
49294 Stanton CourtCanton Charter Township, MI 48188
Mortgage Calculator
Monthly Payment (Est.)
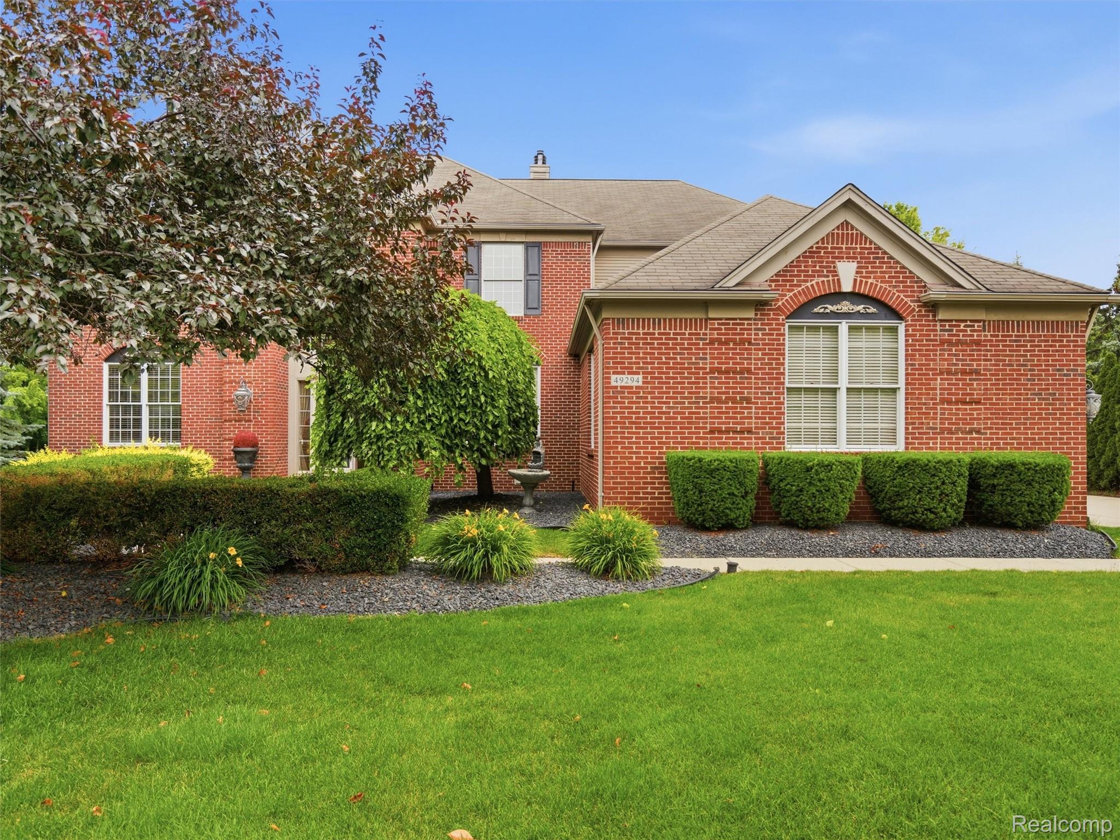
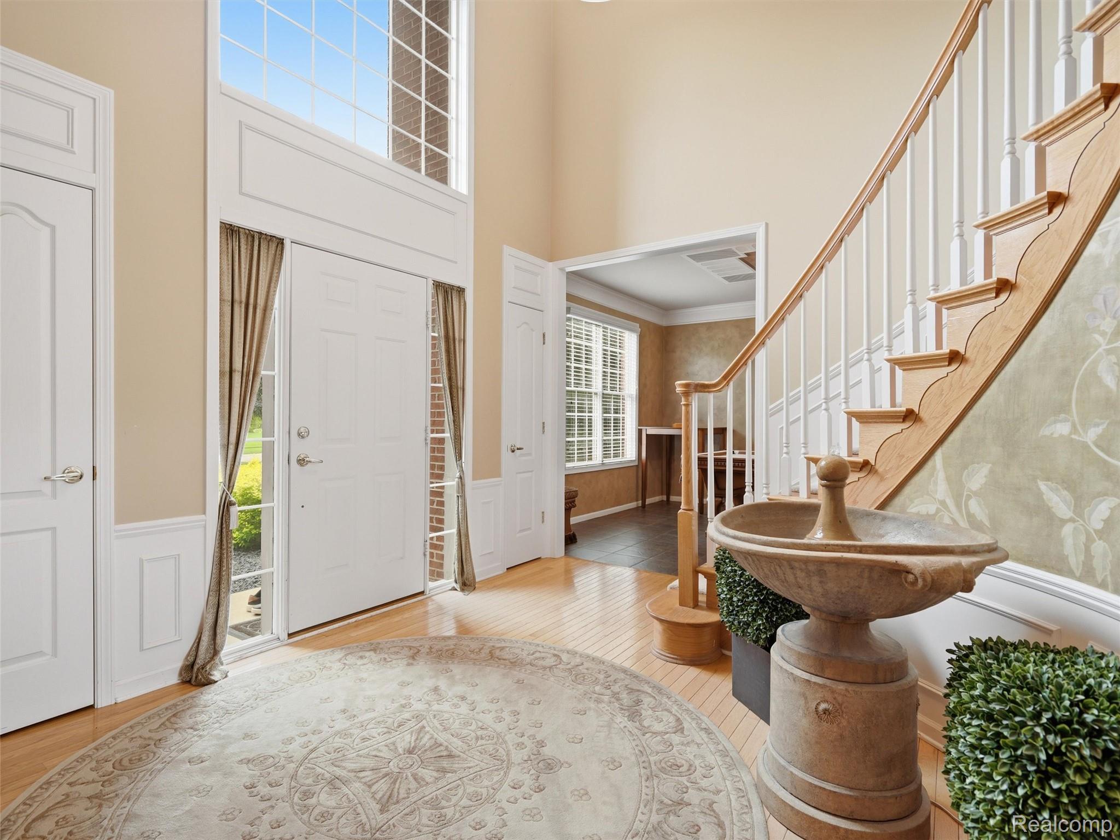
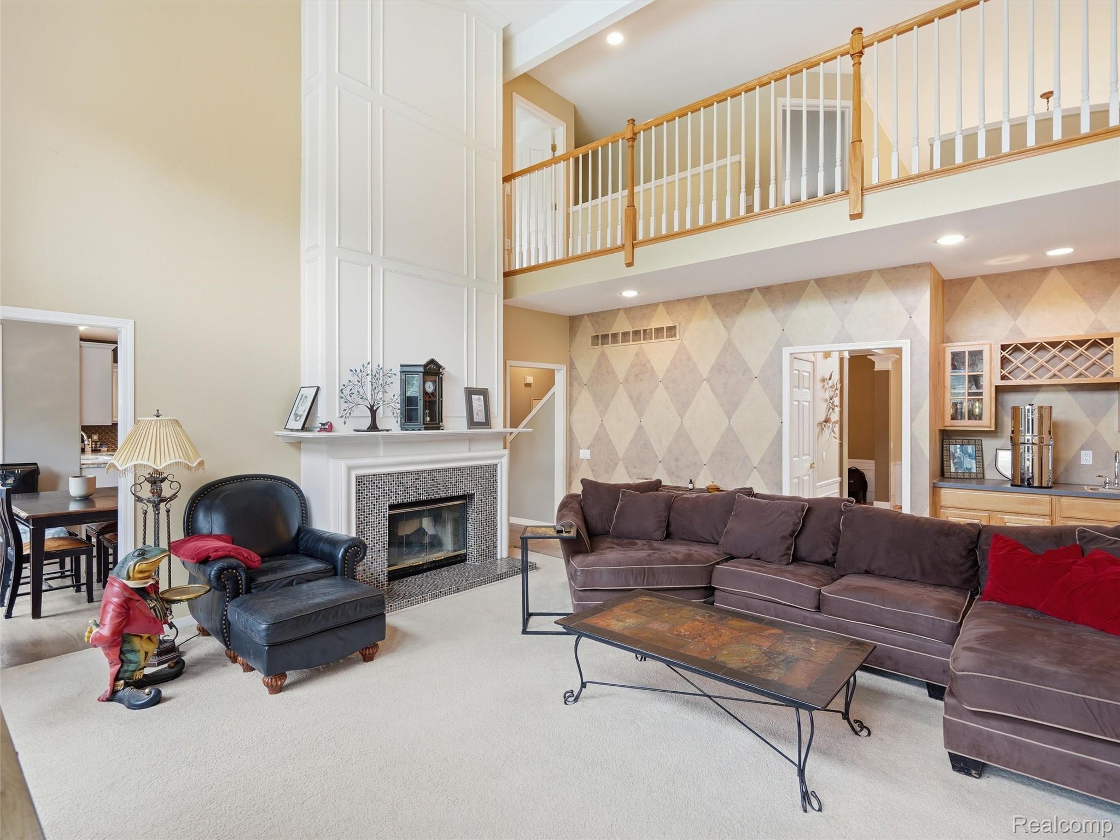
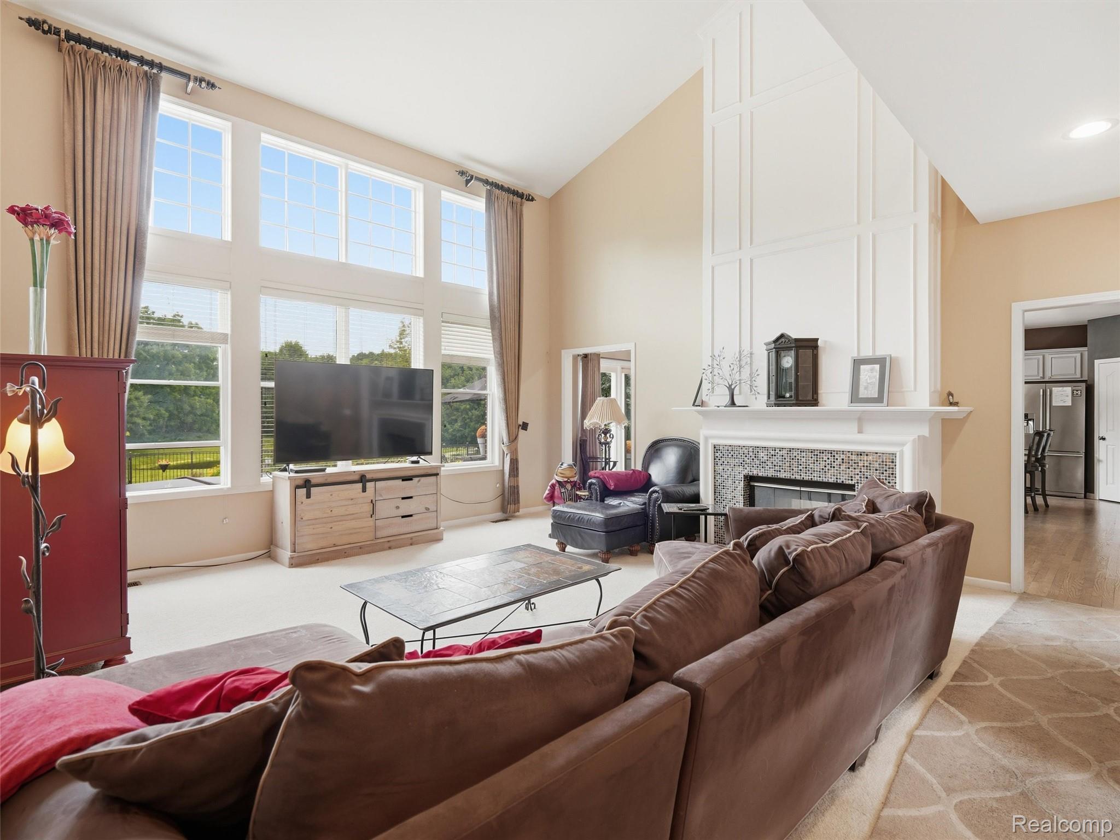
$3,901Introducing an exceptional opportunity to own this stunning residence in one of Canton’s most sought after communities, offering over 5,600 square feet of finished living space and located within the highly acclaimed Plymouth Canton School District. Situated on a premium private lot, this 4 bedroom, 4.2 bathroom home seamlessly blends luxury, comfort, and exceptional entertaining spaces. Upon entry, you are welcomed by a grand foyer featuring an impressive staircase, high ceilings, beautiful hardwood flooring, and an abundance of natural light that fills the home. The main level offers a private office with double doors, a formal dining room, and expansive living spaces highlighted by a beautiful double sided fireplace shared between the living room and kitchen area. The updated kitchen serves as the heart of the home, featuring generous cabinetry, modern finishes, ample preparation space, and a spacious breakfast nook overlooking the picturesque backyard. A convenient first floor laundry room and attached three car garage add everyday functionality. Upstairs, you’ll find four spacious bedrooms, including an impressive primary suite offering a large spa inspired bathroom complete with a walk in shower and dual closets, creating the perfect private retreat. The finished lower level significantly expands the home’s versatility, featuring epoxy flooring, exceptional entertaining space, abundant storage, and endless possibilities for recreation, fitness, or additional living areas. Step outside and discover your own private backyard oasis. The fenced yard features an in ground pool, exceptional privacy, and expansive outdoor spaces perfect for entertaining, relaxing, and enjoying Michigan summers. In Central Park Estates and its outstanding amenities, including a clubhouse, community pool, tennis courts, and walking paths. It is also just minutes from parks, shopping, dining, and everyday conveniences. Welcome Home!
| 3 weeks ago | Price changed to $855,000 | |
| 3 weeks ago | Listing updated with changes from the MLS® | |
| 2 months ago | Status changed to Active | |
| 2 months ago | Listing first seen on site |

IDX provided courtesy of Realcomp II Ltd. via RealcompIILtd. Copyright © 2026 Realcomp II Ltd. Shareholders.
IDX information is provided exclusively for consumers' personal, non-commercial use and may not be used for any purpose other than to identify prospective properties consumers may be interested in purchasing and that the data is deemed reliable but not guaranteed accurate by the MLS.
Did you know? You can invite friends and family to your search. They can join your search, rate and discuss listings with you.