
Save
Ask
Tour
Hide
$3,000
51 Days On Site
352 W Grand River AvenueEast Lansing City, MI 48823
For Rent|Condominium|Active
2
Beds
3
Total Baths
2
Full Baths
1
Partial Bath
1,920
SqFt
$2
/SqFt
2007
Built
Subdivision:
WEST VILLAGE CONDO 2
County:
Ingham
Call Now: 810-220-7653
Is this the listing for you? We can help make it yours.
810-220-7653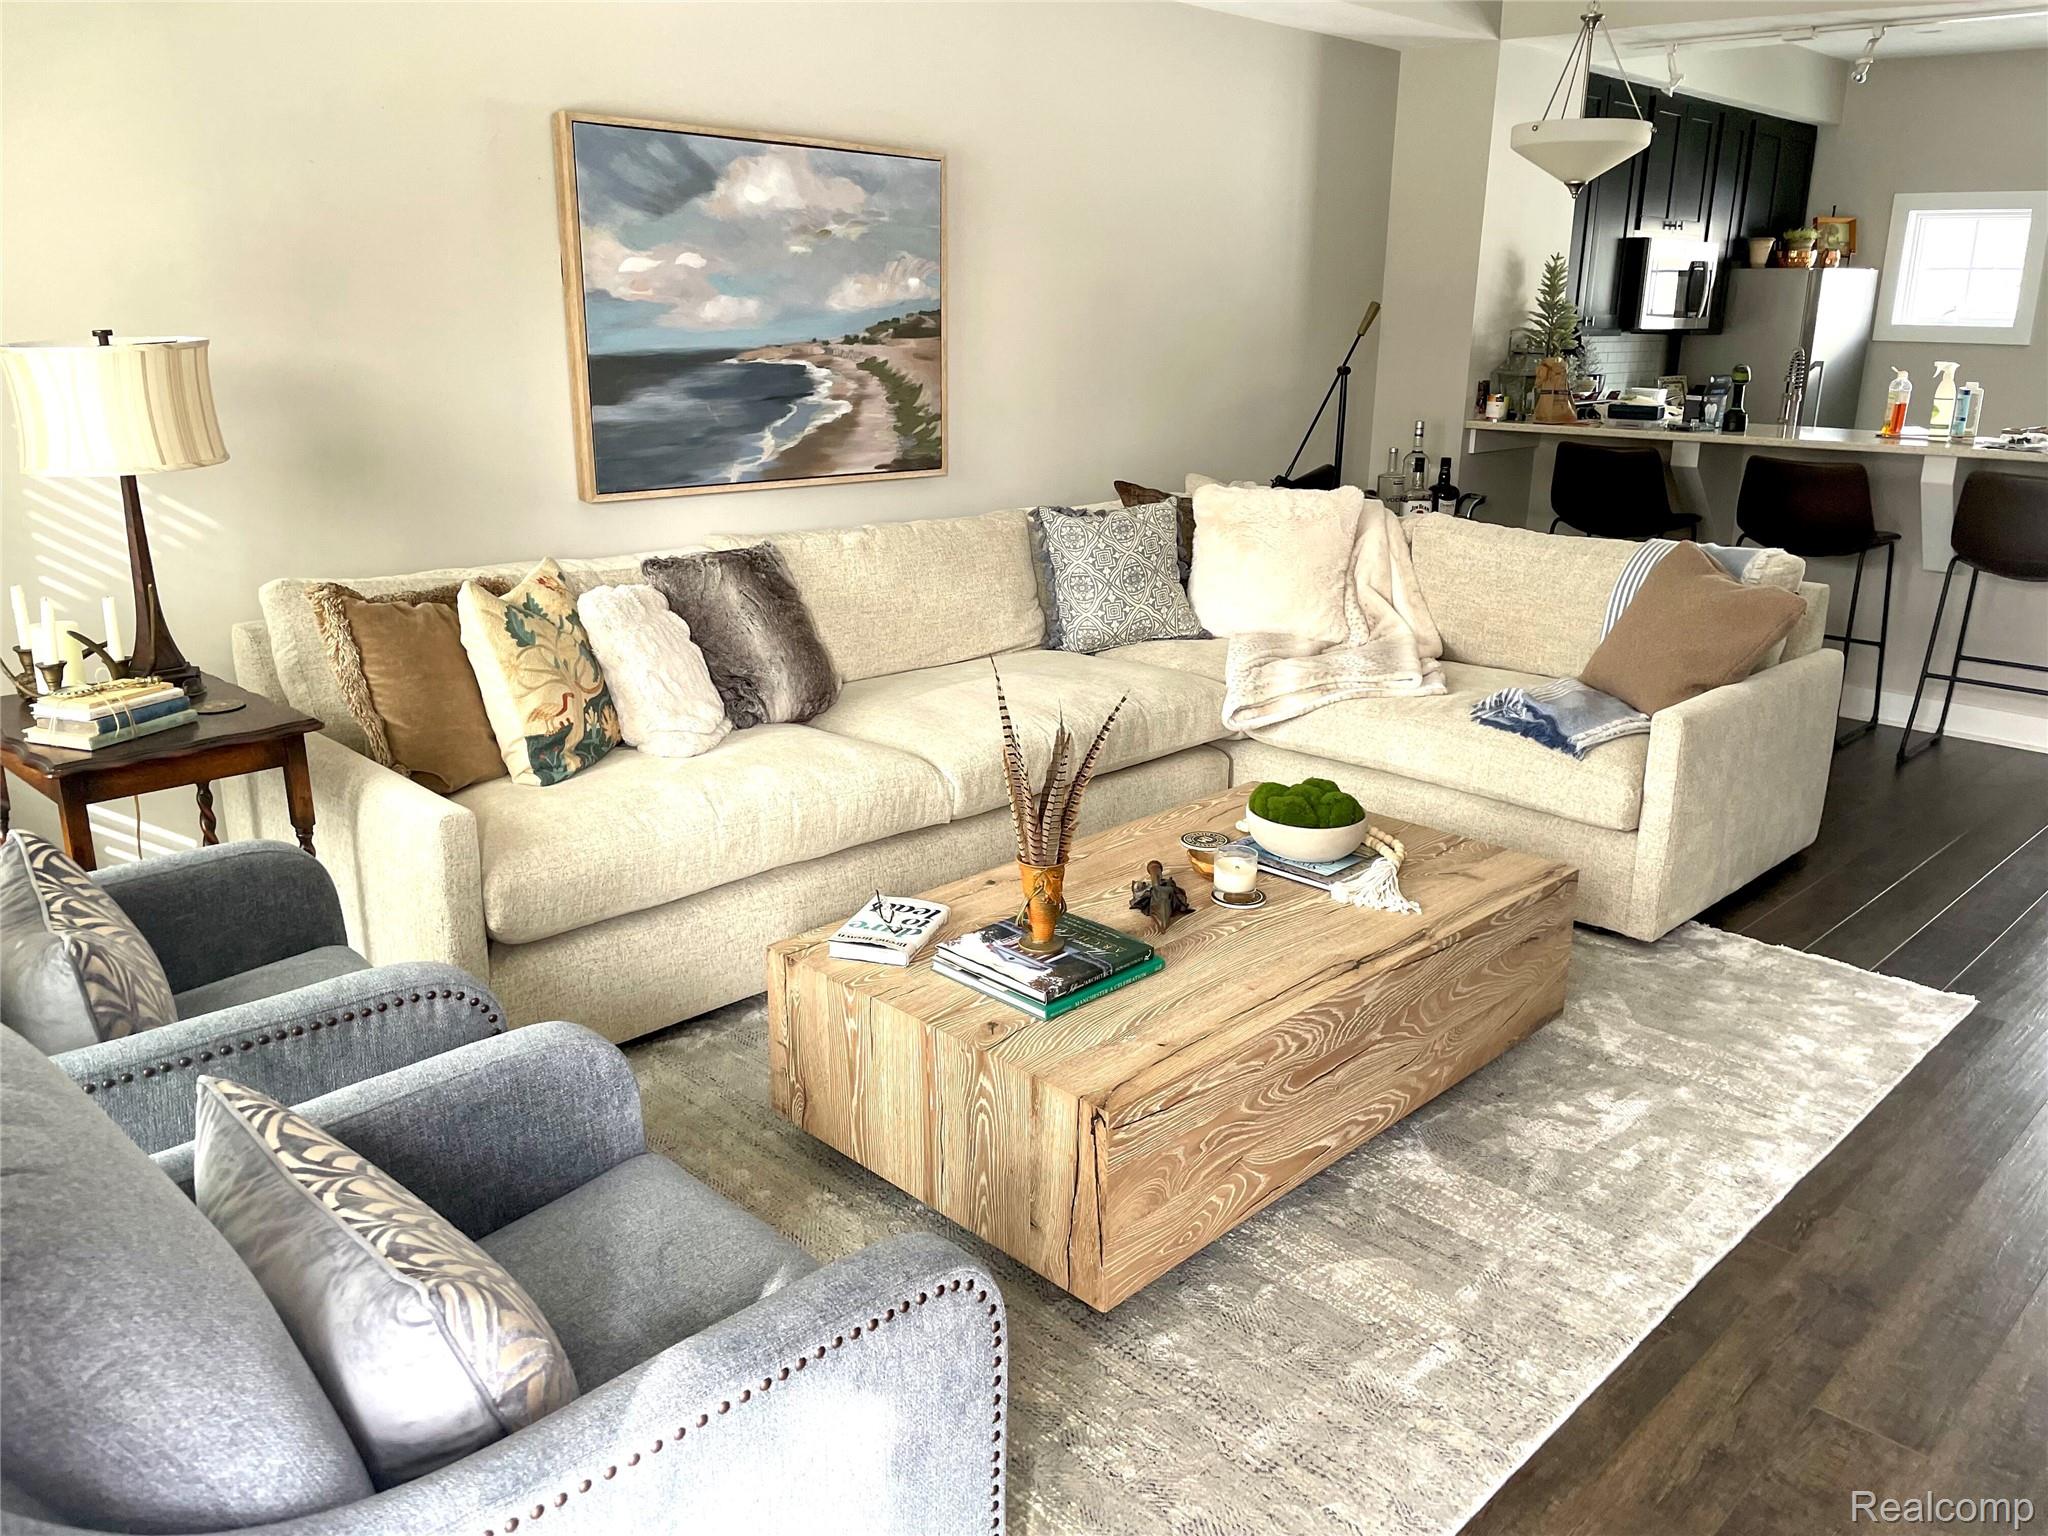
Save
Ask
Tour
Hide
Mortgage Calculator
Monthly Payment (Est.)
$14Calculator powered by Showcase IDX, a Constellation1 Company. Copyright ©2026 Information is deemed reliable but not guaranteed.
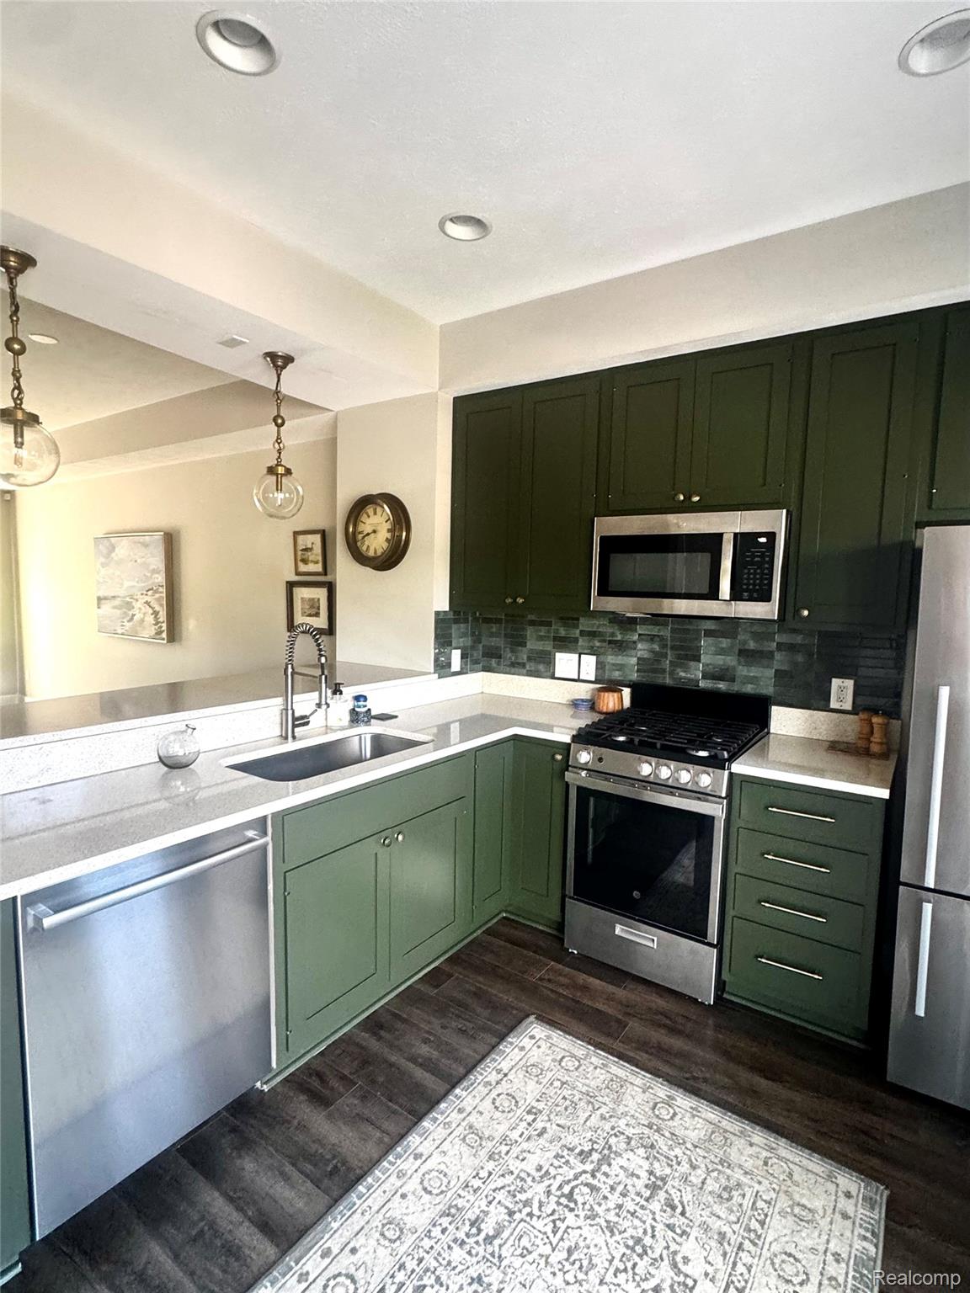
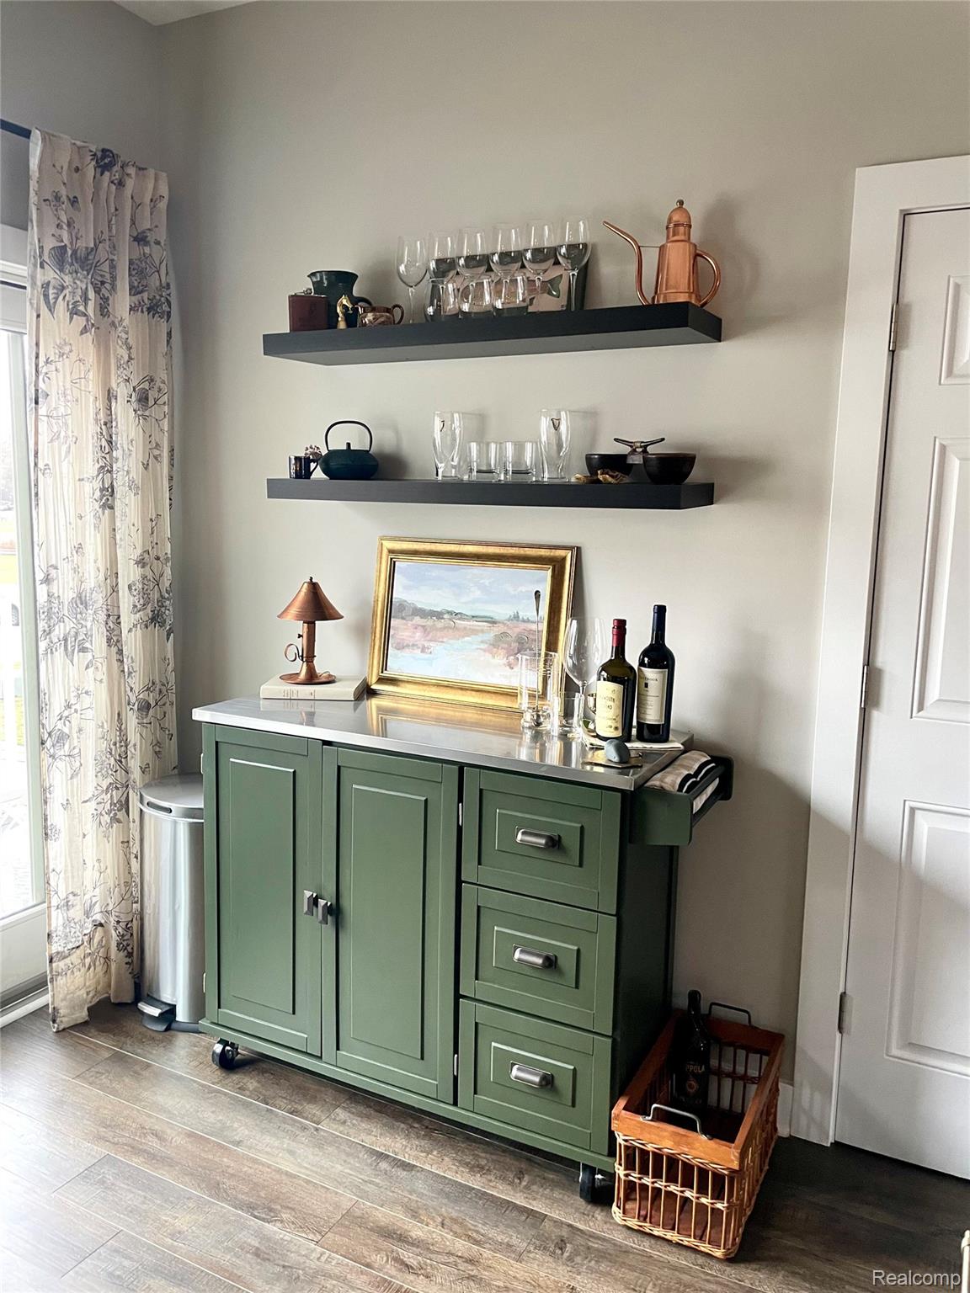
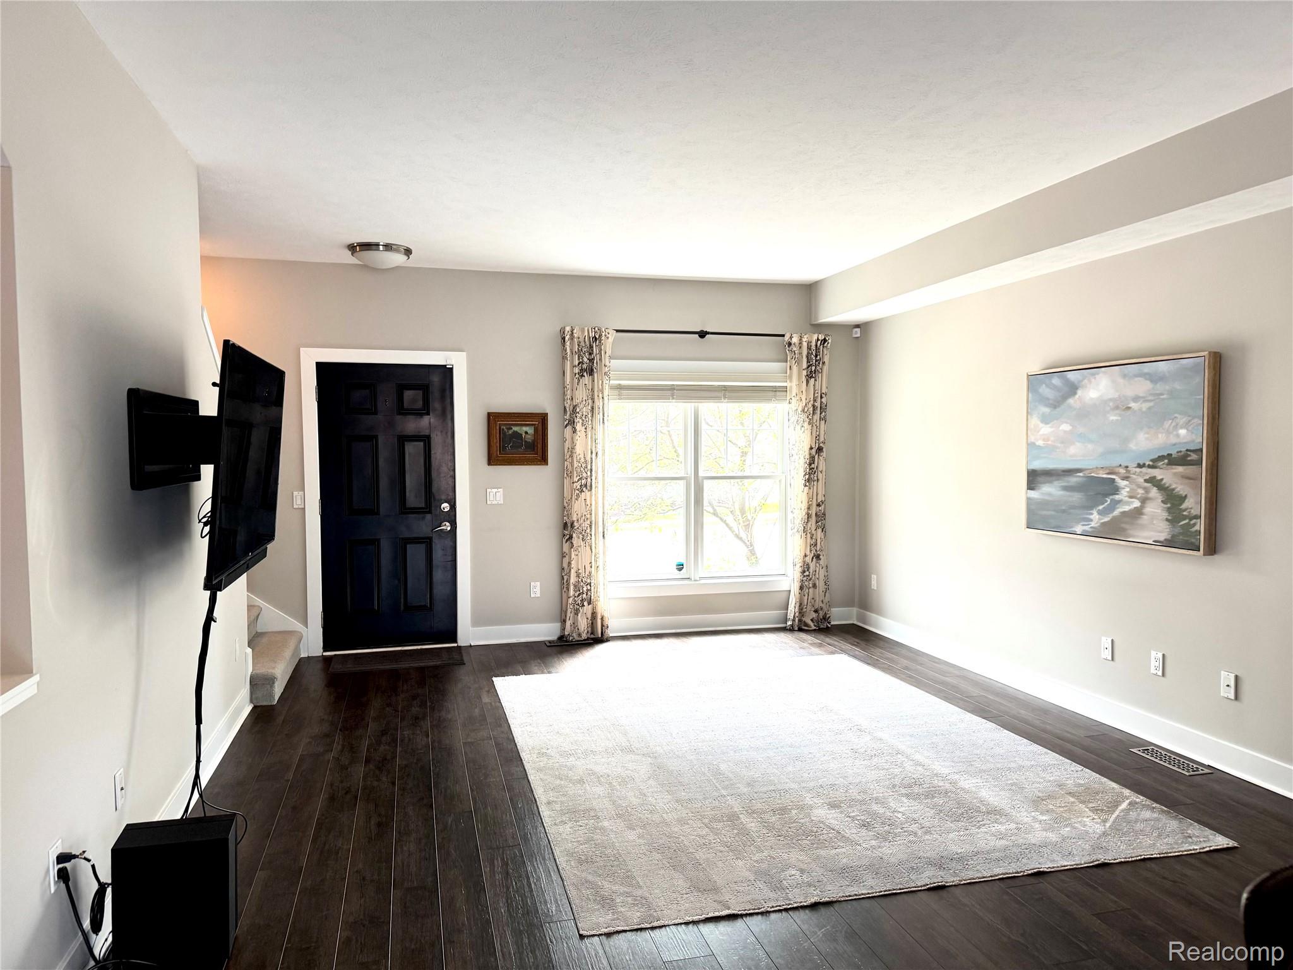
Luxury Townhouse Condo next to the campus of MSU! 2 Bedrooms, 2 Full and 1 Half bath. 2 Car Garage and 1 additional parking spot PLUS you can park behind the garage on game days for 2 ADDITIONAL parking spots. Open floor plan and deck with views of Valley Court Park, home of the East Lansing Farmer's Market. Main floor features gorgeous Kitchen/Dining combo, Living room and half bath. Newer Stainless Appliances. Gas range. 2nd floor includes Primary Suite, additional bedroom and bath and laundry closet. Short walk to the famous-Crunchy's- recognized as a top college bar. Walk/Bike to all things MSU! Tenant must sign and abide by the HOA rules. 2 year leases only. Tenant to pay all utilities. HOA Fee paid by owners.
Save
Ask
Tour
Hide
Listing Snapshot
Price
$3,000
Days On Site
51 Days
Bedrooms
2
Inside Area (SqFt)
1,920 sqft
Total Baths
3
Full Baths
2
Partial Baths
1
Lot Size
N/A
Year Built
2007
MLS® Number
20261033653
Status
Active
Property Tax
N/A
HOA/Condo/Coop Fees
N/A
Sq Ft Source
Public Records
Friends & Family
Recent Activity
| a month ago | Price changed to $3,000 | |
| a month ago | Listing updated with changes from the MLS® | |
| 2 months ago | Listing first seen on site |
General Features
Attached Garage
Yes
Cross Street
Harrison and Grand River
Disclosures
Exclusions Exist, No Smoking Allowed
Foundation
Block
Garage
Yes
Garage Spaces
2
Lease Term
Other
Parking
AttachedParking LotGarage Faces RearAssigned
Pets
Breed RestrictionsSize Limit
Property Sub Type
Condominium
Security
Carbon Monoxide Detector(s)Fire Sprinkler SystemSmoke Detector(s)
Sewer
Public Sewer
Special Circumstances
Standard
SqFt Above
1280
SqFt Below
640
Style
Townhouse
Utilities
Cable Available
Water Source
Public
Interior Features
Appliances
DishwasherDisposalDryerFree-Standing Gas OvenStainless Steel Appliance(s)Vented Exhaust FanWasher
Basement
FinishedWalk-Out Access
Cooling
Central Air
Furnished
Partially
Heating
Exhaust FanForced AirNatural Gas
Interior
Smart Thermostat
Laundry Features
In Unit
BathFull
Level - Second
BathLav
Bedroom
Dimensions - 17 X 10Level - Second
Kitchen
Dimensions - 14 X 11
Living Room
Dimensions - 19 X 19
Master Bathroom
Level - Second
Master Bedroom
Dimensions - 13 X 12Level - Second
Other
Dimensions - 12 X 12Level - Basement
Save
Ask
Tour
Hide
Exterior Features
Construction Details
BrickVinyl Siding
Exterior
BalconyLightingPrivate Entrance
Patio And Porch
DeckPorch
Roof
Asphalt
Community Features
Association Amenities
Maintenance Grounds
Building Access
GroundLevelwSteps
Community Features
Sidewalks
Financing Terms Available
Lease Option
MLS Area
Area11013EastLansing
Roads
Paved
School District
EastLansing
Schools
School District
EastLansing
Elementary School
Unknown
Middle School
Unknown
High School
Unknown
Listing courtesy of NextHome The Boulevard: [email protected]

IDX provided courtesy of Realcomp II Ltd. via RealcompIILtd. Copyright © 2026 Realcomp II Ltd. Shareholders.
IDX information is provided exclusively for consumers' personal, non-commercial use and may not be used for any purpose other than to identify prospective properties consumers may be interested in purchasing and that the data is deemed reliable but not guaranteed accurate by the MLS.
IDX provided courtesy of Realcomp II Ltd. via RealcompIILtd. Copyright © 2026 Realcomp II Ltd. Shareholders.
IDX information is provided exclusively for consumers' personal, non-commercial use and may not be used for any purpose other than to identify prospective properties consumers may be interested in purchasing and that the data is deemed reliable but not guaranteed accurate by the MLS.
Neighborhood & Commute
Source: Walkscore
Save
Ask
Tour
Hide
Did you know? You can invite friends and family to your search. They can join your search, rate and discuss listings with you.