Save
Ask
Tour
Hide
Share
$1,374,900
13 Days On Site

3914 Linwood Avenue
Royal Oak City, MI 48073

For Sale|Single Family Residence|Active
5
Beds
5
Total Baths
4
Full Baths
1
Partial Bath
4,202
SqFt
$327
/SqFt
2026
Built
County:
Oakland
Call Now: 810-220-7653
Is this the listing for you? We can help make it yours.
810-220-7653
Upcoming Open Houses
Sun, May 31, 1:00 PM - 3:00 PM
3914 Linwood Avenue3914 Linwood Avenue3914 Linwood Avenue3914 Linwood Avenue
Save
Ask
Tour
Hide
Share

Mortgage Calculator

Monthly Payment (Est.)

$6,273
Calculator powered by Showcase IDX, a Constellation1 Company. Copyright ©2026 Information is deemed reliable but not guaranteed.

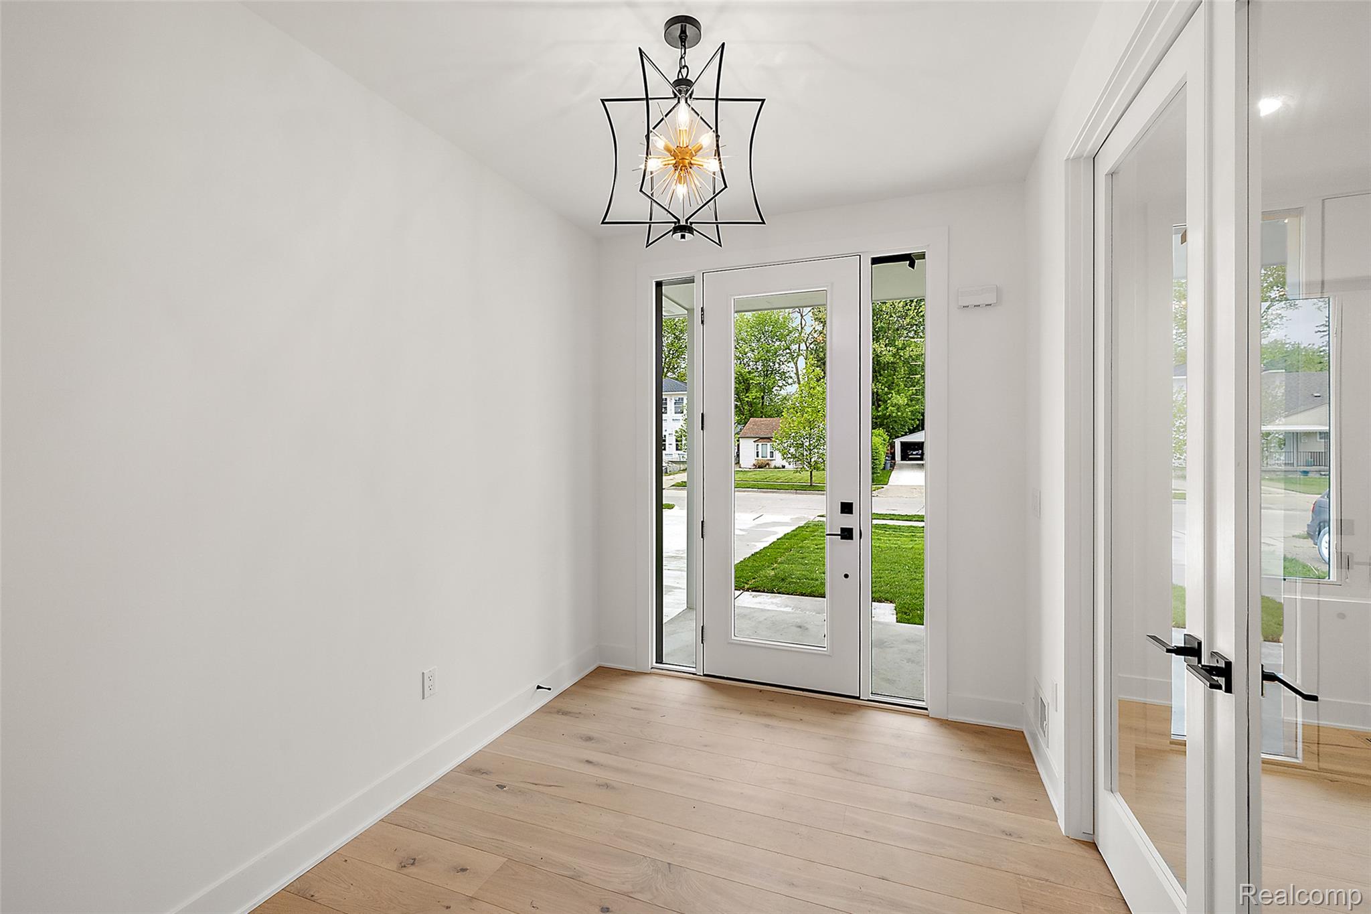
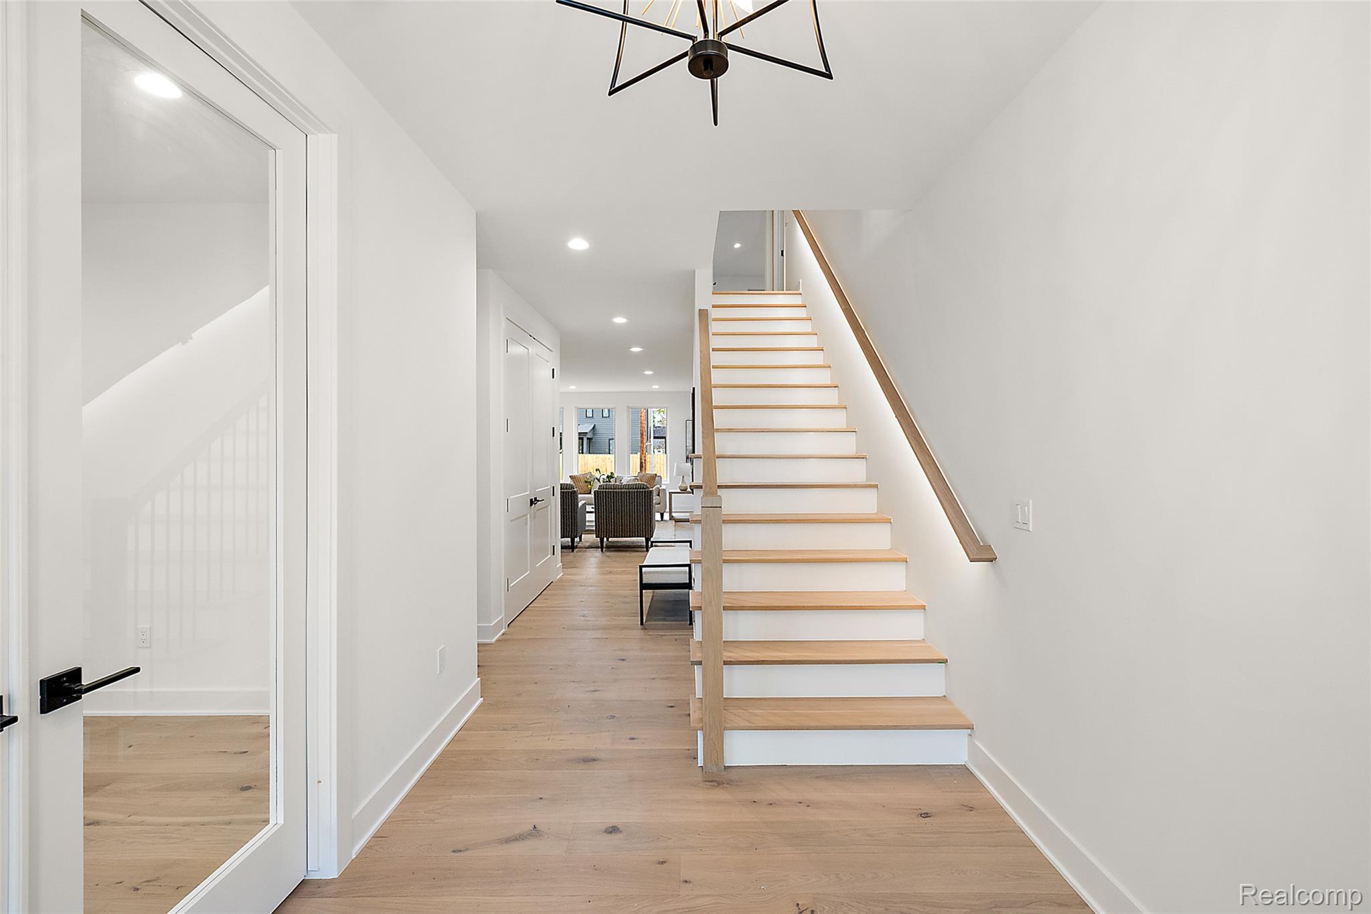
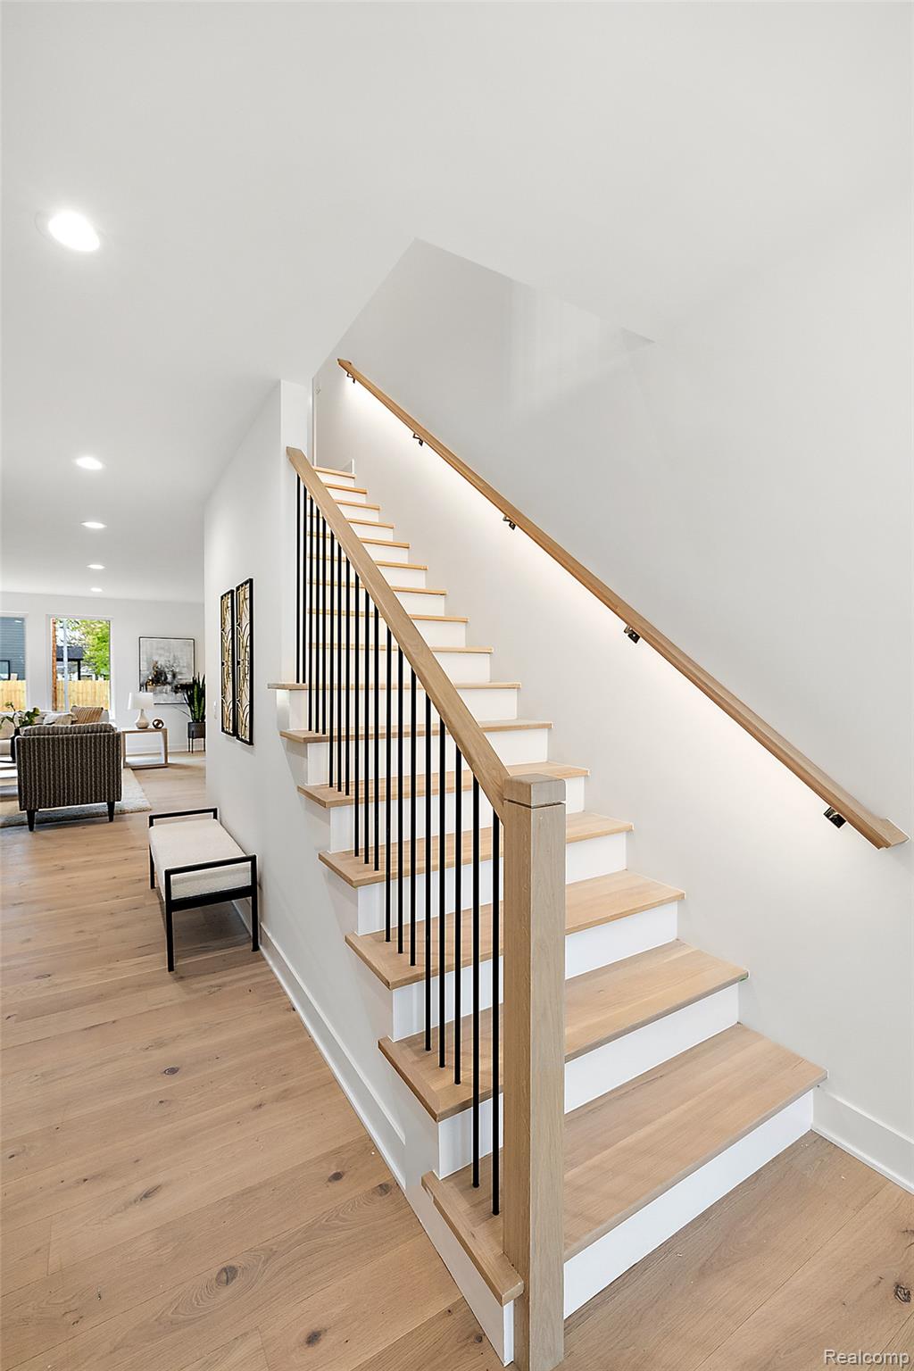
STRIKING NEW CONSTRUCTION-IMMEDIATE OCCUPANCY! Over 4,200 SF living space! Features a stunning contemporary elevation, attached garage, screened lanai, wide-plank white oak wood flooring, 5 BR, 4½ baths, library, 9 ft. ceiling w/8 doors, finished lower-level w/9 ft. ceiling, BR, full bath and wet bar. Sprawling light and bright open floor plan creates exciting seamless flow for effortless entertainment. Gourmet white and safari kitchen boasts stacked Shaker-style cabinets, xl island, SS appliances, 48” 8-burner dual fuel stove w/hood, farm sink, and nook w/wine-fridge and glass uppers. Luxurious Primary Suite retreat is highlighted by spa-like bath, dual vanities, soaking tub, bidet, his & hers extraordinarily large walk-in closets w/dressers - hers with a well-lit makeup space. J&J bedrooms and en-suite are generously sized. Picturesque outdoor oasis boasts a gorgeous covered screened lanai w/gas fireplace that’s perfect for entertaining - privacy fence/sod/landscaping/irrigation system included. Fantastic location just minutes away from downtown Birmingham, Somerset Collection, downtown Royal Oak. Impeccable finishes and craftsmanship will WOW any buyer. Built with extraordinary quality by Nathan Bernard Homes, 3rd generation custom dream home builder!

Save
Ask
Tour
Hide
Share
Listing Snapshot
Price 
$1,374,900
Days On Site 
13 Days
Bedrooms 
5
Inside Area (SqFt) 
4,202 sqft
Total Baths 
5
Full Baths 
4
Partial Baths 
1
Lot Size 
0.17 Acres
Year Built 
2026
MLS® Number 
20261030857
Status 
Active
Property Tax 
$2,057.45
HOA/Condo/Coop Fees 
N/A
Sq Ft Source 
Builder
Friends & Family
Recent Activity
2 weeks agoStatus changed to Active
2 weeks agoListing updated with changes from the MLS®
2 weeks agoListing first seen on site
General Features
Acres 
0.17
Attached Garage 
Yes
Cross Street 
S. of Normandy Rd
Disclosures 
Exclusions Do Not Exist, No Restrictions, Taxes Not Homestead Exempt
Garage 
Yes
Garage Spaces 
2
Levels 
Two
Parking 
Attached
Property Condition 
New Construction
Property Sub Type 
Single Family Residence
Security 
Other
Sewer 
Public Sewer
Special Circumstances 
Standard
SqFt Above 
3202
SqFt Below 
1000
Style 
Colonial
Utilities 
Cable Available
Water Source 
Public
Interior Features
Appliances 
Gas Water HeaterDishwasherDisposalFree-Standing Gas RangeFree-Standing RefrigeratorMicrowaveRange HoodWine Refrigerator
Basement 
FinishedFullSump Pump
Cooling 
Ceiling Fan(s)Central Air
Fireplace 
Yes
Fireplace Features 
GasGreat Room
Heating 
Forced AirNatural Gas
Interior 
Smart Thermostat
BathFull 
Dimensions - 10 X 6Level - Basement
BathLav 
Dimensions - 7 X 8
Bedroom 
Dimensions - 13 X 13Level - Second
Dining Room 
Dimensions - 11 X 19
Family Room 
Dimensions - 26 X 20Level - Basement
Great Room 
Dimensions - 18 X 22
Kitchen 
Dimensions - 13 X 15
Laundry 
Dimensions - 8 X 11
Library 
Dimensions - 11 X 14
Master Bathroom 
Dimensions - 14 X 17Level - Second
Master Bedroom 
Dimensions - 17 X 10Level - Second
MudRoom 
Dimensions - 8 X 5
Save
Ask
Tour
Hide
Share
Exterior Features
Construction Details 
StoneVinyl Siding
Exterior 
Lighting
Fencing 
Back YardFenced
Patio And Porch 
CoveredEnclosedPatio
Pool Features 
None
Roof 
Asphalt
Community Features
Building Access 
GroundLevelwSteps
Financing Terms Available 
CashConventional
MLS Area 
Area02251RoyalOak
Roads 
Paved
School District 
RoyalOak
Schools
School District
RoyalOak
Elementary School
Unknown
Middle School
Unknown
High School
Unknown
Listing courtesy of KW Domain: [email protected]


IDX provided courtesy of Realcomp II Ltd. via RealcompIILtd. Copyright © 2026 Realcomp II Ltd. Shareholders.

IDX information is provided exclusively for consumers' personal, non-commercial use and may not be used for any purpose other than to identify prospective properties consumers may be interested in purchasing and that the data is deemed reliable but not guaranteed accurate by the MLS.

Neighborhood & Commute
Source: Walkscore
Save
Ask
Tour
Hide
Share