Save
Ask
Tour
Hide
Share
$53,000
115 Days On Site

66 Grey Fox Court
Grand Blanc Charter Township, MI 48439
For Sale|Single Family Residence|Active
3
Beds
2
Total Baths
2
Full Baths
1,237
SqFt
$43
/SqFt
2016
Built
County:
Genesee
Call Now: 810-220-7653
Is this the listing for you? We can help make it yours.
810-220-7653
Upcoming Open Houses
Sun, Aug 16, 1:00 PM - 3:00 PM
66 Grey Fox Court66 Grey Fox Court66 Grey Fox Court66 Grey Fox Court
Save
Ask
Tour
Hide
Share

Mortgage Calculator

Monthly Payment (Est.)

$242
Calculator powered by Showcase IDX, a Constellation1 Company. Copyright ©2026 Information is deemed reliable but not guaranteed.

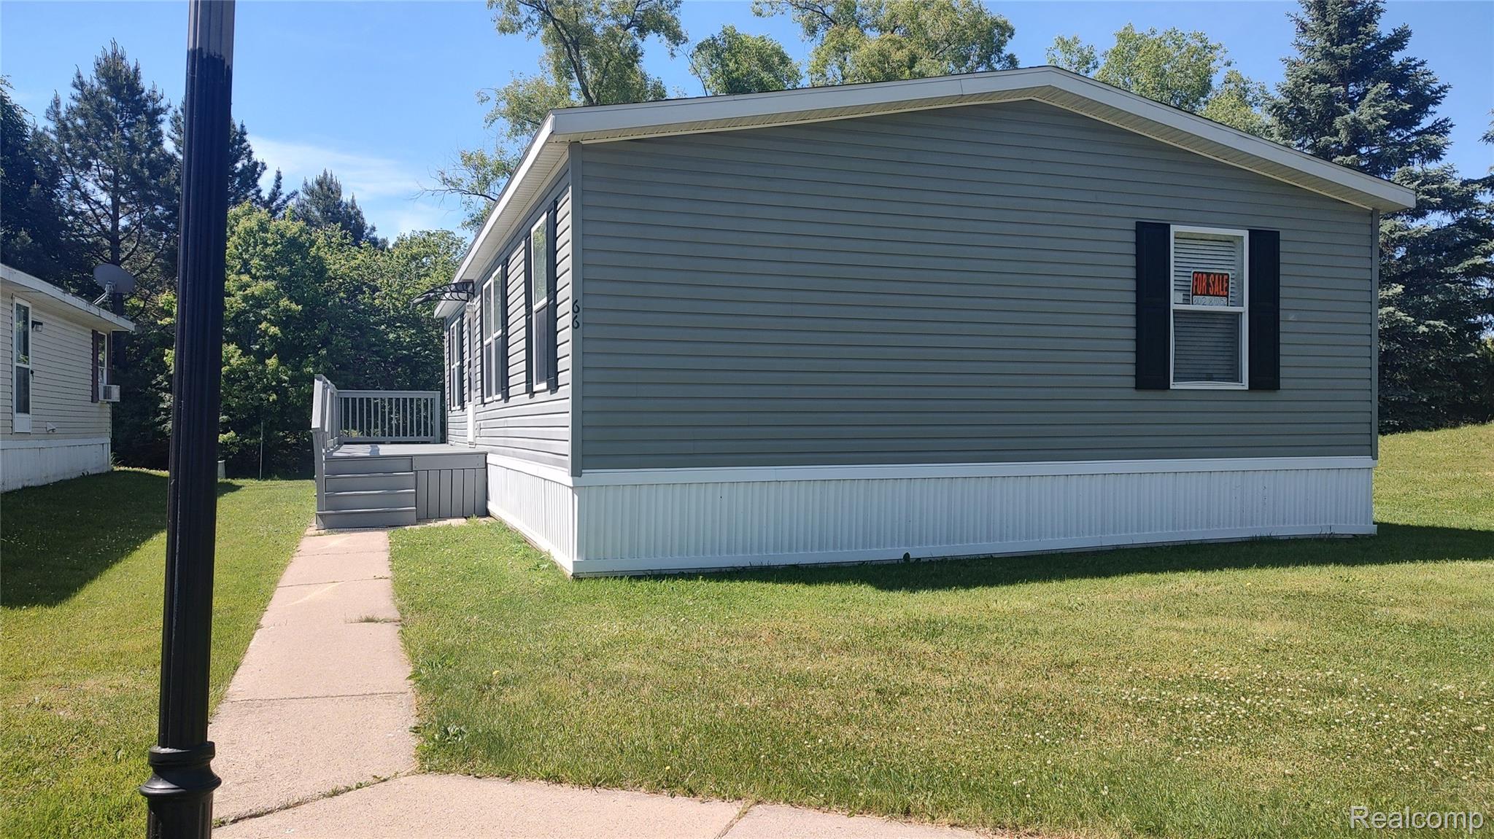
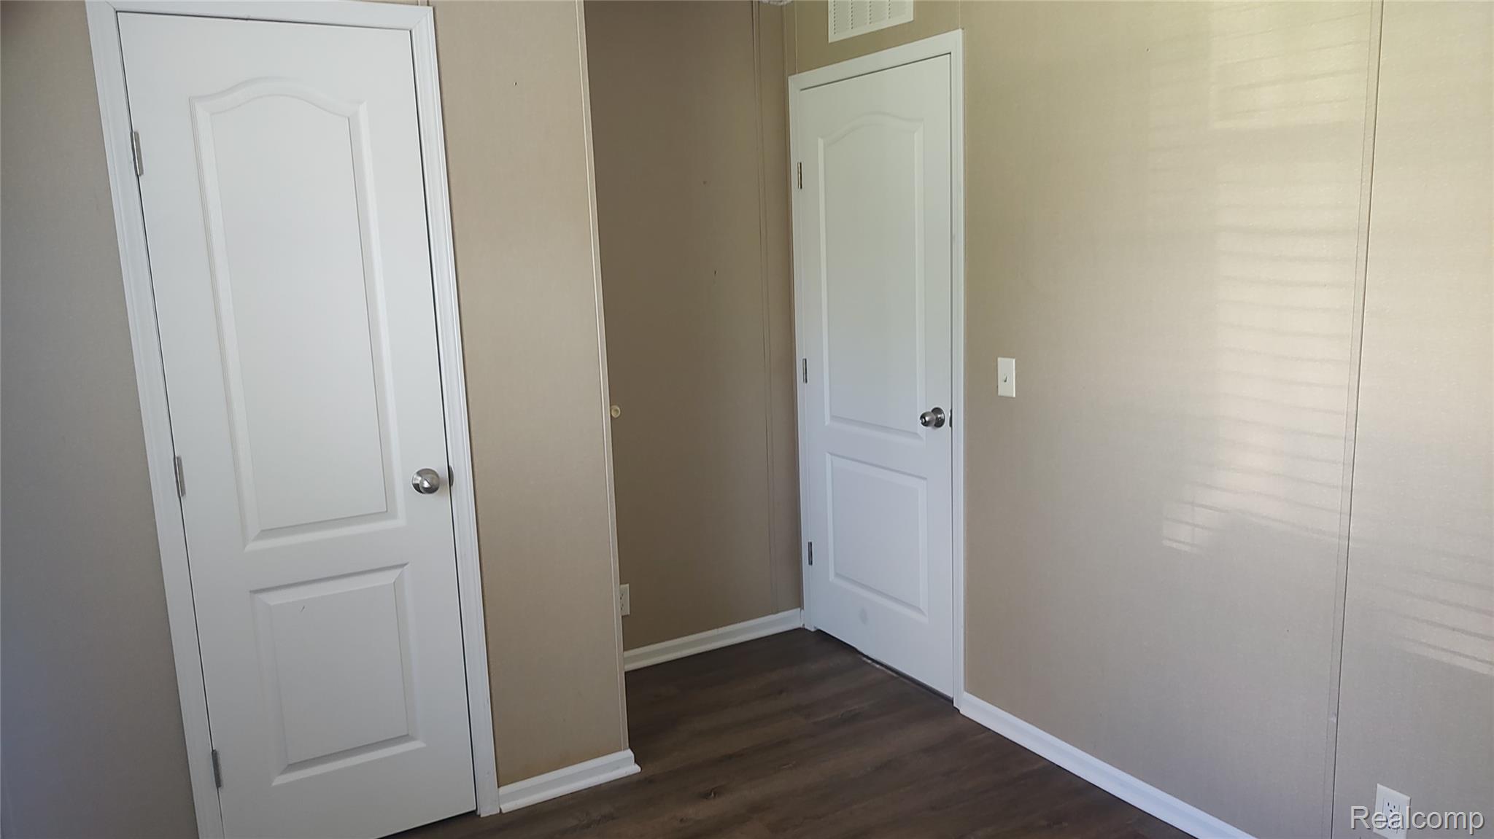
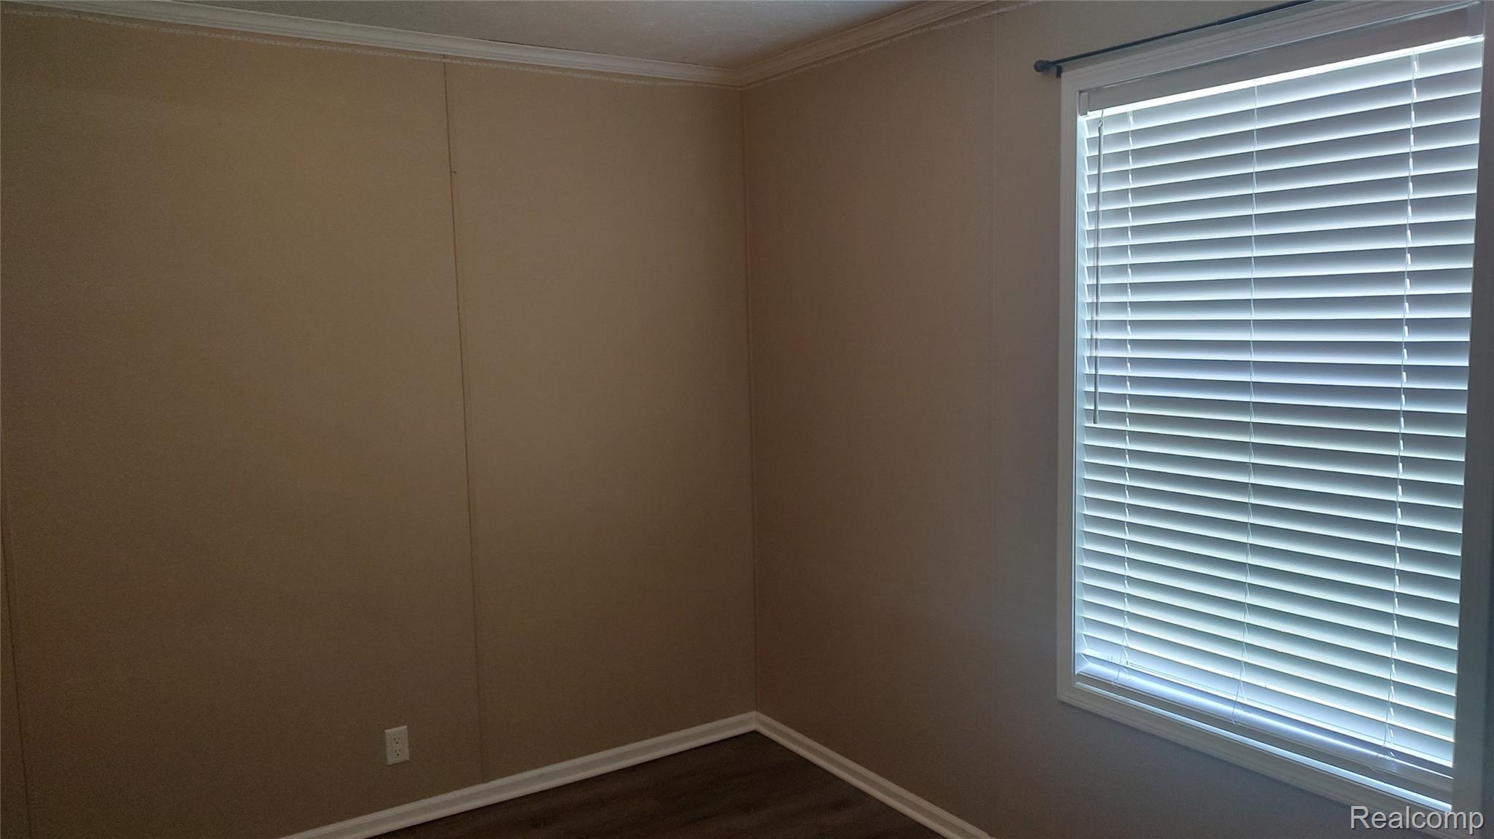
Beautiful 3 bedroom 2 full bath home with large master suite in a quiet cul-de-sac. Located in the Grand Blanc School District, in Grand Blanc Crossing. The owner has kept this 10 tear old home very-well maintained, with numerous upgrades, including Luxury Vinyl Plank flooring through out and a handicap accessible Shower. Appliances included are Gas Stove, Refrigerator, Microwave, Dishwasher, Garbage Disposal, Washer and New Dryer. Large Painted deck with awning over the primary entrance. Shed included.. Lot rent $800 per month includes water and sewer, garbage pick-up, property taxes, snow removal, community pool, game room, fitness center, Club house and play ground. You can look at the home and write an offer before you apply for residency at the park office. This home shows the true love of ownership. Seller states this is a wonderful community to live. Terms: Cash or Financing available.

Save
Ask
Tour
Hide
Share
Listing Snapshot
Price 
$53,000
Days On Site 
115 Days
Bedrooms 
3
Inside Area (SqFt) 
1,237 sqft
Total Baths 
2
Full Baths 
2
Partial Baths 
N/A
Lot Size 
0.02 Acres
Year Built 
2016
MLS® Number 
20261026321
Status 
Active
Property Tax 
N/A
HOA/Condo/Coop Fees 
$800 monthly
Sq Ft Source 
Owner
Friends & Family
Recent Activity
3 weeks agoPrice changed to $53,000
3 weeks agoListing updated with changes from the MLS®
4 months agoListing first seen on site
General Features
Acres 
0.02
Cross Street 
Embury
Disclosures 
Taxes Homestead Exempt
Foundation 
Pillar/Post/Pier
Levels 
One
Parking 
No GarageAssigned
Pets 
Yes
Property Sub Type 
Single Family Residence
Security 
Smoke Detector(s)
Sewer 
Public Sewer
Special Circumstances 
Standard
SqFt Above 
1237
Style 
ManufacturedwoLandRanch
Utilities 
Underground Utilities
Water Source 
Public
Interior Features
Appliances 
Gas Water HeaterDishwasherDisposalDryerExhaust FanFree-Standing Gas OvenFree-Standing RefrigeratorGas CooktopMicrowaveRange HoodWasher
Cooling 
Central Air
Electric 
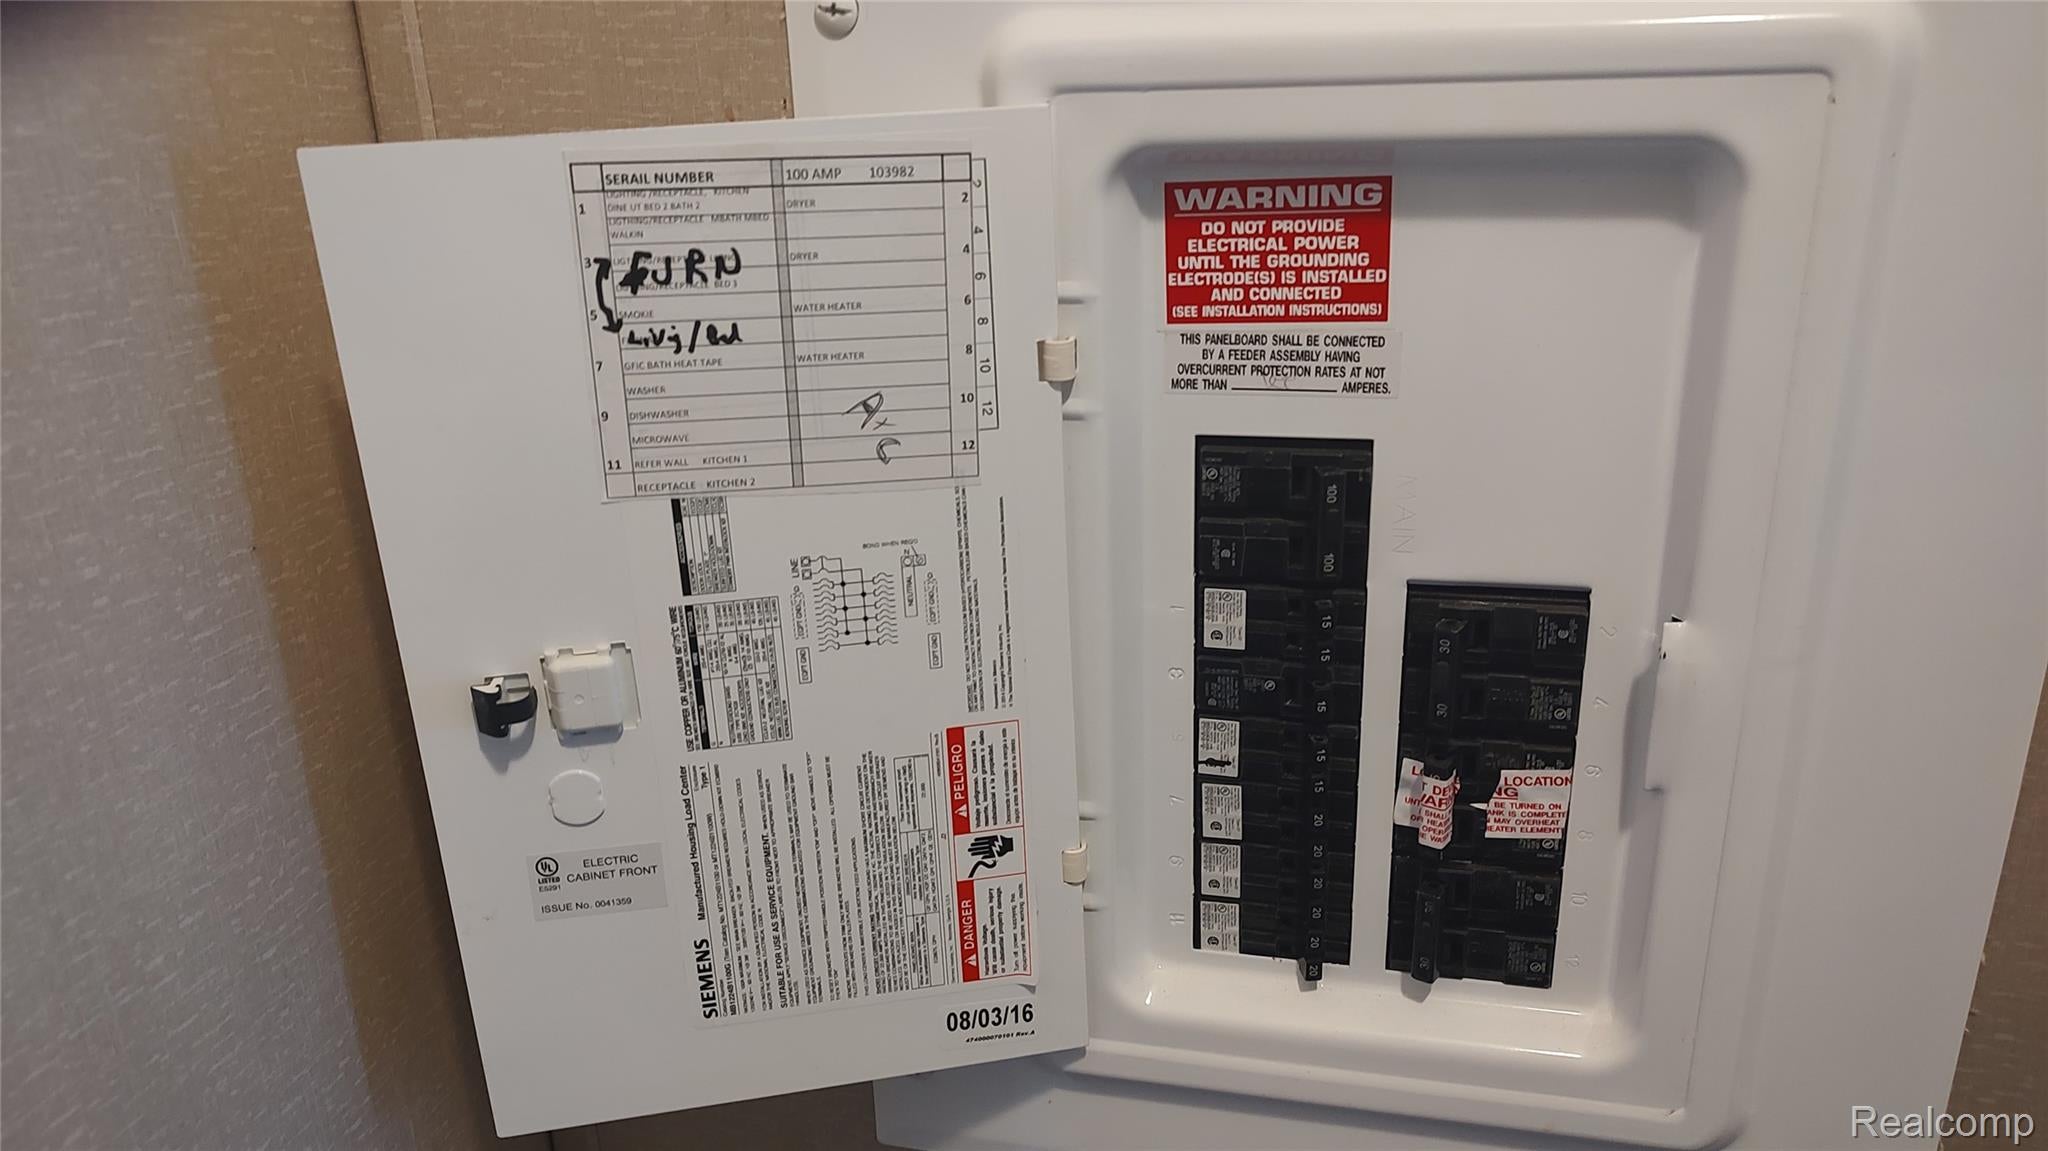
Circuit Breakers
Heating 
Exhaust FanForced AirNatural Gas
Interior 
Smart Thermostat
Laundry Features 
Electric Dryer HookupLaundry RoomWasher Hookup
BathFull 
Dimensions - 8 X 6
Bedroom 
Dimensions - 13 X 8
Kitchen 
Dimensions - 15 X 13
Laundry 
Dimensions - 13 X 8
Living Room 
Dimensions - 20 X 13
Master Bathroom 
Dimensions - 7 X 11
Master Bedroom 
Dimensions - 14 X 13
Save
Ask
Tour
Hide
Share
Exterior Features
Construction Details 
Vinyl Siding
Exterior 
Lighting
Lot Features 
Level
Patio And Porch 
Deck
Pool Features 
CommunityIn Ground
Roof 
Asphalt
Community Features
Accessibility Features 
Accessible EntranceAccessible Full Bath
Association Dues 
800
Building Access 
GroundLevelwSteps
Community Features 
Pool
Financing Terms Available 
CashConventionalFHAUSDA LoanVA Loan
HOA Fee Frequency 
Monthly
MLS Area 
Area08141GrandBlancTwp
Roads 
Paved
School District 
GrandBlanc
Schools
School District
GrandBlanc
Elementary School
Unknown
Middle School
Unknown
High School
Unknown
Listing courtesy of Realty Executives Main St LLC: [email protected]


IDX provided courtesy of Realcomp II Ltd. via RealcompIILtd. Copyright © 2026 Realcomp II Ltd. Shareholders.

IDX information is provided exclusively for consumers' personal, non-commercial use and may not be used for any purpose other than to identify prospective properties consumers may be interested in purchasing and that the data is deemed reliable but not guaranteed accurate by the MLS.

Neighborhood & Commute
Source: Walkscore
Save
Ask
Tour
Hide
Share