Save
Ask
Tour
Hide
Share
$1,175,000
New Listing

5017 Surfwood Drive
Commerce Charter Township, MI 48382

Single Family Residence|Coming Soon
5
Beds
3
Total Baths
3
Full Baths
4,608
SqFt
$255
/SqFt
1969
Built
Subdivision:
LAKE SHERWOODNO 1
County:
Oakland
Call Now: 810-220-7653
Is this the listing for you? We can help make it yours.
810-220-7653
5017 Surfwood Drive5017 Surfwood Drive5017 Surfwood Drive5017 Surfwood Drive
Save
Ask
Tour
Hide
Share

Mortgage Calculator

Monthly Payment (Est.)

$5,361
Calculator powered by Showcase IDX, a Constellation1 Company. Copyright ©2026 Information is deemed reliable but not guaranteed.

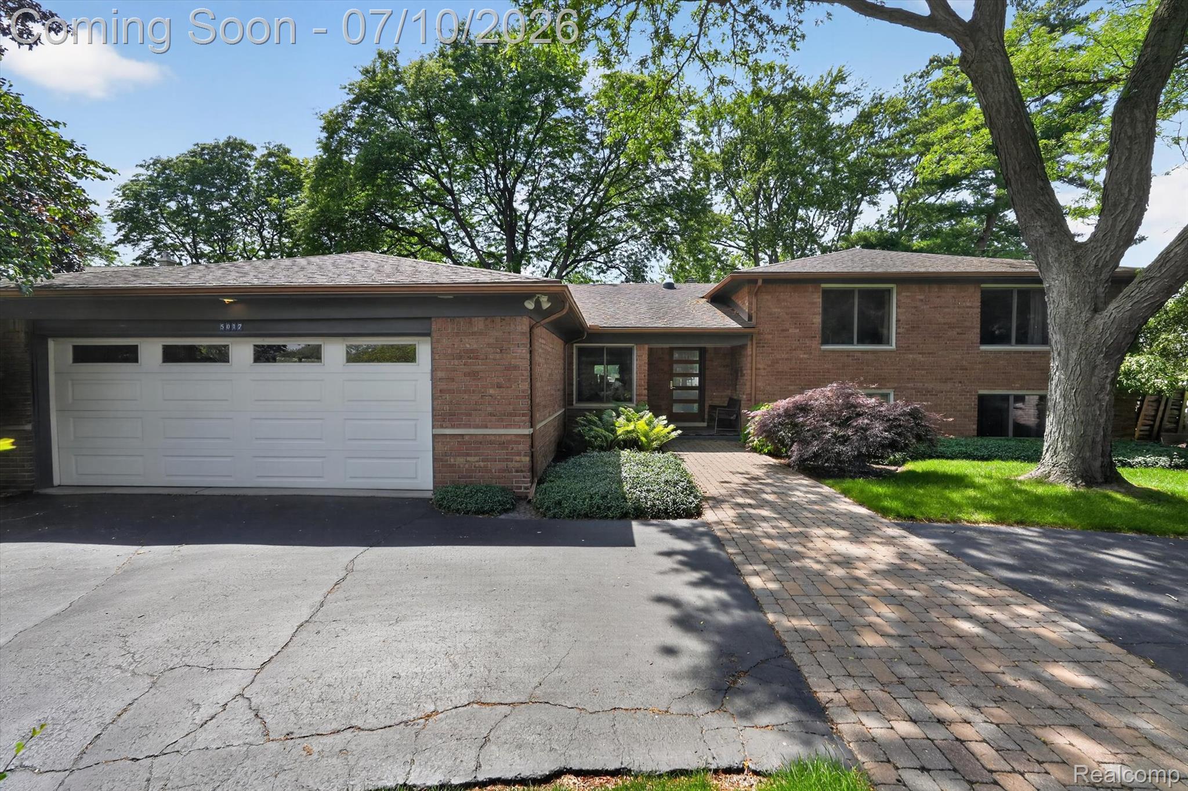
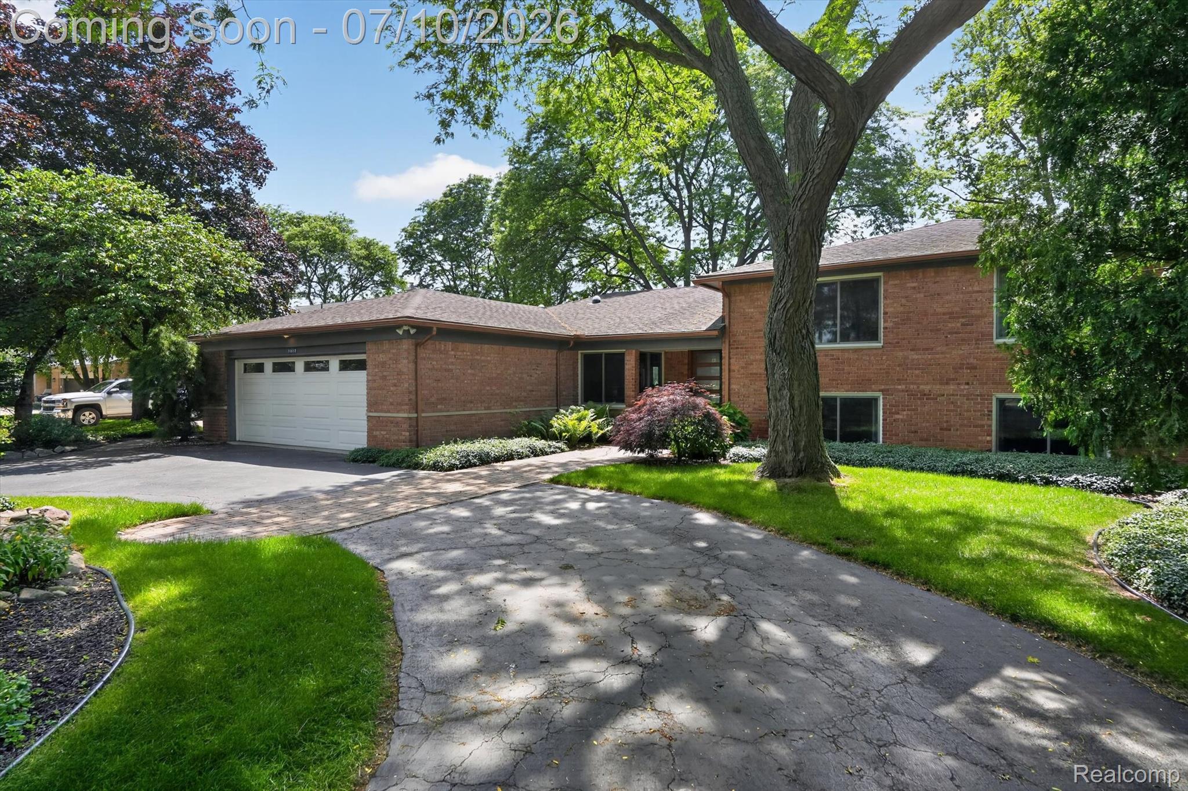
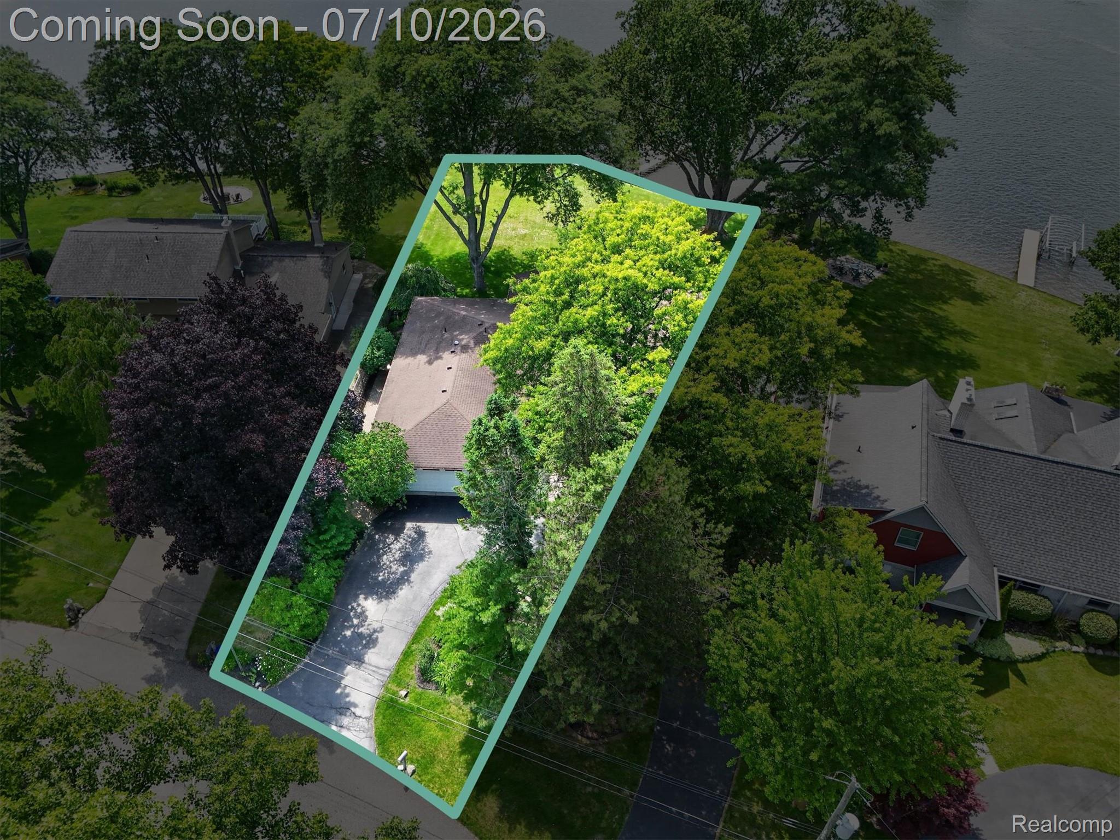
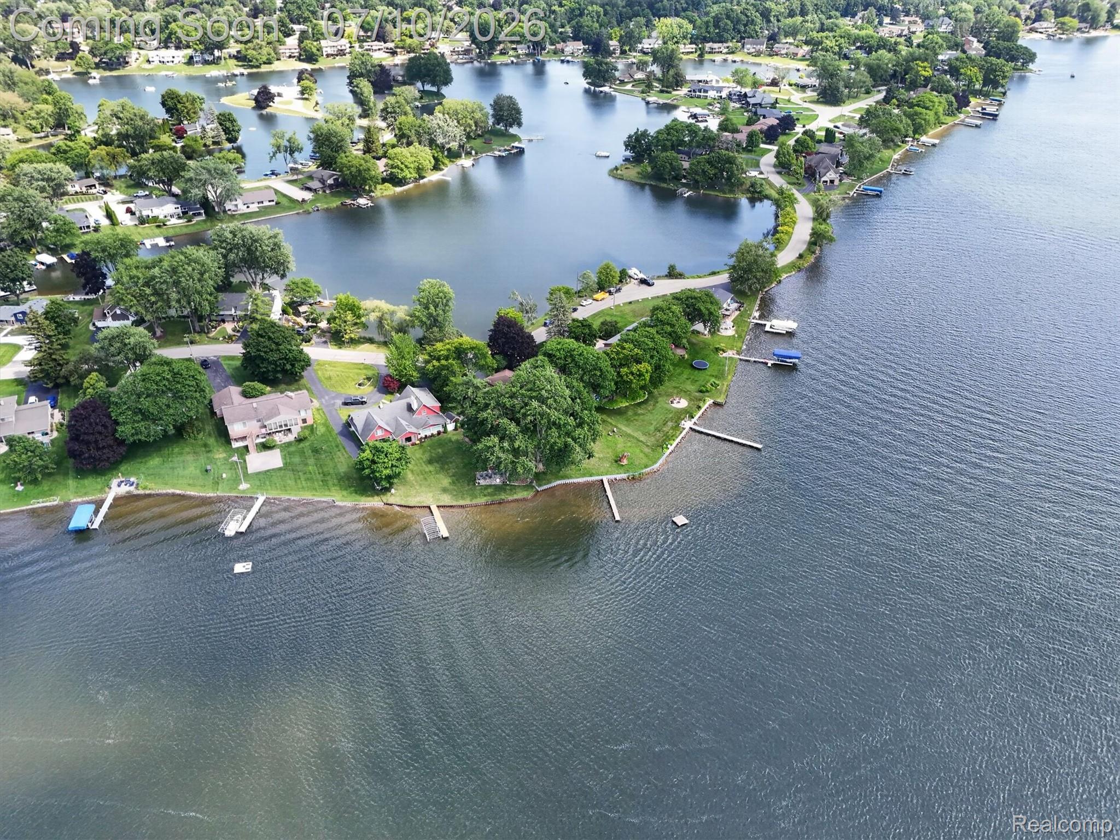
Enjoy lake living in this beautifully updated contemporary home on all-sports Lake Sherwood, featuring approximately 130 feet of frontage on the main lake. This rare setting offers water views from nearly every room, with the main lake behind the home and a peaceful swimming bay across the street. Offering nearly 4,000 square feet of finished living space, this home features 5 bedrooms, 3 full baths, and an open floor plan with soaring cathedral ceilings, expansive windows, and a fireplace overlooking the lake. The contemporary kitchen flows seamlessly into the living and dining areas, creating an ideal space for everyday living and entertaining. The sunroom provides the perfect place to enjoy western sunset views year-round. Thoughtful updates include radiant heated floors in the hallway and laundry room, a whole-house generator hookup, and a sauna. The finished walk-up lower level adds additional living and entertaining space. Outdoor amenities include a lakeside firepit, side-entry 3-car garage, and direct access to boating, fishing, kayaking, paddleboarding, and swimming from your backyard. The annual Lake Sherwood fireworks can be enjoyed from the property, with the island located directly across the lake. Located just minutes from the Village of Milford, you'll enjoy convenient access to restaurants, boutique shopping, breweries, the Farmers Market, Concerts in the Park, Milford Memories, Kensington Metropark, and year-round community events. A unique opportunity to own an updated waterfront home with generous living space, extensive lake frontage, and a location that combines lake living with nearby downtown amenities.

Save
Ask
Tour
Hide
Share
Listing Snapshot
Price 
$1,175,000
Days On Site 
0 Days
Bedrooms 
5
Inside Area (SqFt) 
4,608 sqft
Total Baths 
3
Full Baths 
3
Partial Baths 
N/A
Lot Size 
0.46 Acres
Year Built 
1969
MLS® Number 
20261025080
Status 
Coming Soon
Property Tax 
$8,740
HOA/Condo/Coop Fees 
$41.67 monthly
Sq Ft Source 
Public Records
Friends & Family
Recent Activity
an hour agoListing first seen on site
an hour agoListing updated with changes from the MLS®
General Features
Acres 
0.46
Cross Street 
Commerce & Duck Lake Roads
Disclosures 
Taxes Homestead Exempt
Garage 
Yes
Garage Spaces 
3
Parking 
AttachedCircular DrivewayGarage Faces FrontHeated GarageGarage Door OpenerWorkshop in GarageGarage Faces Side
Pets 
Yes
Property Sub Type 
Single Family Residence
Sewer 
Public Sewer
Special Circumstances 
Standard
SqFt Above 
3608
SqFt Below 
1000
Style 
SplitLevel
Water Source 
PrivateWell
Interior Features
Appliances 
Gas Water HeaterBuilt-In Electric OvenDishwasherDryerFree-Standing RefrigeratorGas CooktopMicrowaveStainless Steel Appliance(s)Washer
Basement 
FinishedWalk-Up AccessSump Pump
Cooling 
Ceiling Fan(s)Central Air
Fireplace 
Yes
Fireplace Features 
Family RoomWood Burning
Heating 
Forced AirNatural GasRadiant
Interior 
Wet Bar
Laundry Features 
Gas Dryer HookupLaundry RoomWasher Hookup
BathFull 
Dimensions - 9 X 8Level - Upper
Bedroom 
Dimensions - 11 X 12Level - Lower
Dining Room 
Dimensions - 12 X 13
Family Room 
Dimensions - 27 X 31Level - Lower
Kitchen 
Dimensions - 14 X 13
Laundry 
Dimensions - 8 X 12
Library 
Dimensions - 9 X 12
Living Room 
Dimensions - 17 X 24
Master Bathroom 
Dimensions - 11 X 18Level - Upper
Master Bedroom 
Dimensions - 11 X 18Level - Upper
Save
Ask
Tour
Hide
Share
Exterior Features
Construction Details 
Brick
Exterior 
BalconyLighting
Patio And Porch 
CoveredEnclosedPatioPorch
Pool Features 
None
View 
Water
Waterfront 
Yes
Waterfront Features 
Lake FrontSeawallWaterfront
Waterview 
Water
Community Features
Association Dues 
500
Building Access 
GroundLevel
Financing Terms Available 
CashConventional
HOA Fee Frequency 
Annually
MLS Area 
Area02171CommerceTwp
Roads 
Paved
School District 
HuronValley
Schools
School District
HuronValley
Elementary School
Unknown
Middle School
Unknown
High School
Unknown
Listing courtesy of KW Professionals Brighton: [email protected]


IDX provided courtesy of Realcomp II Ltd. via RealcompIILtd. Copyright © 2026 Realcomp II Ltd. Shareholders.

IDX information is provided exclusively for consumers' personal, non-commercial use and may not be used for any purpose other than to identify prospective properties consumers may be interested in purchasing and that the data is deemed reliable but not guaranteed accurate by the MLS.

Neighborhood & Commute
Source: Walkscore
Save
Ask
Tour
Hide
Share