Save
Ask
Tour
Hide
Share
$1,479,000
112 Days On Site

6130 Idlewyle Road
Bloomfield Hills City, MI 48301

For Sale|Single Family Residence|Active
4
Beds
4
Total Baths
3
Full Baths
1
Partial Bath
4,772
SqFt
$310
/SqFt
1955
Built
Subdivision:
BRAESOF BLOOMFIELD
County:
Oakland
Call Now: 810-220-7653
Is this the listing for you? We can help make it yours.
810-220-7653
Upcoming Open Houses
Sun, Aug 2, 12:00 PM - 1:00 PM
6130 Idlewyle Road6130 Idlewyle Road6130 Idlewyle Road6130 Idlewyle Road
Save
Ask
Tour
Hide
Share

Mortgage Calculator

Monthly Payment (Est.)

$6,748
Calculator powered by Showcase IDX, a Constellation1 Company. Copyright ©2026 Information is deemed reliable but not guaranteed.

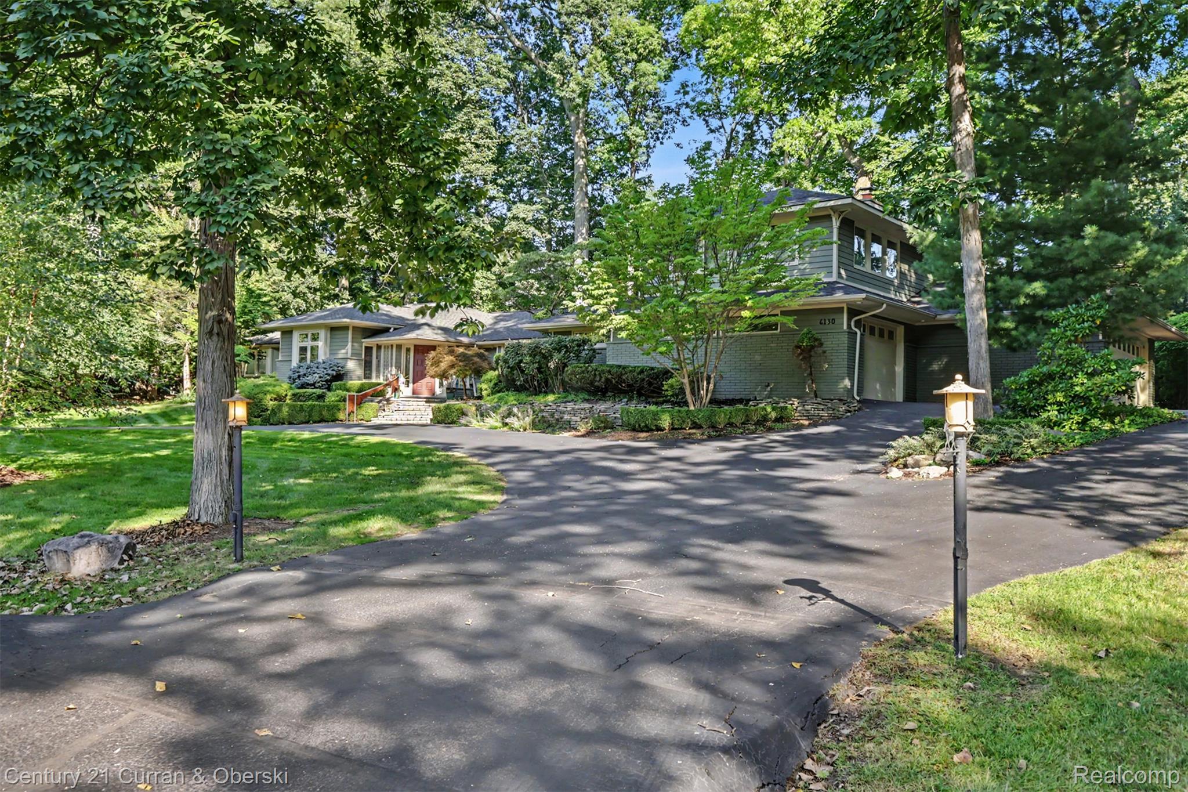
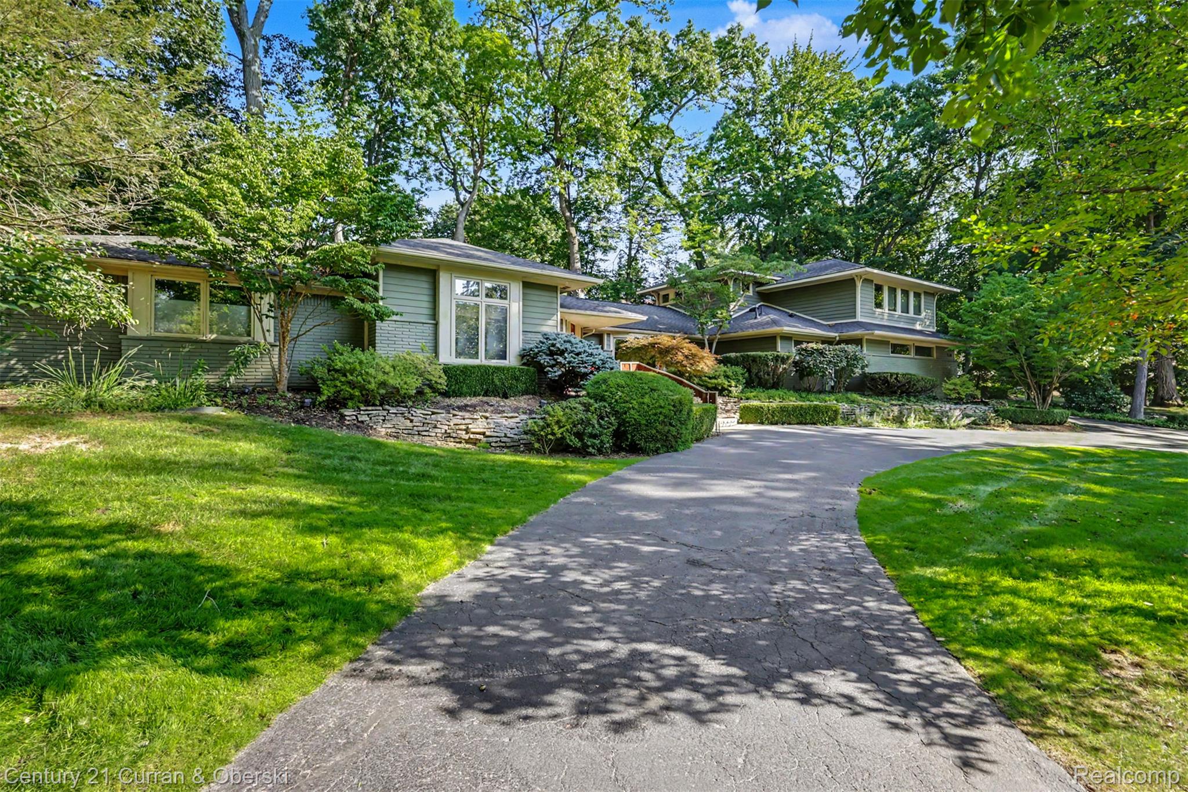
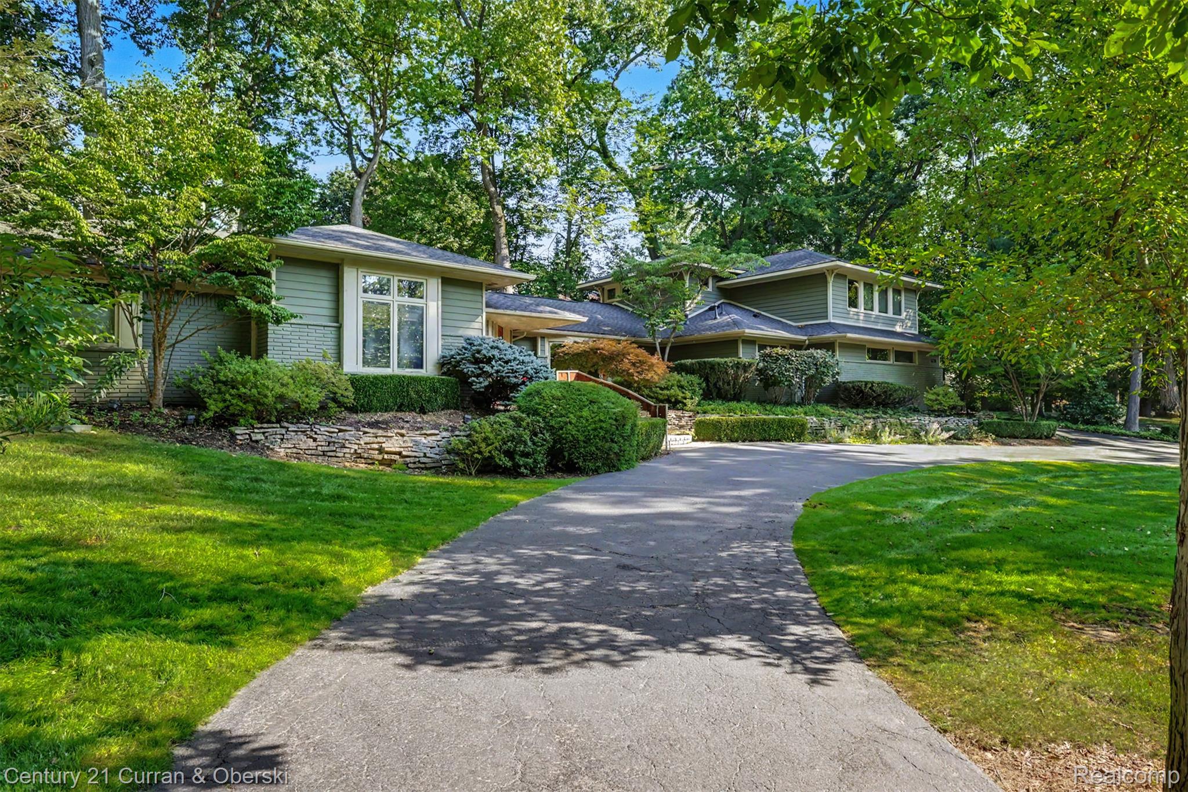
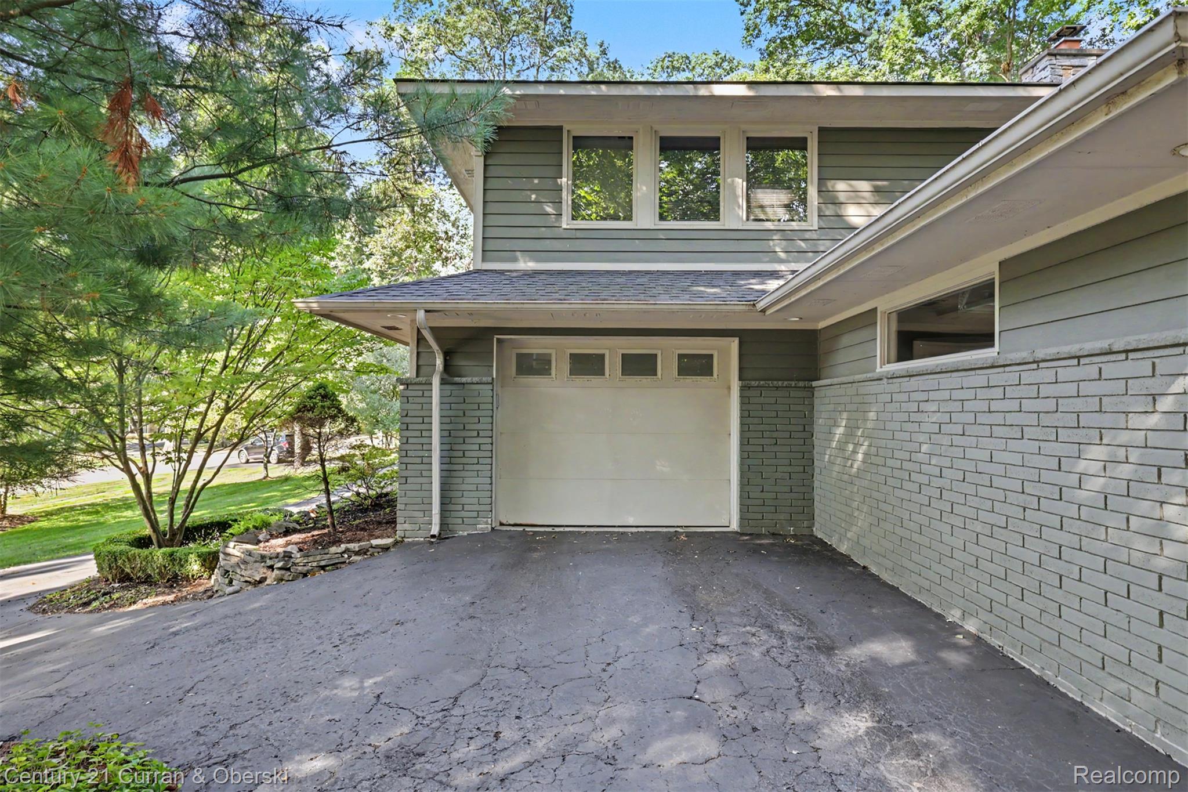
No basement? No problem. This thoughtfully designed ranch offers the space, storage, and flexibility buyers are looking for—without sacrificing valuable living space to a lower level. From abundant storage throughout the home to an oversized three-car garage, dedicated workshop, and expansive upper-level recreation room with its own kitchenette, Idlewyle proves you don't need a basement to have room for everything. Set on nearly an acre in the highly sought-after Birmingham School District, this meticulously maintained contemporary ranch combines timeless design with exceptional functionality. The floor plan features four spacious bedrooms, four baths, and a first-floor primary suite. Custom John Morgan cabinetry, generous room sizes, and thoughtfully designed living spaces create a home that is as beautiful as it is practical. Step outside to discover one of the property's most extraordinary features—a breathtaking, park-like backyard that feels worlds away from everyday life. Surrounded by mature trees and abundant wildlife, this incredibly private retreat has served as the backdrop for countless celebrations, including elegant weddings, family gatherings, and memorable parties. A charming treehouse adds to the property's character, while the nearly one-acre setting provides an unmatched sense of space and serenity. With coveted Walnut Lake access, you'll enjoy the rare combination of spectacular land and lake privileges in one exceptional property. Additional highlights include a three-car garage with EV charger, extensive storage throughout, a dedicated hobby workshop, and the confidence of a brand-new roof.

Save
Ask
Tour
Hide
Share
Listing Snapshot
Price 
$1,479,000
Days On Site 
112 Days
Bedrooms 
4
Inside Area (SqFt) 
4,772 sqft
Total Baths 
4
Full Baths 
3
Partial Baths 
1
Lot Size 
0.9 Acres
Year Built 
1955
MLS® Number 
20261023738
Status 
Active
Property Tax 
$9,476
HOA/Condo/Coop Fees 
$37.08 monthly
Sq Ft Source 
Owner
Friends & Family
Recent Activity
2 weeks agoPrice changed to $1,479,000
2 weeks agoListing updated with changes from the MLS®
4 months agoStatus changed to Active
4 months agoListing first seen on site
General Features
Acres 
0.9
Cross Street 
Franklin and Maple
Disclosures 
Taxes Homestead Exempt
Foundation 
Slab
Garage 
Yes
Garage Spaces 
3
Levels 
One and One Half
Parking 
Attached
Property Sub Type 
Single Family Residence
Sewer 
Septic Tank
Special Circumstances 
Standard
SqFt Above 
4772
Style 
Contemporary
Water Source 
Public
Interior Features
Appliances 
RefrigeratorBuilt-In Gas OvenBuilt-In Gas RangeBuilt-In RefrigeratorDishwasherDouble OvenStainless Steel Appliance(s)Washer
Basement 
Unfinished
Fireplace 
Yes
Fireplace Features 
Family RoomWood Burning
Heating 
Forced AirNatural Gas
BathFull 
Dimensions - 8 X 8
BathLav 
Dimensions - 4 X 4
Bedroom 
Dimensions - 14 X 13
Dining Room 
Dimensions - 13 X 13
Family Room 
Dimensions - 17 X 17
FlexRoom 
Dimensions - 23 X 30Level - Second
Kitchen 
Dimensions - 19 X 16
Laundry 
Dimensions - 18 X 10
Living Room 
Dimensions - 18 X 14
Master Bathroom 
Dimensions - 13 X 10
Master Bedroom 
Dimensions - 23 X 20
Save
Ask
Tour
Hide
Share
Exterior Features
Construction Details 
BrickVinyl Siding
Pool Features 
None
Waterfront Features 
Beach Access
Community Features
Association Dues 
445
Building Access 
GroundLevelwSteps
Financing Terms Available 
CashConventional
HOA Fee Frequency 
Annually
MLS Area 
Area02193BloomfieldTwp
Roads 
Paved
School District 
Birmingham
Schools
School District
Birmingham
Elementary School
Unknown
Middle School
Unknown
High School
Unknown
Listing courtesy of Century 21 Curran & Oberski: [email protected]


IDX provided courtesy of Realcomp II Ltd. via RealcompIILtd. Copyright © 2026 Realcomp II Ltd. Shareholders.

IDX information is provided exclusively for consumers' personal, non-commercial use and may not be used for any purpose other than to identify prospective properties consumers may be interested in purchasing and that the data is deemed reliable but not guaranteed accurate by the MLS.

Neighborhood & Commute
Source: Walkscore
Save
Ask
Tour
Hide
Share