
8744 SECOND Avenue Unit #4Detroit City, MI 48202
Mortgage Calculator
Monthly Payment (Est.)
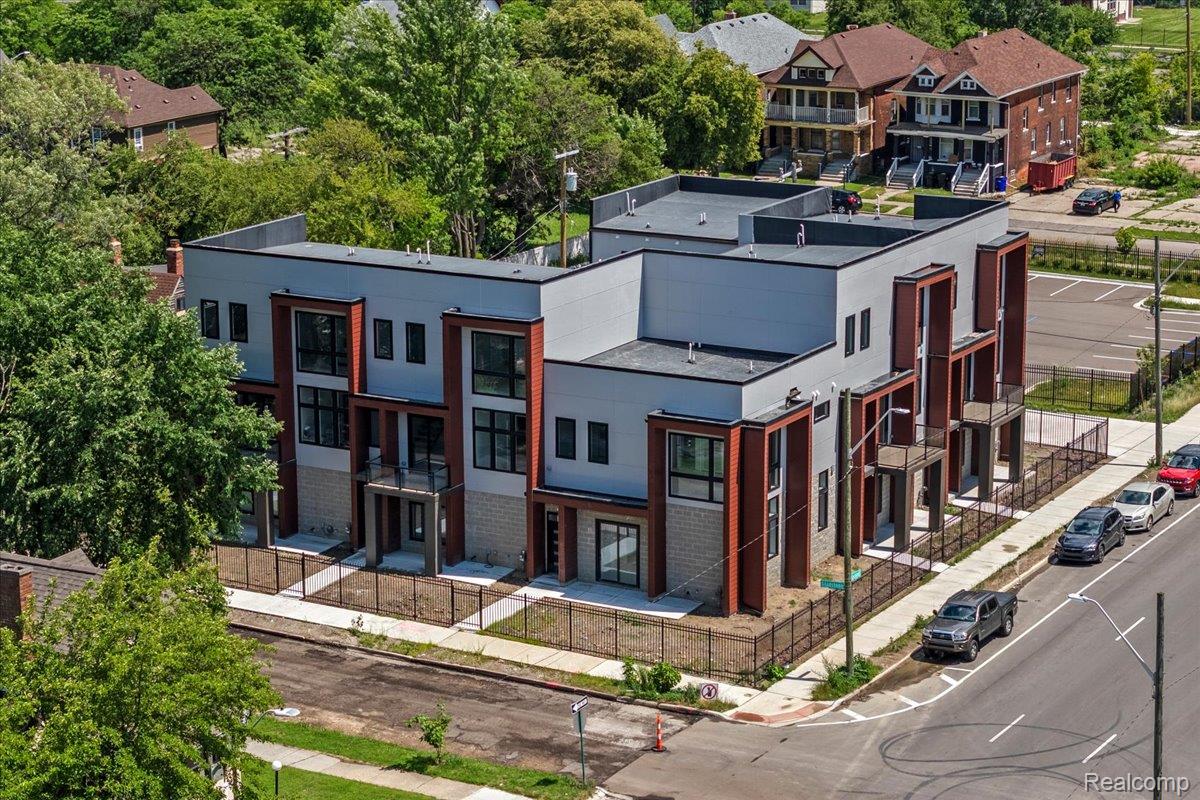
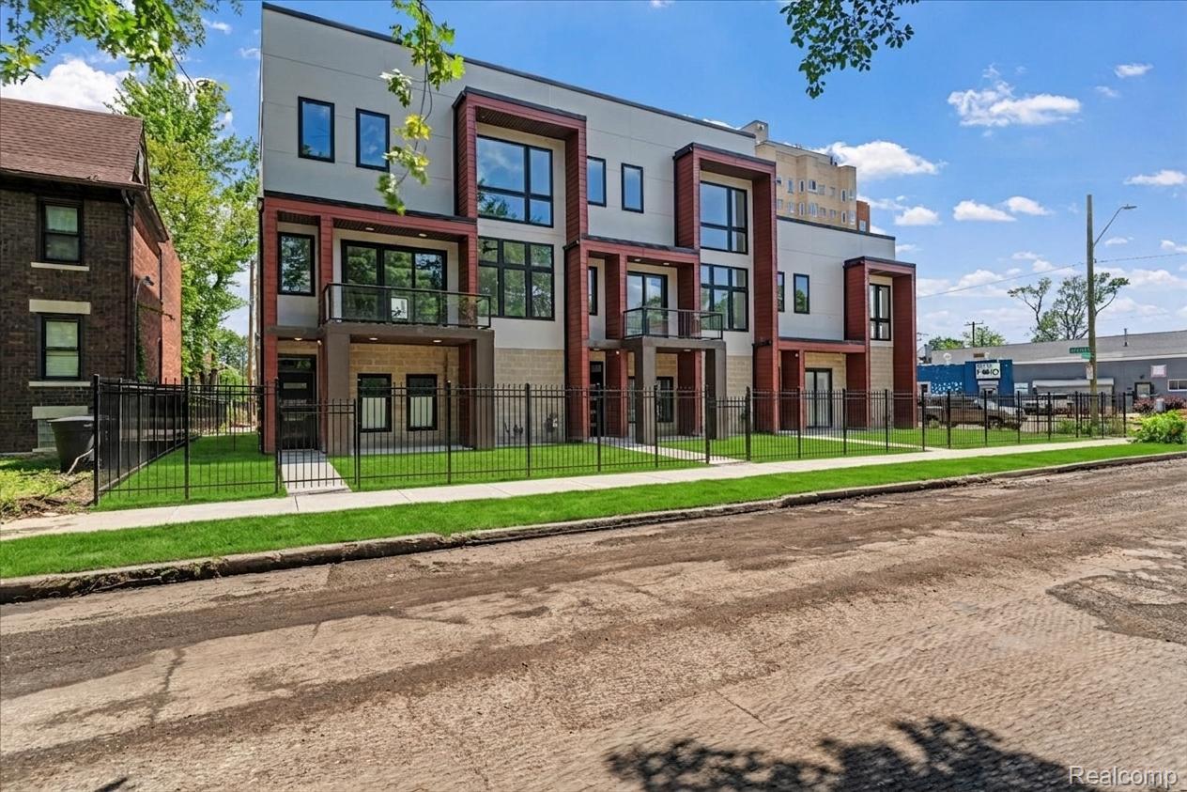
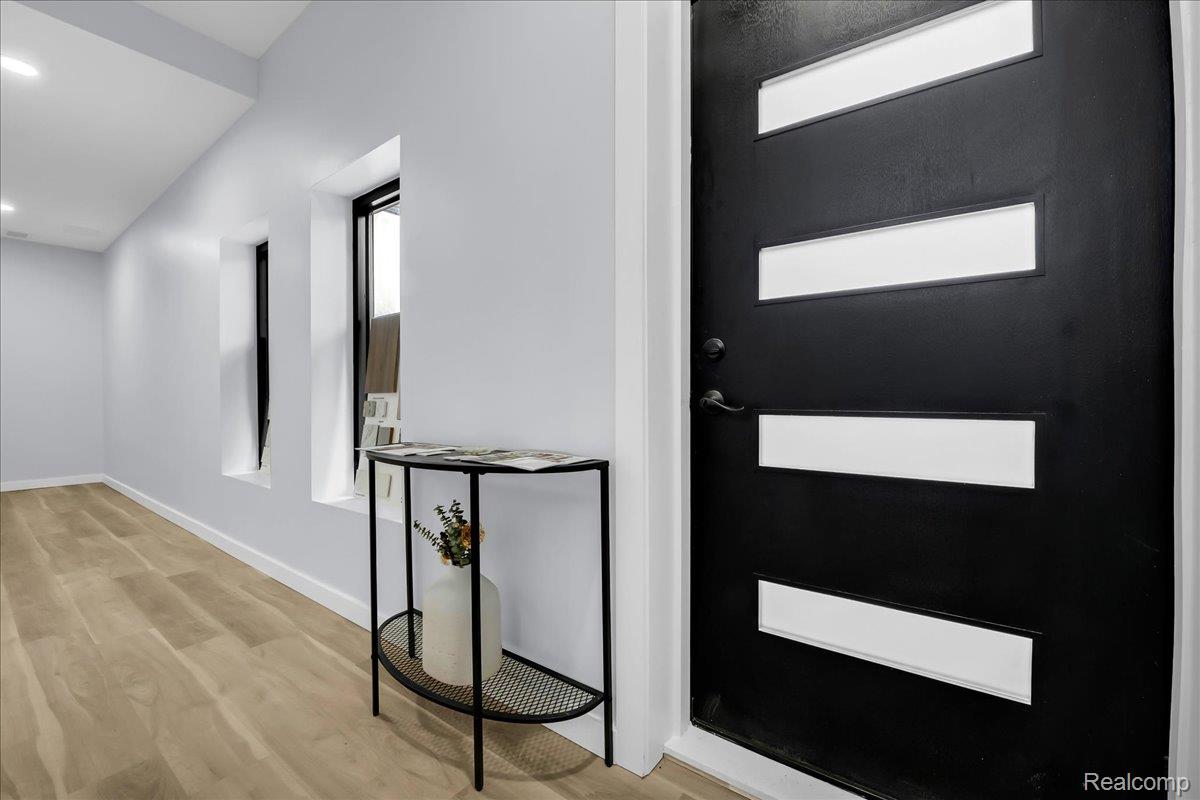
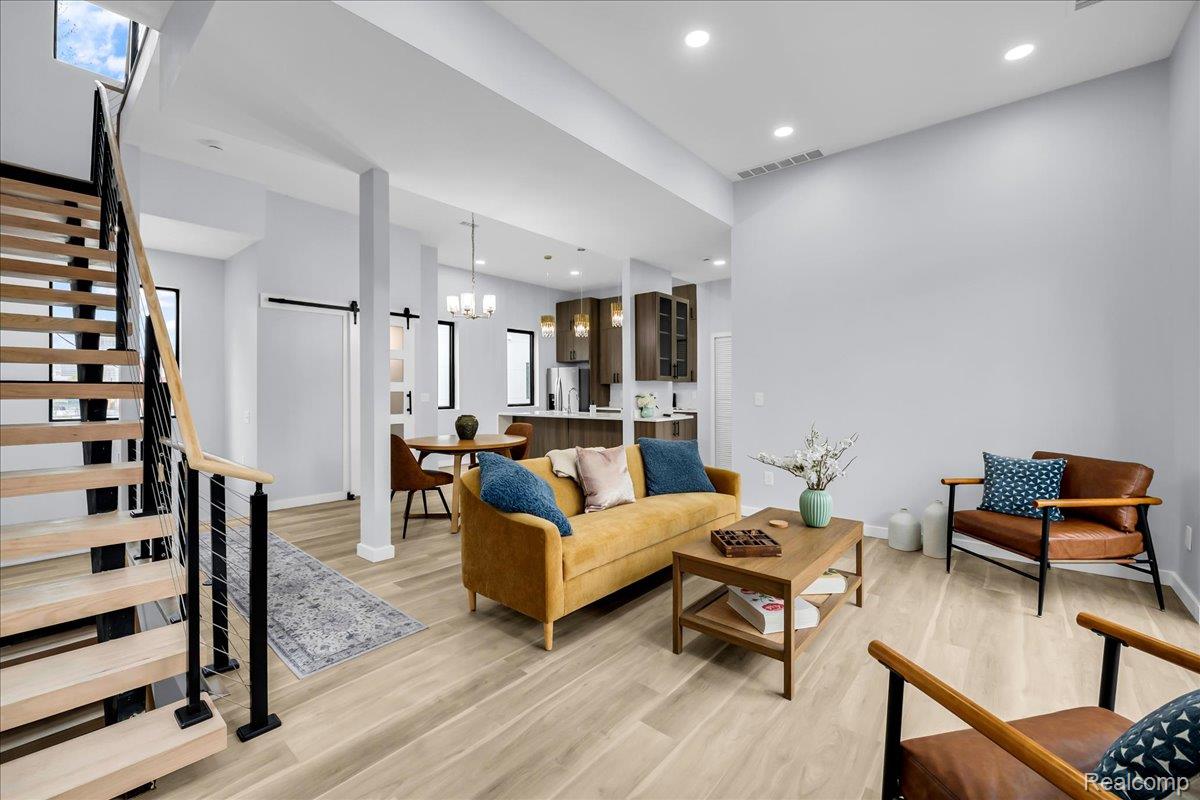
$2,190Set within the modern architectural statement of The Summit at Piety Hill, this tri-level townhome offers a refined balance of design, functionality, and everyday livability. From the moment you enter, the home reveals a thoughtful progression of space. The ground level integrates a private attached garage with a flexible work-from-home studio or creative space—ideal for today’s hybrid lifestyle. Clean lines, natural light, and durable finishes create a quiet, productive environment distinct from the living areas above. The second level opens into a striking main living space defined by 10-foot ceilings, expansive windows, and a seamless open layout. A sculptural wood staircase anchors the space, while wide-plank flooring and warm wood cabinetry introduce cohesion and warmth. The kitchen features a waterfall-edge quartz island, stainless steel appliances, and generous storage. It flows effortlessly into the dining and living areas, extending to a spacious balcony—perfect for outdoor dining or relaxed evenings above the street. A versatile third bedroom or flex room on this level adapts easily to guest use, office, or media space, complemented by a powder room. Upstairs, the private quarters are separated for comfort and retreat. The primary suite offers a calm, light-filled environment, while the secondary bedroom is enhanced by transom windows. Bathrooms feature floating vanities, integrated lighting, and crisp tilework. A dedicated laundry area and linen storage complete the upper level. Across all three levels, the home emphasizes volume, light, and clean architectural expression. With 1,485 to 1,764 square feet, attached 1- or 2-car garages, and just six residences, The Summit at Piety Hill represents a rare opportunity to own new construction in one of Detroit’s most character-rich neighborhoods. This is modern city living—designed with intention, scaled for real life, and positioned for long-term value, including a 15-year NEZ property tax abatement.
| 4 months ago | Listing first seen on site | |
| 4 months ago | Listing updated with changes from the MLS® |

IDX provided courtesy of Realcomp II Ltd. via RealcompIILtd. Copyright © 2026 Realcomp II Ltd. Shareholders.
IDX information is provided exclusively for consumers' personal, non-commercial use and may not be used for any purpose other than to identify prospective properties consumers may be interested in purchasing and that the data is deemed reliable but not guaranteed accurate by the MLS.
Did you know? You can invite friends and family to your search. They can join your search, rate and discuss listings with you.