Save
Ask
Tour
Hide
Share
$210,000
209 Days On Site

1001 W Jefferson Avenue 300 9-D
Detroit City, MI 48226

For Sale|Condominium|Active
1
Bed
1
Total Bath
1
Full Bath
690
SqFt
$304
/SqFt
1996
Built
Subdivision:
WAYNE COUNTY CONDO PLAN 813
County:
Wayne
Call Now: 810-220-7653
Is this the listing for you? We can help make it yours.
810-220-7653
Upcoming Open Houses
Sun, Sep 6, 12:00 PM - 2:00 PM
1001 W Jefferson Avenue 300 9-D1001 W Jefferson Avenue 300 9-D1001 W Jefferson Avenue 300 9-D1001 W Jefferson Avenue 300 9-D
Save
Ask
Tour
Hide
Share

Mortgage Calculator

Monthly Payment (Est.)

$958
Calculator powered by Showcase IDX, a Constellation1 Company. Copyright ©2026 Information is deemed reliable but not guaranteed.

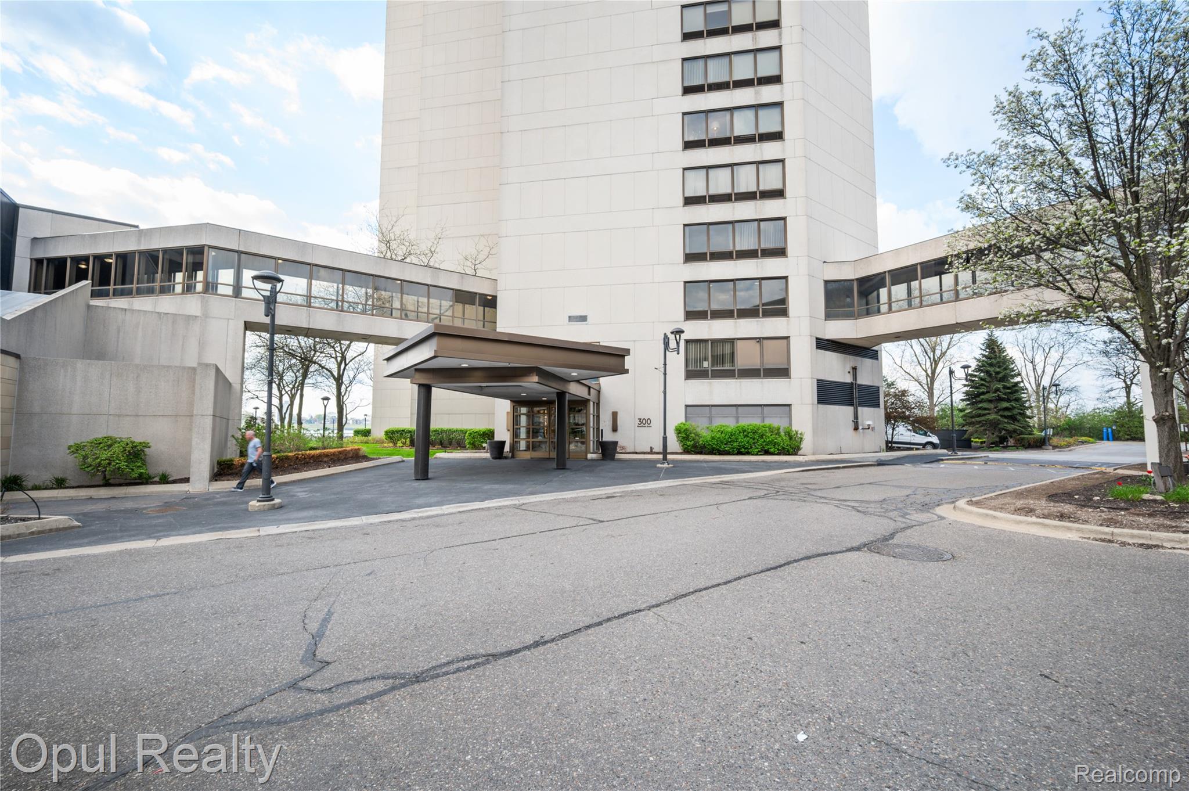
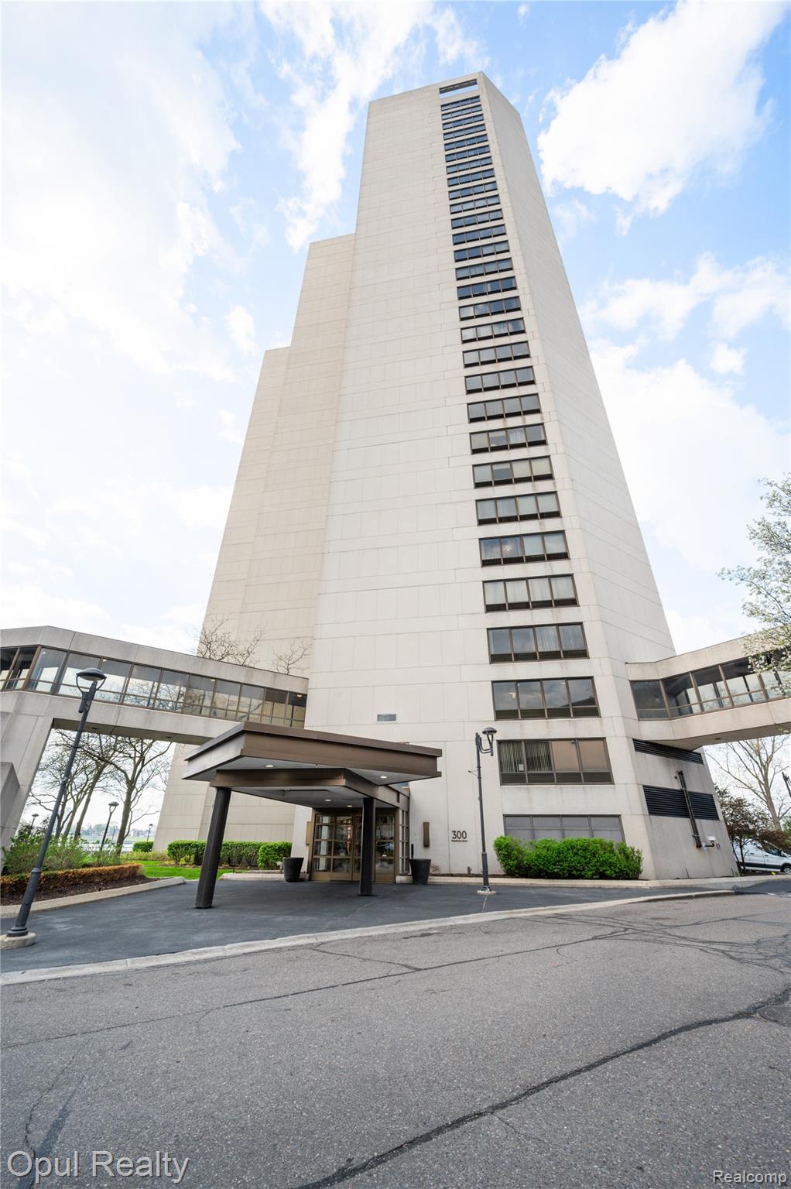
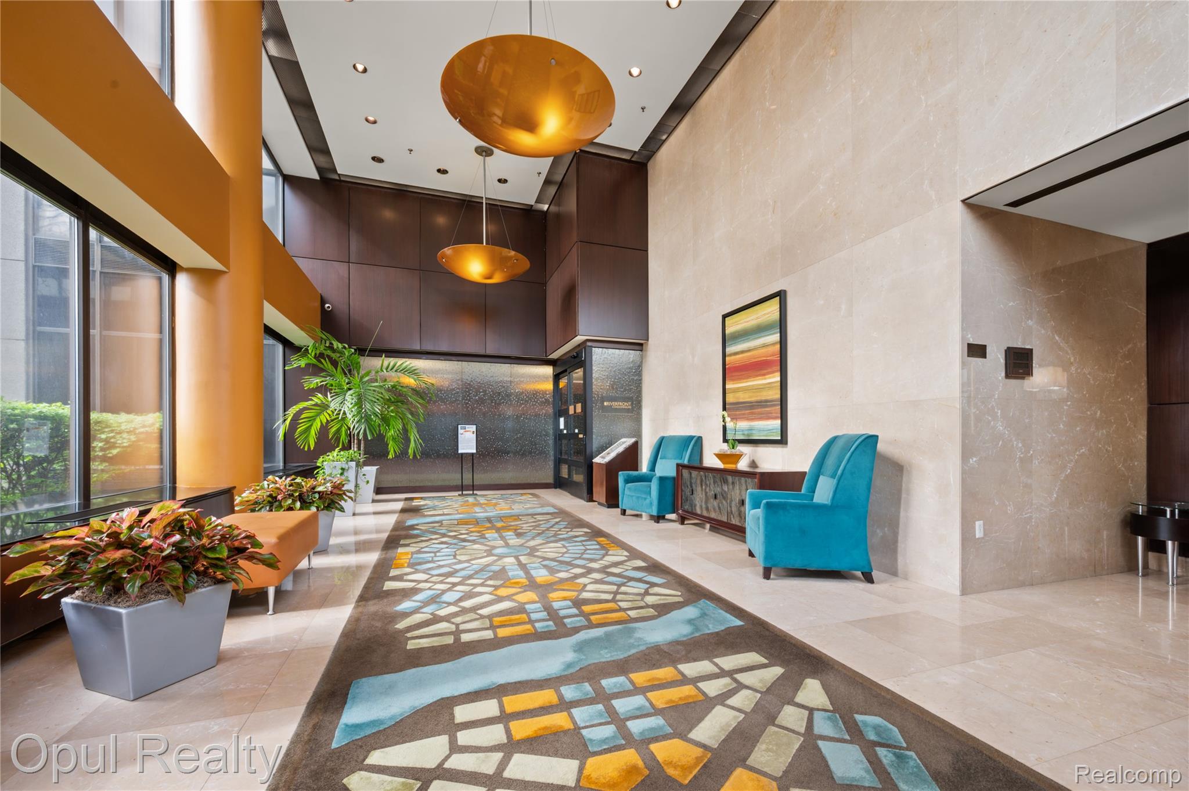
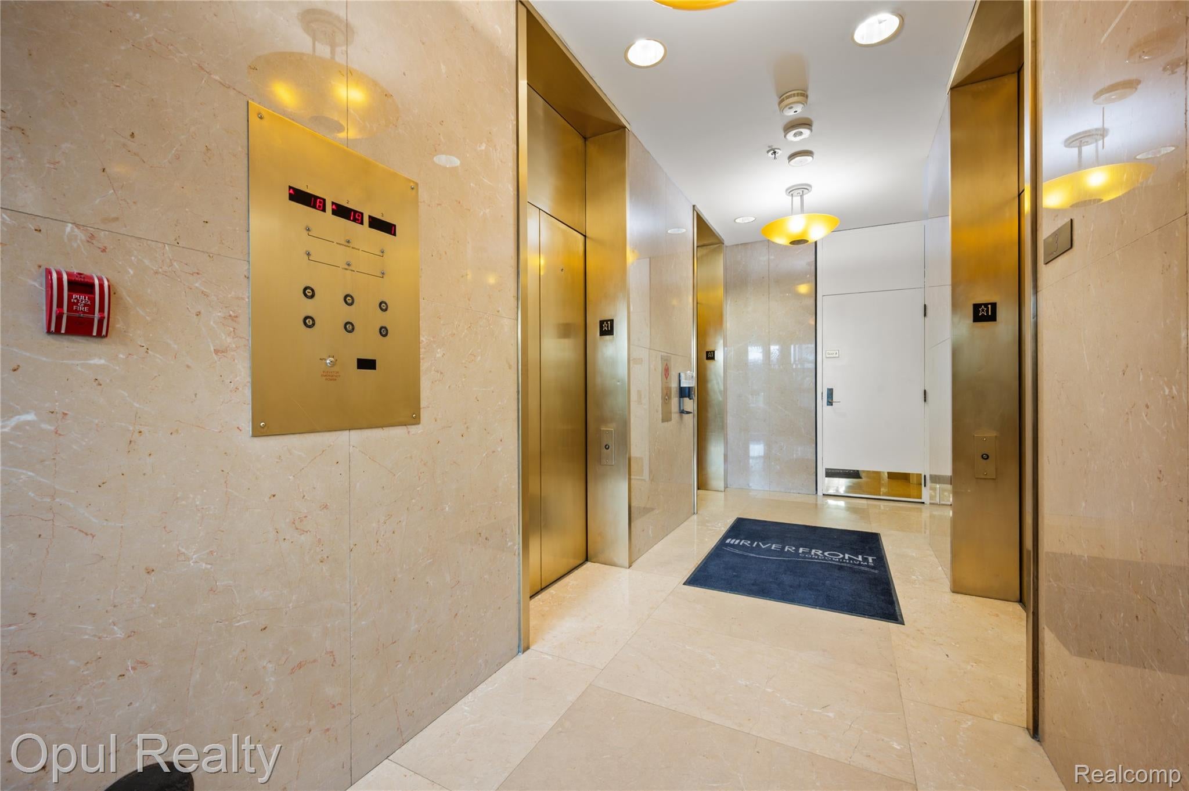
AMAZING VIEWS FROM THE 9th floor over looking the Detroit River, Ambassador & Gordy Howe bridges and the new Ralph C Wilson Centennial Park! Beautiful hardwood floors in the living room and dining area with huge windows, Kitchen with lots of cupboard and counter space, includes all the appliances, open views into the living room and views out to the river. Bedroom with newer carpet, full bath nicely updated, in-unit stacked washer/dryer. Absolute move in condition. Plenty of covered parking the structure adjacent to the building, private community with guarded secure entrance 24/7. Great location just down from the old Joe Louis Arena area with now the new Marriott Marquis, great location to spend afternoons out by the river on the walkways into Hart plaza and downtown. Optional indoor in-ground pool and work out facilities. Keys in your hand at closing!

Save
Ask
Tour
Hide
Share
Listing Snapshot
Price 
$210,000
Days On Site 
209 Days
Bedrooms 
1
Inside Area (SqFt) 
690 sqft
Total Baths 
1
Full Baths 
1
Partial Baths 
N/A
Lot Size 
N/A
Year Built 
1996
MLS® Number 
20261007085
Status 
Active
Property Tax 
$8,039
HOA/Condo/Coop Fees 
$491 monthly
Sq Ft Source 
Public Records
Friends & Family
Recent Activity
3 months agoPrice changed to $210,000
3 months agoListing updated with changes from the MLS®
7 months agoListing first seen on site
General Features
Cross Street 
Jefferson Ave & 6th Street
Disclosures 
Taxes Not Homestead Exempt
Foundation 
Slab
Garage 
Yes
Garage Spaces 
2
Levels 
One
Parking 
Detached
Pets 
Yes
Property Sub Type 
Condominium
Security 
Building Security24 Hour Security
Sewer 
Public Sewer
Special Circumstances 
Standard
SqFt Above 
690
Style 
HighRiseRaisedRanch
Water Source 
Public
Interior Features
Appliances 
DishwasherDisposalFree-Standing Electric OvenFree-Standing RefrigeratorMicrowaveWasher/Dryer Stacked
Cooling 
Wall Unit(s)
Furnished 
Unfurnished
Heating 
ElectricForced AirWall FurnaceZoned
Interior 
Elevator
Laundry Features 
In Unit
BathFull 
Dimensions - 7 X 5
Dining Room 
Dimensions - 9 X 9
Kitchen 
Dimensions - 9 X 8
Living Room 
Dimensions - 16 X 14
Master Bedroom 
Dimensions - 14 X 11
Save
Ask
Tour
Hide
Share
Exterior Features
Construction Details 
Brick
Pool Features 
CommunityIn GroundIndoor
Road Frontage 
Private Road
Waterfront 
Yes
Waterfront Features 
River FrontWaterfront
Community Features
Association Amenities 
Maintenance Grounds
Association Dues 
491
Building Access 
UpperLevelwElevator
Community Features 
PoolClubhouseFitness Center
Financing Terms Available 
CashConventionalFHAVA Loan
HOA Fee Frequency 
Monthly
MLS Area 
Area05101DetSouthOfGrandRiver
Roads 
Paved
School District 
Detroit
Schools
School District
Detroit
Elementary School
Unknown
Middle School
Unknown
High School
Unknown
Listing courtesy of Opul Realty: [email protected]


IDX provided courtesy of Realcomp II Ltd. via RealcompIILtd. Copyright © 2026 Realcomp II Ltd. Shareholders.

IDX information is provided exclusively for consumers' personal, non-commercial use and may not be used for any purpose other than to identify prospective properties consumers may be interested in purchasing and that the data is deemed reliable but not guaranteed accurate by the MLS.

Neighborhood & Commute
Source: Walkscore
Save
Ask
Tour
Hide
Share