Save
Ask
Tour
Hide
Share
$285,000
New Listing

9061 N Territorial Road
Dexter Township, MI 48130

For Sale|Single Family Residence|Active
3
Beds
1
Total Bath
1
Full Bath
1,141
SqFt
$250
/SqFt
1920
Built
County:
Washtenaw
Call Now: 810-220-7653
Is this the listing for you? We can help make it yours.
810-220-7653
Upcoming Open Houses
Sat, Nov 21, 11:00 AM - 1:00 PM
Sun, Nov 22, 1:00 PM - 3:00 PM
9061 N Territorial Road9061 N Territorial Road9061 N Territorial Road9061 N Territorial Road
Save
Ask
Tour
Hide
Share

Mortgage Calculator

Monthly Payment (Est.)

Enter an interest rate to see your estimated monthly payment.
Calculator powered by Showcase IDX, a Constellation1 Company. Copyright ©2026 Information is deemed reliable but not guaranteed.

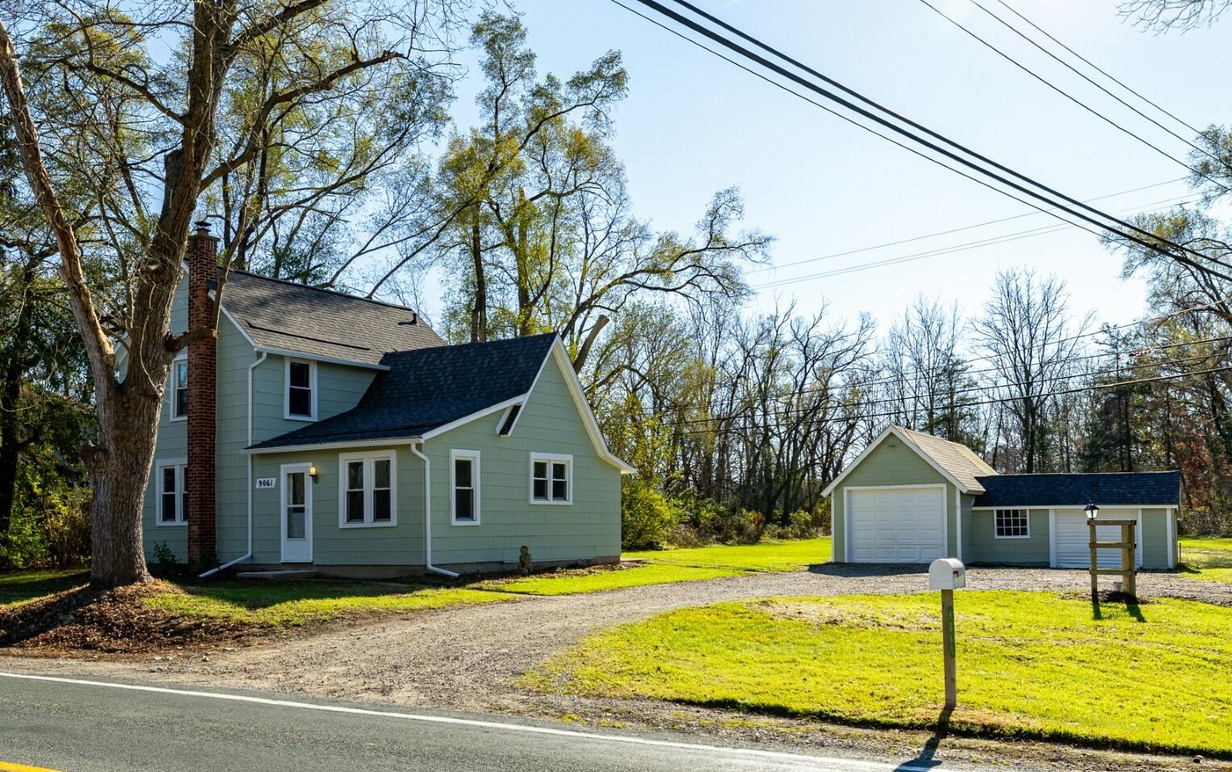
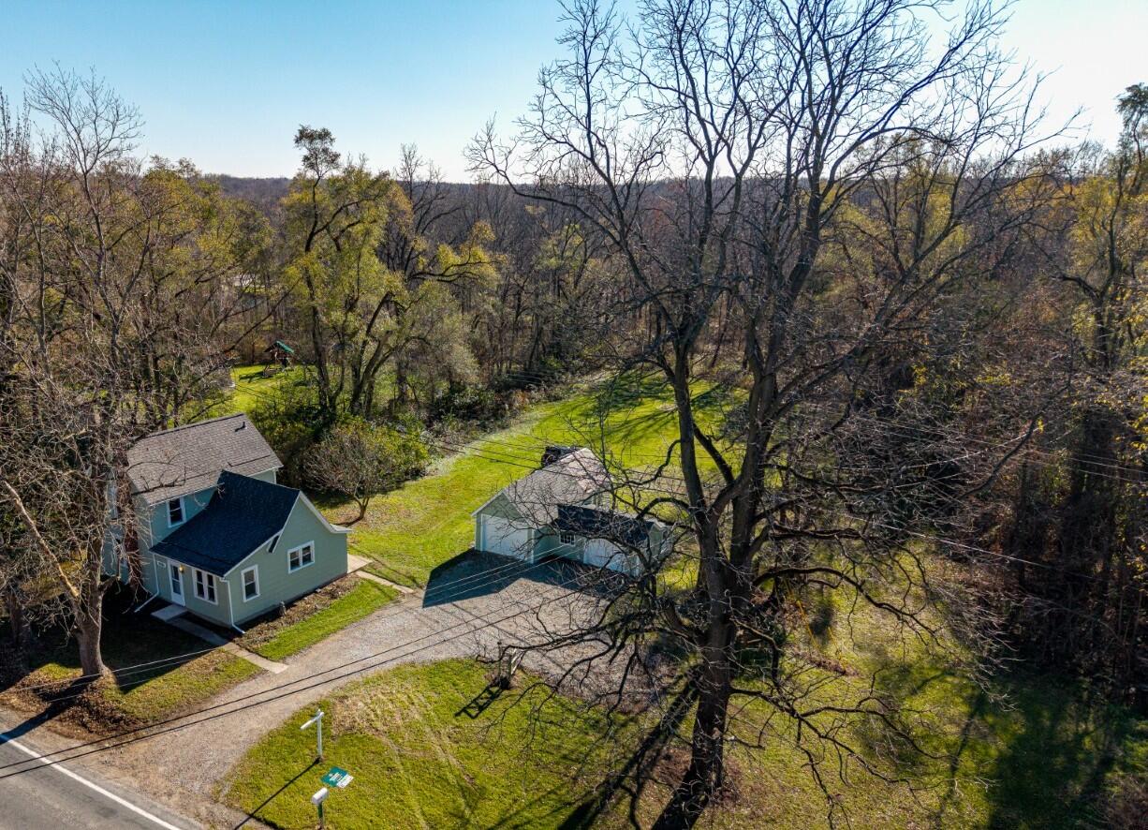
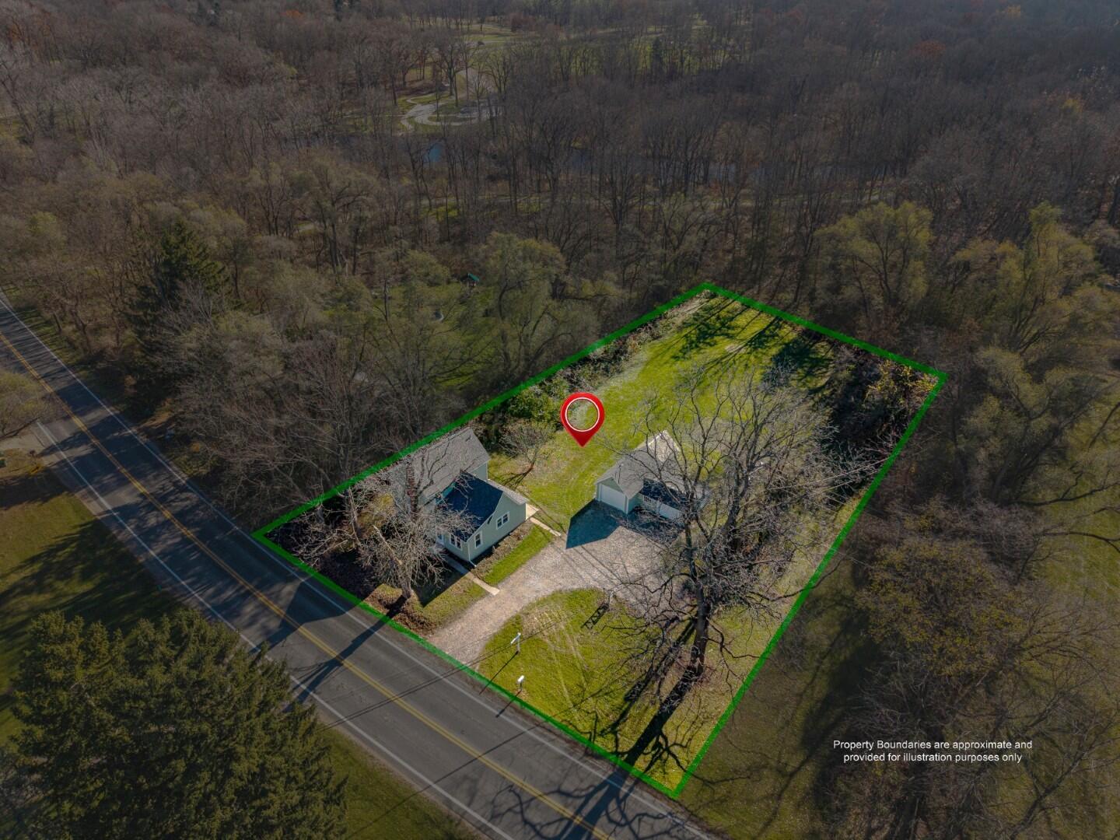
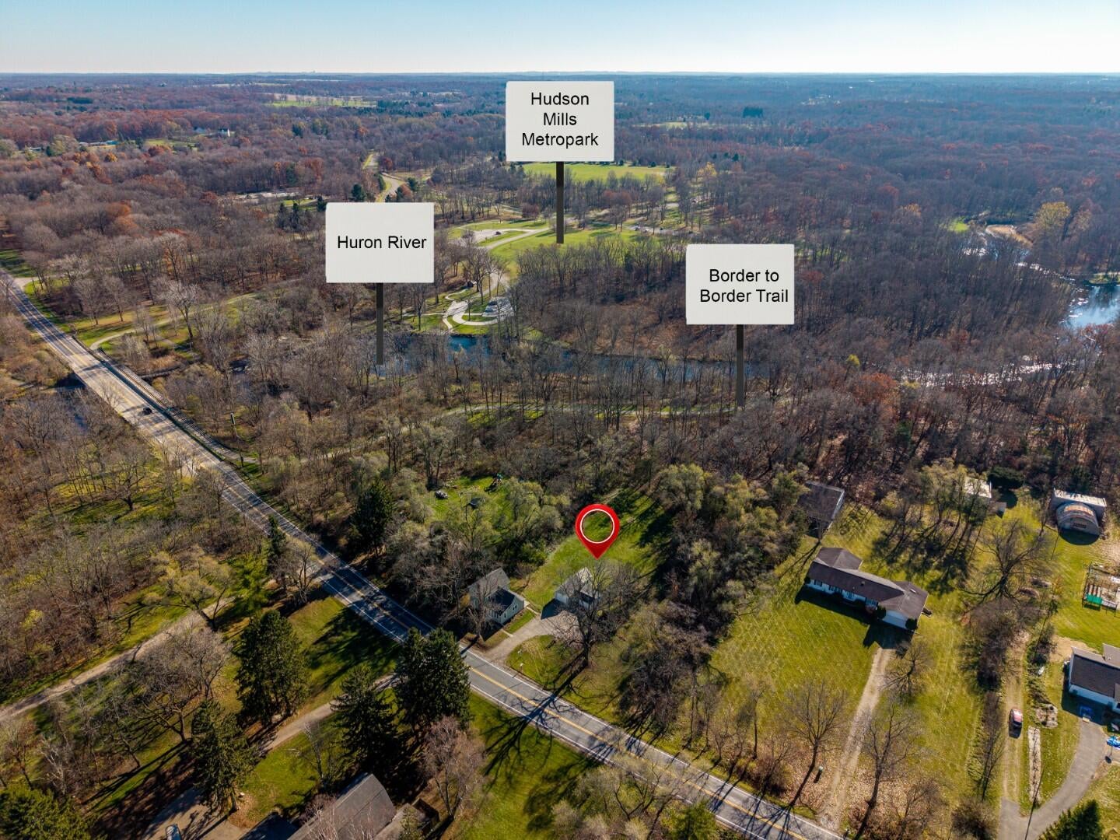
Great opportunity for a move-in ready 3BR home under $300K in the Dexter School District! Alternatively, a quality investment property, newly updated & "ready to go". Some great improvements in the past few months include: brand new roof on home & garage; all new carpeting & vinyl flooring; kitchen fully updated w/attractive grey-painted cabinetry & new laminate counters; new interior AND exterior paint. Wallside Windows (35yr transferable warranty) all replaced in last 6 years. Main level BA also fully updated within the same time period w/step-in tub/shower. Main level BR off the family room could also make for a great home office. Upstairs are 2 larger BRs - one w/spacious built-in closet area, the other w/a large armoire + add'l shared storage in the large closet at the top of the stairs. Detached 2-door garage has workshop area + flexible greenhouse area to the rear. 1 acre lot, backing up to Hudson Mills Metro Park, just walk through the woods & jump right onto the B2B Trail!

Save
Ask
Tour
Hide
Share
Listing Snapshot
Price 
$285,000
Days On Site 
0 Days
Bedrooms 
3
Inside Area (SqFt) 
1,141 sqft
Total Baths 
1
Full Baths 
1
Partial Baths 
N/A
Lot Size 
1 Acre
Year Built 
1920
MLS Number 
81026060866
Status 
Active
Property Tax 
$4,526.34
HOA/Condo/Coop Fees 
N/A
Sq Ft Source 
Other
Friends & Family
Recent Activity
3 hours agoListing updated with changes from the MLS
7 hours agoStatus changed to Active
12 hours agoListing first seen on site
General Features
Acres 
1
Cross Street 
Dexter-Pinckney Rd
Garage 
Yes
Garage Spaces 
1
Parking 
DetachedGravel
Property Sub Type 
Single Family Residence
Sewer 
Septic Tank
Special Circumstances 
Standard
SqFt Above 
1141
Style 
Farmhouse
Utilities 
Cable ConnectedNatural Gas ConnectedPhone Connected
Water Source 
PrivateWell
Zoning 
Other
Interior Features
Appliances 
Gas Water HeaterBuilt-In Electric OvenDishwasherDryerRefrigeratorWasher
Basement 
Sump Pump
Cooling 
Ceiling Fan(s)
Flooring 
CarpetVinyl
Heating 
Forced AirGravityNatural Gas
Laundry Features 
Gas Dryer HookupIn BasementWasher Hookup
Window Features 
ScreensWindow Treatments
BathFull 
Level - Main
Bedroom 2 
Dimensions - 15.0 x 12.0Level - UpperArea - 180
Bedroom 3 
Dimensions - 12.0 x 7.0Level - UpperArea - 84
Den 
Dimensions - 16.0 x 8.0Level - MainArea - 128
Family Room 
Dimensions - 15.0 x 12.0Level - MainArea - 180
Kitchen 
Dimensions - 16.0 x 11.0Level - MainArea - 176
Master Bedroom 
Dimensions - 7.0 x 11.0Level - MainArea - 77
Save
Ask
Tour
Hide
Share
Exterior Features
Construction Details 
Other
Lot Features 
Level
Other Structures 
Greenhouse
Roof 
AsphaltShingle
Windows/Doors 
ScreensWindow Treatments
Community Features
MLS Area 
Area04021DexterTwp
School District 
Dexter
Financing Terms Available 
CashConventional
Roads 
Paved
Schools
School District
Dexter
Elementary School
Unknown
Middle School
Unknown
High School
Unknown
Listing courtesy of Howard Hanna Real Estate: [email protected]


IDX provided courtesy of Realcomp II Ltd. via GreaterMetropolitanAssociationofREALTORS. Copyright © 2026 Realcomp II Ltd. Shareholders.

IDX information is provided exclusively for consumers' personal, non-commercial use and may not be used for any purpose other than to identify prospective properties consumers may be interested in purchasing and that the data is deemed reliable but not guaranteed accurate by the MLS.

Neighborhood & Commute
Source: Walkscore
Save
Ask
Tour
Hide
Share