Save
Ask
Tour
Hide
Share
$535,000
3 Days On Site

2106 Arlene Street
Ann Arbor City, MI 48103

For Sale|Single Family Residence|Active
3
Beds
1
Total Bath
1
Full Bath
1,430
SqFt
$374
/SqFt
1950
Built
Subdivision:
ARBOR HEIGHTS
County:
Washtenaw
Call Now: 810-220-7653
Is this the listing for you? We can help make it yours.
810-220-7653
Upcoming Open Houses
Sat, Nov 21, 12:30 PM - 2:00 PM
2106 Arlene Street2106 Arlene Street2106 Arlene Street2106 Arlene Street
Save
Ask
Tour
Hide
Share

Mortgage Calculator

Monthly Payment (Est.)

Enter an interest rate to see your estimated monthly payment.
Calculator powered by Showcase IDX, a Constellation1 Company. Copyright ©2026 Information is deemed reliable but not guaranteed.

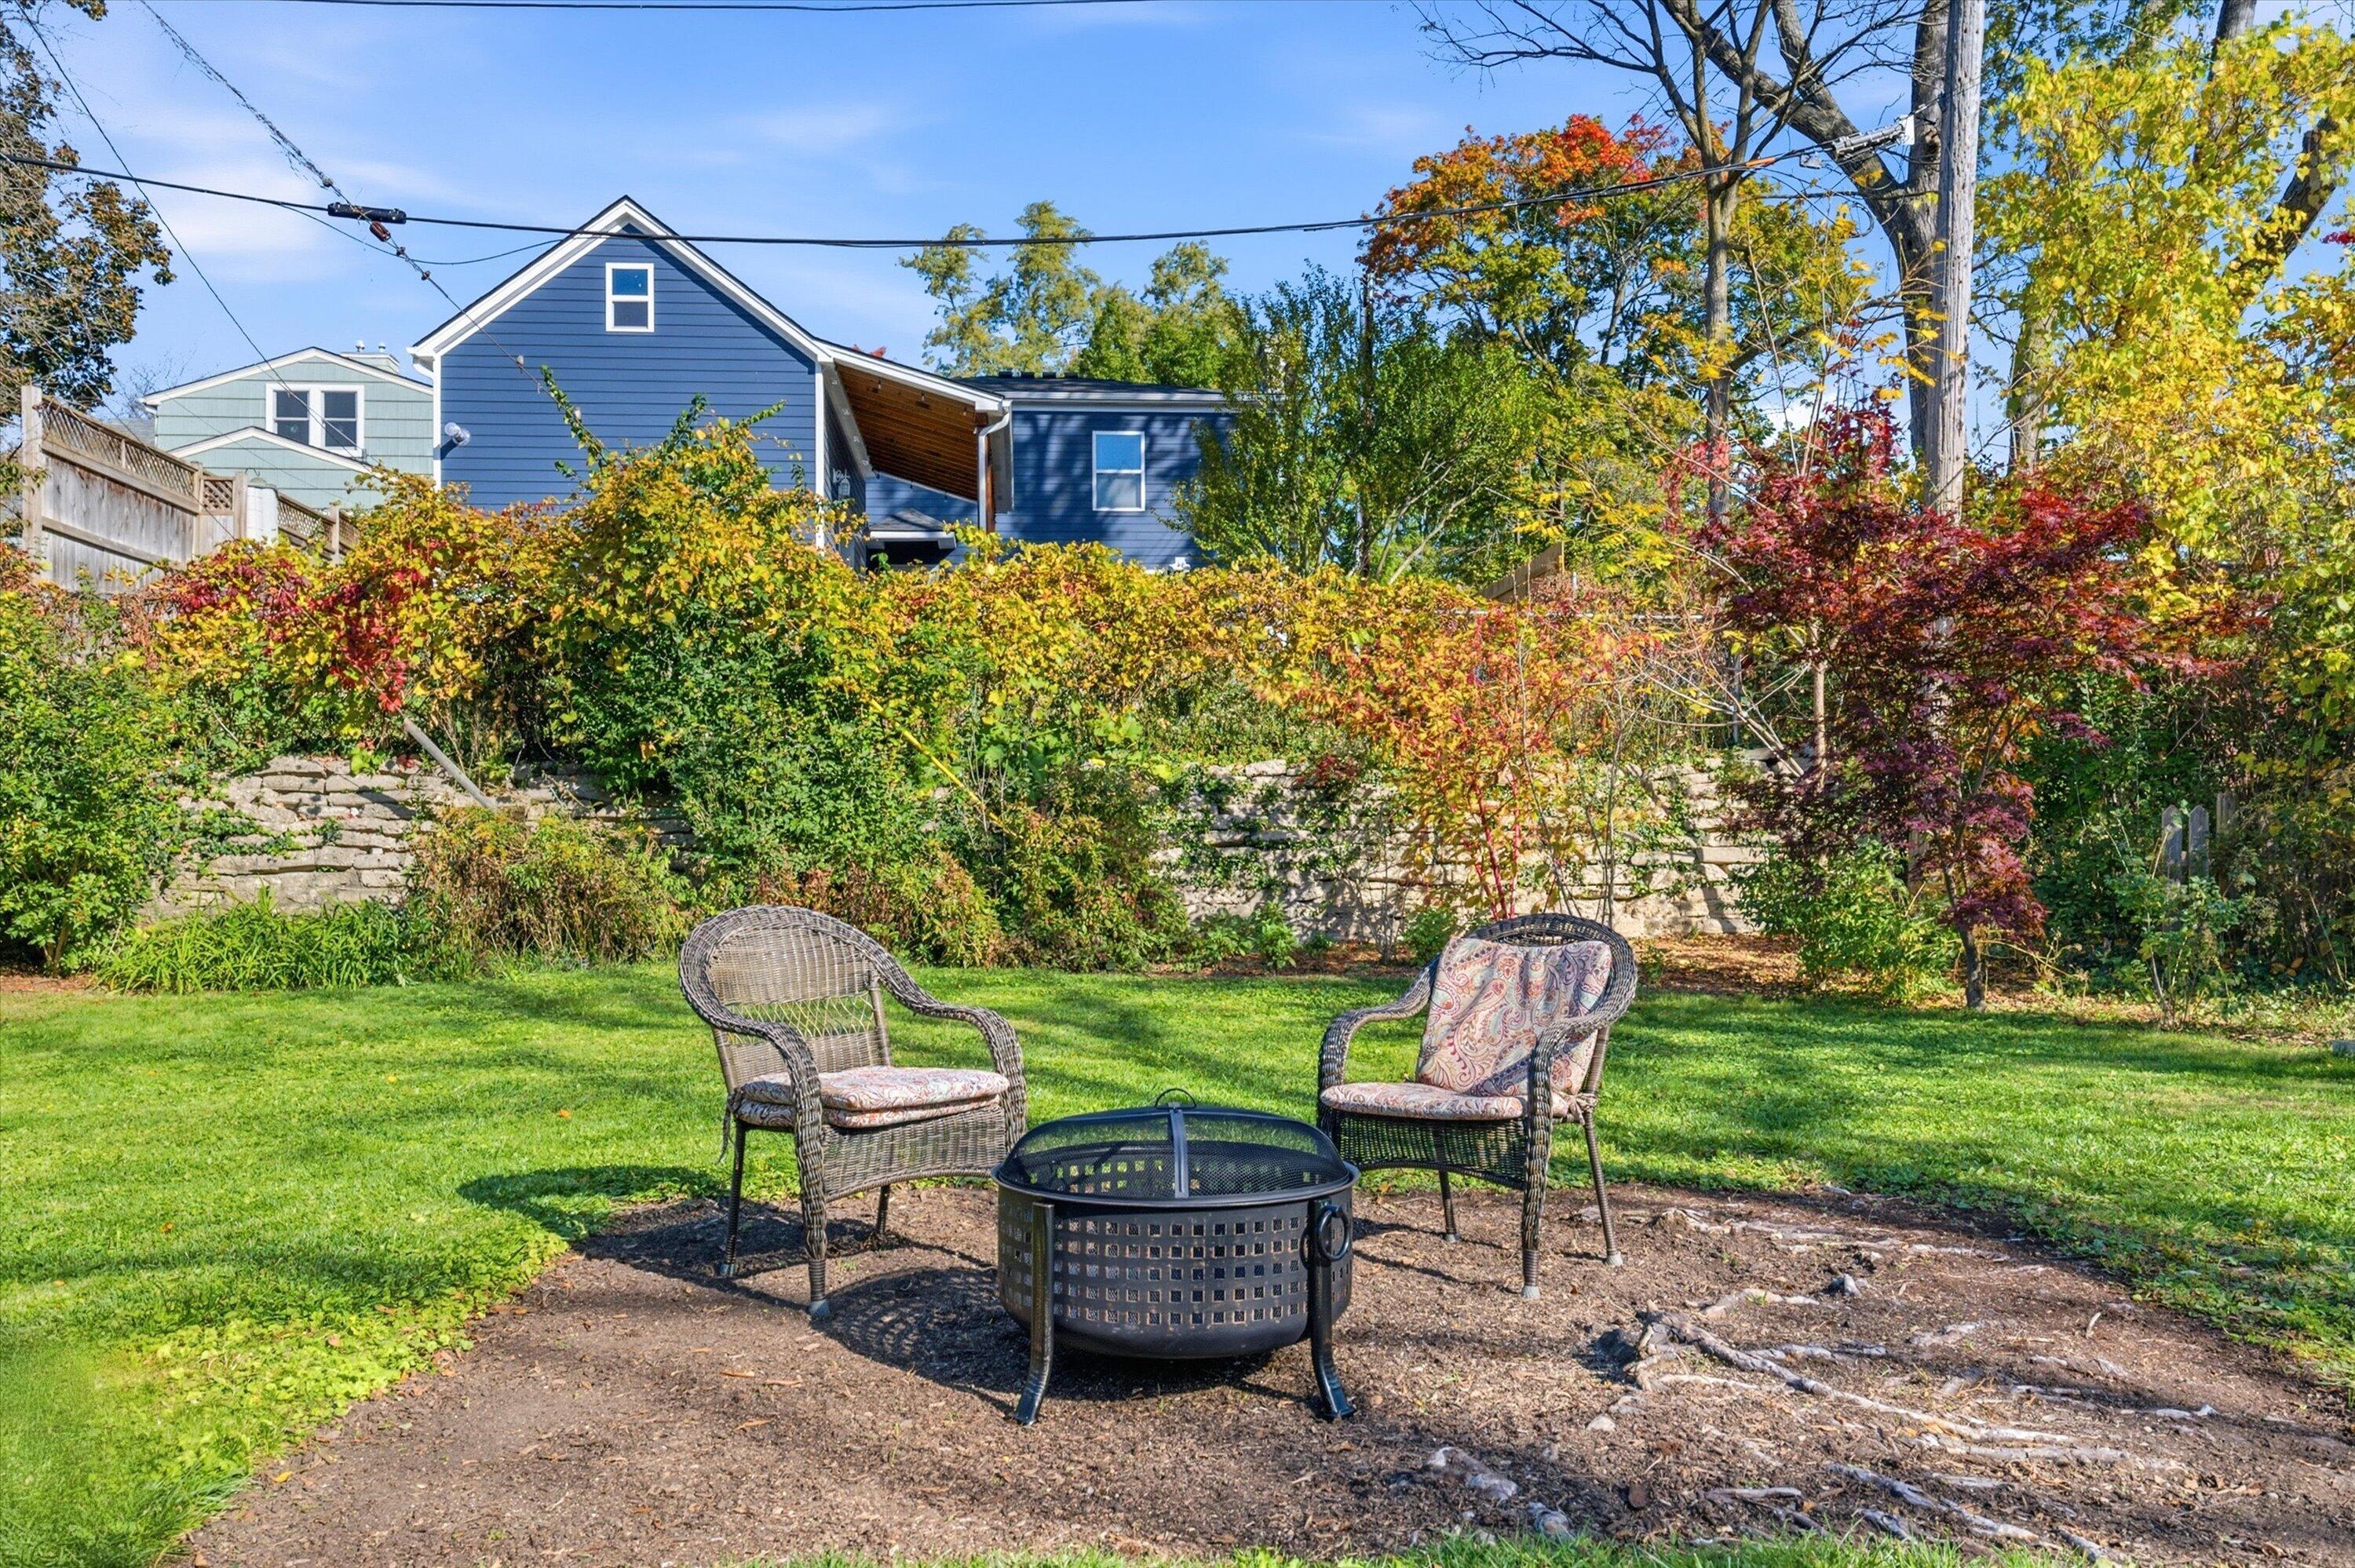
This spacious west side home is just absolutely bursting with charm, character and natural light! Upon entry find a remodeled kitchen boasting soapstone countertops, a kitchen island and a large dining area. Setting this house apart, a large living room addition was constructed on the back of the home that sports a motawi-tile gas fireplace, built in bookshelves, ample skylights, vaulted ceilings and a brand new doorwall giving you access to the sprawling back yard. The main level full bathroom has been completely remodeled with a standing tile shower and custom storage shelves. Warm wood floors spread throughout the home and into the two main level bedrooms. Upstairs find a large bungalow-style third bedroom. Laundry has been moved into a main floor closet, but can easily be moved back into the basement where there are laundry hookups and a brand new utility sink.Outside find a detached, oversized single car garage, paver patio and south-facing front porch that is a perfect place to spend your day watching the world go by. Roof new in 2024! "Home Energy Score of 4. Download report at osi.a2gov.org/herd."

Save
Ask
Tour
Hide
Share
Listing Snapshot
Price 
$535,000
Days On Site 
3 Days
Bedrooms 
3
Inside Area (SqFt) 
1,430 sqft
Total Baths 
1
Full Baths 
1
Partial Baths 
N/A
Lot Size 
0.16 Acres
Year Built 
1950
MLS Number 
81026060674
Status 
Active
Property Tax 
$13,327
HOA/Condo/Coop Fees 
N/A
Sq Ft Source 
N/A
Friends & Family
Recent Activity
2 days agoListing updated with changes from the MLS
2 days agoStatus changed to Active
4 days agoListing first seen on site
General Features
Acres 
0.16
Cross Street 
South of Miller, West of 7th
Garage 
Yes
Garage Spaces 
1
Parking 
DetachedGarage Door Opener
Property Sub Type 
Single Family Residence
Sewer 
Public Sewer
Special Circumstances 
Standard
SqFt Above 
1430
SqFt Total 
2516
Style 
Bungalow
Utilities 
Cable Connected
Water Source 
Public
Zoning 
Residential
Interior Features
Appliances 
DishwasherDisposalDryerOvenRefrigeratorRangeWasher
Basement 
Crawl SpaceFullPartially FinishedSump Pump
Cooling 
Central Air
Fireplace 
Yes
Fireplace Features 
Gas Log
Fireplaces 
1
Flooring 
CarpetCeramic TileTileWood
Heating 
Forced AirNatural Gas
Interior 
Vaulted Ceiling(s)
Laundry Features 
Main Level
Window Features 
Skylight(s)Window Treatments
BathFull 
Level - Main
Game Room 
Description - Par Finished
Laundry 
Level - Main
Save
Ask
Tour
Hide
Share
Exterior Features
Construction Details 
Aluminum Siding
Patio And Porch 
Patio
Windows/Doors 
Skylight(s)Window Treatments
Community Features
Community Features 
Sidewalks
MLS Area 
Area04092AnnArbor
School District 
AnnArbor
Financing Terms Available 
CashConventionalFHAVA Loan
Schools
School District
AnnArbor
Elementary School
Unknown
Middle School
Unknown
High School
Unknown
Listing courtesy of The Charles Reinhart Company: [email protected]


IDX provided courtesy of Realcomp II Ltd. via GreaterMetropolitanAssociationofREALTORS. Copyright © 2026 Realcomp II Ltd. Shareholders.

IDX information is provided exclusively for consumers' personal, non-commercial use and may not be used for any purpose other than to identify prospective properties consumers may be interested in purchasing and that the data is deemed reliable but not guaranteed accurate by the MLS.

Neighborhood & Commute
Source: Walkscore
Save
Ask
Tour
Hide
Share