Save
Ask
Tour
Hide
Share
$724,900
1 Day On Site

2170 Moorlands View
Oceola Township, MI 48855

For Sale|Condominium|Active
6
Beds
5
Total Baths
4
Full Baths
1
Partial Bath
5,648
SqFt
$128
/SqFt
2004
Built
Subdivision:
MOORLANDS VIEW
County:
Livingston
Call Now: 810-220-7653
Is this the listing for you? We can help make it yours.
810-220-7653
2170 Moorlands View2170 Moorlands View2170 Moorlands View2170 Moorlands View
Save
Ask
Tour
Hide
Share

Mortgage Calculator

Monthly Payment (Est.)

Enter an interest rate to see your estimated monthly payment.
Calculator powered by Showcase IDX, a Constellation1 Company. Copyright ©2026 Information is deemed reliable but not guaranteed.

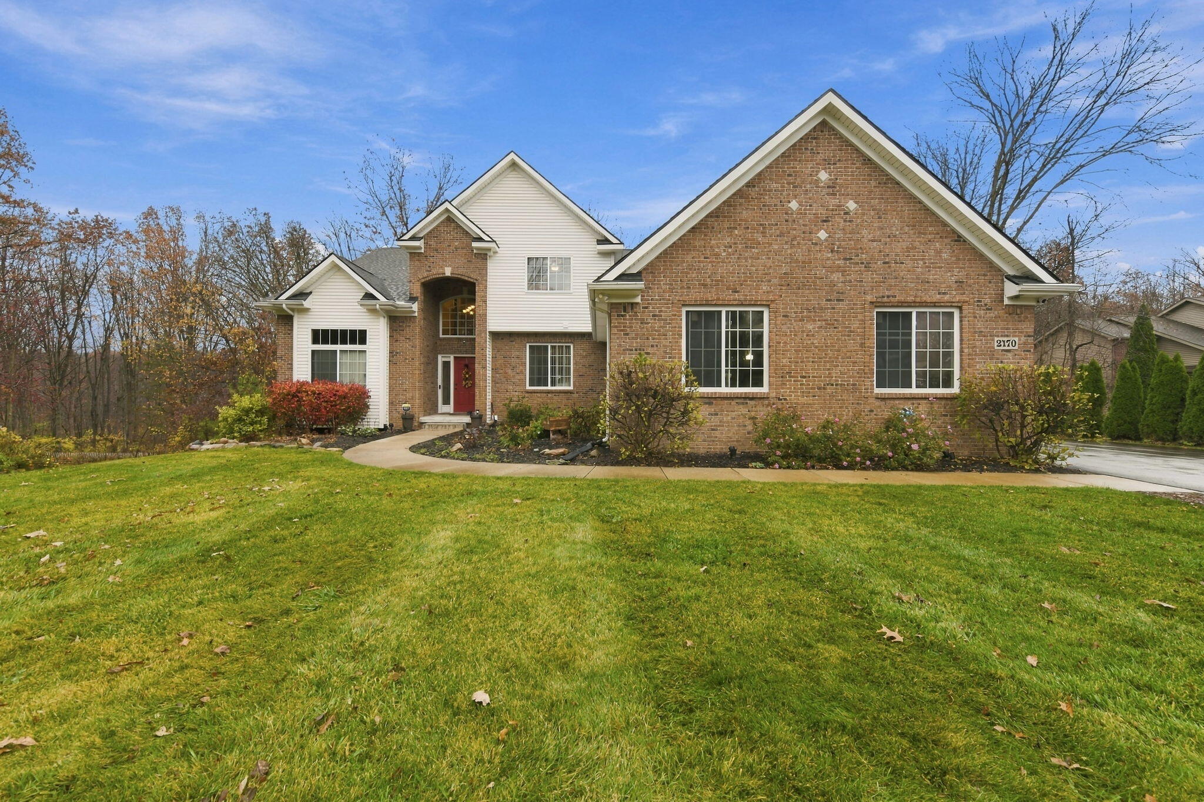
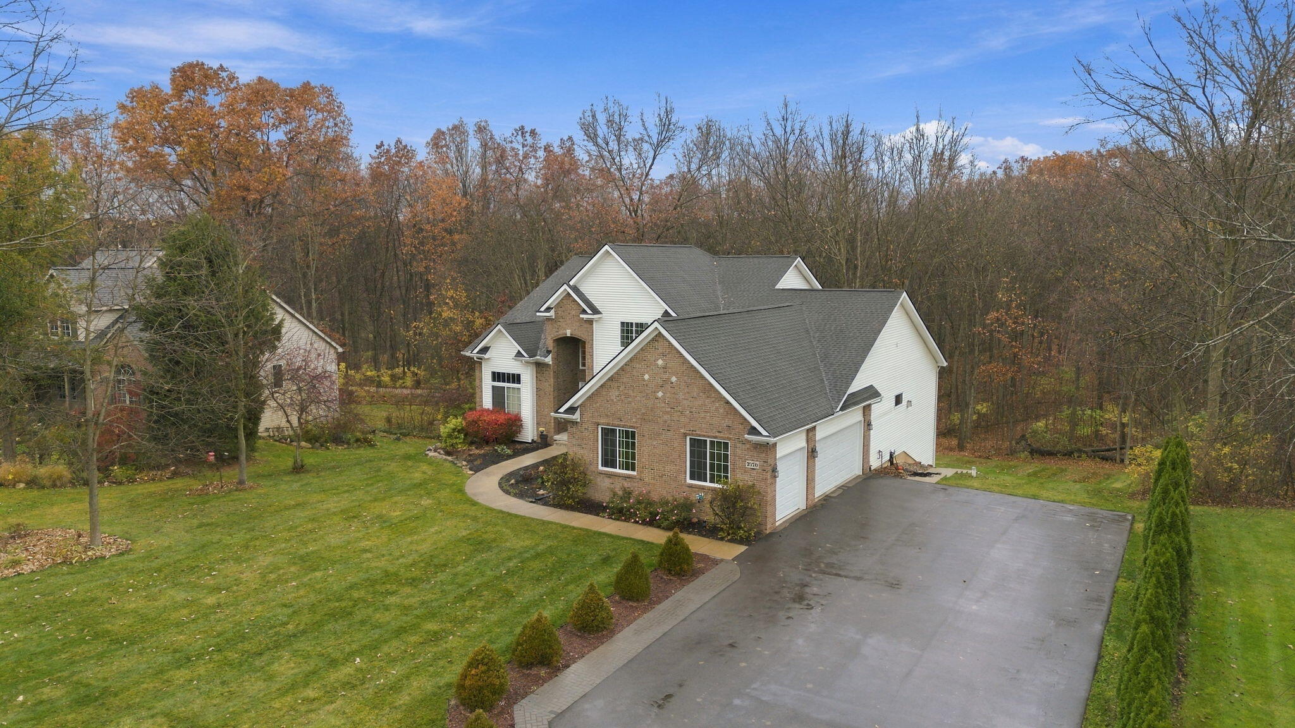
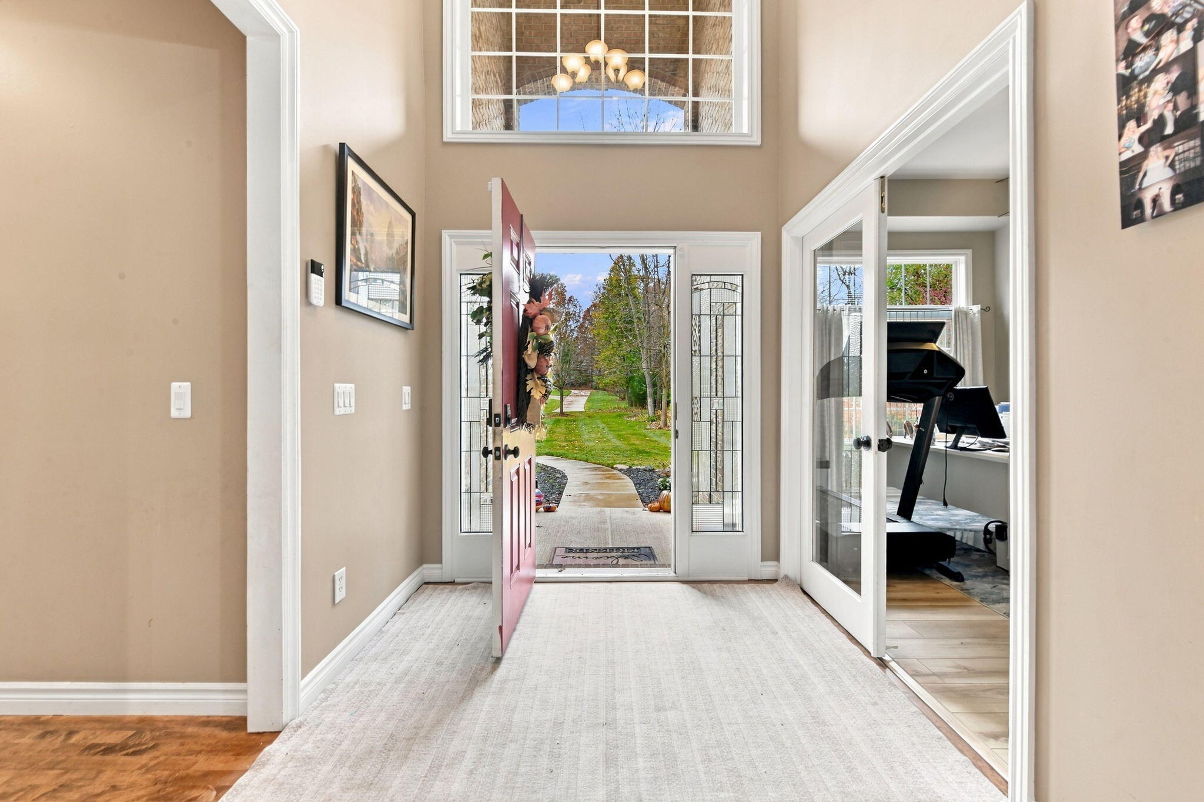
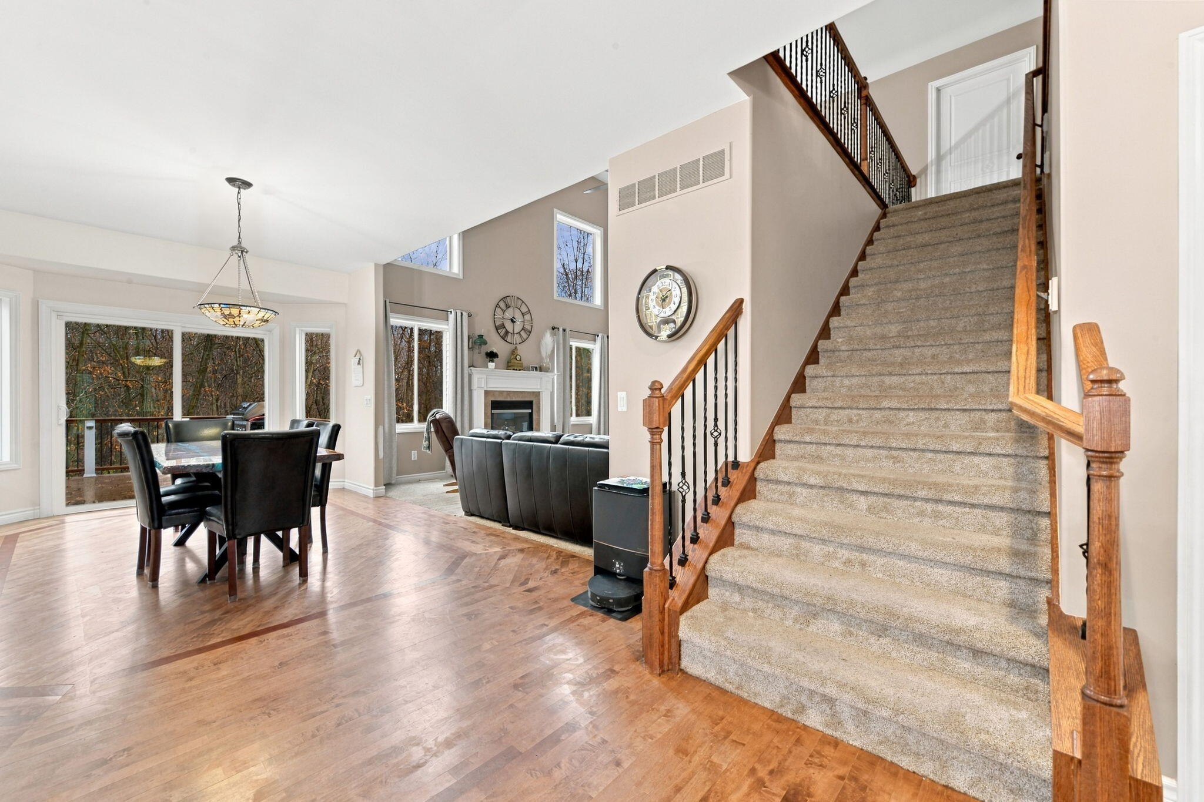
Exceptional opportunity in Moorlands View! This impressive 6-bedroom, 41/2-bath home offers approximately 5,658 sq. ft. of finished living space with tremendous potential for multigenerational living. Featuring two primary suites, one on the main level and one upstairs, two full kitchens with granite countertops, and three laundry areas. The main-floor primary suite boasts a unique two-sided fireplace shared with the private bath. Additional features include a dedicated office, formal dining room, and a beautifully finished walkout lower level with two legal bedrooms, spacious family room, and craft room. Enjoy full-width backyard access and an expansive elevated second-story deck overlooking 30 acres of association-owned conservation land. Situated on .76 acres with an attached three-car garage. Recent updates include furnace and A/C (2023), water heater (2024), garage door openers (2025), and two rear door walls (2026). A remarkable combination of space, flexibility, and setting!

Save
Ask
Tour
Hide
Share
Listing Snapshot
Price 
$724,900
Days On Site 
1 Day
Bedrooms 
6
Inside Area (SqFt) 
5,648 sqft
Total Baths 
5
Full Baths 
4
Partial Baths 
1
Lot Size 
0.76 Acres
Year Built 
2004
MLS Number 
81026060235
Status 
Active
Property Tax 
$7,570
HOA/Condo/Coop Fees 
$136.33 monthly
Sq Ft Source 
Public Records
Friends & Family
Recent Activity
11 hours agoListing updated with changes from the MLS
yesterdayStatus changed to Active
yesterdayListing first seen on site
General Features
Acres 
0.76
Attached Garage 
Yes
Cross Street 
M-59 and Latson Rd.
Garage 
Yes
Garage Spaces 
3
Parking 
AsphaltAttachedGarage Door Opener
Pets 
Yes
Property Sub Type 
Condominium
Sewer 
Septic Tank
Special Circumstances 
Standard
SqFt Above 
3472
SqFt Below 
2186
SqFt Total 
5658
Style 
CommonEntryBuildingColonialContemporary
Water Source 
PrivateWell
Zoning 
Residential
Interior Features
Appliances 
Gas Water HeaterBuilt-In Gas OvenDishwasherDisposalDryerMicrowaveRangeWasherWater Softener OwnedWater Purifier
Basement 
FinishedPartially FinishedSump PumpWalk-Out Access
Cooling 
Ceiling Fan(s)Central Air
Fireplace 
Yes
Fireplace Features 
BathLiving RoomMaster Bedroom
Fireplaces 
2
Heating 
Forced AirNatural Gas
Interior 
Vaulted Ceiling(s)
Laundry Features 
In BasementLaundry ClosetLaundry RoomMain Level
Spa 
Yes
Window Features 
Window Treatments
BathFull 
Level - Upper
BathLav 
Level - Main
Bedroom 
Dimensions - 11.0 x 11.0Level - BasementArea - 121
Bedroom 3 
Dimensions - 13.0 x 11.0Level - UpperArea - 143
Bedroom 4 
Dimensions - 11.0 x 16.0Level - UpperArea - 176
Bedroom 5 
Dimensions - 12.0 x 16.0Level - BasementArea - 192
Dining Room 
Dimensions - 13.0 x 13.0Level - MainArea - 169
Family Room 
Dimensions - 20.0 x 33.0Level - BasementArea - 660
Kitchen 
Dimensions - 11.0 x 10.0Level - BasementArea - 110
Laundry 
Dimensions - 11.0 x 8.0Level - MainArea - 88
Living Room 
Dimensions - 16.0 x 17.0Level - MainArea - 272
Master Bathroom 
Dimensions - 13.0 x 14.0Level - MainArea - 182
Master Bedroom 
Dimensions - 18.0 x 14.0Level - MainArea - 252
Office 
Dimensions - 14.0 x 13.0Level - MainArea - 182
Other 
Dimensions - 11.0 x 15.0Level - MainArea - 165
Utility Room 
Dimensions - 12.0 x 22.0Level - BasementArea - 264
Save
Ask
Tour
Hide
Share
Exterior Features
Construction Details 
BrickVinyl Siding
Lot Features 
Wooded
Patio And Porch 
Deck
Roof 
Shingle
Spa 
Yes
Windows/Doors 
Window Treatments
Community Features
Accessibility Features 
Therapeutic Whirlpool
Association Amenities 
Other
Association Fee 
$409.0
Association Fee Frequency 
Quarterly
Additional Association Fee 
$160.0
Additional Association Fee Frequency 
One Time
Community Features 
Other
MLS Area 
Area01071OceolaTwp
School District 
Howell
Financing Terms Available 
CashConventionalVA Loan
Roads 
Paved
Schools
School District
Howell
Elementary School
Unknown
Middle School
Unknown
High School
Unknown
Listing courtesy of Remerica Hometown One: [email protected]


IDX provided courtesy of Realcomp II Ltd. via GreaterMetropolitanAssociationofREALTORS. Copyright © 2026 Realcomp II Ltd. Shareholders.

IDX information is provided exclusively for consumers' personal, non-commercial use and may not be used for any purpose other than to identify prospective properties consumers may be interested in purchasing and that the data is deemed reliable but not guaranteed accurate by the MLS.

Neighborhood & Commute
Source: Walkscore
Save
Ask
Tour
Hide
Share