
5400 Waldenhill CourtSuperior Charter Township, MI 48198
Mortgage Calculator
Monthly Payment (Est.)
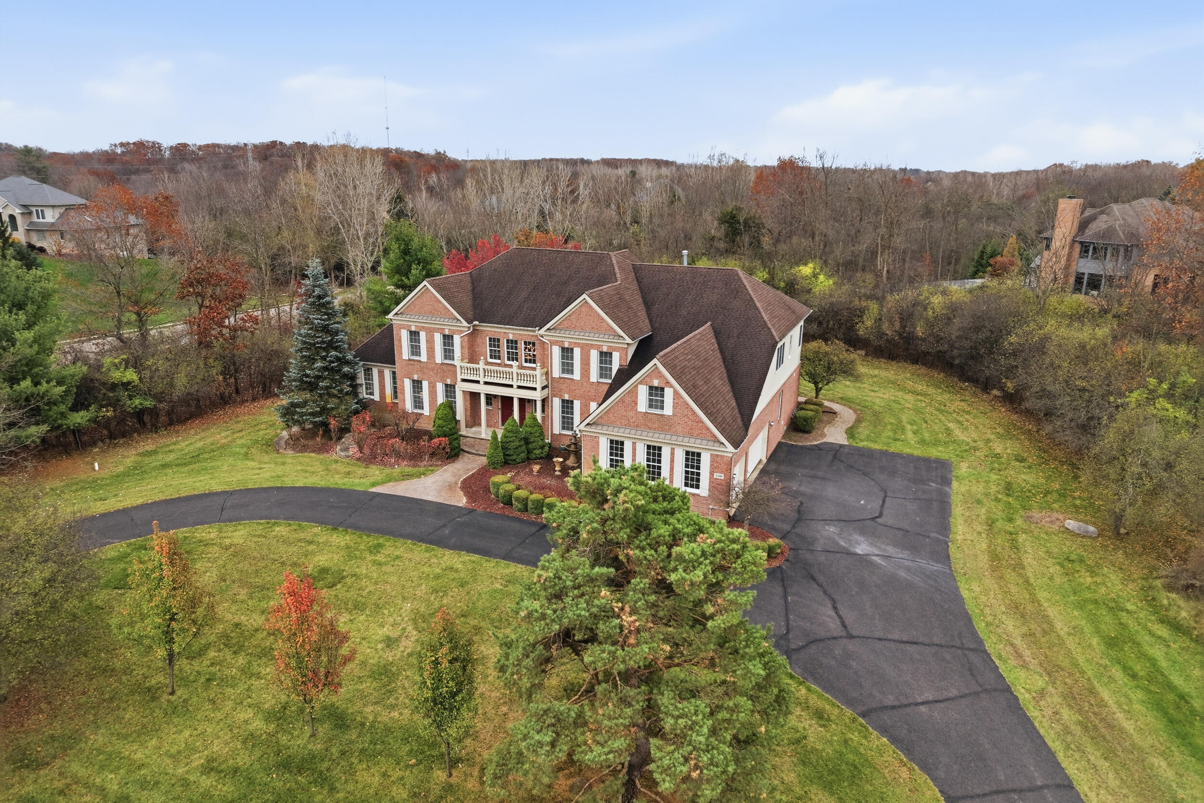
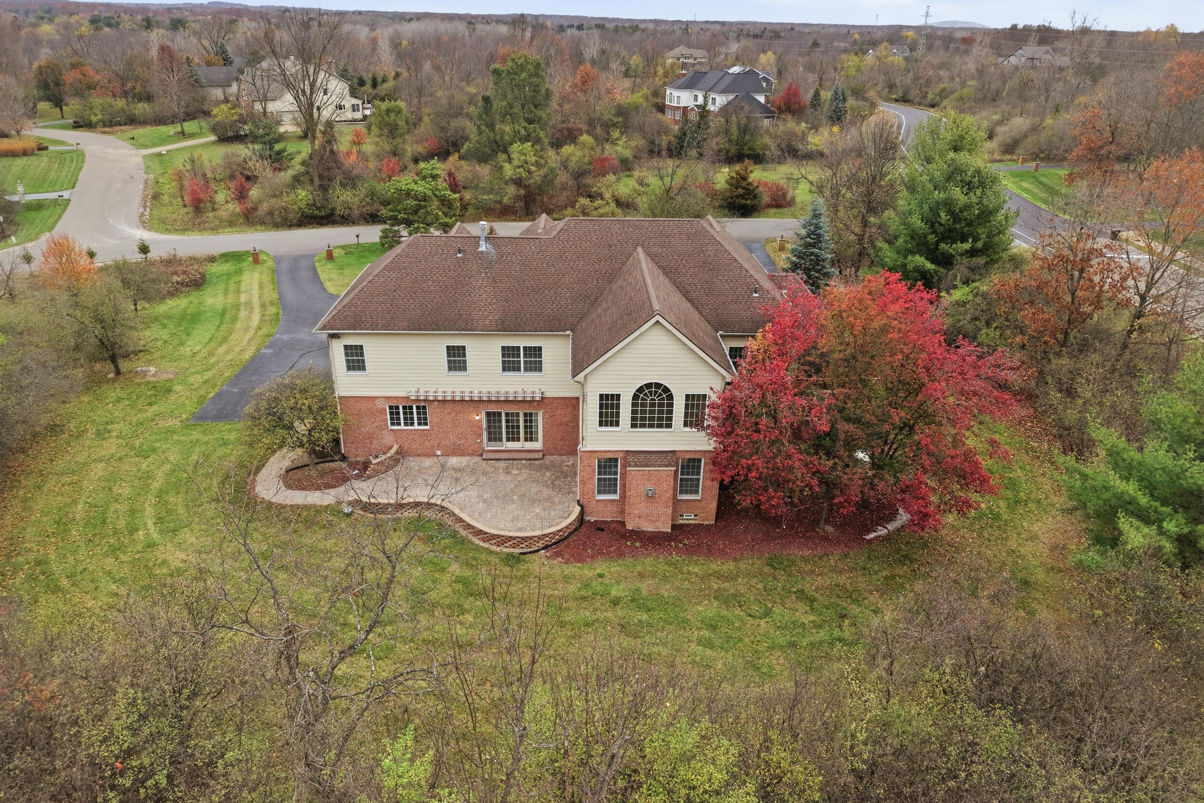
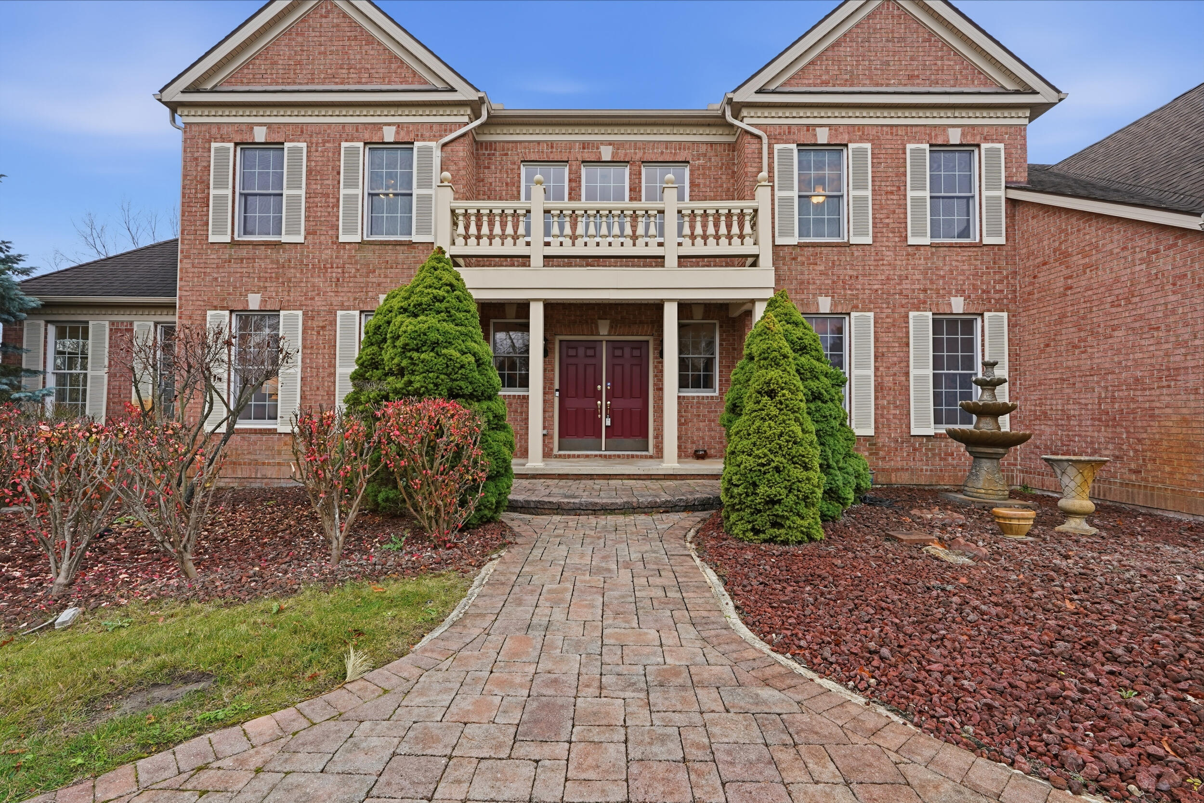
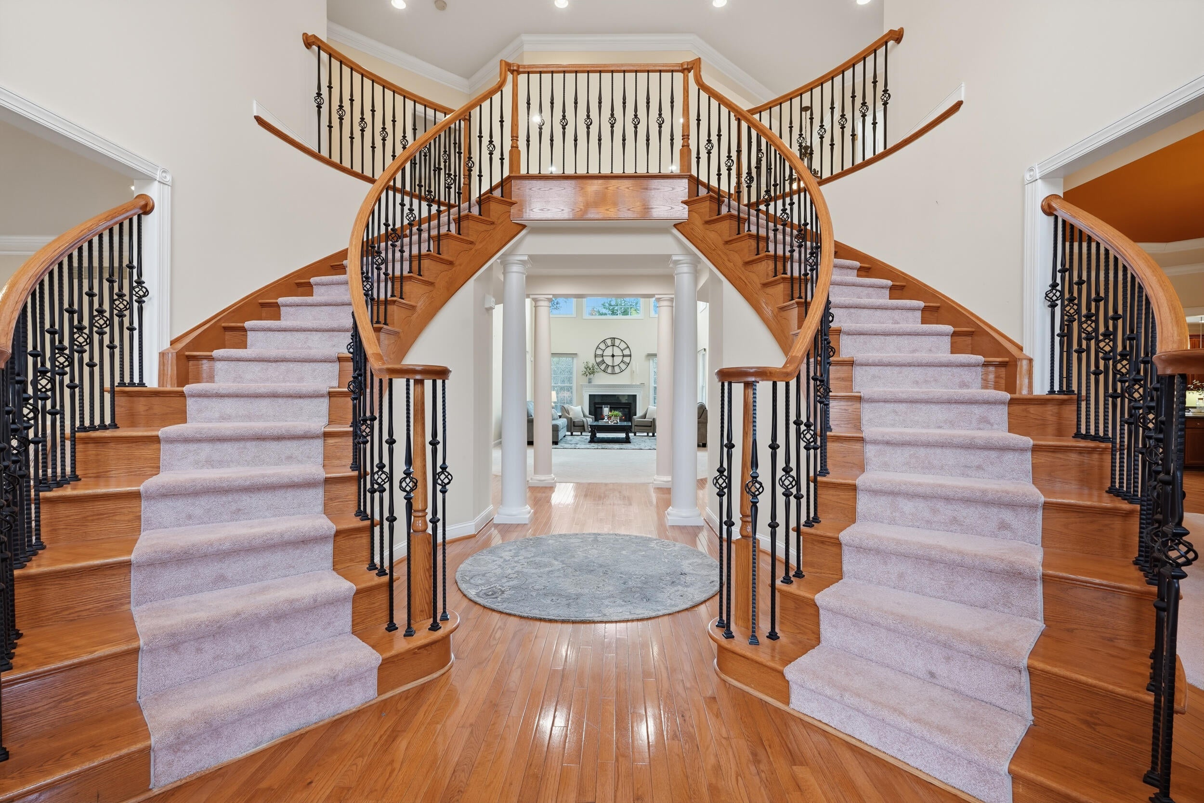
Enter an interest rate to see your estimated monthly payment.Nestled in the desirable Glennborough Subdivision of Superior Township, this custom-built Toll Brothers executive home enjoys an ideal position between Ann Arbor and Canton. Easy highway access keeps the University of Michigan, St. Joseph Mercy Hospital, and other key destinations just minutes away. Lovingly maintained by its original owners, this home has also seen a number of meaningful recent updates -- including a renovated main floor bathroom, new generator, new water heater, new AC unit, new water softener, new sewer pump, and new sump pump -- so you can move in with confidence and focus on making it your own.From the moment you step inside, a dramatic dual staircase sets an impressive tone that carries throughout the home. Rich crown molding flows into the formal sitting room, where crown and chair rail detailing lend a refined touch before opening into a sun-drenched sunroom crowned with soaring cathedral ceilings. At the heart of the home, the two-story great room commandsattention with its gas fireplace and double-height windows, creating a warm and welcoming gathering space. The gourmet kitchen is designed for both daily life and entertaining, offering a generous center island, granite countertops, cherry cabinetry, stainless-steel appliances, and a walk-in pantry for effortless organization. Right outside the kitchen, a paver patio equipped with an automatic awning, makes it effortless to create a shaded retreat. A formal dining room with a tray ceiling sets an elegant stage for special occasions, while a dedicated study provides a peaceful space for work or a potential guest room. Adjacent, an updated main-level full bath, finished with marble floors and a marble shower, adds a luxurious touch for guests. Upstairs, the primary suite serves as a true private retreat, complete with a sitting area, dual vanities, a spa tub, a walk-in shower, dual water closets, and an expansive walk-in closet. Three additional bedrooms each feature their own private en-suite bathrooms, giving every household member a sp
| 20 hours ago | Listing updated with changes from the MLS | |
| 21 hours ago | Listing first seen on site |

IDX provided courtesy of Realcomp II Ltd. via GreaterMetropolitanAssociationofREALTORS. Copyright © 2026 Realcomp II Ltd. Shareholders.
IDX information is provided exclusively for consumers' personal, non-commercial use and may not be used for any purpose other than to identify prospective properties consumers may be interested in purchasing and that the data is deemed reliable but not guaranteed accurate by the MLS.
Did you know? You can invite friends and family to your search. They can join your search, rate and discuss listings with you.