Save
Ask
Tour
Hide
Share
$755,000
1 Day On Site

218 W Kingsley Street 303
Ann Arbor City, MI 48103

For Sale|Condominium|Active
2
Beds
2
Total Baths
2
Full Baths
1,130
SqFt
$668
/SqFt
2018
Built
Subdivision:
KINGSLEY CONDOMINIUMS
County:
Washtenaw
Call Now: 810-220-7653
Is this the listing for you? We can help make it yours.
810-220-7653
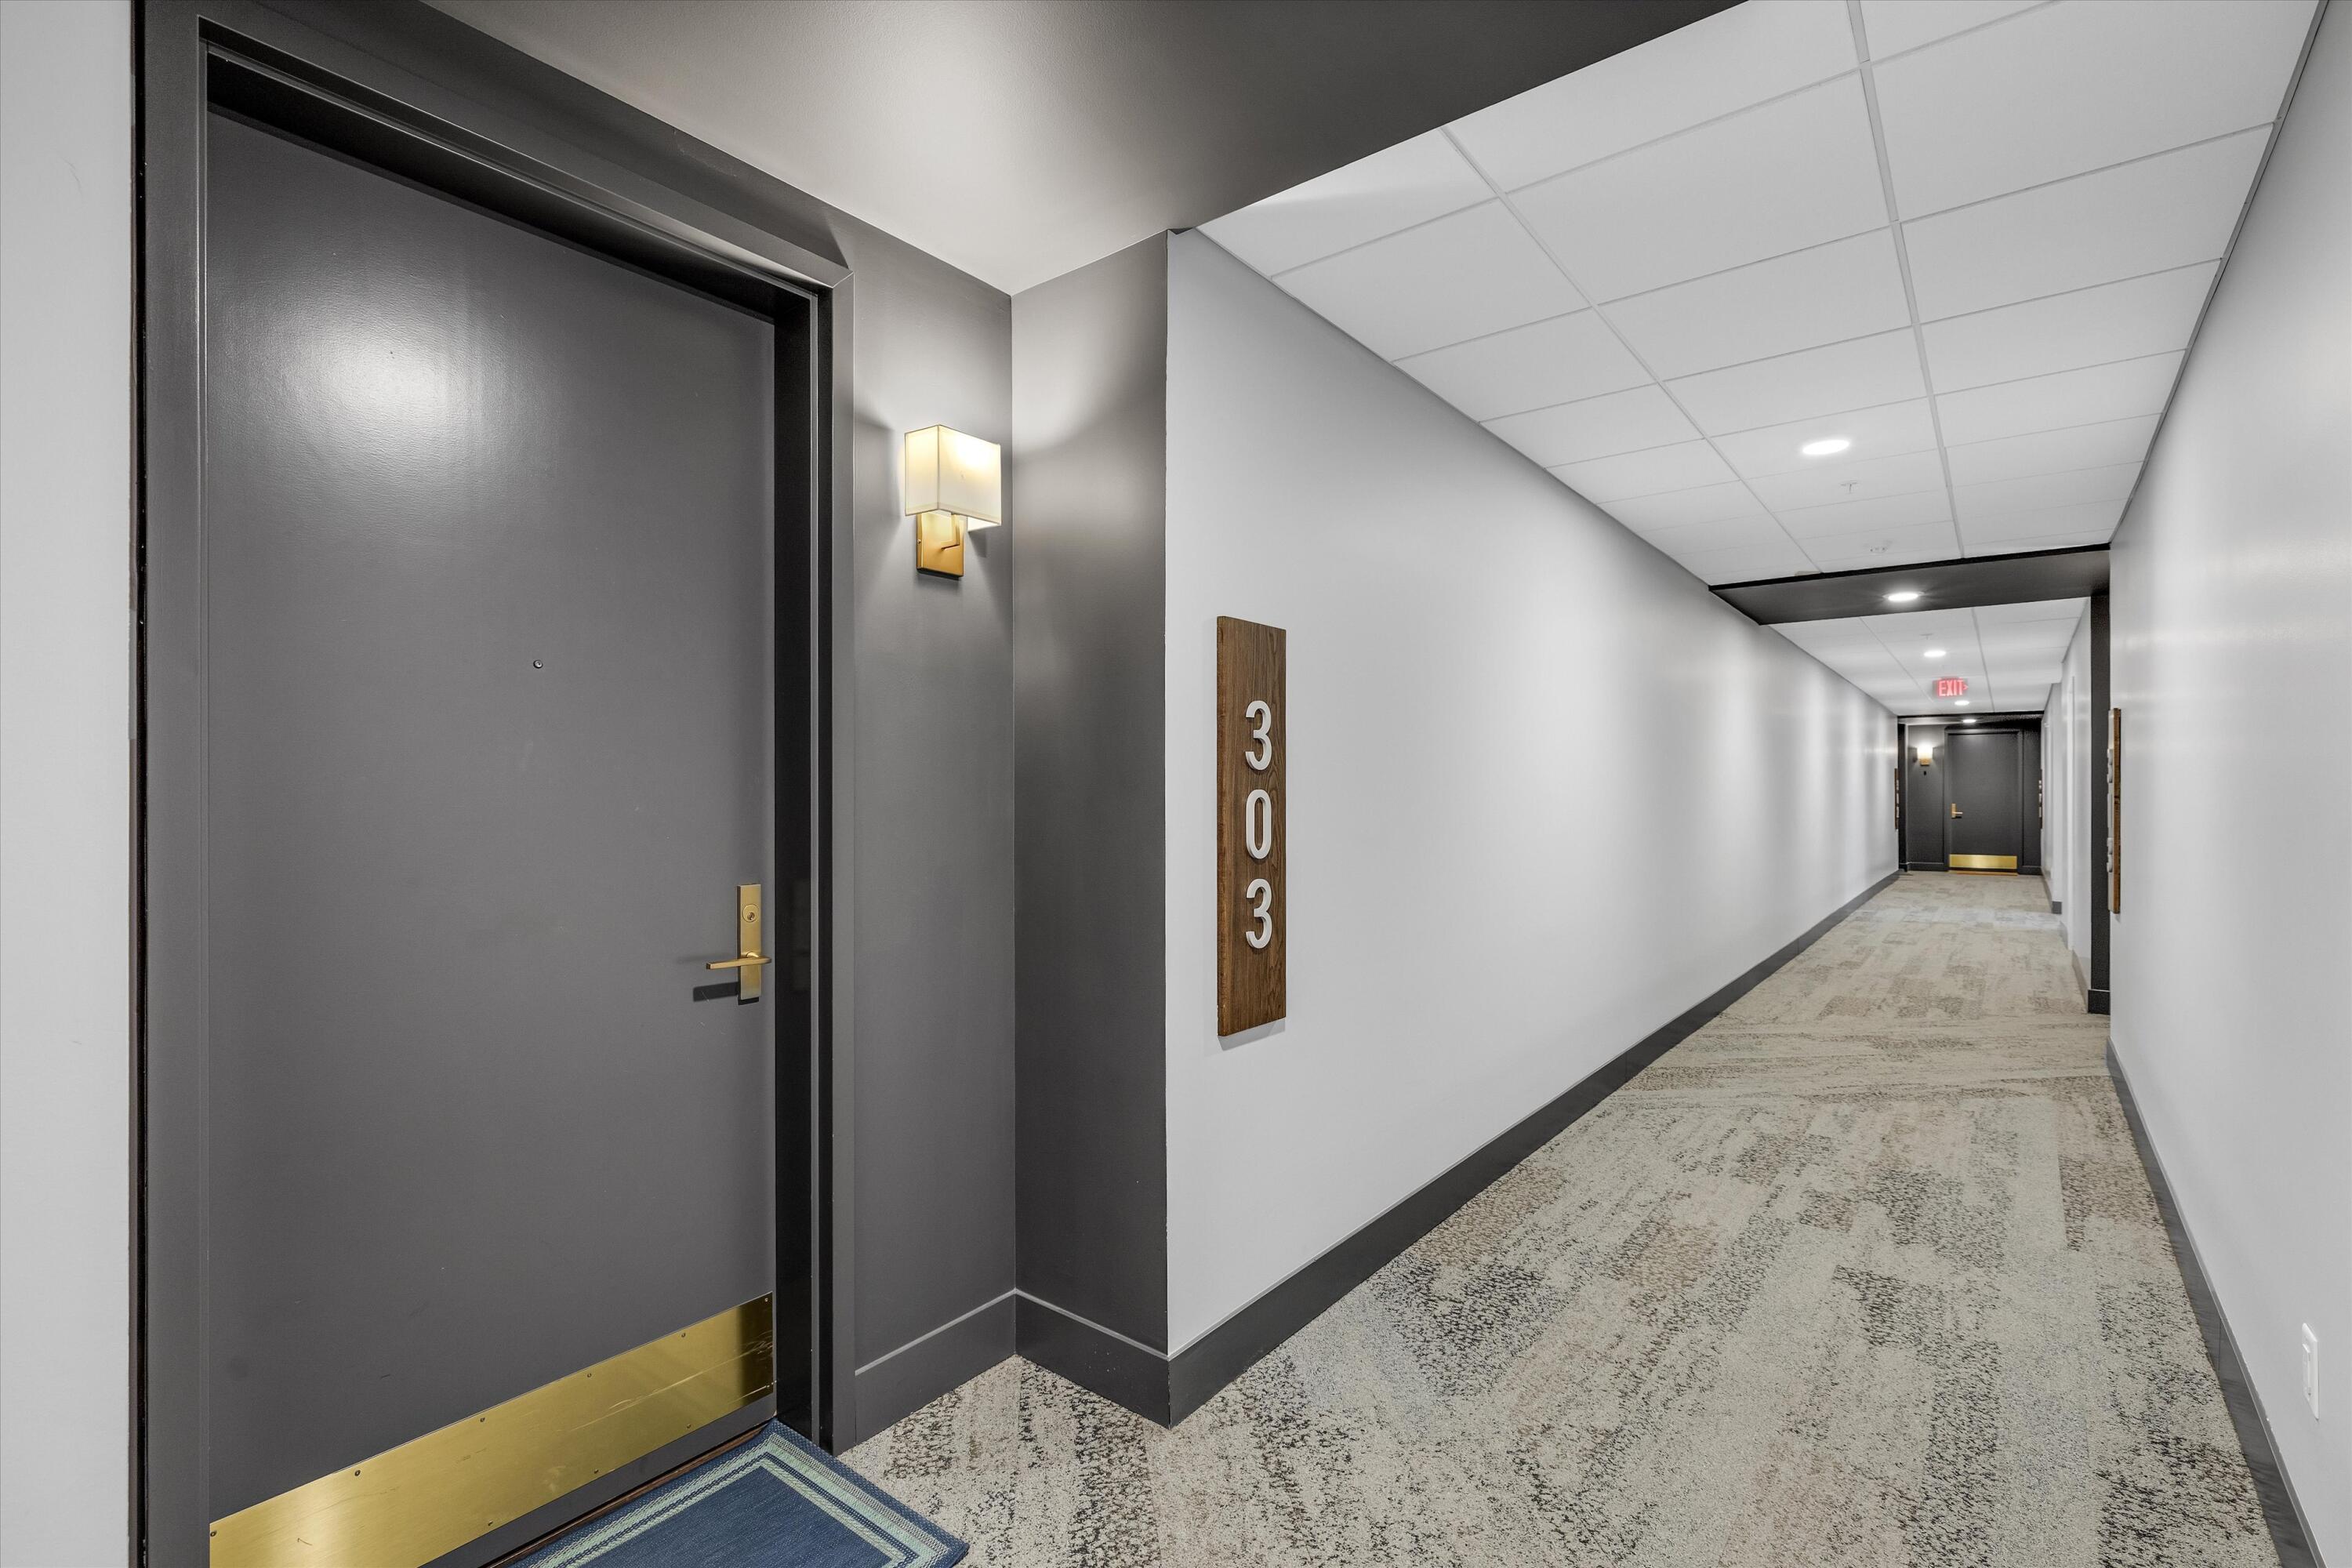
218 W Kingsley Street 303218 W Kingsley Street 303218 W Kingsley Street 303218 W Kingsley Street 303
Save
Ask
Tour
Hide
Share

Mortgage Calculator

Monthly Payment (Est.)

Enter an interest rate to see your estimated monthly payment.
Calculator powered by Showcase IDX, a Constellation1 Company. Copyright ©2026 Information is deemed reliable but not guaranteed.

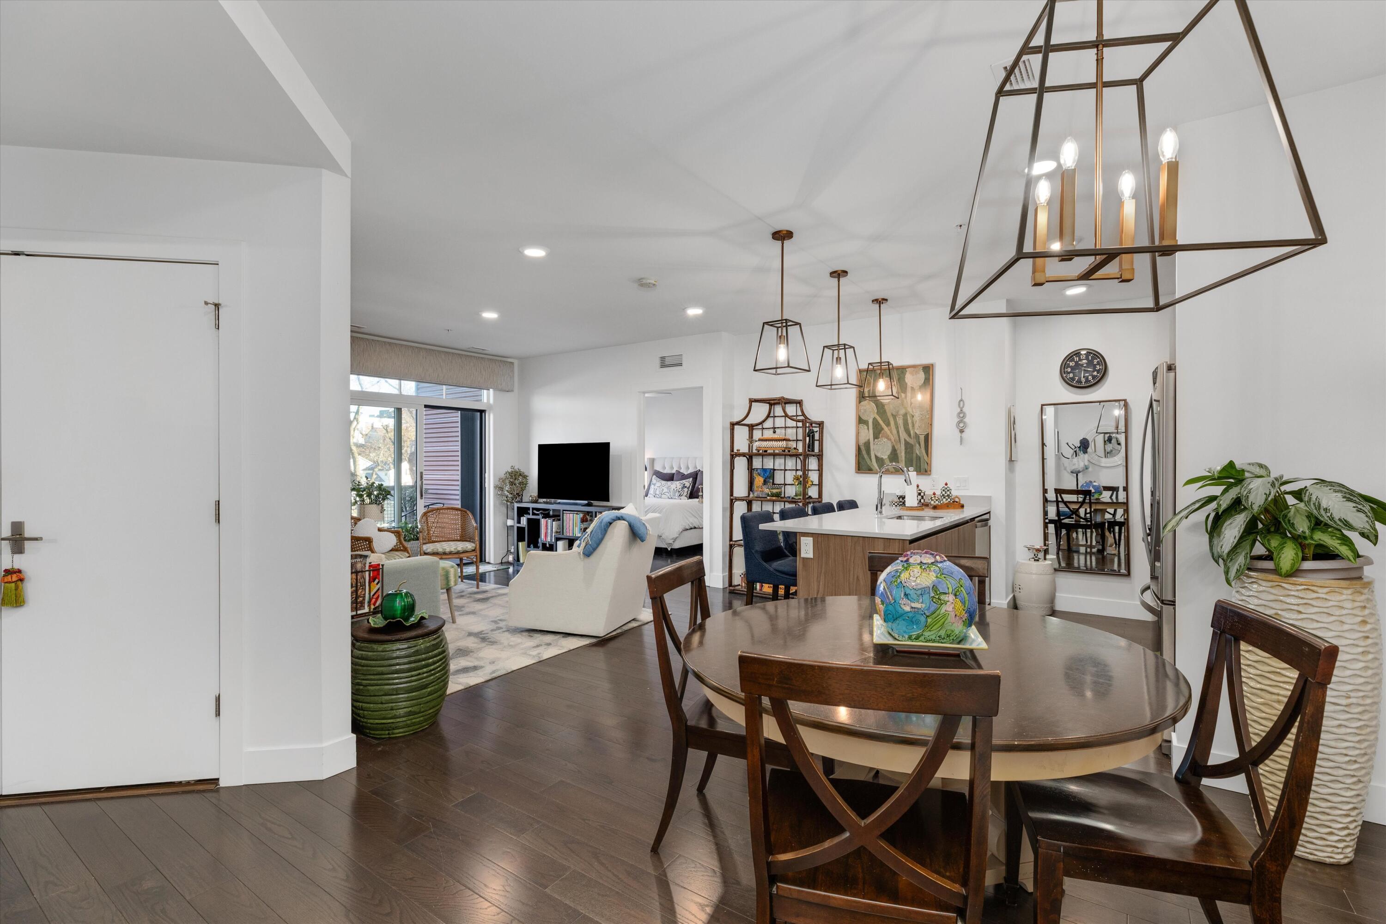
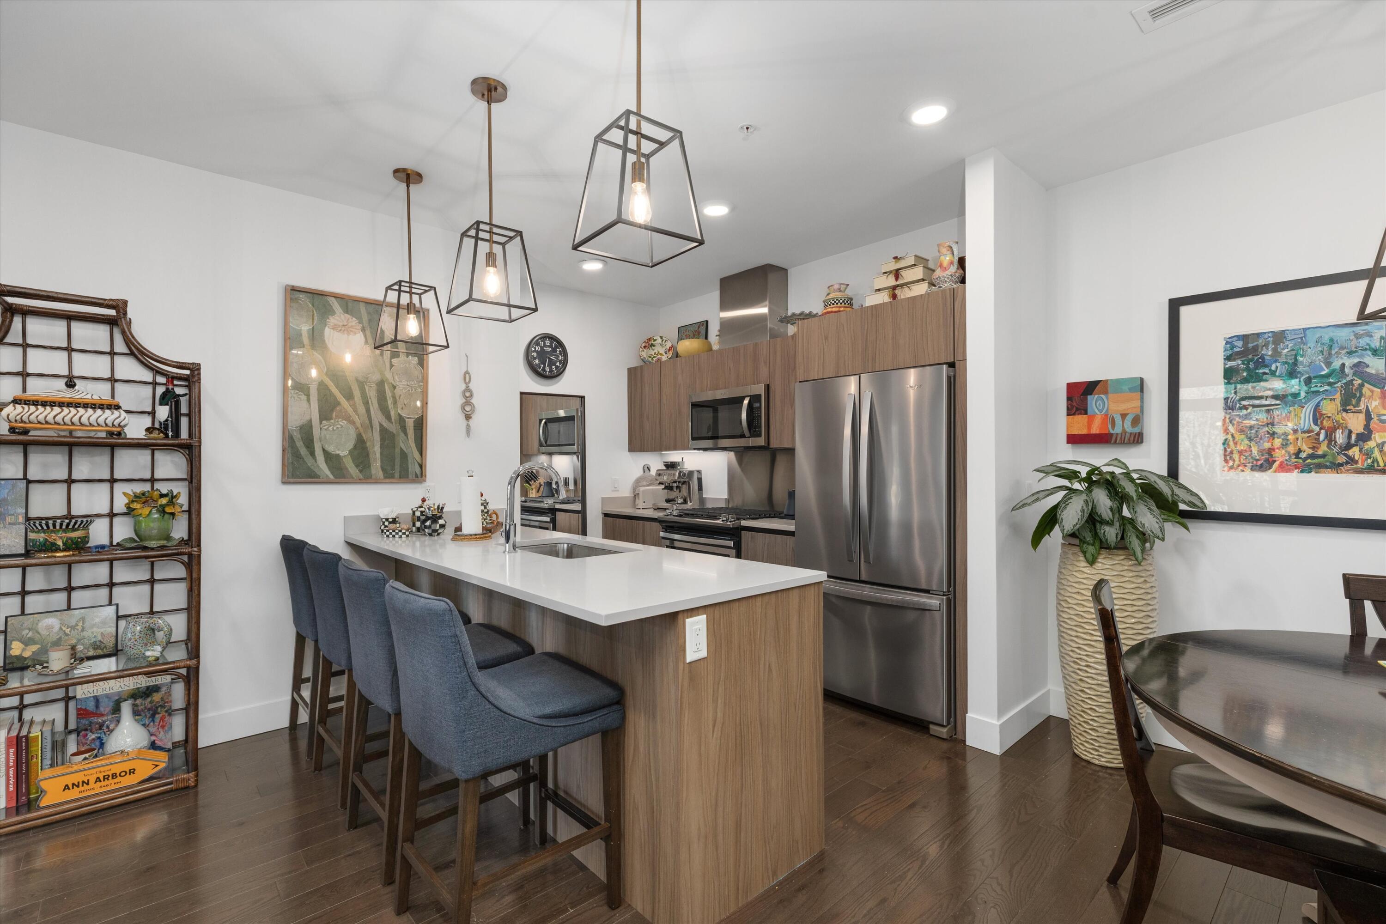
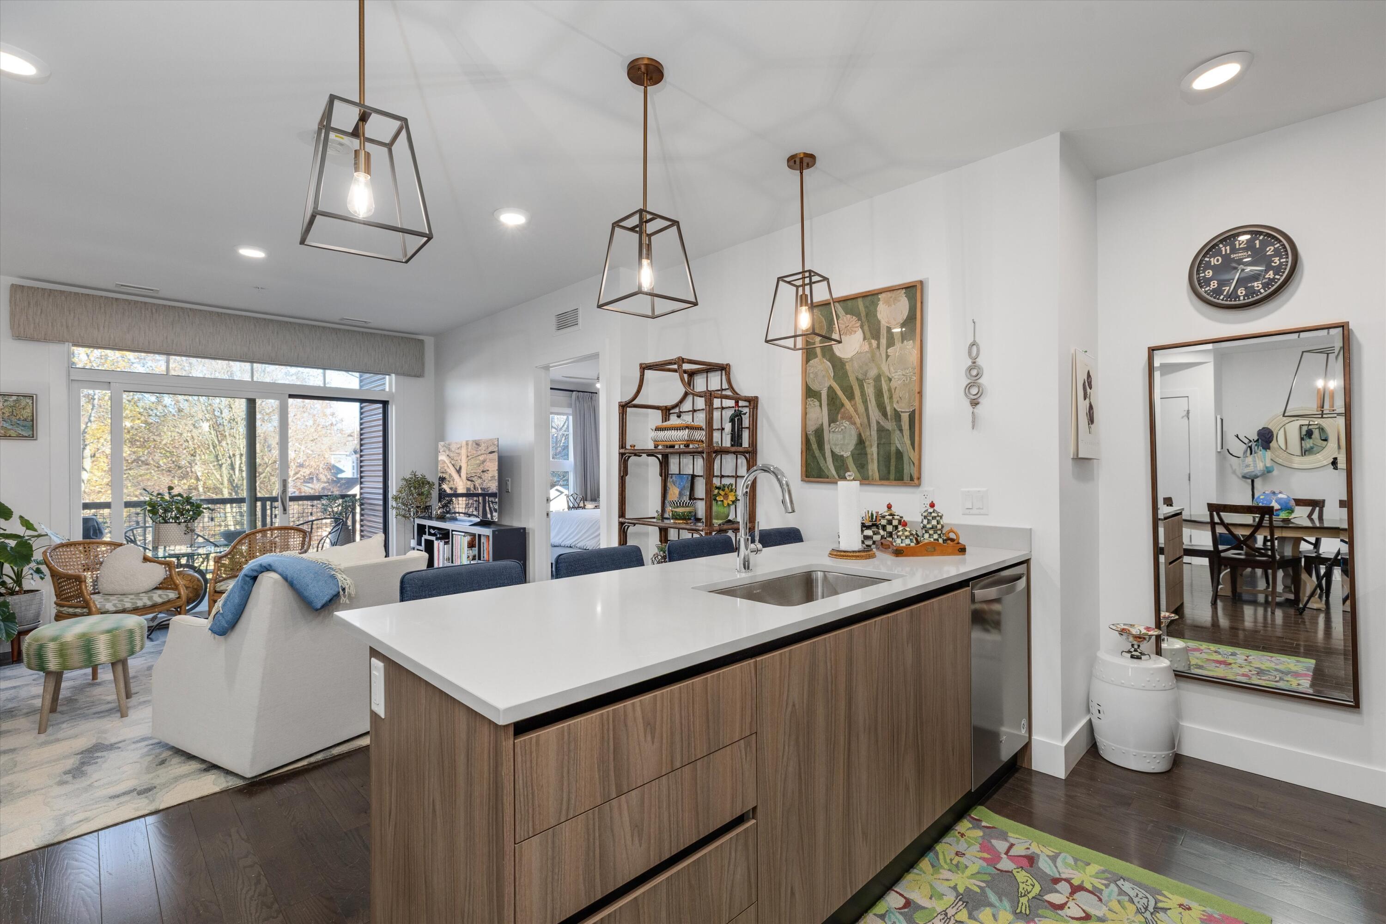
Enjoy convenient downtown Ann Arbor living in this well-maintained 2-bedroom, 2-bath condo. The open floor plan features hardwood floors, large windows, and plenty of natural light. The modern kitchen offers stainless steel appliances, contemporary cabinetry, a spacious island with seating, and ample counter space. The kitchen opens to the dining and living areas, making the layout ideal for everyday living and entertaining. The primary suite features a private bath with double sinks and a walk-in shower. A second bedroom and full bath provide flexibility for guests or a home office. A private balcony offers additional outdoor living space. Residents enjoy a welcoming community with excellent amenities, including an on-site fitness center and rooftop space for relaxing and gathering. The condo also includes two parking spaces--one in the garage and one in the parking lot, a valuable convenience in this downtown location.Ideally located near the University of Michigan, U-M Medical Center, downtown Ann Arbor, restaurants, shopping, and entertainment. A great opportunity for low-maintenance living with desirable amenities in a convenient Ann Arbor location.

Save
Ask
Tour
Hide
Share
Listing Snapshot
Price 
$755,000
Days On Site 
1 Day
Bedrooms 
2
Inside Area (SqFt) 
1,130 sqft
Total Baths 
2
Full Baths 
2
Partial Baths 
N/A
Lot Size 
N/A
Year Built 
2018
MLS Number 
81026059899
Status 
Active
Property Tax 
$20,488
HOA/Condo/Coop Fees 
$456.59 monthly
Sq Ft Source 
Public Records
Friends & Family
Recent Activity
yesterdayListing updated with changes from the MLS
yesterdayListing first seen on site
General Features
Attached Garage 
Yes
Cross Street 
Felch and Main
Disclosures 
Mineral Rights Excluded
Foundation 
Slab
Garage 
Yes
Garage Spaces 
1
Parking 
AsphaltAttachedGarage Door Opener
Pets 
Yes
Property Sub Type 
Condominium
Security 
Smoke Detector(s)Fire AlarmFire Sprinkler System
Sewer 
Public Sewer
Special Circumstances 
Standard
SqFt Above 
1130
Style 
CommonEntryBuildingContemporary
Utilities 
Cable Connected
Water Source 
Public
Interior Features
Appliances 
Gas Water HeaterDishwasherDisposalDryerMicrowaveOvenRefrigeratorRangeWasher
Cooling 
Ceiling Fan(s)Central Air
Flooring 
TileWood
Heating 
Forced AirNatural Gas
Interior 
Elevator
Laundry Features 
In Unit
Window Features 
Insulated WindowsScreens
BathFull 
Level - Main
Save
Ask
Tour
Hide
Share
Exterior Features
Construction Details 
BrickConcreteStoneVinyl Siding
Exterior 
Balcony
Patio And Porch 
Deck
Roof 
Flat
Windows/Doors 
Insulated WindowsScreens
Community Features
Association Amenities 
Fitness CenterMeeting Room
Association Fee 
$456.59
Association Fee Frequency 
Monthly
Community Features 
Fitness CenterSidewalks
MLS Area 
Area04092AnnArbor
School District 
AnnArbor
Financing Terms Available 
CashConventional
Schools
School District
AnnArbor
Elementary School
Unknown
Middle School
Unknown
High School
Unknown
Listing courtesy of The Promanas Group: [email protected]


IDX provided courtesy of Realcomp II Ltd. via GreaterMetropolitanAssociationofREALTORS. Copyright © 2026 Realcomp II Ltd. Shareholders.

IDX information is provided exclusively for consumers' personal, non-commercial use and may not be used for any purpose other than to identify prospective properties consumers may be interested in purchasing and that the data is deemed reliable but not guaranteed accurate by the MLS.

Neighborhood & Commute
Source: Walkscore
Save
Ask
Tour
Hide
Share