Save
Ask
Tour
Hide
Share
$249,900
1 Day On Site

5366 Folks Road
Hanover Township, MI 49246

For Sale|Single Family Residence|Active
3
Beds
2
Total Baths
2
Full Baths
2,014
SqFt
$124
/SqFt
1989
Built
County:
Jackson
Call Now: 810-220-7653
Is this the listing for you? We can help make it yours.
810-220-7653
Upcoming Open Houses
Sat, Nov 14, 12:00 PM - 2:00 PM
5366 Folks Road5366 Folks Road5366 Folks Road5366 Folks Road
Save
Ask
Tour
Hide
Share

Mortgage Calculator

Monthly Payment (Est.)

Enter an interest rate to see your estimated monthly payment.
Calculator powered by Showcase IDX, a Constellation1 Company. Copyright ©2026 Information is deemed reliable but not guaranteed.

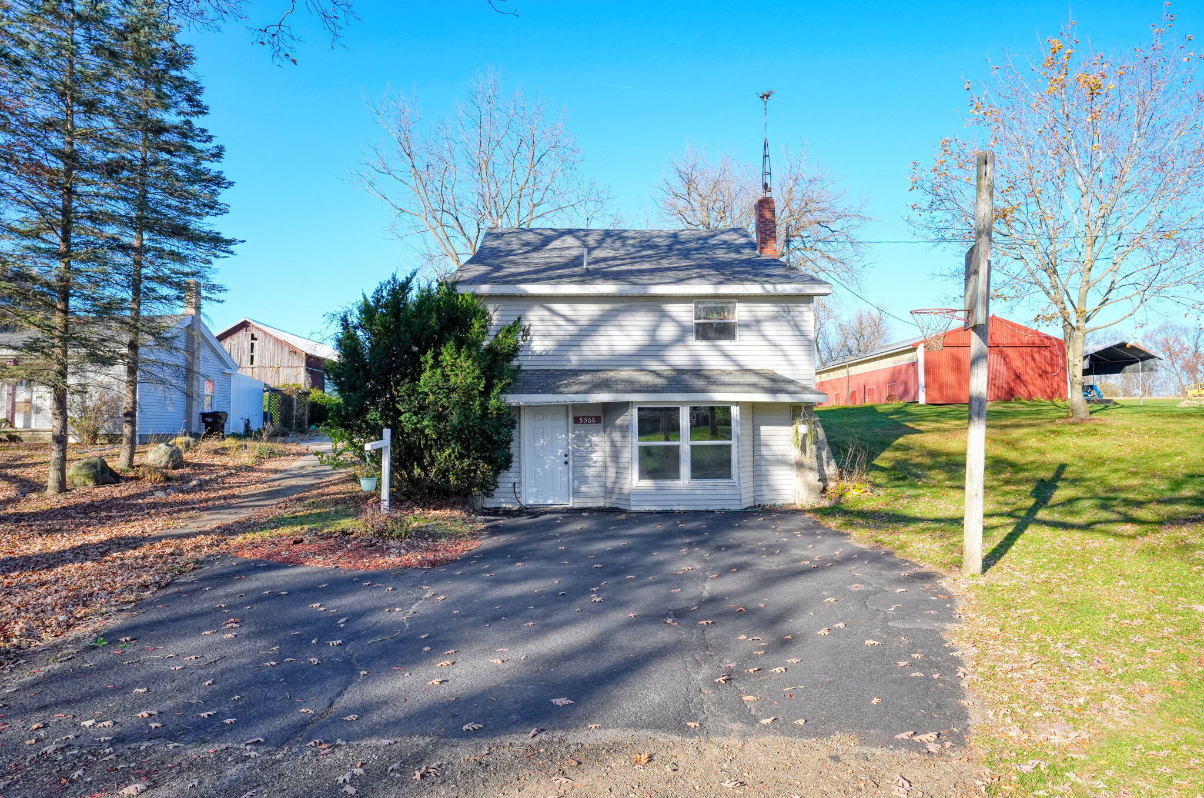
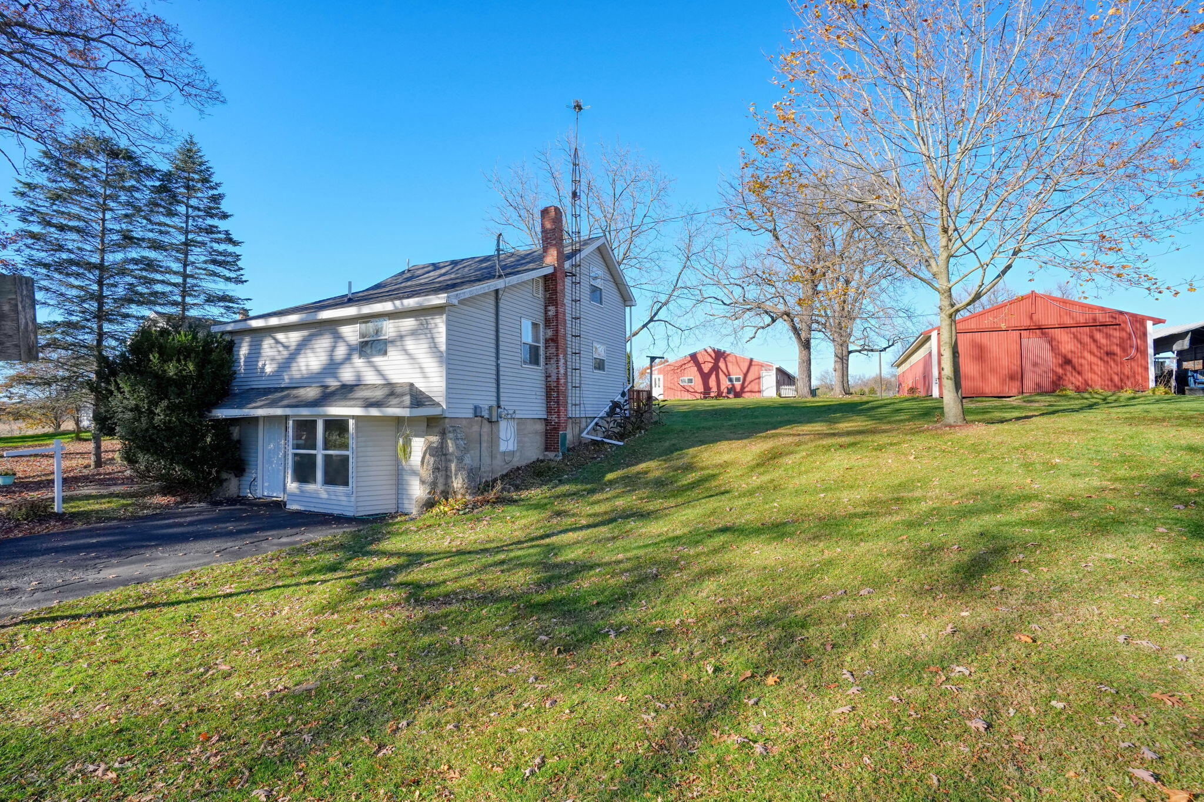
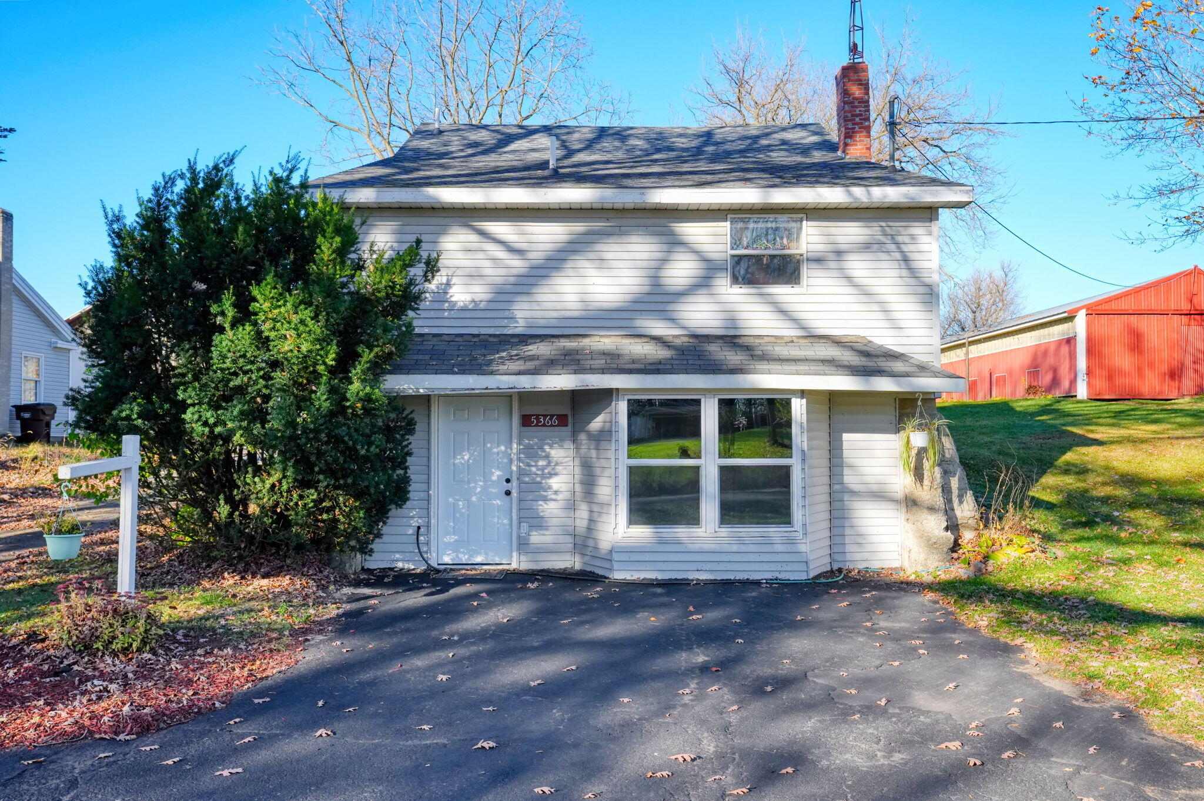
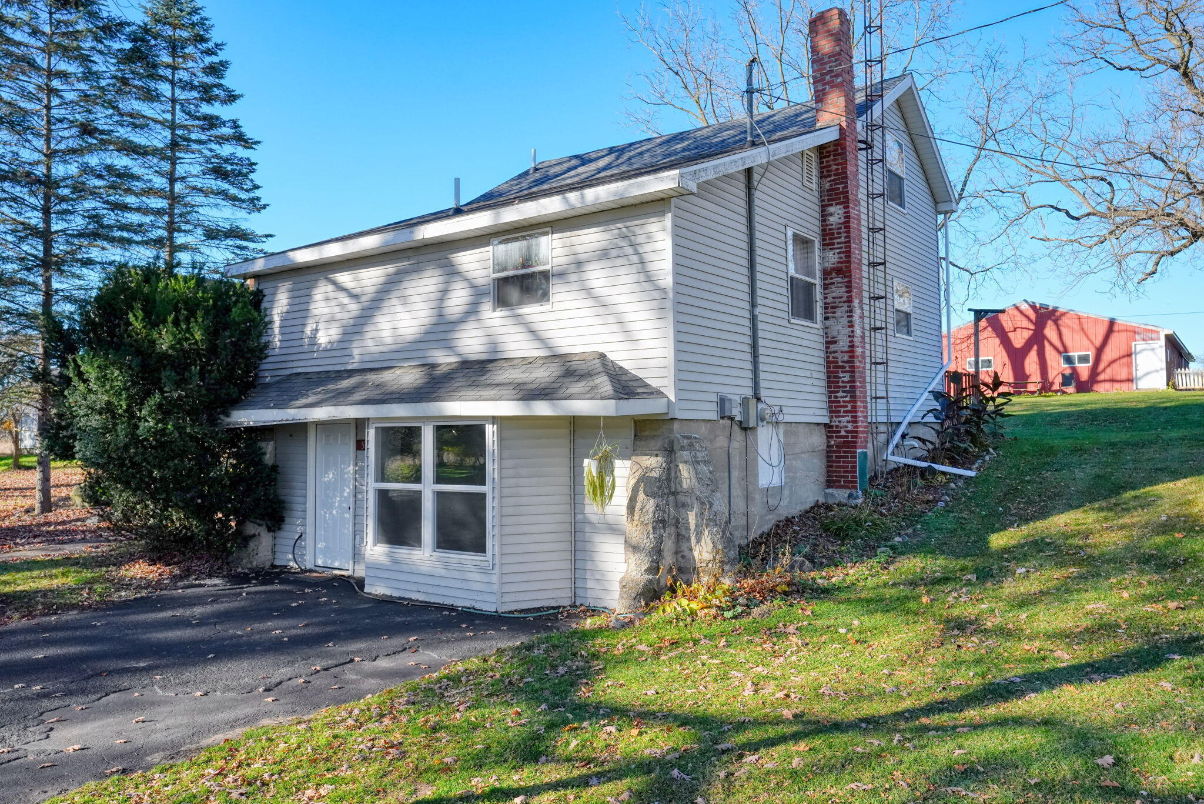
Can you believe this is listed under appraised value?! The garden you've dreamed of. The hobbies you've put on hold. The country home where there's room for it all. At 5366 Folks Road, 1.88 serene acres in Horton invite you to trade the hurried pace for mornings that unfold slowly and evenings you wish would linger. Inside, three bedrooms, two baths and 2,014 square feet set the scene for Sunday breakfasts, favorite traditions and a life beautifully rooted. Beyond the home, possibility takes shape in two impressive barns: a 36' x 72' insulated barn with electricity and a 24' x 56' barn, also with electricity. Imagine room for equipment, recreational pursuits or animals. Not to mention the freedom to explore what brings you joy. Plant something. Create something. Let yourself dream further. Make space for the life you keep imagining. With a quaint country home, versatile barns and acreage to call your own, this is where someday begins to feel like today.

Save
Ask
Tour
Hide
Share
Listing Snapshot
Price 
$249,900
Days On Site 
1 Day
Bedrooms 
3
Inside Area (SqFt) 
2,014 sqft
Total Baths 
2
Full Baths 
2
Partial Baths 
N/A
Lot Size 
1.88 Acres
Year Built 
1989
MLS Number 
81026059863
Status 
Active
Property Tax 
$1,370
HOA/Condo/Coop Fees 
N/A
Sq Ft Source 
Public Records
Friends & Family
Recent Activity
yesterdayListing updated with changes from the MLS
yesterdayListing first seen on site
General Features
Acres 
1.88
Cross Street 
Reynolds & Folks
Garage 
Yes
Garage Spaces 
2
Parking 
DetachedGravelPaved
Property Sub Type 
Single Family Residence
Security 
Smoke Detector(s)
Sewer 
Septic Tank
Special Circumstances 
Standard
SqFt Above 
1182
SqFt Below 
832
SqFt Total 
2014
Style 
Bungalow
Utilities 
Phone Available
Water Source 
PrivateWell
Interior Features
Appliances 
DryerMicrowaveRefrigeratorRangeWasher
Basement 
FullWalk-Out Access
Cooling 
Wall Unit(s)
Fireplace 
Yes
Fireplace Features 
Gas LogLiving Room
Fireplaces 
1
Flooring 
CarpetVinyl
Heating 
Forced AirPropane
Laundry Features 
Main Level
Window Features 
Garden Window(s)
BathFull 
Level - Main
Bedroom 2 
Dimensions - 15.1 x 15.3Level - MainArea - 231
Bedroom 3 
Dimensions - 10.6 x 17.6Level - BasementArea - 187
Game Room 
Dimensions - 21.7 x 14.7Level - BasementArea - 319
Kitchen 
Dimensions - 9.5 x 10.0Level - MainArea - 95
Living Room 
Dimensions - 13.8 x 15.0Level - MainArea - 207
Master Bathroom 
Dimensions - 6.9 x 9.7Level - UpperArea - 67
Master Bedroom 
Dimensions - 16.1 x 15.0Level - UpperArea - 242
Save
Ask
Tour
Hide
Share
Exterior Features
Construction Details 
Vinyl Siding
Other Structures 
Barn(s)Second Garage
Patio And Porch 
DeckPatio
Roof 
AsphaltShingle
Windows/Doors 
Garden Window(s)
Community Features
MLS Area 
Area12161HanoverTwp
School District 
HanoverHorton
Financing Terms Available 
CashConventionalFHAVA Loan
Roads 
Paved
Schools
School District
HanoverHorton
Elementary School
Unknown
Middle School
Unknown
High School
Unknown
Listing courtesy of The Charles Reinhart Company: [email protected]


IDX provided courtesy of Realcomp II Ltd. via GreaterMetropolitanAssociationofREALTORS. Copyright © 2026 Realcomp II Ltd. Shareholders.

IDX information is provided exclusively for consumers' personal, non-commercial use and may not be used for any purpose other than to identify prospective properties consumers may be interested in purchasing and that the data is deemed reliable but not guaranteed accurate by the MLS.

Neighborhood & Commute
Source: Walkscore
Save
Ask
Tour
Hide
Share