Save
Ask
Tour
Hide
Share
$485,000
2 Days On Site

1234 Clague Avenue
Ann Arbor City, MI 48103

For Sale|Single Family Residence|Active
2
Beds
3
Total Baths
3
Full Baths
1,262
SqFt
$384
/SqFt
1953
Built
Subdivision:
VAN DUSEN
County:
Washtenaw
Call Now: 810-220-7653
Is this the listing for you? We can help make it yours.
810-220-7653
Upcoming Open Houses
Sun, Nov 15, 1:00 PM - 3:00 PM
1234 Clague Avenue1234 Clague Avenue1234 Clague Avenue1234 Clague Avenue
Save
Ask
Tour
Hide
Share

Mortgage Calculator

Monthly Payment (Est.)

Enter an interest rate to see your estimated monthly payment.
Calculator powered by Showcase IDX, a Constellation1 Company. Copyright ©2026 Information is deemed reliable but not guaranteed.

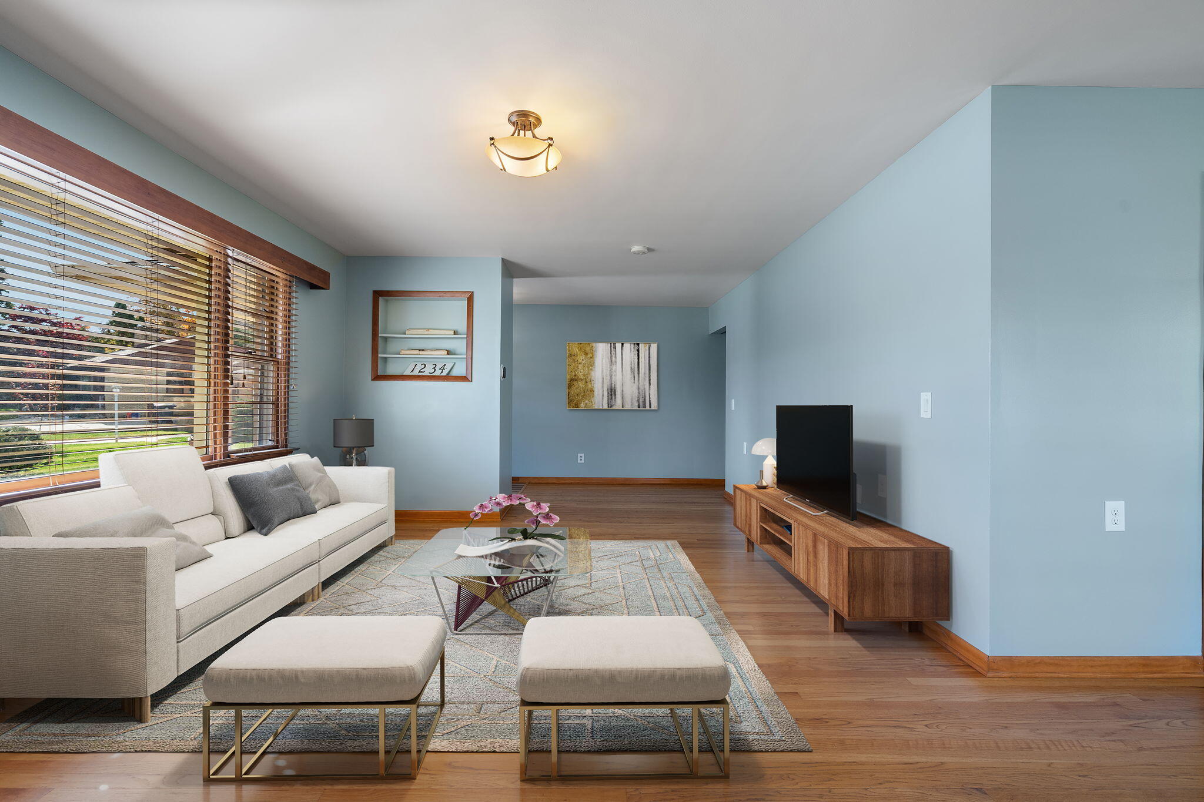
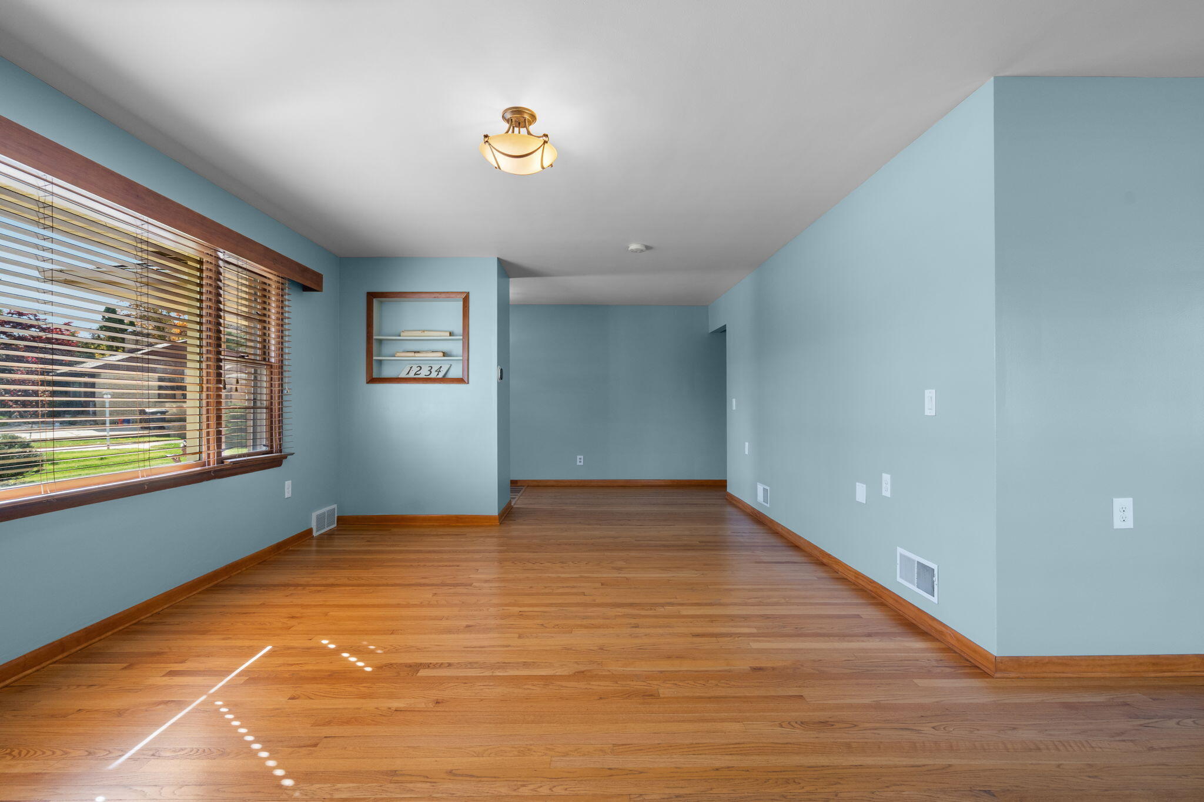
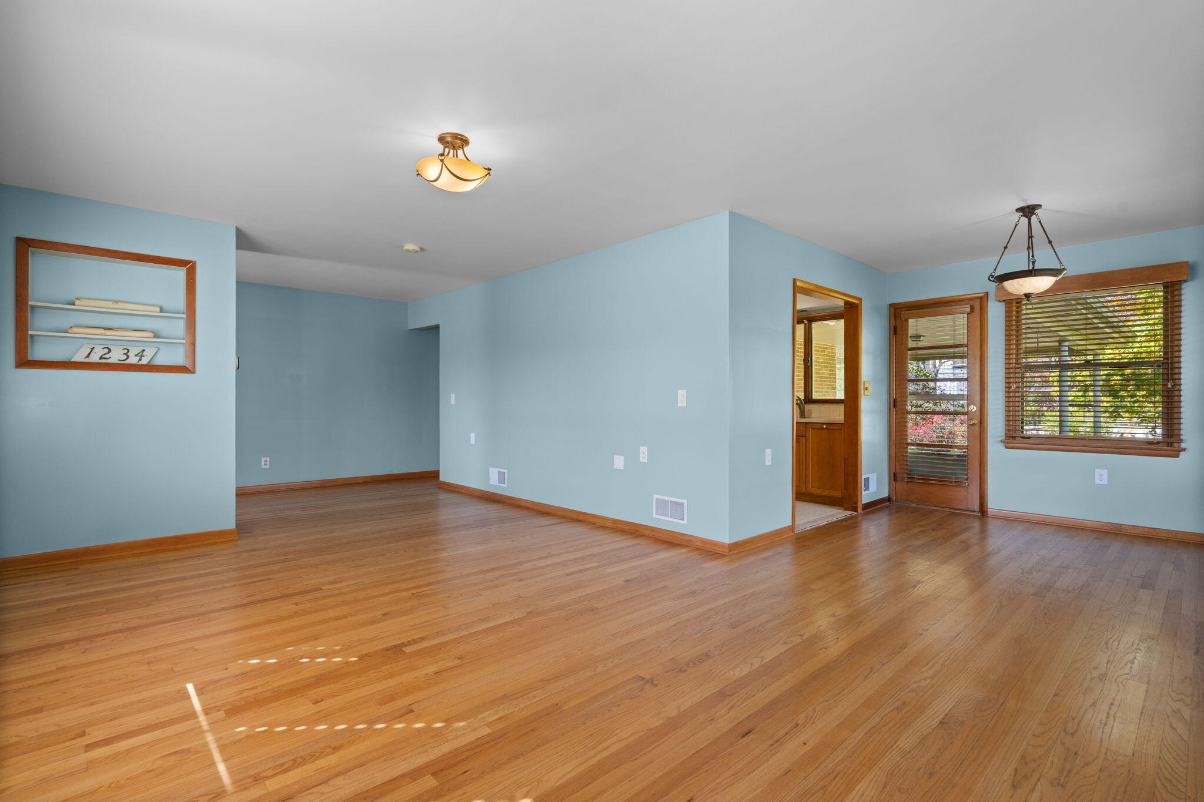
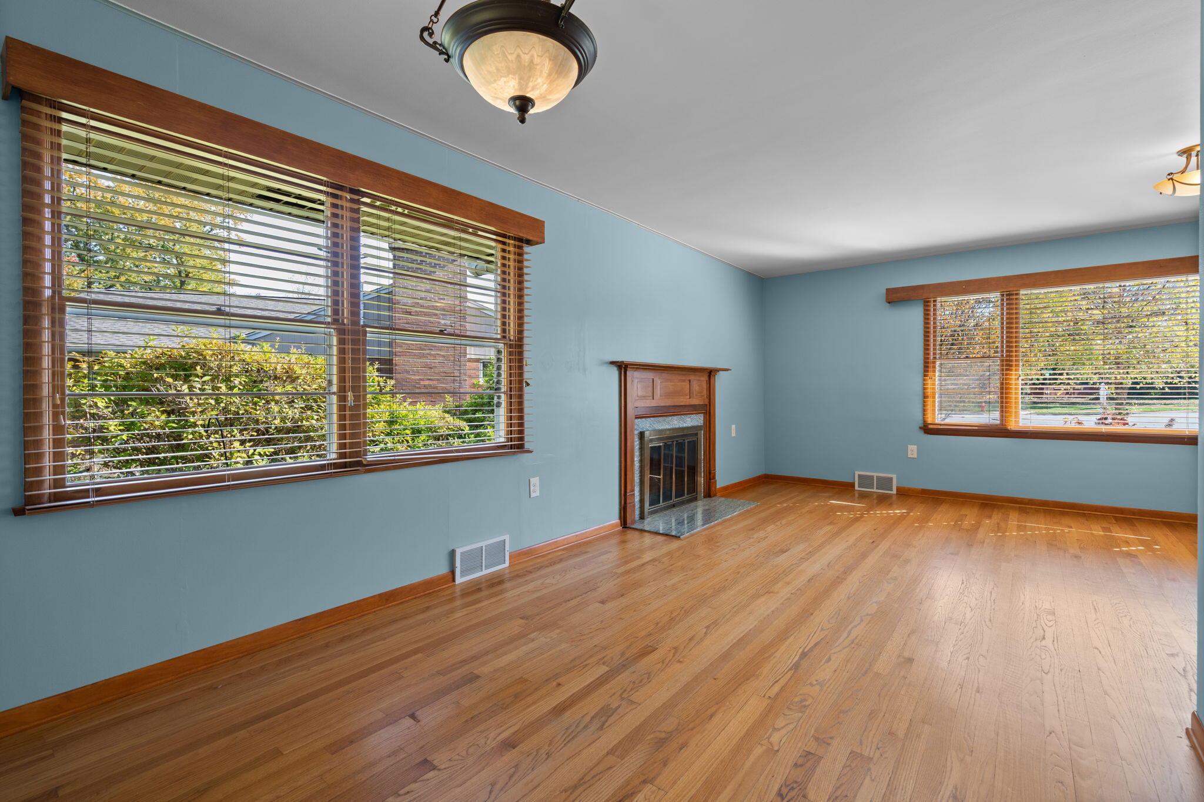
Exceptional opportunity on A2's desirable west side. Outstanding location on quiet cul-de-sac, walkable to parks, schools, downtown and Big House. All-brick ranch thoughtfully modified for accessibility, makes main-level living easy. The wide galley kitchen has room for a dinette, added workspace or storage. Hardwood floors, a welcoming fireplace and abundant natural light fills the living room, and opens to a spacious dining area. Generous primary suite with expansive roll-in shower and accessible bath: includes sitting/office area (formerly separate bedroom; conversion est. available).Main-floor laundry and guest bath close by. Finished LL retreat: egress window, walk-in closet, and full bath. This additional space serves many purposes: bedroom, recreation, hobby, office or possible furnished mid-term rental(buyer to verify). Enjoy as designed or explore opportunities to reconfigure to suit your needs. Rare combination of location, accessibility and potential at a compelling price.Peace of mind with whole house generator. Priced well below most recent appraisal. HERD Score 4 https://tinyurl.com/3799x53x

Save
Ask
Tour
Hide
Share
Listing Snapshot
Price 
$485,000
Days On Site 
2 Days
Bedrooms 
2
Inside Area (SqFt) 
1,262 sqft
Total Baths 
3
Full Baths 
3
Partial Baths 
N/A
Lot Size 
0.25 Acres
Year Built 
1953
MLS Number 
81026059770
Status 
Active
Property Tax 
$8,091.76
HOA/Condo/Coop Fees 
N/A
Sq Ft Source 
Public Records
Friends & Family
Recent Activity
3 days agoListing updated with changes from the MLS
3 days agoListing first seen on site
General Features
Acres 
0.25
Attached Garage 
Yes
Cross Street 
Van Dusen and Algonac
Garage 
Yes
Garage Spaces 
1
Parking 
AttachedConcreteGarage Faces FrontGarage Door Opener
Property Sub Type 
Single Family Residence
Security 
Carbon Monoxide Detector(s)Smoke Detector(s)
Sewer 
Public Sewer
Special Circumstances 
Standard
SqFt Above 
1262
SqFt Below 
631
SqFt Total 
2524
Style 
Ranch
Water Source 
Public
Zoning 
Residential
Interior Features
Appliances 
Gas Water HeaterDishwasherDisposalDryerHumidifierMicrowaveOvenRefrigeratorRangeWasher
Basement 
Walk-Out AccessDaylightFullPartially Finished
Cooling 
Central Air
Fireplace 
Yes
Fireplace Features 
Living Room
Fireplaces 
1
Flooring 
Ceramic TileOtherTileVinylWood
Heating 
Forced AirNatural Gas
Laundry Features 
In BasementIn HallLaundry ClosetMain LevelSink
Window Features 
Storm Window(s)Window Treatments
BathFull 
Level - Main
Save
Ask
Tour
Hide
Share
Exterior Features
Construction Details 
Brick
Exterior 
Garden
Lot Features 
Cul-De-Sac
Other Structures 
Shed(s)
Patio And Porch 
CoveredDeckPatioPorch
Roof 
AsphaltShingle
Windows/Doors 
Storm Window(s)Window Treatments
Community Features
Accessibility Features 
Accessible EntranceAccessible Approach with RampAccessible BedroomAccessible DoorsAccessible Electrical and Environmental ControlsAccessible Full BathAccessible Hallway(s)Grip-Accessible Features
MLS Area 
Area04092AnnArbor
School District 
AnnArbor
Financing Terms Available 
CashConventional
Roads 
Paved
Schools
School District
AnnArbor
Elementary School
Unknown
Middle School
Unknown
High School
Unknown
Listing courtesy of RE/MAX Platinum: [email protected]


IDX provided courtesy of Realcomp II Ltd. via GreaterMetropolitanAssociationofREALTORS. Copyright © 2026 Realcomp II Ltd. Shareholders.

IDX information is provided exclusively for consumers' personal, non-commercial use and may not be used for any purpose other than to identify prospective properties consumers may be interested in purchasing and that the data is deemed reliable but not guaranteed accurate by the MLS.

Neighborhood & Commute
Source: Walkscore
Save
Ask
Tour
Hide
Share