Save
Ask
Tour
Hide
Share
$1,200,000
1 Day On Site

4105 W Liberty Road
Scio Township, MI 48103

For Sale|Single Family Residence|Active
4
Beds
4
Total Baths
3
Full Baths
1
Partial Bath
3,120
SqFt
$385
/SqFt
1860
Built
County:
Washtenaw
Call Now: 810-220-7653
Is this the listing for you? We can help make it yours.
810-220-7653
4105 W Liberty Road4105 W Liberty Road4105 W Liberty Road4105 W Liberty Road
Save
Ask
Tour
Hide
Share

Mortgage Calculator

Monthly Payment (Est.)

Enter an interest rate to see your estimated monthly payment.
Calculator powered by Showcase IDX, a Constellation1 Company. Copyright ©2026 Information is deemed reliable but not guaranteed.

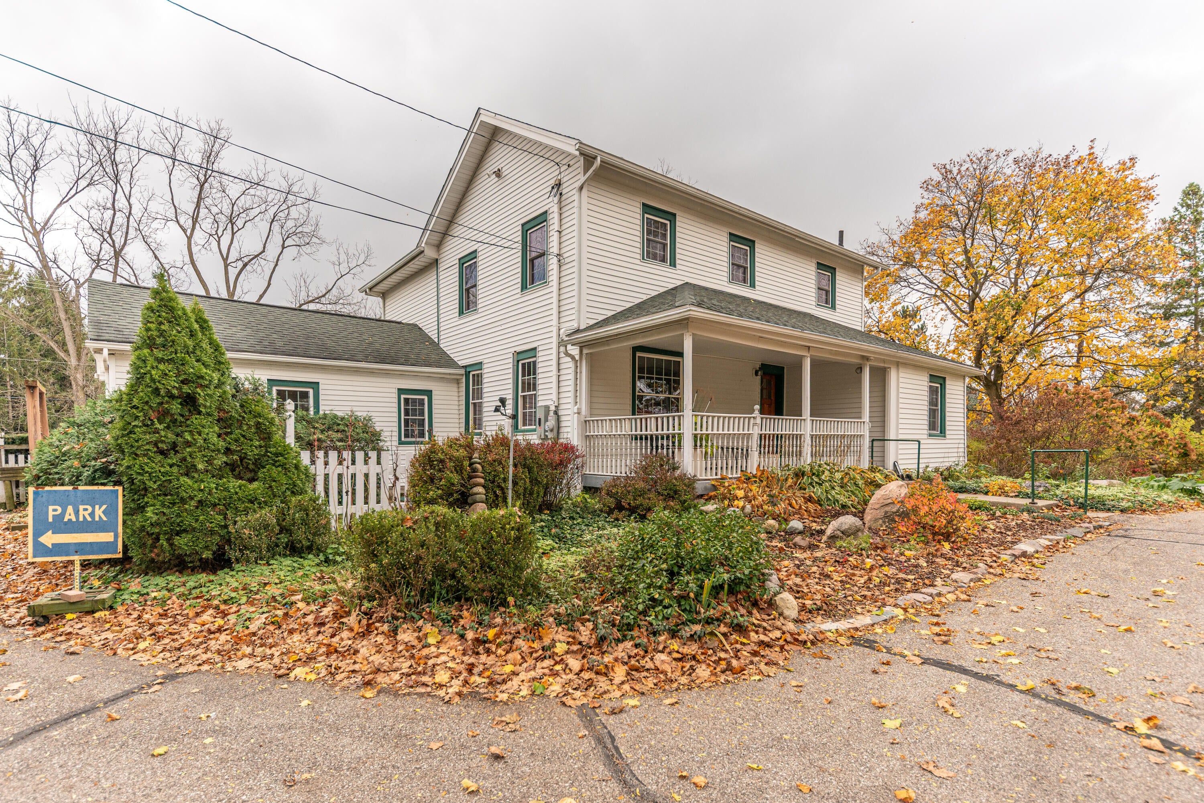
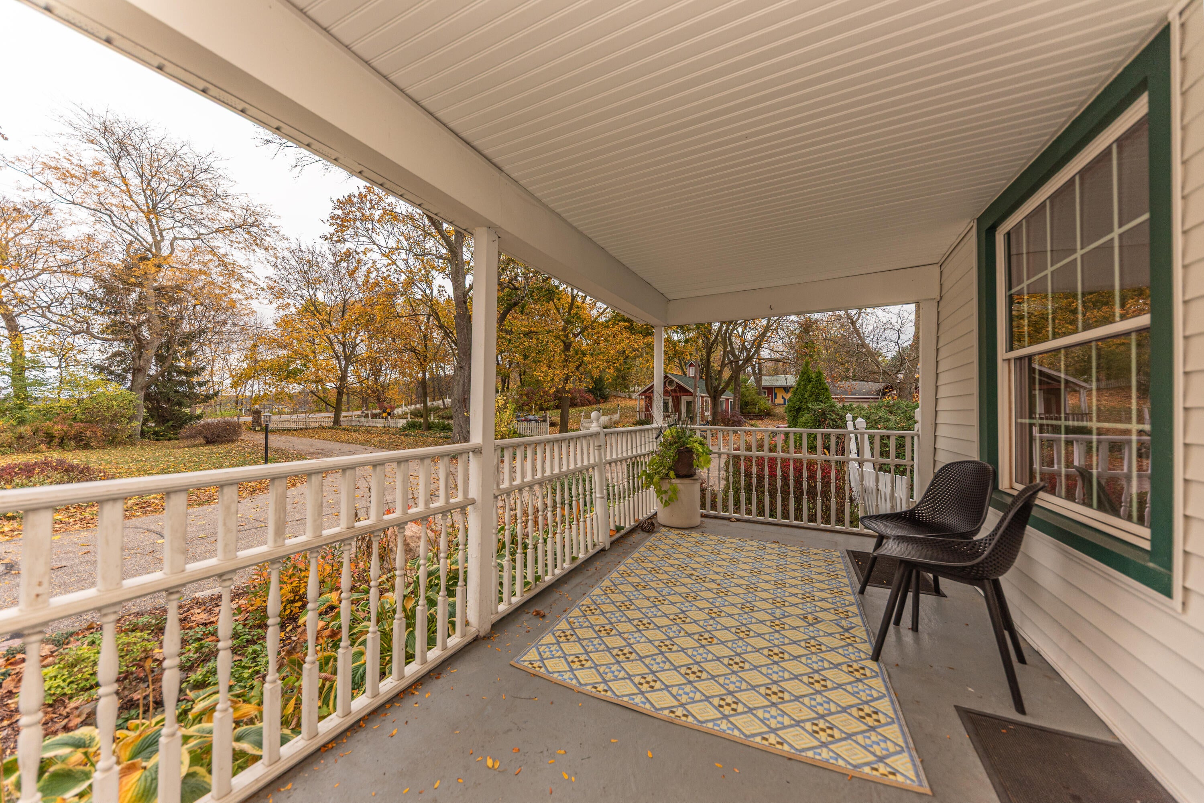
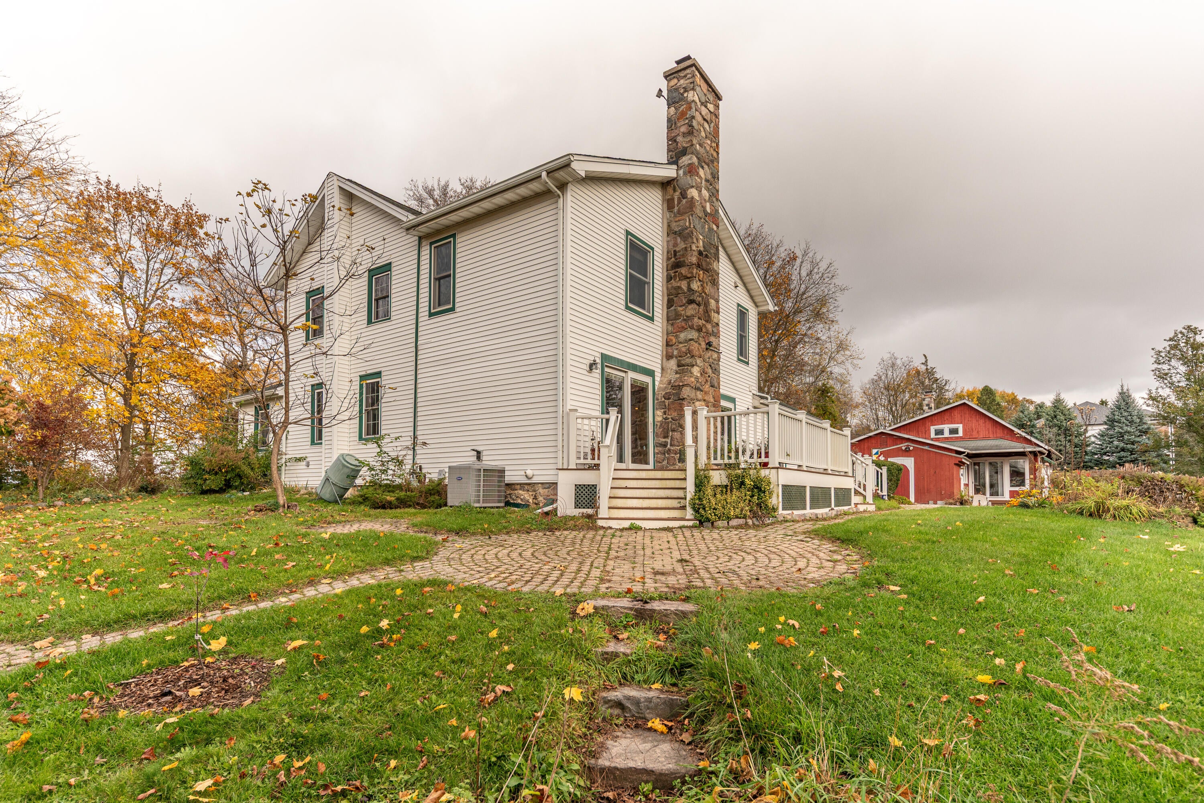
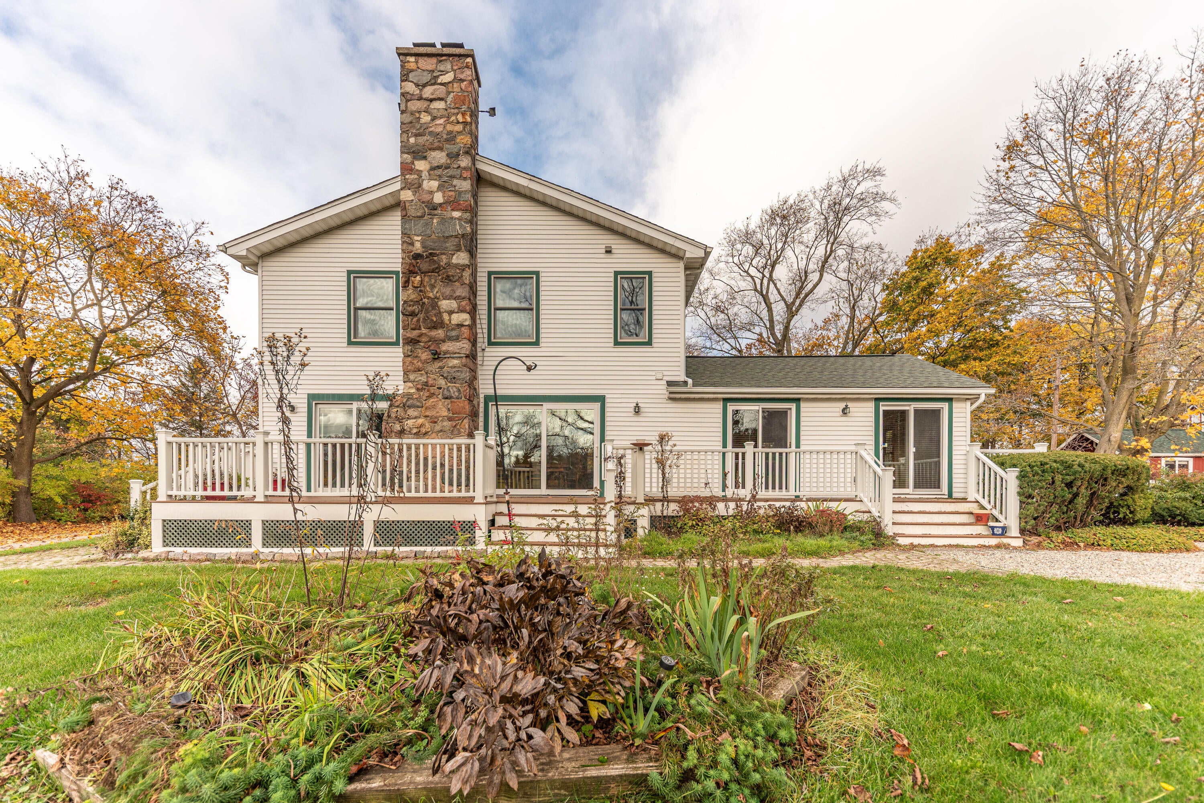
A one-of-a-kind property located minutes from everything, with two and a half acres of outstanding views! This special property consists of a charming, well-maintained, and enhanced farmhouse with 4 bedrooms and 3.1 baths. The large primary suite is upstairs with generous closets and a spa bathroom. The first-floor 'suite' is accessible. Then there is The Barn, a beautifully finished open-beam "barn" with a massive stone fireplace, a stage, a kitchen, a full bath, a spiral staircase leading to a sleeping area, a large storage area, and an attached garage. The floors are wide plank and tile. The Barn is heated by radiant heat in the tile floor and baseboard heat and cooled by central air. A large Trex deck abuts paver walkways. Both buildings have spectacular views of the rolling landscape and gardens showcased by the Ann Arbor Farm and Garden's Garden Walk. The south-facing walls are mostly door walls or large windows to take full advantage of the view.The first building you notice is the small barn with the cupola. It has served as an office in its day. There are wall heaters, but we are not saying they are working. This building has been used as storage for the thousands of books the professor has. Another building is the "M" building. It is used strictly for storing large equipment and wood. The shed is close to the main house for convenience. The well is located in this area also.

Save
Ask
Tour
Hide
Share
Listing Snapshot
Price 
$1,200,000
Days On Site 
1 Day
Bedrooms 
4
Inside Area (SqFt) 
3,120 sqft
Total Baths 
4
Full Baths 
3
Partial Baths 
1
Lot Size 
2.5 Acres
Year Built 
1860
MLS Number 
81026059301
Status 
Active
Property Tax 
$12,352.13
HOA/Condo/Coop Fees 
N/A
Sq Ft Source 
Public Records
Friends & Family
Recent Activity
yesterdayListing updated with changes from the MLS
yesterdayListing first seen on site
General Features
Acres 
2.5
Attached Garage 
Yes
Cross Street 
West of Wagner, East of Zeeb
Garage 
Yes
Garage Spaces 
4
Parking 
AttachedConcreteDetachedGarage Faces FrontGarage Door Opener
Property Sub Type 
Single Family Residence
Sewer 
Septic Tank
Special Circumstances 
Standard
SqFt Above 
2260
SqFt Total 
3120
Style 
FarmhouseOther
Utilities 
Cable ConnectedNatural Gas Connected
Water Source 
PrivateWell
Zoning 
Residential
Interior Features
Appliances 
Gas Water HeaterDishwasherDryerMicrowaveRefrigeratorRangeWasherWater Softener Owned
Basement 
Crawl SpaceFull
Cooling 
Ceiling Fan(s)Central Air
Fireplace 
Yes
Fireplace Features 
Living Room
Flooring 
CarpetCeramic TileTileVinylWood
Heating 
BaseboardForced AirHot WaterNatural GasRadiant
Laundry Features 
In BathroomMain Level
Spa 
Yes
Window Features 
Skylight(s)Window Treatments
BathFull 
Level - Main
BathLav 
Level - Main
Save
Ask
Tour
Hide
Share
Exterior Features
Construction Details 
StoneWood Siding
Exterior 
Garden
Fencing 
Front Yard
Lot Features 
Corner LotWooded
Other Structures 
Barn(s)Guest HouseSecond GarageShed(s)
Patio And Porch 
CoveredDeckEnclosedPatioPorch
Roof 
MixedShingle
Spa 
Yes
Windows/Doors 
Skylight(s)Window Treatments
Community Features
Accessibility Features 
Accessible EntranceTherapeutic WhirlpoolAccessible Full BathGrip-Accessible Features
MLS Area 
Area04081ScioTwp
School District 
AnnArbor
Financing Terms Available 
CashConventional
Roads 
Paved
Schools
School District
AnnArbor
Elementary School
Unknown
Middle School
Unknown
High School
Unknown
Listing courtesy of Associates in Real Estate: [email protected]


IDX provided courtesy of Realcomp II Ltd. via GreaterMetropolitanAssociationofREALTORS. Copyright © 2026 Realcomp II Ltd. Shareholders.

IDX information is provided exclusively for consumers' personal, non-commercial use and may not be used for any purpose other than to identify prospective properties consumers may be interested in purchasing and that the data is deemed reliable but not guaranteed accurate by the MLS.

Neighborhood & Commute
Source: Walkscore
Save
Ask
Tour
Hide
Share