Save
Ask
Tour
Hide
Share
$395,000
1 Day On Site

13210 Waterloo Munith Road
Waterloo Township, MI 49240

For Sale|Single Family Residence|Active
3
Beds
2
Total Baths
2
Full Baths
3,046
SqFt
$130
/SqFt
1999
Built
County:
Jackson
Call Now: 810-220-7653
Is this the listing for you? We can help make it yours.
810-220-7653
Upcoming Open Houses
Sun, Nov 15, 1:00 PM - 3:00 PM
13210 Waterloo Munith Road13210 Waterloo Munith Road13210 Waterloo Munith Road13210 Waterloo Munith Road
Save
Ask
Tour
Hide
Share

Mortgage Calculator

Monthly Payment (Est.)

Enter an interest rate to see your estimated monthly payment.
Calculator powered by Showcase IDX, a Constellation1 Company. Copyright ©2026 Information is deemed reliable but not guaranteed.

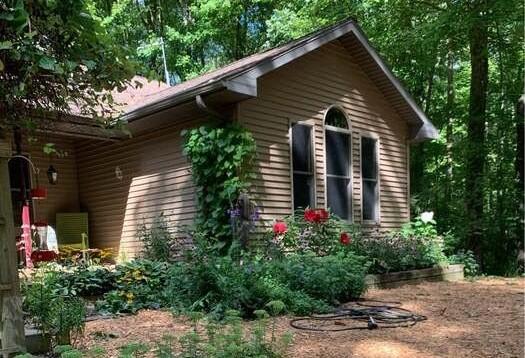
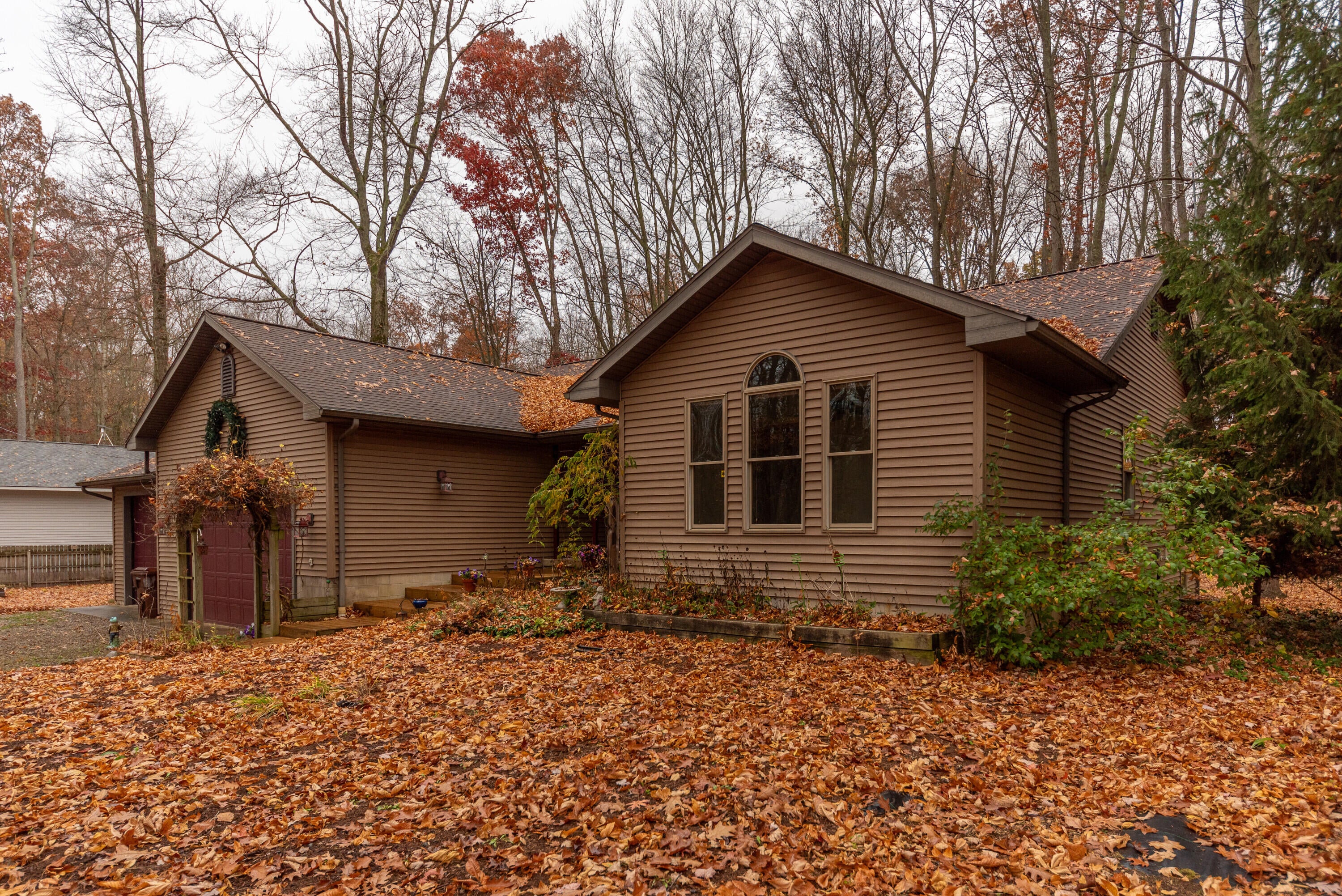
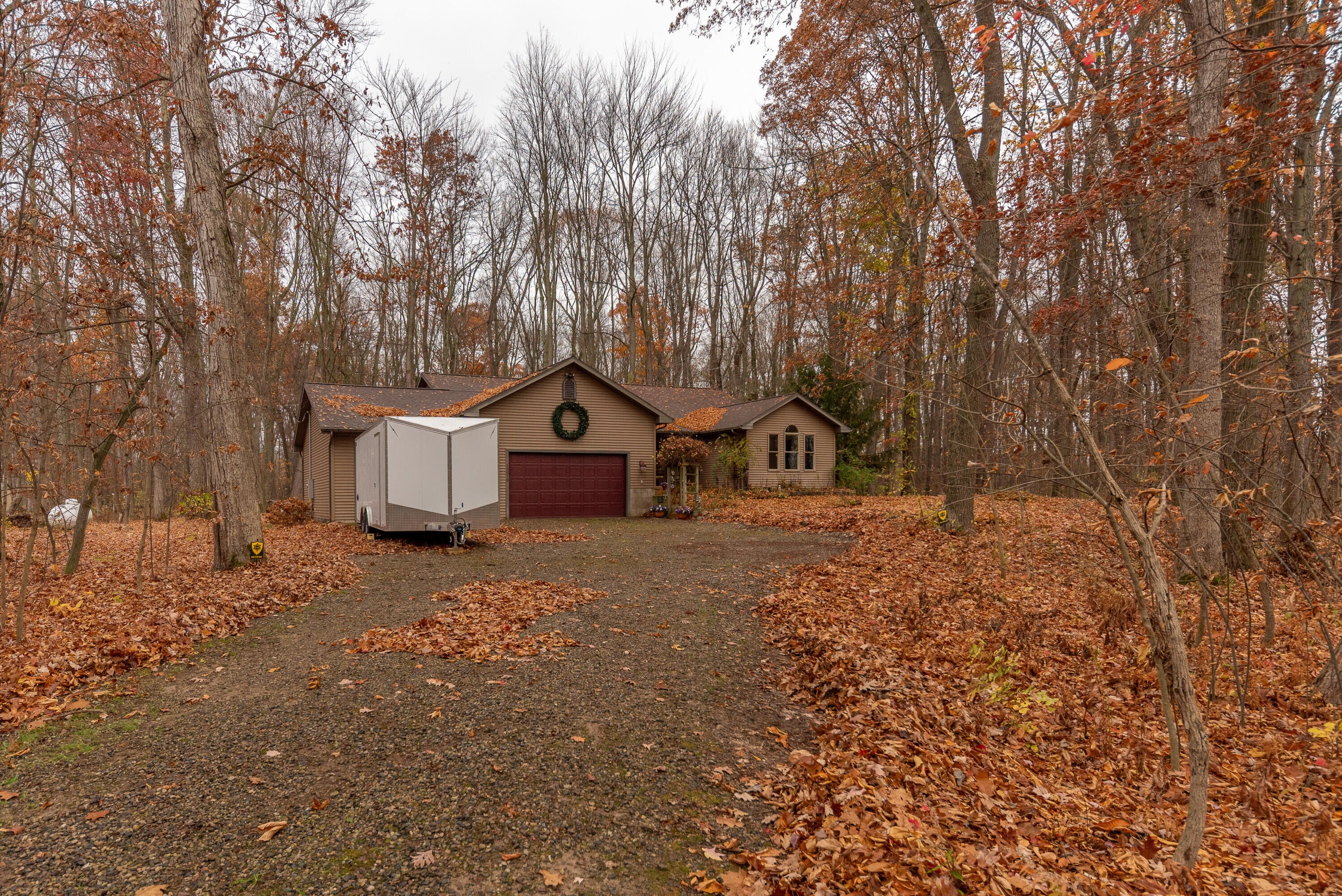
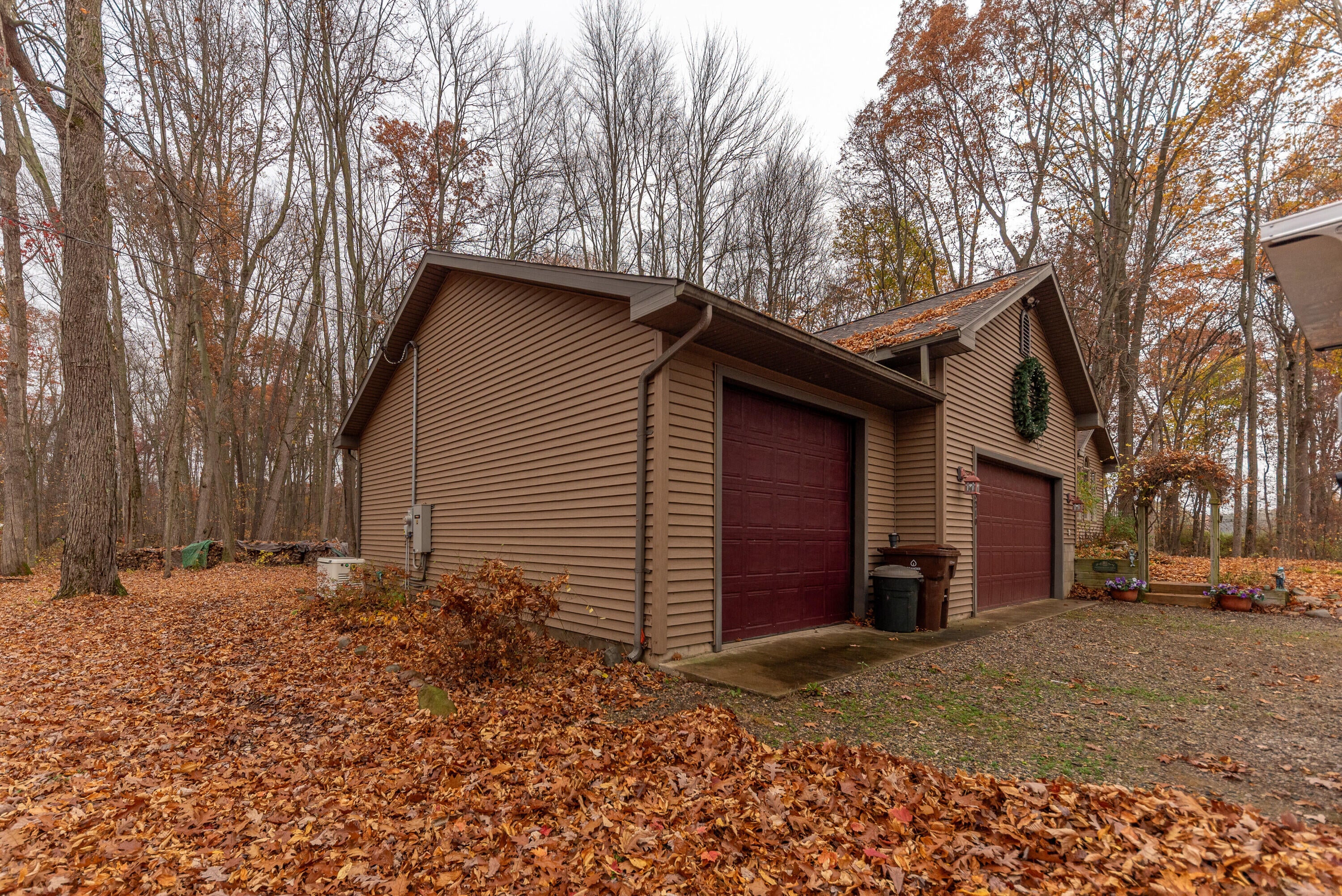
Enjoy peaceful country living in this beautiful 1,846 sq. ft. ranch tucked away on 2.1 wooded acres in Waterloo Recreation Area! Offering 3 bedrooms, including a primary suite with ensuite bath, this home is the perfect combination of comfort, space, and functionality. The kitchen features newly updated quartz countertops and appliances, while the cozy wood-burning stove in the living room adds warmth and charm. A French-door study provides the perfect home office. The partially finished basement offers a spacious recreation room and a TV room with daylight windows used as a fourth bedroom. Enjoy scenic wooded views and abundant wildlife from the deck. Additional highlights include a whole-house generator, maintenance-free exterior, 3.5 car attached garage which includes a separate area ideal for boats and outdoor toys, and a new 2024 roof with transferable lifetime warranty. A newer water heater, well pump, and pressure tank provide added peace of mind.

Save
Ask
Tour
Hide
Share
Listing Snapshot
Price 
$395,000
Days On Site 
1 Day
Bedrooms 
3
Inside Area (SqFt) 
3,046 sqft
Total Baths 
2
Full Baths 
2
Partial Baths 
N/A
Lot Size 
2.12 Acres
Year Built 
1999
MLS Number 
81026059240
Status 
Active
Property Tax 
$3,197
HOA/Condo/Coop Fees 
N/A
Sq Ft Source 
Plans
Friends & Family
Recent Activity
yesterdayListing updated with changes from the MLS
yesterdayStatus changed to Active
yesterdayListing first seen on site
General Features
Acres 
2.12
Attached Garage 
Yes
Cross Street 
Waterloo Munith and Parks Rd
Garage 
Yes
Garage Spaces 
3
Parking 
AttachedGarage Faces FrontGravelGarage Door OpenerTandem
Property Sub Type 
Single Family Residence
Security 
Security System
Sewer 
Septic Tank
SqFt Above 
1846
SqFt Below 
1200
SqFt Total 
3692
Style 
Ranch
Water Source 
PrivateWell
Interior Features
Appliances 
DishwasherDisposalDryerMicrowaveRefrigeratorRangeWasherWater Softener Owned
Basement 
FullPartially FinishedSump Pump
Cooling 
Ceiling Fan(s)Central Air
Fireplace 
Yes
Fireplace Features 
Living RoomWood Burning
Fireplaces 
1
Flooring 
CarpetCeramic TileWood
Heating 
Forced AirPropane
Laundry Features 
In Basement
Window Features 
ScreensSkylight(s)
BathFull 
Level - Main
Save
Ask
Tour
Hide
Share
Exterior Features
Construction Details 
Vinyl Siding
Lot Features 
Wooded
Patio And Porch 
Deck
Roof 
Asphalt
Windows/Doors 
ScreensSkylight(s)
Community Features
MLS Area 
Area12051WaterlooTwp
School District 
Stockbridge
Financing Terms Available 
CashConventionalFHAUSDA LoanVA Loan
Roads 
Paved
Schools
School District
Stockbridge
Elementary School
Unknown
Middle School
Unknown
High School
Unknown
Listing courtesy of Keller Williams Ann Arbor Mrkt: [email protected]


IDX provided courtesy of Realcomp II Ltd. via GreaterMetropolitanAssociationofREALTORS. Copyright © 2026 Realcomp II Ltd. Shareholders.

IDX information is provided exclusively for consumers' personal, non-commercial use and may not be used for any purpose other than to identify prospective properties consumers may be interested in purchasing and that the data is deemed reliable but not guaranteed accurate by the MLS.

Neighborhood & Commute
Source: Walkscore
Save
Ask
Tour
Hide
Share