
266 Victoria DriveDexter City, MI 48130
Mortgage Calculator
Monthly Payment (Est.)
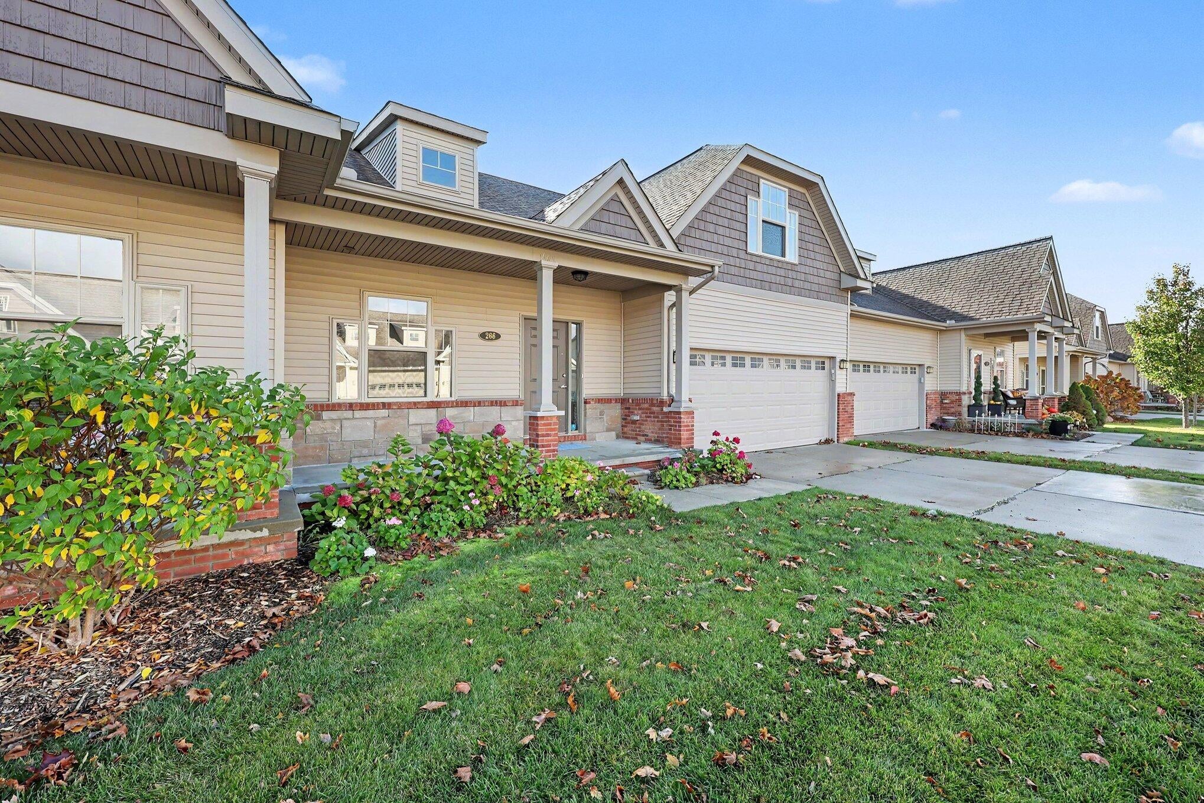
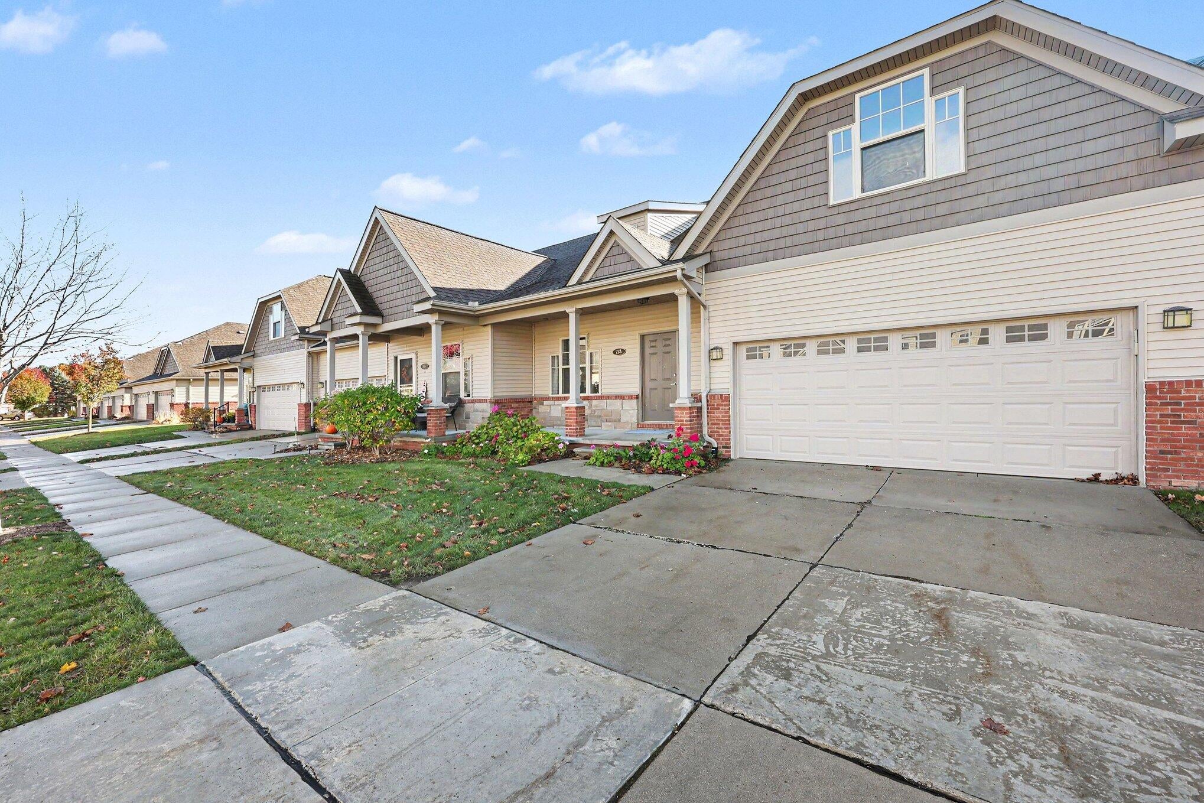
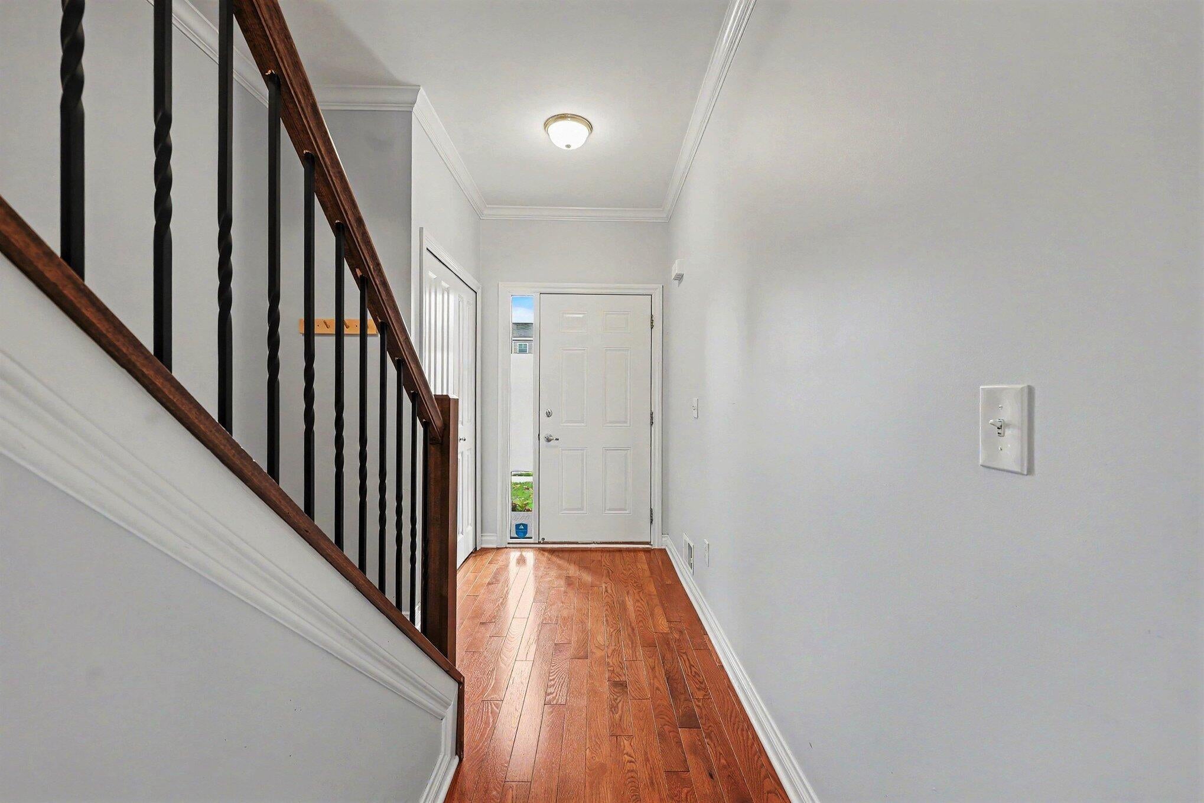
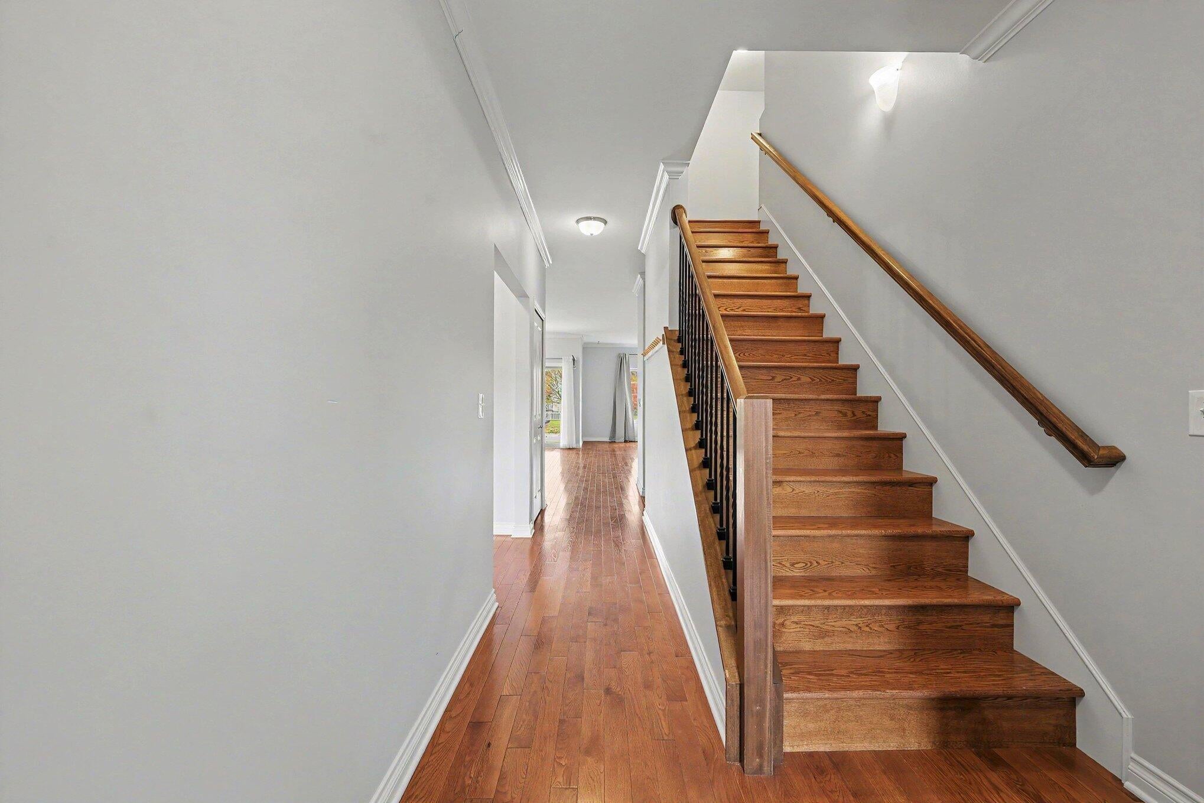
Enter an interest rate to see your estimated monthly payment.Welcome to Dexter Crossing, where comfort, convenience, and thoughtful design come together. This beautifully maintained condominium offers a versatile floor plan with the feel and functionality of a ranch-style home. The main level features a bedroom and full bathroom near the entry, ideal for guests or a home office. Tucked away at the rear of the home, the spacious primary suite offers added privacy and its own ensuite bath. Upstairs, you'll find an additional bedroom and full bathroom, providing flexibility for guests, hobbies, or a private retreat. The open-concept kitchen features granite countertops and flows seamlessly into the inviting family room. Hardwood flooring, crown molding, and attractive tile finishes add warmth and character throughout. Additional highlights include first-floor laundry, an oversized unfinished basement with abundant storage, and a two-car garage.
| 15 hours ago | Listing updated with changes from the MLS | |
| 17 hours ago | Listing first seen on site |

IDX provided courtesy of Realcomp II Ltd. via GreaterMetropolitanAssociationofREALTORS. Copyright © 2026 Realcomp II Ltd. Shareholders.
IDX information is provided exclusively for consumers' personal, non-commercial use and may not be used for any purpose other than to identify prospective properties consumers may be interested in purchasing and that the data is deemed reliable but not guaranteed accurate by the MLS.
Did you know? You can invite friends and family to your search. They can join your search, rate and discuss listings with you.