Save
Ask
Tour
Hide
Share
$819,900
1 Day On Site

50851 Silverton Drive
Canton Charter Township, MI 48187

For Sale|Single Family Residence|Active
4
Beds
3
Total Baths
2
Full Baths
1
Partial Bath
3,204
SqFt
$256
/SqFt
2019
Built
Subdivision:
WESTRIDGE ESTATES OF CANTON
County:
Wayne
Call Now: 810-220-7653
Is this the listing for you? We can help make it yours.
810-220-7653
50851 Silverton Drive50851 Silverton Drive50851 Silverton Drive50851 Silverton Drive
Save
Ask
Tour
Hide
Share

Mortgage Calculator

Monthly Payment (Est.)

Enter an interest rate to see your estimated monthly payment.
Calculator powered by Showcase IDX, a Constellation1 Company. Copyright ©2026 Information is deemed reliable but not guaranteed.

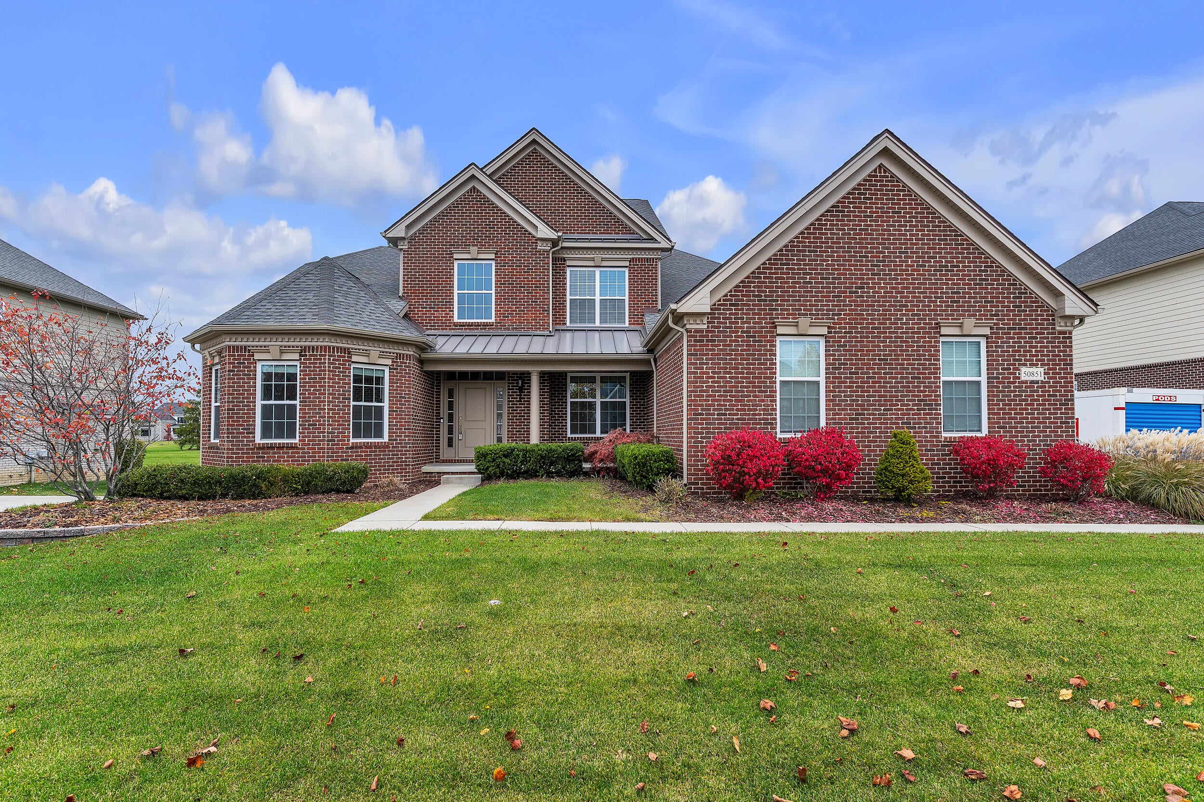
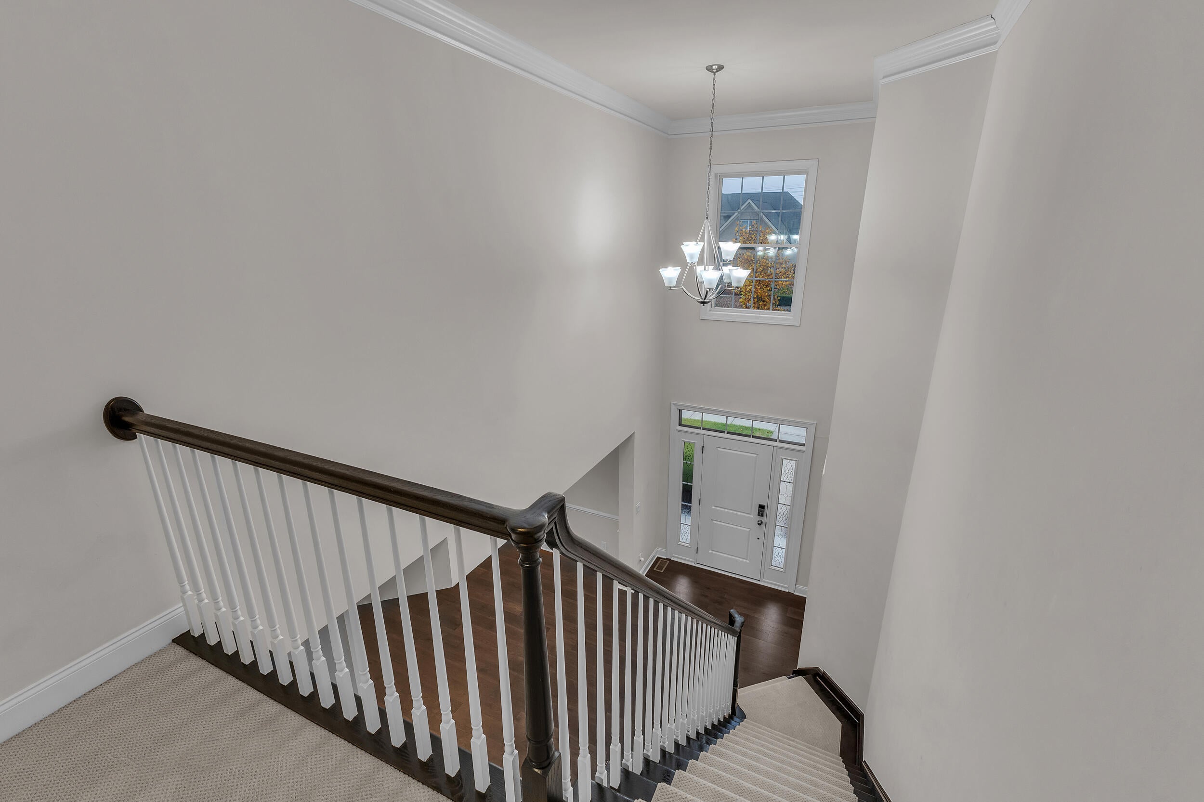
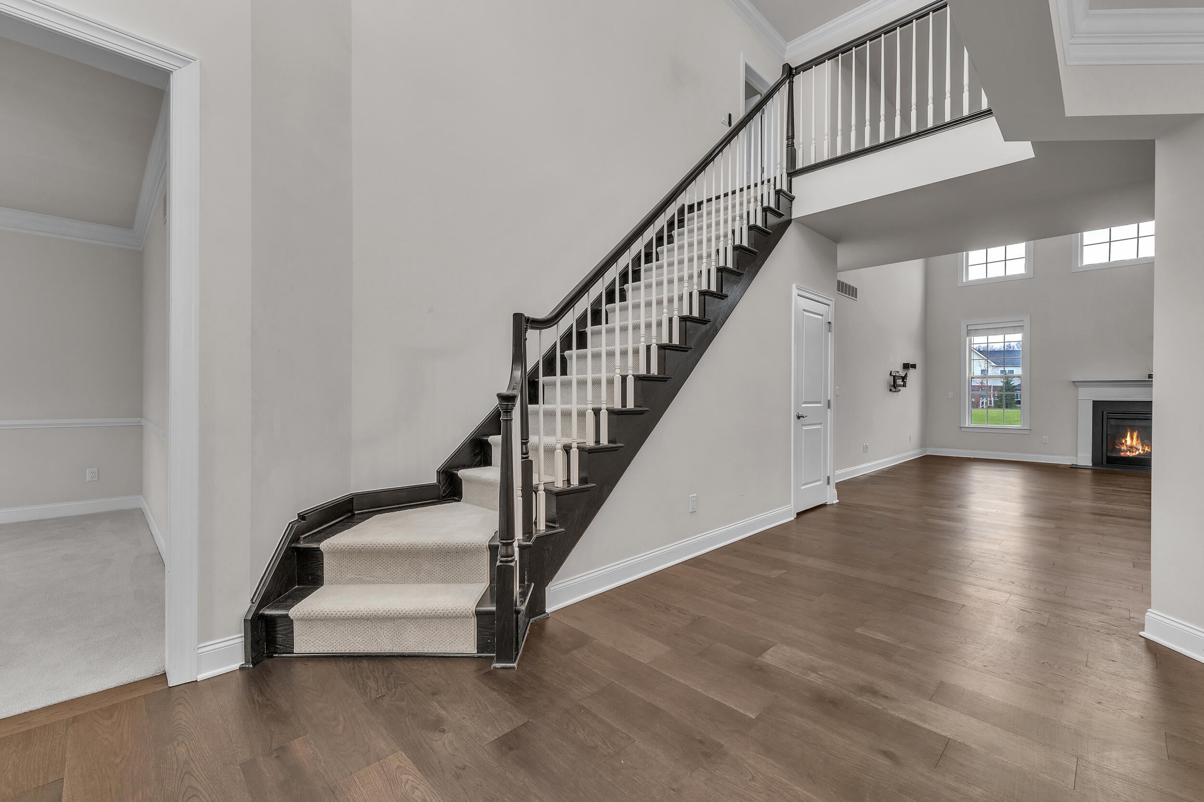
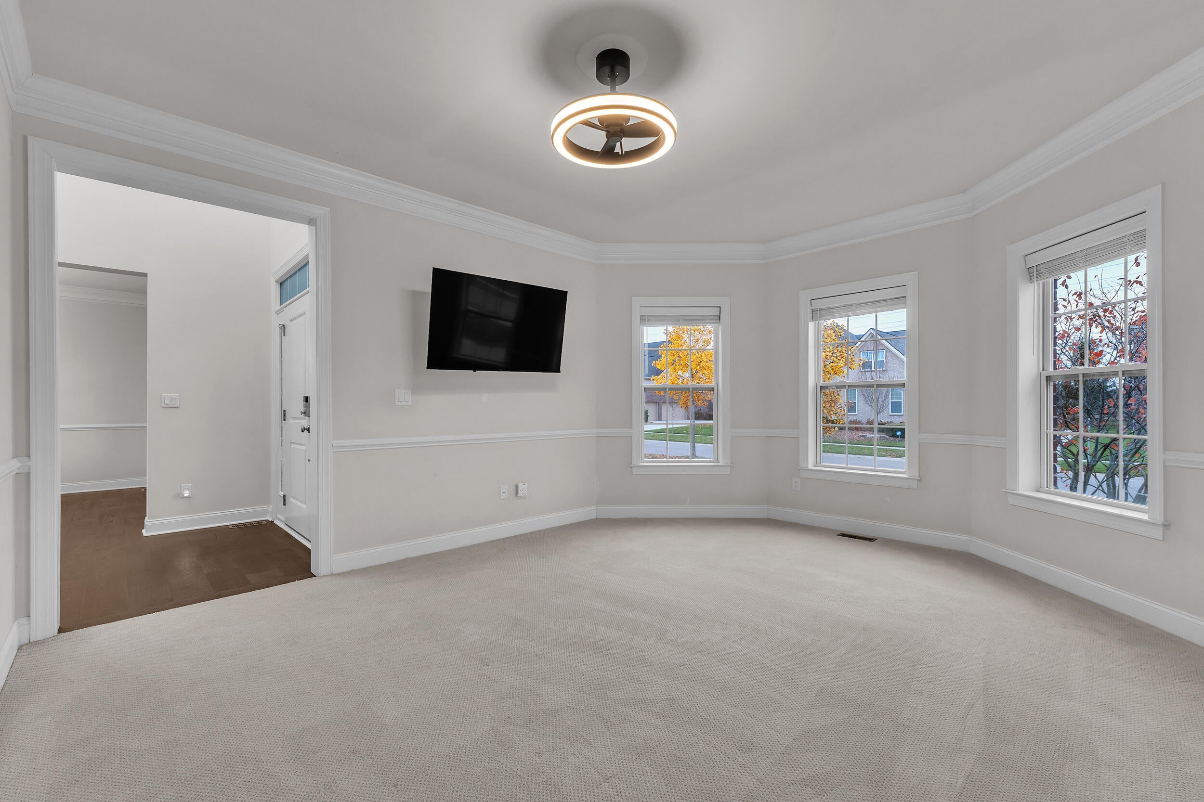
Welcome to your dream home in the highly desirable Westridge Estates! Built in 2019 by Toll Brothers, this stunning south-facing Palmerton model offers dynamic architectural details, high-end upgrades & an incredible open-concept layout backing to serene, open commons area. Beautiful new hardwood floors flow through the main level. The dramatic two-story family room is flooded with natural light & opens seamlessly to the chef's kitchen. The master is conveniently located on the main level, featuring fresh carpet & a spa-inspired ensuite. Upstairs you'll find 3 generously sized bedrooms including a private princess suite ideal for guests or family. Massive unfinished basement already plumbed for a full bath--a blank canvas ready for your custom finishing touches. Attached 3-car garage provides ample parking & storage space. Upgraded washer/dryer, new ceiling fans & updated bathroom lighting fixtures. Great neighborhood w/clubhouse, pool & fitness area.This move-in ready home decorated in neutral colors is ready for its new owners! Located in the highly acclaimed Plymouth Canton school district & close to shopping, dining & major roadways. Don't miss out on this one! Welcome home!

Save
Ask
Tour
Hide
Share
Listing Snapshot
Price 
$819,900
Days On Site 
1 Day
Bedrooms 
4
Inside Area (SqFt) 
3,204 sqft
Total Baths 
3
Full Baths 
2
Partial Baths 
1
Lot Size 
0.28 Acres
Year Built 
2019
MLS Number 
81026058993
Status 
Active
Property Tax 
$15,956
HOA/Condo/Coop Fees 
$166.67 monthly
Sq Ft Source 
Public Records
Friends & Family
Recent Activity
yesterdayListing updated with changes from the MLS
yesterdayListing first seen on site
General Features
Acres 
0.28
Attached Garage 
Yes
Cross Street 
Napier and Cherry Hill
Garage 
Yes
Garage Spaces 
3
Parking 
AttachedConcreteGarage Door OpenerPavedGarage Faces Side
Property Sub Type 
Single Family Residence
Sewer 
Public Sewer
SqFt Above 
3204
SqFt Total 
5408
Style 
CapeCod
Water Source 
Public
Interior Features
Appliances 
Gas Water HeaterCooktopDishwasherDisposalDouble OvenDryerRefrigeratorWasher
Basement 
Bath/StubbedFullSump Pump
Cooling 
Ceiling Fan(s)Central Air
Fireplace 
Yes
Fireplace Features 
Gas LogLiving Room
Fireplaces 
1
Flooring 
CarpetCeramic TileWood
Heating 
Forced AirNatural Gas
Laundry Features 
Laundry RoomMain LevelSink
Spa 
Yes
BathFull 
Level - Upper
BathLav 
Level - Main
Bedroom 2 
Dimensions - 12.0 x 14.0Level - UpperArea - 168
Bedroom 3 
Dimensions - 12.0 x 14.0Level - UpperArea - 168
Bedroom 4 
Dimensions - 13.0 x 16.0Level - UpperArea - 208
Dining Room 
Dimensions - 11.0 x 14.0Level - MainArea - 154
Kitchen 
Dimensions - 10.0 x 16.0Level - MainArea - 160
Laundry 
Dimensions - 10.0 x 8.0Level - MainArea - 80
Living Room 
Dimensions - 19.0 x 20.0Level - MainArea - 380
Master Bathroom 
Dimensions - 12.0 x 14.0Level - MainArea - 168
Master Bedroom 
Dimensions - 14.0 x 20.0Level - MainArea - 280
Other 
Dimensions - 10.0 x 16.0Level - MainArea - 160Description - Breakfast Nook
Save
Ask
Tour
Hide
Share
Exterior Features
Construction Details 
BrickVinyl Siding
Patio And Porch 
CoveredPorch
Pool Features 
Community
Roof 
Asphalt
Spa 
Yes
Community Features
Accessibility Features 
Therapeutic Whirlpool
Association Amenities 
ClubhouseFitness CenterMeeting RoomPlaygroundPool
Association Fee 
$500.0
Association Fee Frequency 
Quarterly
Community Features 
PoolFitness CenterSidewalks
MLS Area 
Area05071CantonTwp
School District 
PlymouthCanton
Financing Terms Available 
CashConventionalVA Loan
Roads 
Paved
Schools
School District
PlymouthCanton
Elementary School
Unknown
Middle School
Unknown
High School
Unknown
Listing courtesy of Preferred, Realtors Ltd: [email protected]


IDX provided courtesy of Realcomp II Ltd. via GreaterMetropolitanAssociationofREALTORS. Copyright © 2026 Realcomp II Ltd. Shareholders.

IDX information is provided exclusively for consumers' personal, non-commercial use and may not be used for any purpose other than to identify prospective properties consumers may be interested in purchasing and that the data is deemed reliable but not guaranteed accurate by the MLS.

Neighborhood & Commute
Source: Walkscore
Save
Ask
Tour
Hide
Share