Save
Ask
Tour
Hide
Share
$350,000
1 Day On Site

609 Cloverdale Street
Ann Arbor City, MI 48105

For Sale|Single Family Residence|Active
3
Beds
2
Total Baths
1
Full Bath
1
Partial Bath
1,482
SqFt
$236
/SqFt
1969
Built
County:
Washtenaw
Call Now: 810-220-7653
Is this the listing for you? We can help make it yours.
810-220-7653
609 Cloverdale Street609 Cloverdale Street609 Cloverdale Street609 Cloverdale Street
Save
Ask
Tour
Hide
Share

Mortgage Calculator

Monthly Payment (Est.)

Enter an interest rate to see your estimated monthly payment.
Calculator powered by Showcase IDX, a Constellation1 Company. Copyright ©2026 Information is deemed reliable but not guaranteed.

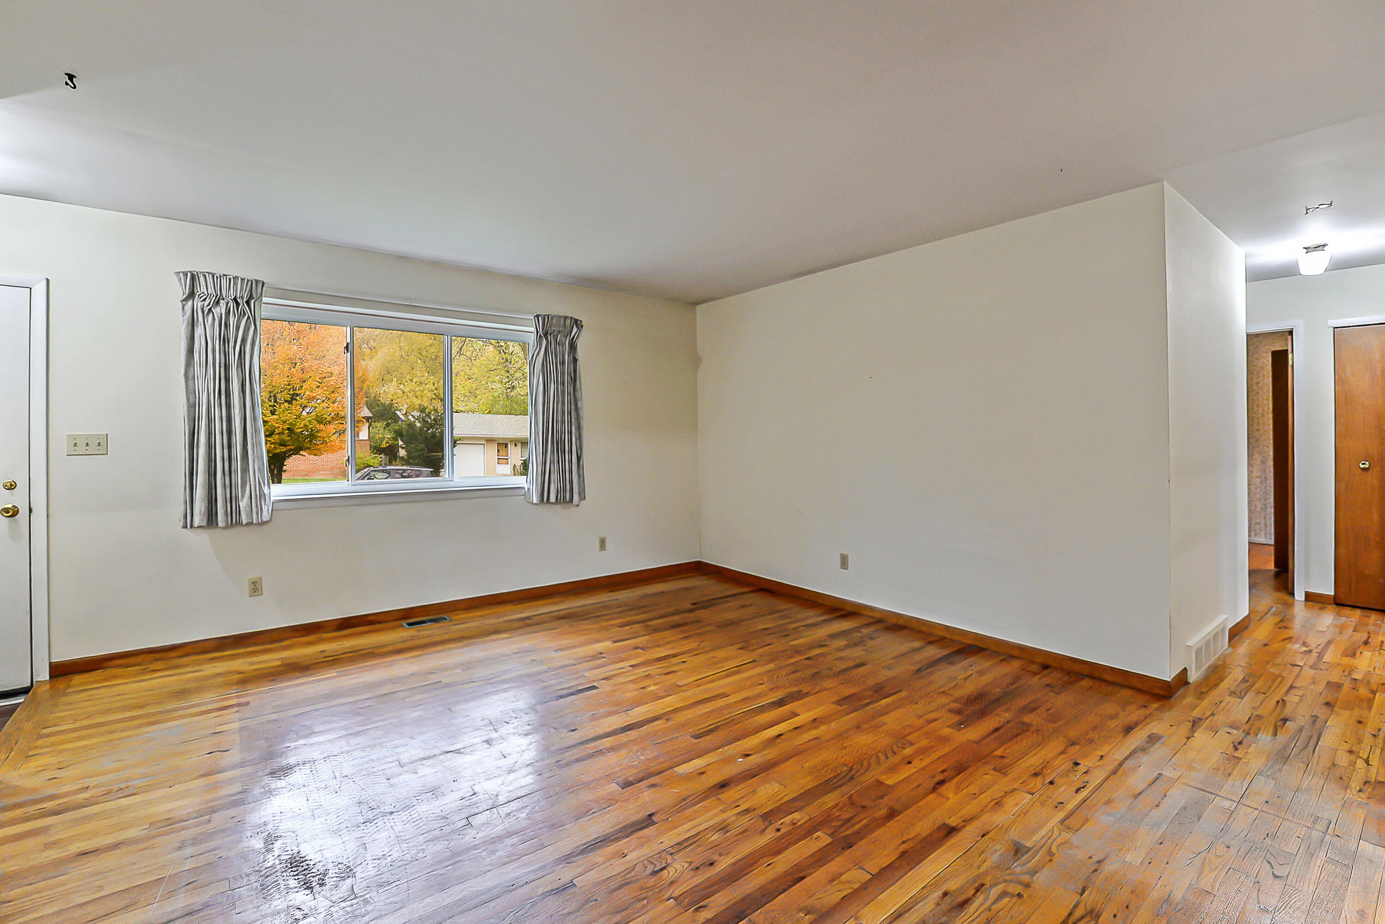
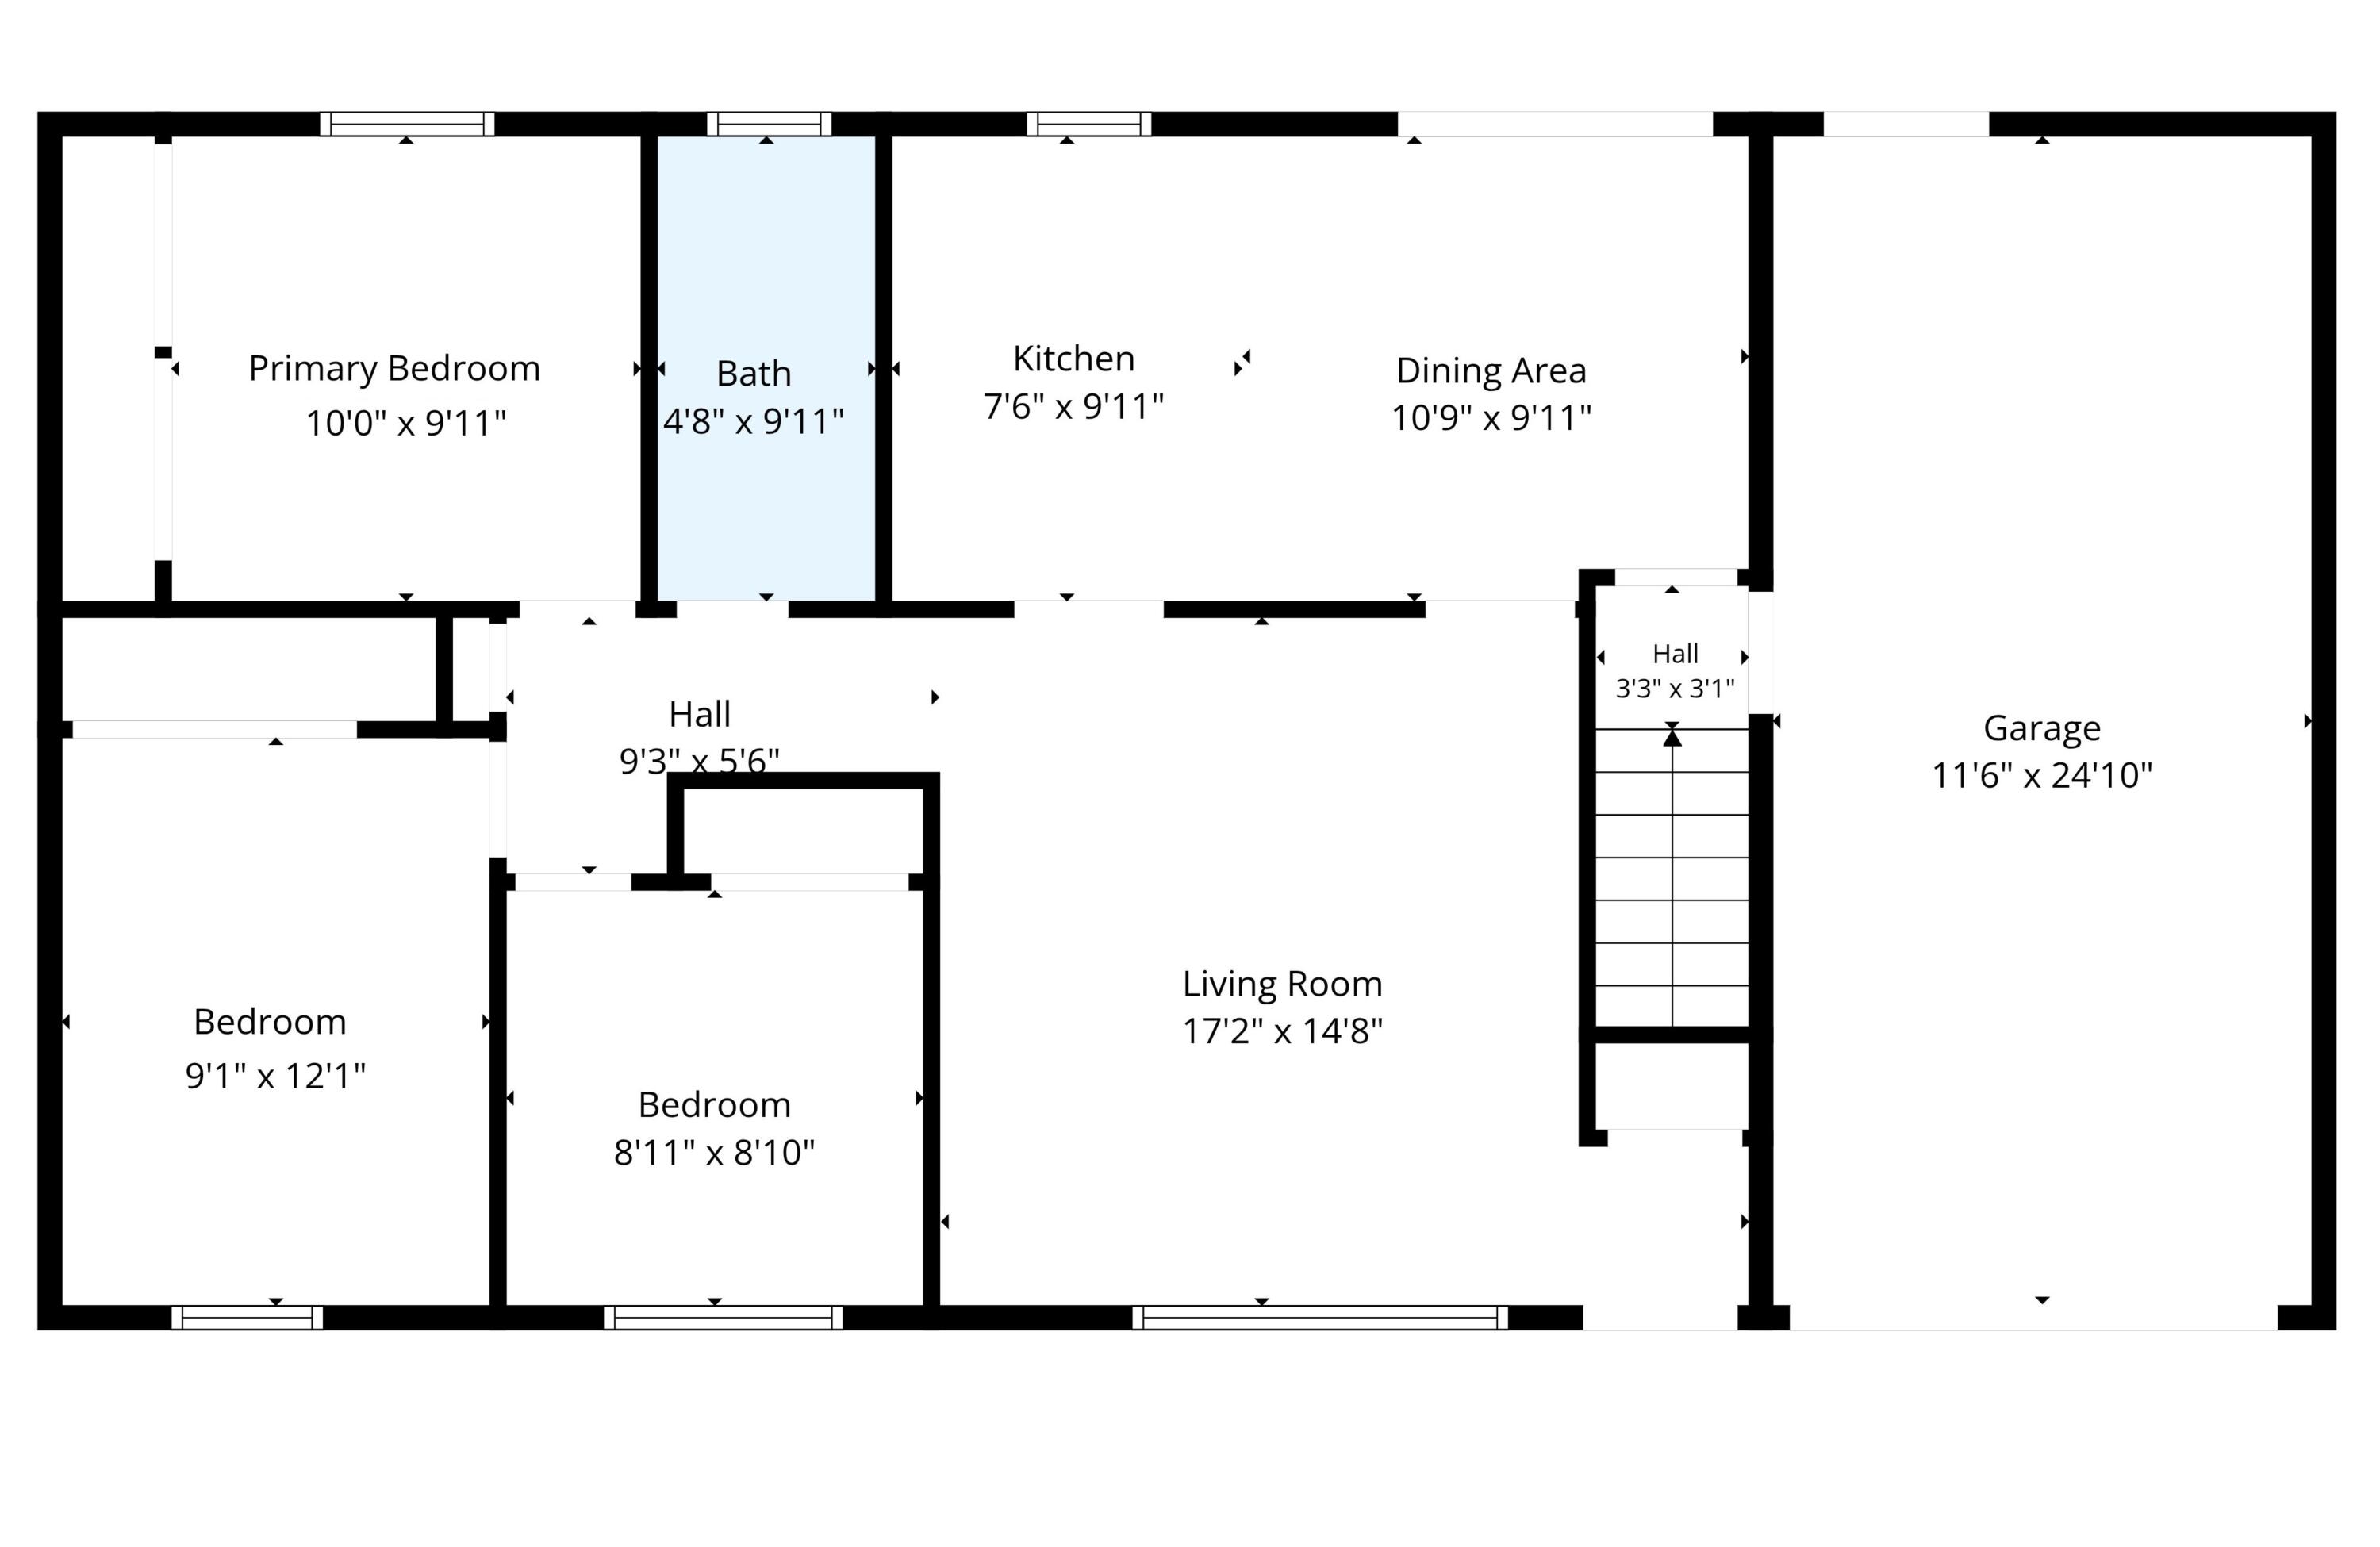
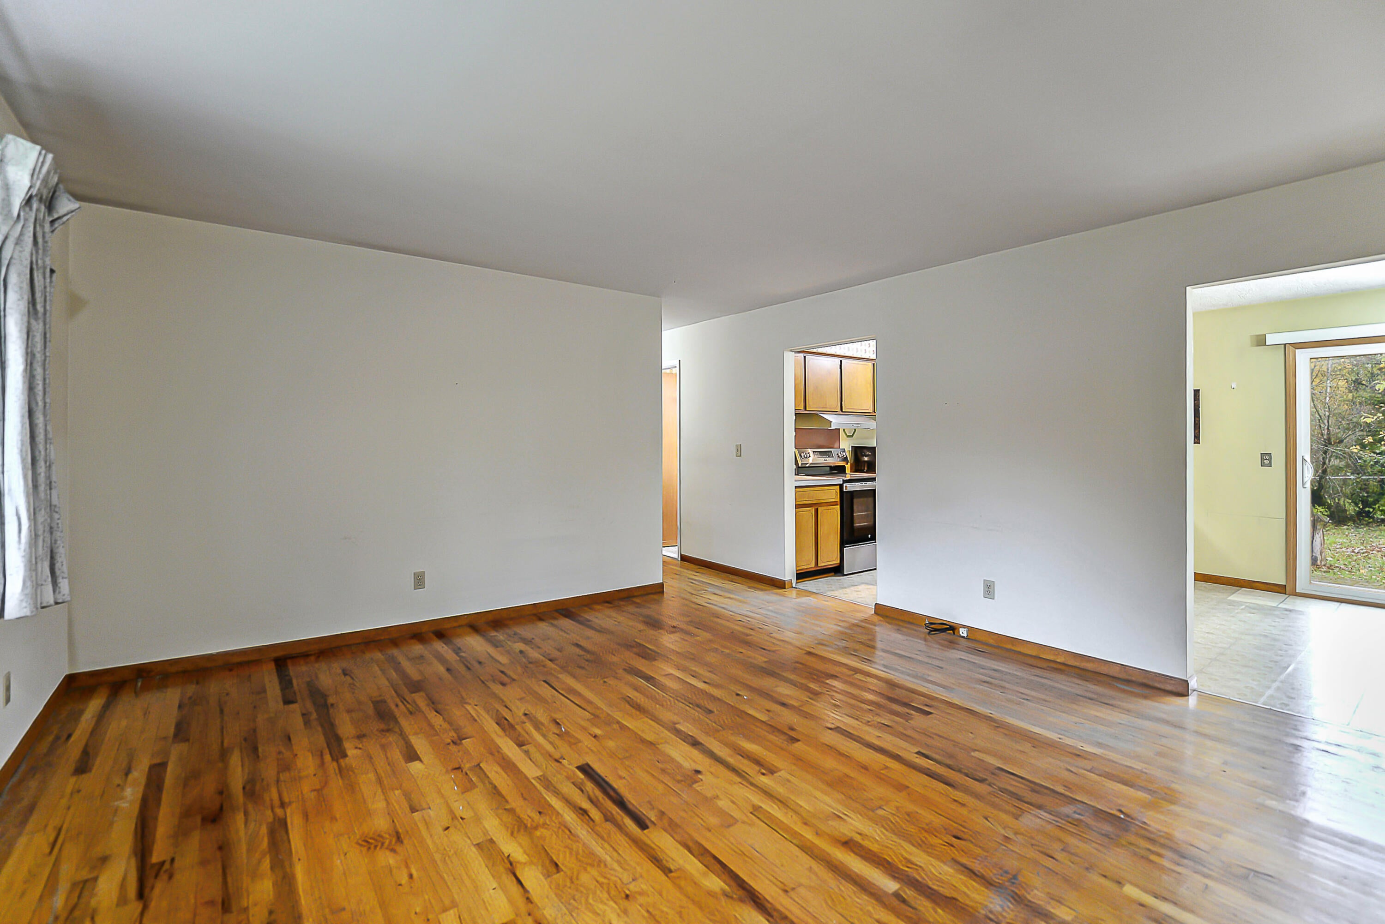
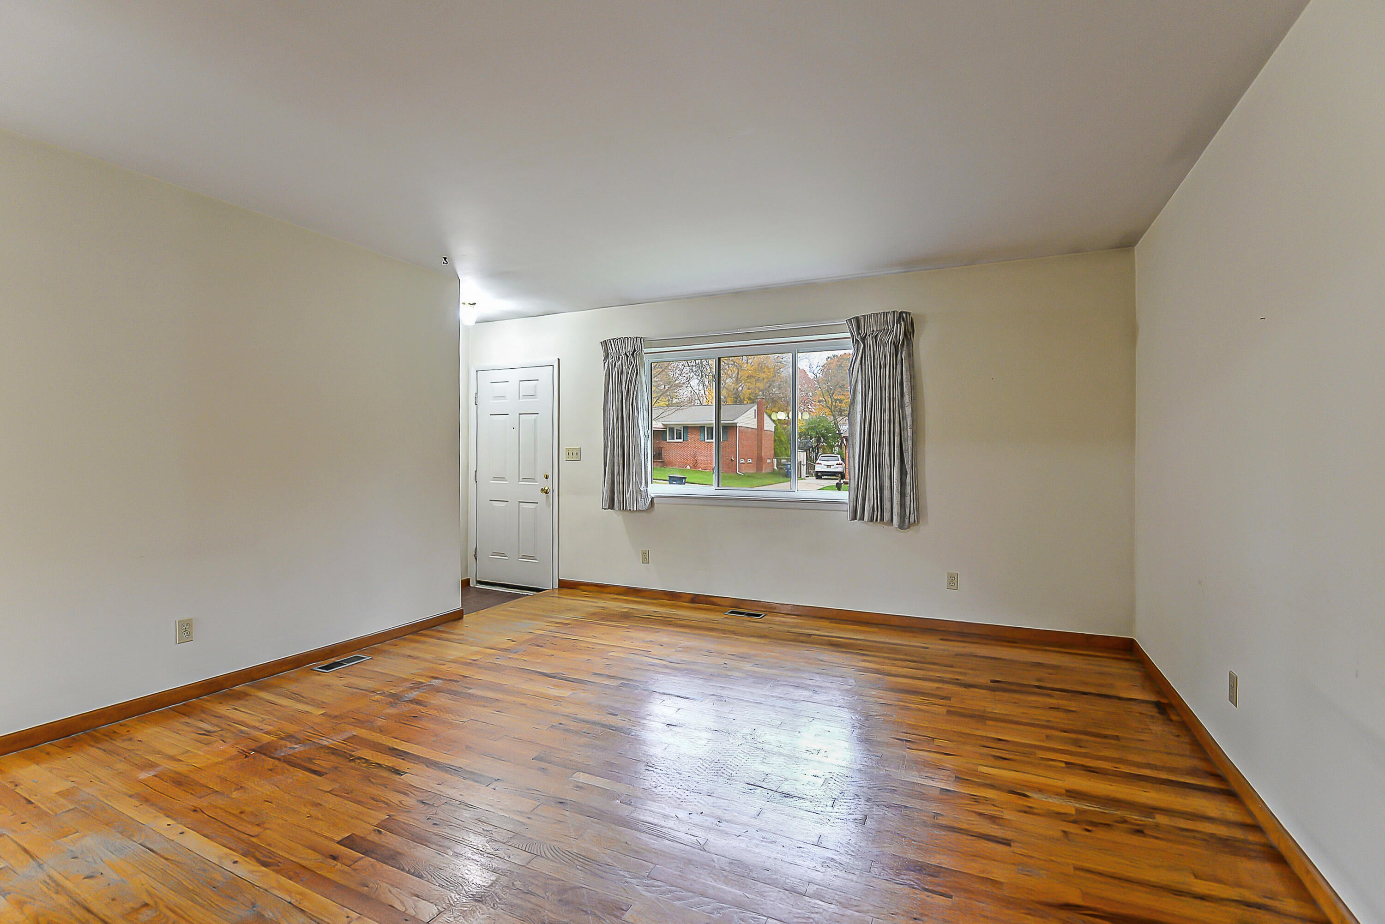
Energy-efficient ranch with over 1,400 sq ft of finished living space, 3 spacious bedrooms with ample closets and 1.1 baths all next to Leslie Woods and Cloverdale Park. The functional single-level floor plan offers hardwood floors in bedrooms and the living room. The eat-in kitchen opens directly to a private paver patio, a partially fenced yard and no side yard neighbors! The finished basement adds multi-use space with hardwood floors, a family room, work bench, laundry and half bath. The attached one car garage has handy storage space. Updates include a new stove, furnace (2025), updated windows. Harness lower utility bills with the solar panels. You will love the direct access to neighborhood trail systems connecting local parks and the Huron River. Prime location minutes from Downtown Ann Arbor, U-M Medical Center, shopping, and transit.

Save
Ask
Tour
Hide
Share
Listing Snapshot
Price 
$350,000
Days On Site 
1 Day
Bedrooms 
3
Inside Area (SqFt) 
1,482 sqft
Total Baths 
2
Full Baths 
1
Partial Baths 
1
Lot Size 
0.18 Acres
Year Built 
1969
MLS Number 
81026058917
Status 
Active
Property Tax 
$4,876.28
HOA/Condo/Coop Fees 
N/A
Sq Ft Source 
Public Records
Friends & Family
Recent Activity
yesterdayListing updated with changes from the MLS
yesterdayListing first seen on site
General Features
Acres 
0.18
Attached Garage 
Yes
Cross Street 
Pontiac & Barton
Disclosures 
Mineral Rights
Garage 
Yes
Garage Spaces 
1
Parking 
AttachedConcreteGarage Faces Front
Property Sub Type 
Single Family Residence
Sewer 
Public Sewer
Special Circumstances 
Standard
SqFt Above 
988
SqFt Below 
494
SqFt Total 
1976
Style 
Ranch
Water Source 
Public
Zoning 
Residential
Interior Features
Appliances 
DisposalDryerMicrowaveOvenRefrigeratorRangeWasher
Basement 
FinishedFull
Cooling 
Central Air
Flooring 
LinoleumTileWood
Heating 
Forced AirNatural Gas
Laundry Features 
In Basement
BathFull 
Level - Main
BathLav 
Level - Basement
Bedroom 2 
Level - Main
Bedroom 3 
Level - Main
Family Room 
Level - Basement
Kitchen 
Level - Main
Laundry 
Level - Basement
Living Room 
Level - Main
Master Bedroom 
Level - Main
Other 
Level - Main
Save
Ask
Tour
Hide
Share
Exterior Features
Construction Details 
BrickShingle SidingWood Siding
Patio And Porch 
Patio
Roof 
AsphaltShingle
Community Features
MLS Area 
Area04092AnnArbor
School District 
AnnArbor
Financing Terms Available 
CashConventional
Schools
School District
AnnArbor
Elementary School
Unknown
Middle School
Unknown
High School
Unknown
Listing courtesy of The Charles Reinhart Company: [email protected]


IDX provided courtesy of Realcomp II Ltd. via GreaterMetropolitanAssociationofREALTORS. Copyright © 2026 Realcomp II Ltd. Shareholders.

IDX information is provided exclusively for consumers' personal, non-commercial use and may not be used for any purpose other than to identify prospective properties consumers may be interested in purchasing and that the data is deemed reliable but not guaranteed accurate by the MLS.

Neighborhood & Commute
Source: Walkscore
Save
Ask
Tour
Hide
Share