Save
Ask
Tour
Hide
Share
$449,000
2 Days On Site

2100 Thaler Avenue
Ann Arbor City, MI 48103

For Sale|Single Family Residence|Active
4
Beds
3
Total Baths
2
Full Baths
1
Partial Bath
1,367
SqFt
$328
/SqFt
1973
Built
County:
Washtenaw
Call Now: 810-220-7653
Is this the listing for you? We can help make it yours.
810-220-7653
Upcoming Open Houses
Sun, Nov 8, 1:00 PM - 3:00 PM
2100 Thaler Avenue2100 Thaler Avenue2100 Thaler Avenue2100 Thaler Avenue
Save
Ask
Tour
Hide
Share

Mortgage Calculator

Monthly Payment (Est.)

Enter an interest rate to see your estimated monthly payment.
Calculator powered by Showcase IDX, a Constellation1 Company. Copyright ©2026 Information is deemed reliable but not guaranteed.

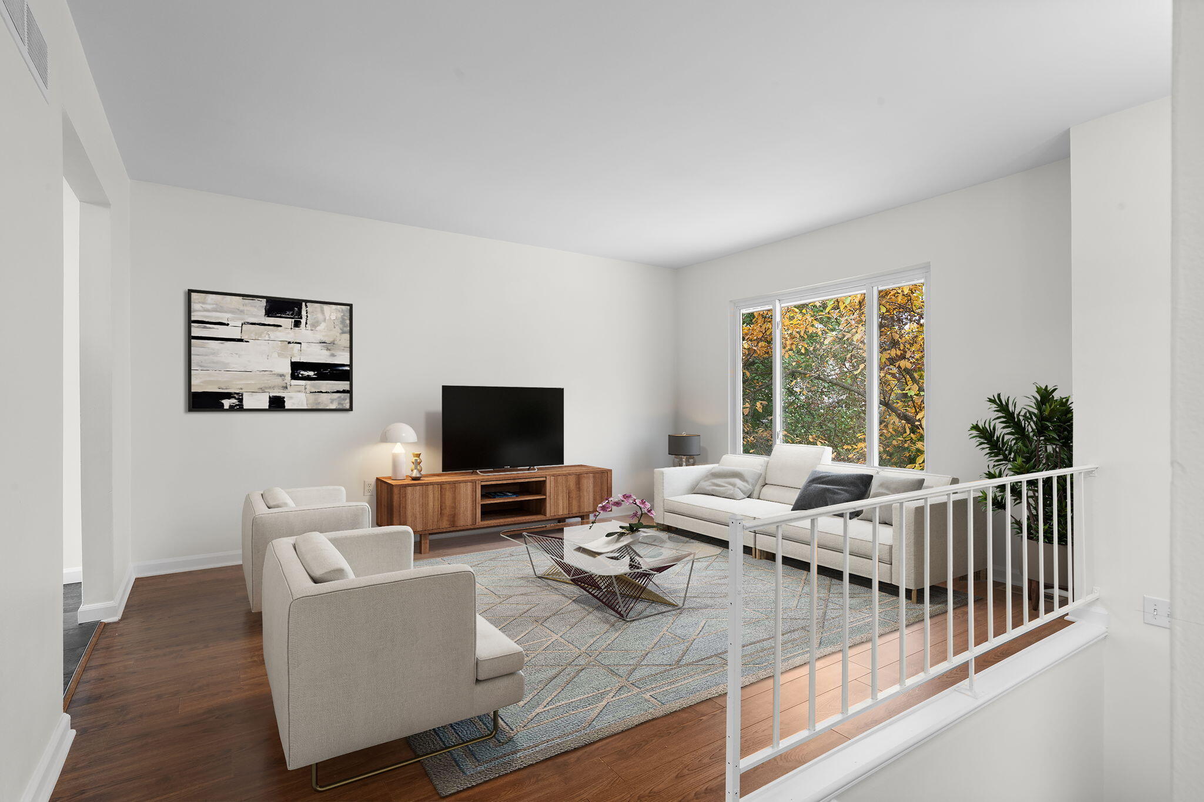
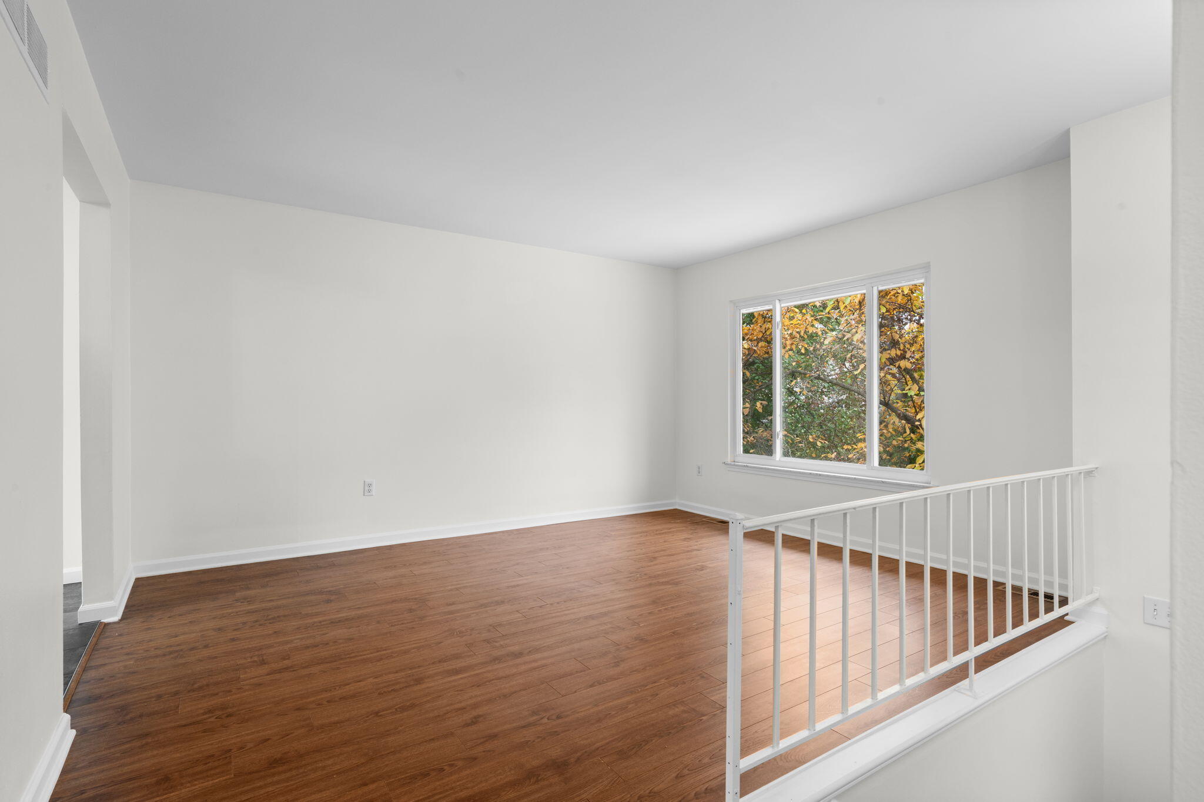
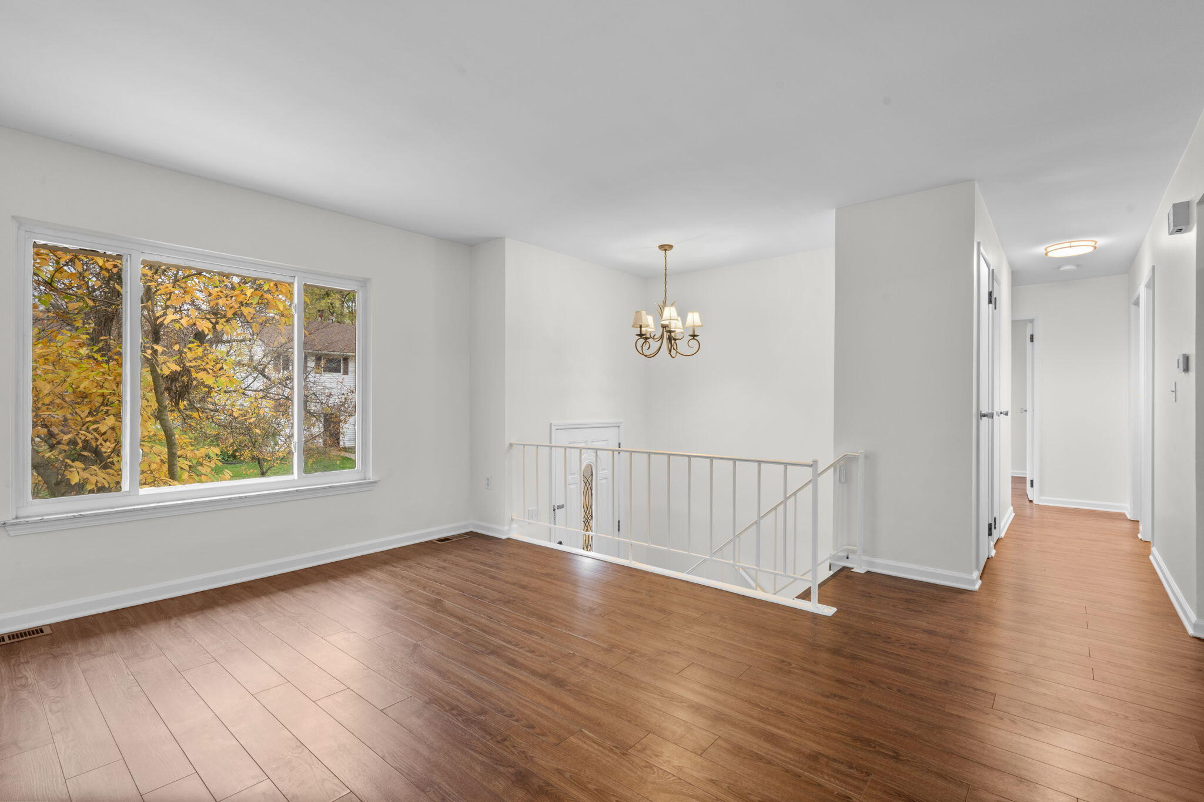
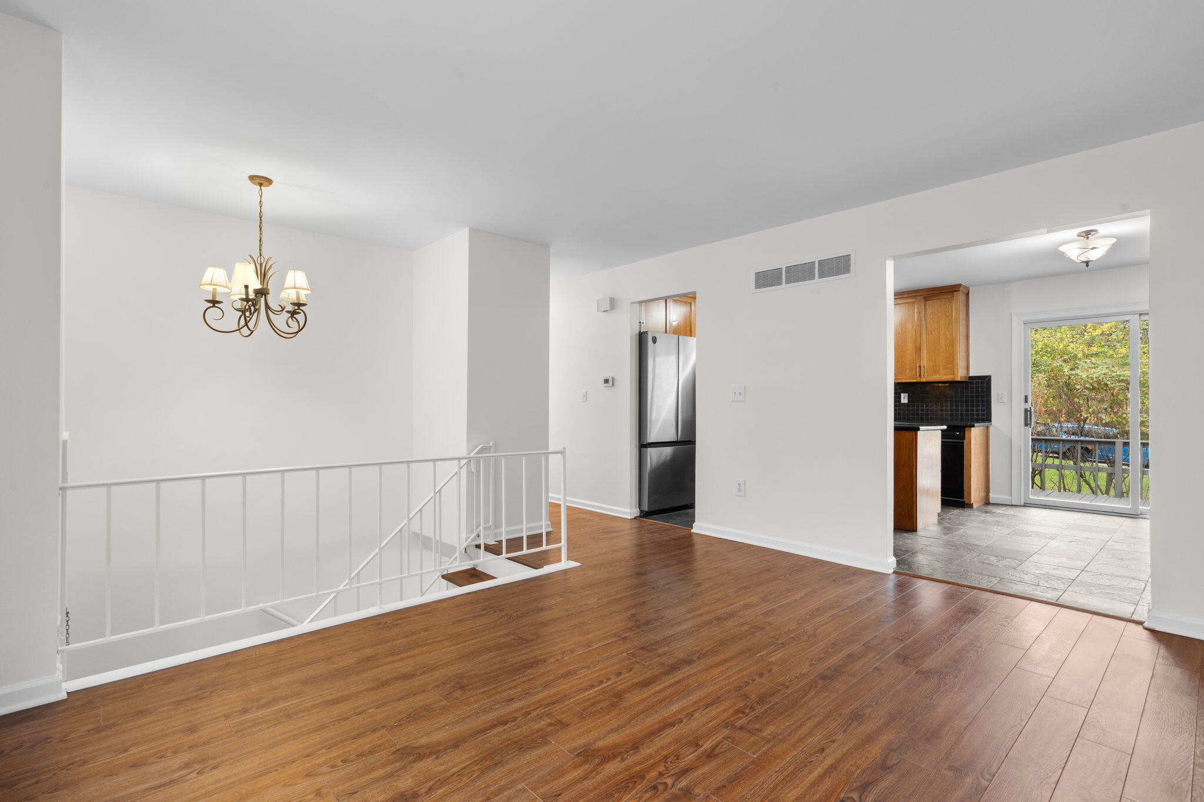
Move right in and experience Ann Arbor living with the BIG-TICKET UPDATES ALREADY DONE! This beautifully refreshed 4-bedroom, 2.5-bath home offers exceptional value and versatile living spaces. The inviting kitchen features hand-hewn cherry cabinetry, granite countertops, newer stainless steel appliances and an eat-in area opening to the refinished deck. Three upper-level bedrooms include a primary suite with private half bath, while the lower level offers a fourth bedroom, full bath and separate living area - ideal for guests, multigenerational living or a home office. Enjoy peace of mind with a NEW Roof, Gutters, Furnace, AC, Water Heater, Fresh Interior and Exterior Paint, Appliances and more! Enjoy the best of Ann Arbor living with Thaler Park right across the street, with shopping, dining, downtown Ann Arbor and Michigan Stadium just minutes away. More spaces, major updates and a fantastic location - this home checks all the boxes! Home Energy Score of 6. View report on A2 HERDMap

Save
Ask
Tour
Hide
Share
Listing Snapshot
Price 
$449,000
Days On Site 
2 Days
Bedrooms 
4
Inside Area (SqFt) 
1,367 sqft
Total Baths 
3
Full Baths 
2
Partial Baths 
1
Lot Size 
0.17 Acres
Year Built 
1973
MLS Number 
81026058885
Status 
Active
Property Tax 
$7,764.69
HOA/Condo/Coop Fees 
N/A
Sq Ft Source 
Public Records
Friends & Family
Recent Activity
yesterdayListing updated with changes from the MLS
2 days agoListing first seen on site
General Features
Acres 
0.17
Attached Garage 
Yes
Cross Street 
Thaler and Burwood
Foundation 
Slab
Garage 
Yes
Garage Spaces 
2
Green Energy Efficient 
HVAC
Levels 
Two
Parking 
AttachedConcreteGarage Faces FrontGarage Door Opener
Property Sub Type 
Single Family Residence
Sewer 
Public Sewer
Special Circumstances 
Standard
SqFt Above 
1367
SqFt Below 
386
SqFt Total 
1367
Utilities 
Cable ConnectedNatural Gas ConnectedPhone Connected
Water Source 
Public
Zoning 
Residential
Interior Features
Appliances 
Gas Water HeaterDishwasherDryerMicrowaveOvenRefrigeratorRangeWasher
Cooling 
Central Air
Flooring 
CarpetLaminateVinyl
Heating 
Forced AirNatural Gas
Laundry Features 
Lower Level
Window Features 
Garden Window(s)
BathFull 
Level - Lower
BathLav 
Level - Upper
Bedroom 2 
Dimensions - 12.0 x 8.0Level - UpperArea - 96
Bedroom 3 
Dimensions - 8.75 x 8.66Level - UpperArea - 76
Bedroom 4 
Dimensions - 12.0 x 13.0Level - LowerArea - 156
Family Room 
Dimensions - 10.5 x 11.33Level - LowerArea - 119
Kitchen 
Dimensions - 11.33 x 9.33Level - UpperArea - 106
Living Room 
Dimensions - 14.33 x 11.33Level - UpperArea - 162
Master Bathroom 
Dimensions - 5.0 x 4.0Level - UpperArea - 20
Master Bedroom 
Dimensions - 12.75 x 11.33Level - UpperArea - 144
Other 
Dimensions - 11.33 x 7.0Level - UpperArea - 79
Save
Ask
Tour
Hide
Share
Exterior Features
Construction Details 
Aluminum SidingBrick
Patio And Porch 
DeckPorch
Roof 
Asphalt
Windows/Doors 
Garden Window(s)
Community Features
Community Features 
Sidewalks
MLS Area 
Area04092AnnArbor
School District 
AnnArbor
Financing Terms Available 
CashConventionalFHAVA Loan
Roads 
Paved
Schools
School District
AnnArbor
Elementary School
Unknown
Middle School
Unknown
High School
Unknown
Listing courtesy of The Charles Reinhart Company: [email protected]


IDX provided courtesy of Realcomp II Ltd. via GreaterMetropolitanAssociationofREALTORS. Copyright © 2026 Realcomp II Ltd. Shareholders.

IDX information is provided exclusively for consumers' personal, non-commercial use and may not be used for any purpose other than to identify prospective properties consumers may be interested in purchasing and that the data is deemed reliable but not guaranteed accurate by the MLS.

Neighborhood & Commute
Source: Walkscore
Save
Ask
Tour
Hide
Share