Save
Ask
Tour
Hide
Share
$279,900
7 Days On Site

1633 Foye Drive
Summit Township, MI 49203

For Sale|Single Family Residence|Active
4
Beds
2
Total Baths
1
Full Bath
1
Partial Bath
1,862
SqFt
$150
/SqFt
1962
Built
County:
Jackson
Call Now: 810-220-7653
Is this the listing for you? We can help make it yours.
810-220-7653
Upcoming Open Houses
Sun, Nov 15, 1:00 PM - 3:00 PM
1633 Foye Drive1633 Foye Drive1633 Foye Drive1633 Foye Drive
Save
Ask
Tour
Hide
Share

Mortgage Calculator

Monthly Payment (Est.)

Enter an interest rate to see your estimated monthly payment.
Calculator powered by Showcase IDX, a Constellation1 Company. Copyright ©2026 Information is deemed reliable but not guaranteed.

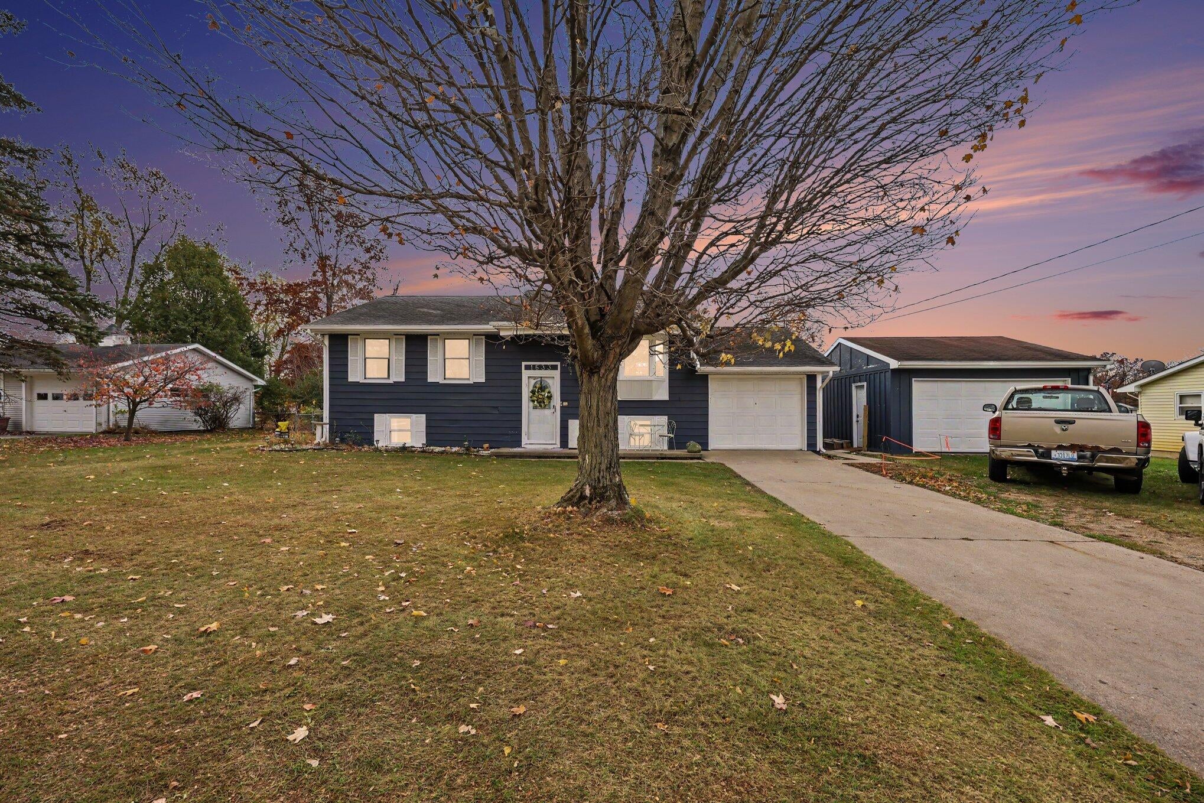
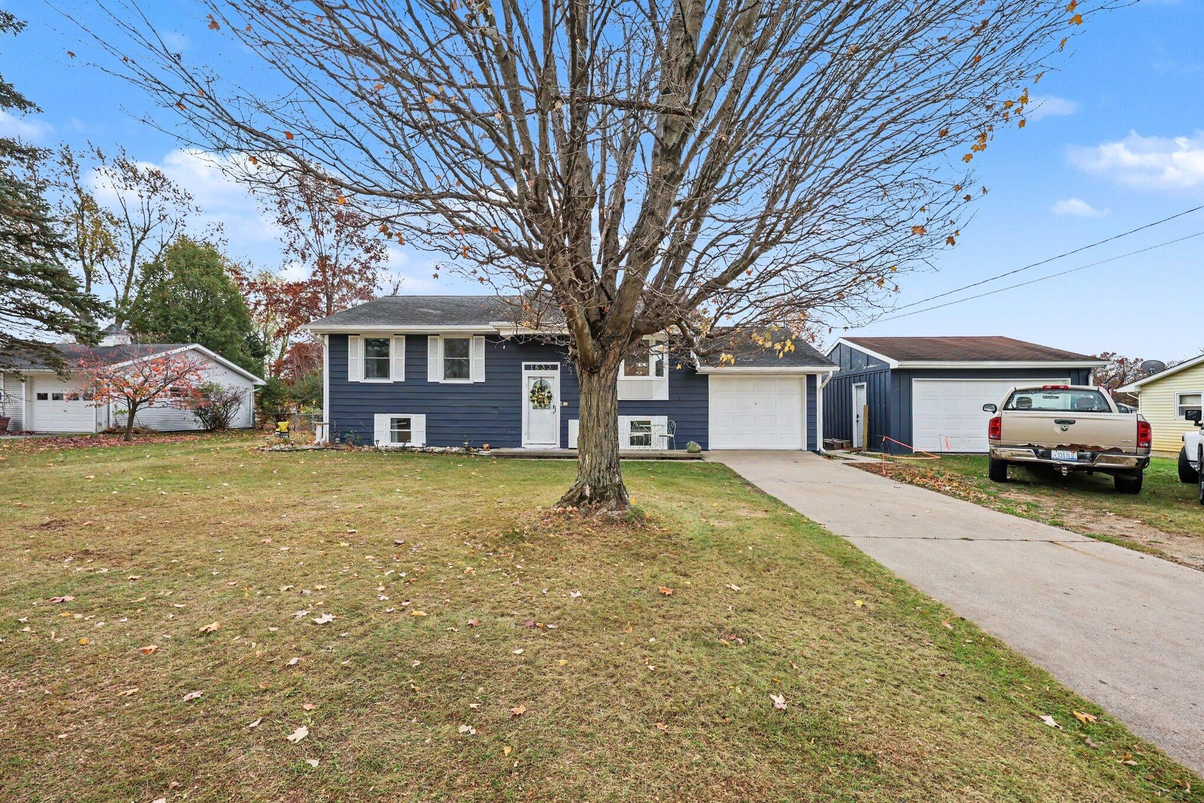
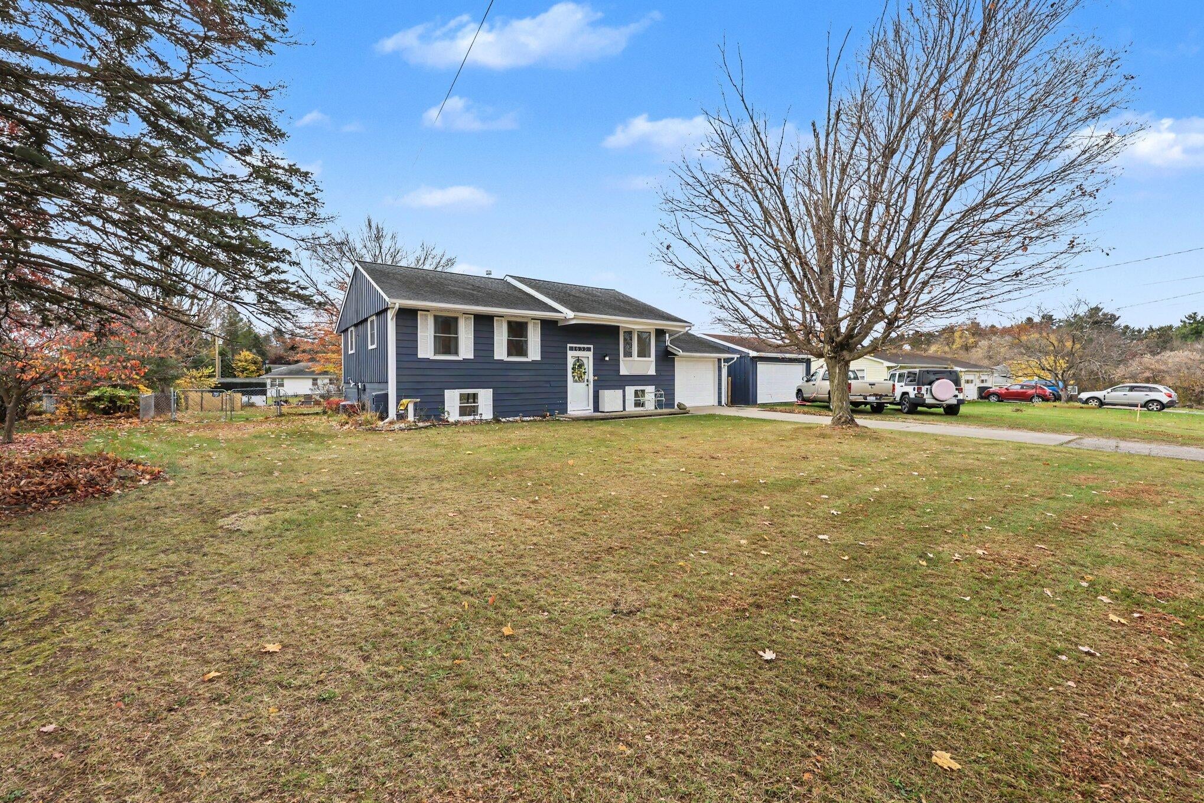
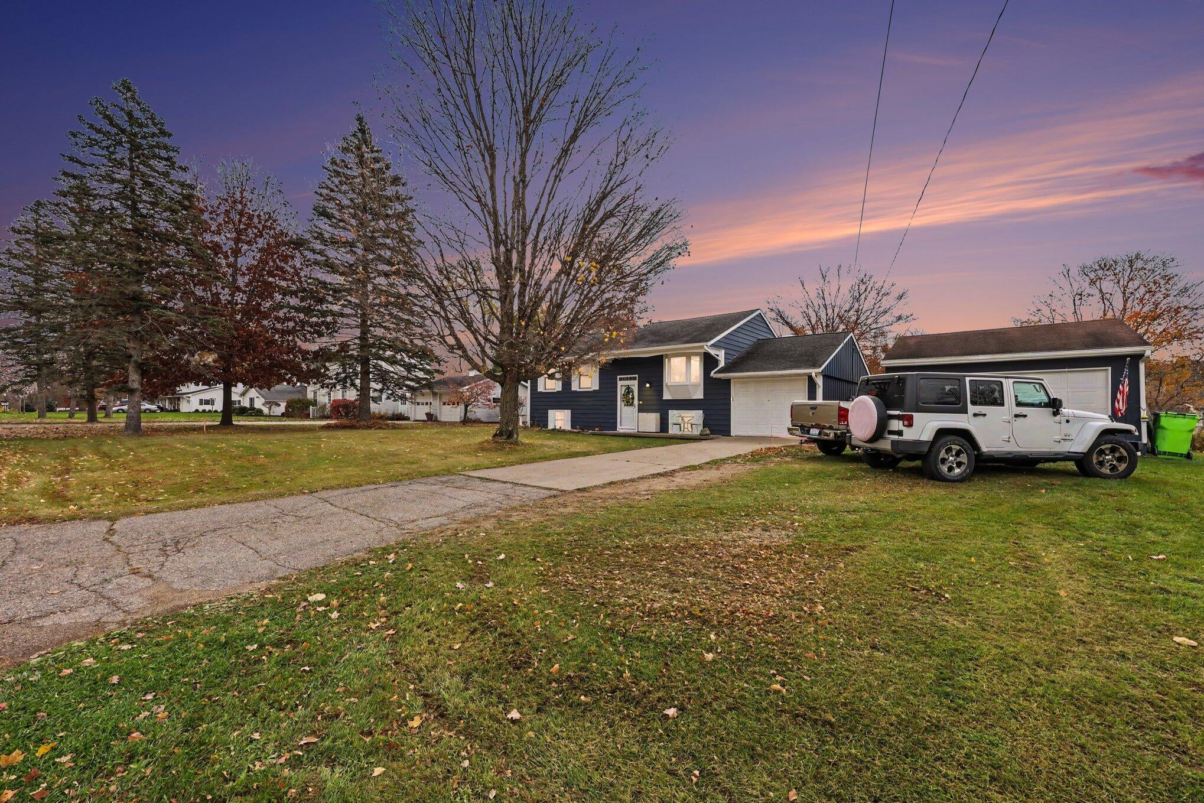
Tucked at the end of a quiet cul-de-sac in Duguid Heights, this 4-bedroom home has been thoughtfully updated inside and out and is ready to move right in. The heart of it all is the 2024 kitchen remodel: white shaker cabinets, quartz countertops, a full island, tile floors, recessed lighting, a built-in pantry and a new stove and oven. Refinished hardwood floors run through the main level, the bathrooms are updated, and the major updates are complete: new upstairs windows, new electrical panels, central air, a new sump pump and water softener, and fresh carpet in the finished lower level. Step out the patio door to a new concrete patio, a fire pit and a fenced backyard on a 0.34-acre lot, with an in-ground pool (new liner, pump and filter) waiting for next summer. A 3-car garage (1 attached + 2 detached) gives room for every car, toy and project. Vandercook Lake Schools. Schedule your showing today!

Save
Ask
Tour
Hide
Share
Listing Snapshot
Price 
$279,900
Days On Site 
7 Days
Bedrooms 
4
Inside Area (SqFt) 
1,862 sqft
Total Baths 
2
Full Baths 
1
Partial Baths 
1
Lot Size 
0.34 Acres
Year Built 
1962
MLS Number 
81026058826
Status 
Active
Property Tax 
$4,088
HOA/Condo/Coop Fees 
N/A
Sq Ft Source 
Public Records
Friends & Family
Recent Activity
a week agoListing updated with changes from the MLS
a week agoListing first seen on site
General Features
Acres 
0.34
Attached Garage 
Yes
Cross Street 
Park & Duguid Rd
Garage 
Yes
Garage Spaces 
3
Levels 
Two
Parking 
AttachedDetached
Property Sub Type 
Single Family Residence
Sewer 
Public Sewer
SqFt Above 
962
SqFt Below 
900
SqFt Total 
1862
Utilities 
Cable ConnectedNatural Gas Connected
Water Source 
Public
Interior Features
Appliances 
DishwasherDryerMicrowaveOvenRefrigeratorWasher
Basement 
Full
Cooling 
Central Air
Flooring 
Wood
Heating 
Forced AirNatural Gas
Interior 
Pantry
Laundry Features 
Lower Level
BathFull 
Level - Main
BathLav 
Level - Lower
Save
Ask
Tour
Hide
Share
Exterior Features
Construction Details 
Aluminum Siding
Fencing 
Back Yard
Other Structures 
Second Garage
Patio And Porch 
Deck
Pool Features 
In Ground
Community Features
MLS Area 
Area12131SummitTwp
School District 
VandercookLake
Financing Terms Available 
CashConventional
Schools
School District
VandercookLake
Elementary School
Unknown
Middle School
Unknown
High School
Unknown
Listing courtesy of The Charles Reinhart Company: [email protected]


IDX provided courtesy of Realcomp II Ltd. via GreaterMetropolitanAssociationofREALTORS. Copyright © 2026 Realcomp II Ltd. Shareholders.

IDX information is provided exclusively for consumers' personal, non-commercial use and may not be used for any purpose other than to identify prospective properties consumers may be interested in purchasing and that the data is deemed reliable but not guaranteed accurate by the MLS.

Neighborhood & Commute
Source: Walkscore
Save
Ask
Tour
Hide
Share