
1605 Pontiac TrailAnn Arbor City, MI 48105
Mortgage Calculator
Monthly Payment (Est.)
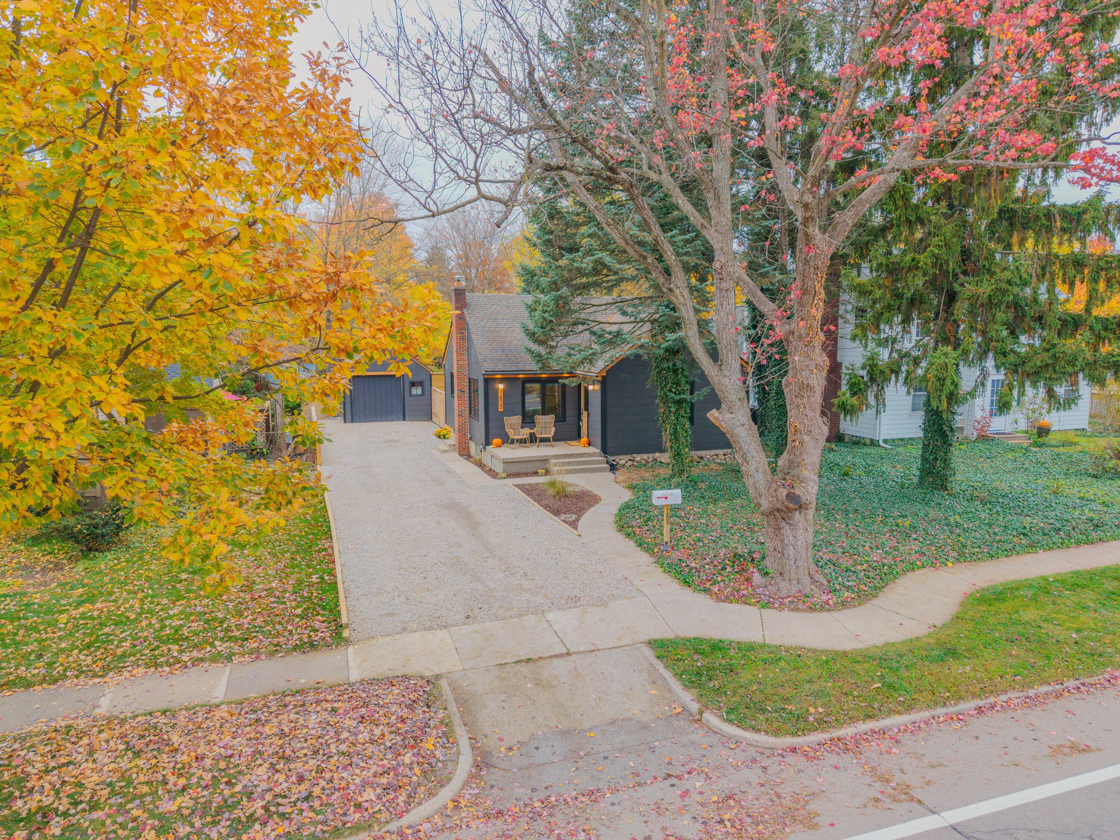
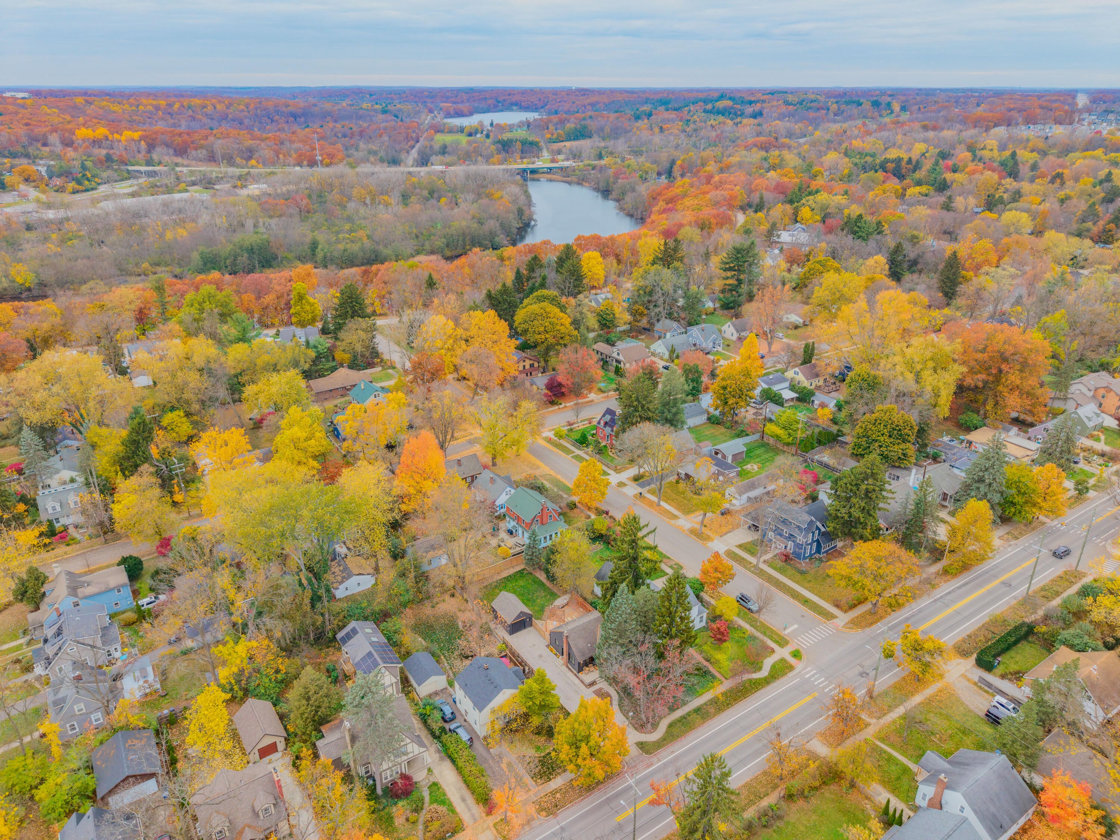
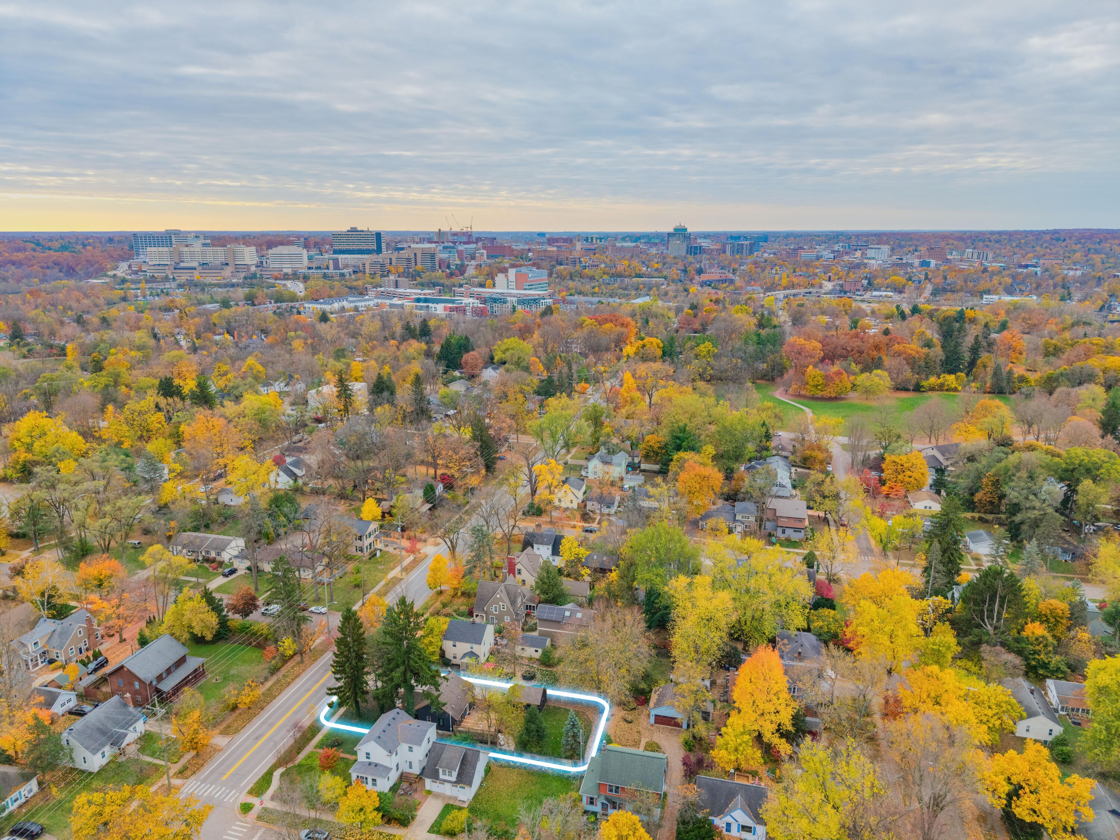
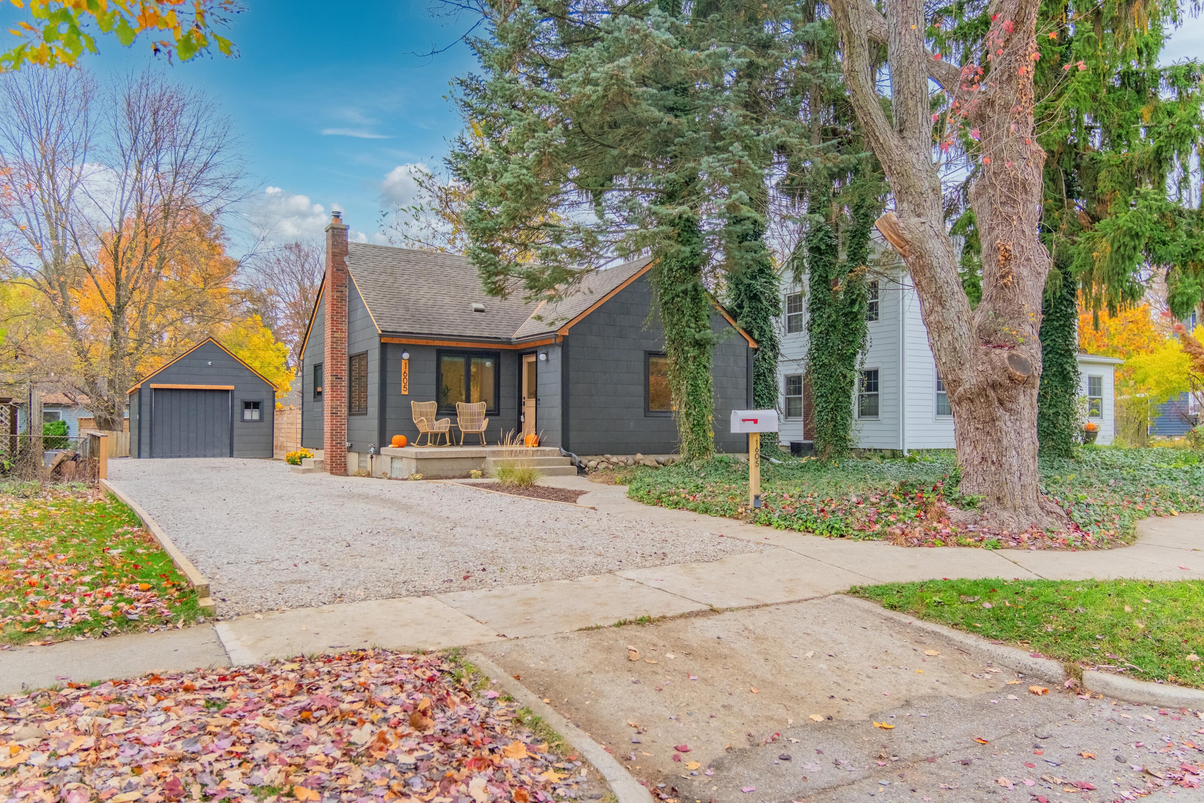
Enter an interest rate to see your estimated monthly payment.Beautifully renovated inside and out, this stunning home offers the perfect blend of timeless 1950s charm and modern style, comfort, and convenience! With thoughtful updates throughout and all the big-ticket improvements already completed, this home is truly move-in ready. A cozy front porch and handsome, freshly updated exterior welcome you inside, where warm original hardwood floors, charming coved doorways, elegant crown molding, and recessed lighting create an inviting atmosphere. The spacious living room flows into a showstopping renovated kitchen featuring rich blue cabinetry with gold hardware, sleek quartz countertops, a gorgeous marble backsplash, new stainless-steel appliances, and crisp white tile flooring. Open to the adjoining dining room, this beautifully designed space is ideal for everyday living and entertaining, with a doorwall leading to an expansive deck and fully fenced backyard. Two generously sized bedrooms and a beautifully updated full bathroom with a newvanity and mirror complete the main level. The primary bedroom features a painted accent wall for visual interest, and the second bedroom has custom board and batten and built-in storage with a window seat. Upstairs, the finished third bedroom offers a private retreat with built-in shelving and additional space for a cozy sitting area or storage. Whether you prefer a convenient main-level primary bedroom or a secluded upper-level escape, this flexible floor plan offers options to suit your lifestyle. The basement provides even more versatile living space, currently arranged as a comfortable family/movie room and home gym. Whether you envision a recreation room, playroom, workout space, or hobby area, there's plenty of room to make it your own, along with ample storage. Beyond its beautiful finishes, this home offers exceptional peace of mind with an impressive list of major improvements, including upgraded underground 200-amp electrical service, new Andersen casement windows, new furnace and central air conditioning, new water heater, and
| 3 days ago | Listing updated with changes from the MLS | |
| 3 days ago | Listing first seen on site |

IDX provided courtesy of Realcomp II Ltd. via GreaterMetropolitanAssociationofREALTORS. Copyright © 2026 Realcomp II Ltd. Shareholders.
IDX information is provided exclusively for consumers' personal, non-commercial use and may not be used for any purpose other than to identify prospective properties consumers may be interested in purchasing and that the data is deemed reliable but not guaranteed accurate by the MLS.
Did you know? You can invite friends and family to your search. They can join your search, rate and discuss listings with you.