Save
Ask
Tour
Hide
Share
$439,900
New Listing

5848 Scenic Bluff Drive
Brighton Township, MI 48116

For Sale|Condominium|Active
2
Beds
2
Total Baths
2
Full Baths
1,380
SqFt
$319
/SqFt
2019
Built
Subdivision:
SCENIC POINTE
County:
Livingston
Call Now: 810-220-7653
Is this the listing for you? We can help make it yours.
810-220-7653
5848 Scenic Bluff Drive5848 Scenic Bluff Drive5848 Scenic Bluff Drive5848 Scenic Bluff Drive
Save
Ask
Tour
Hide
Share

Mortgage Calculator

Monthly Payment (Est.)

Enter an interest rate to see your estimated monthly payment.
Calculator powered by Showcase IDX, a Constellation1 Company. Copyright ©2026 Information is deemed reliable but not guaranteed.

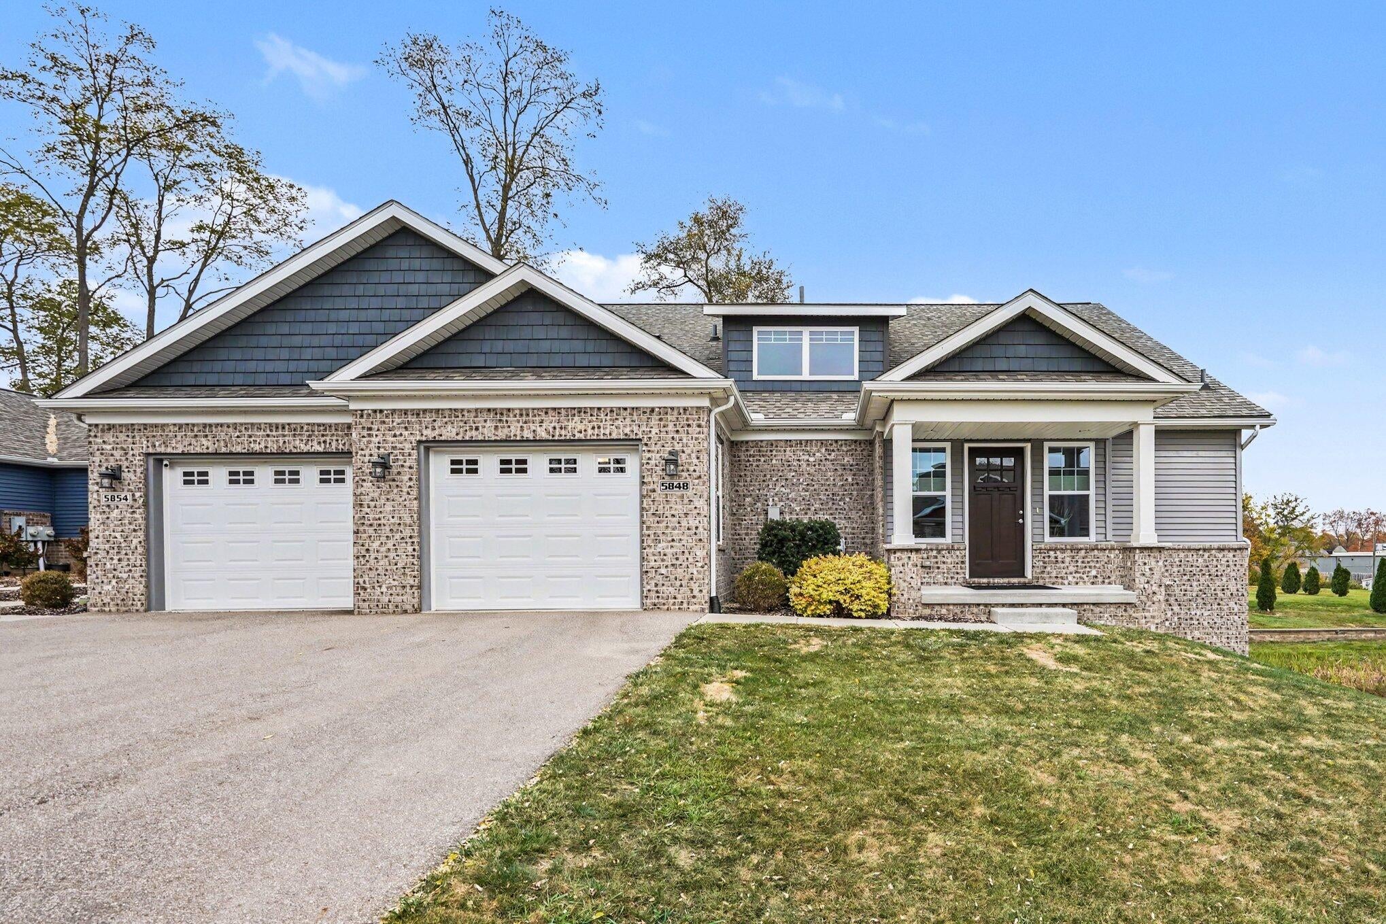
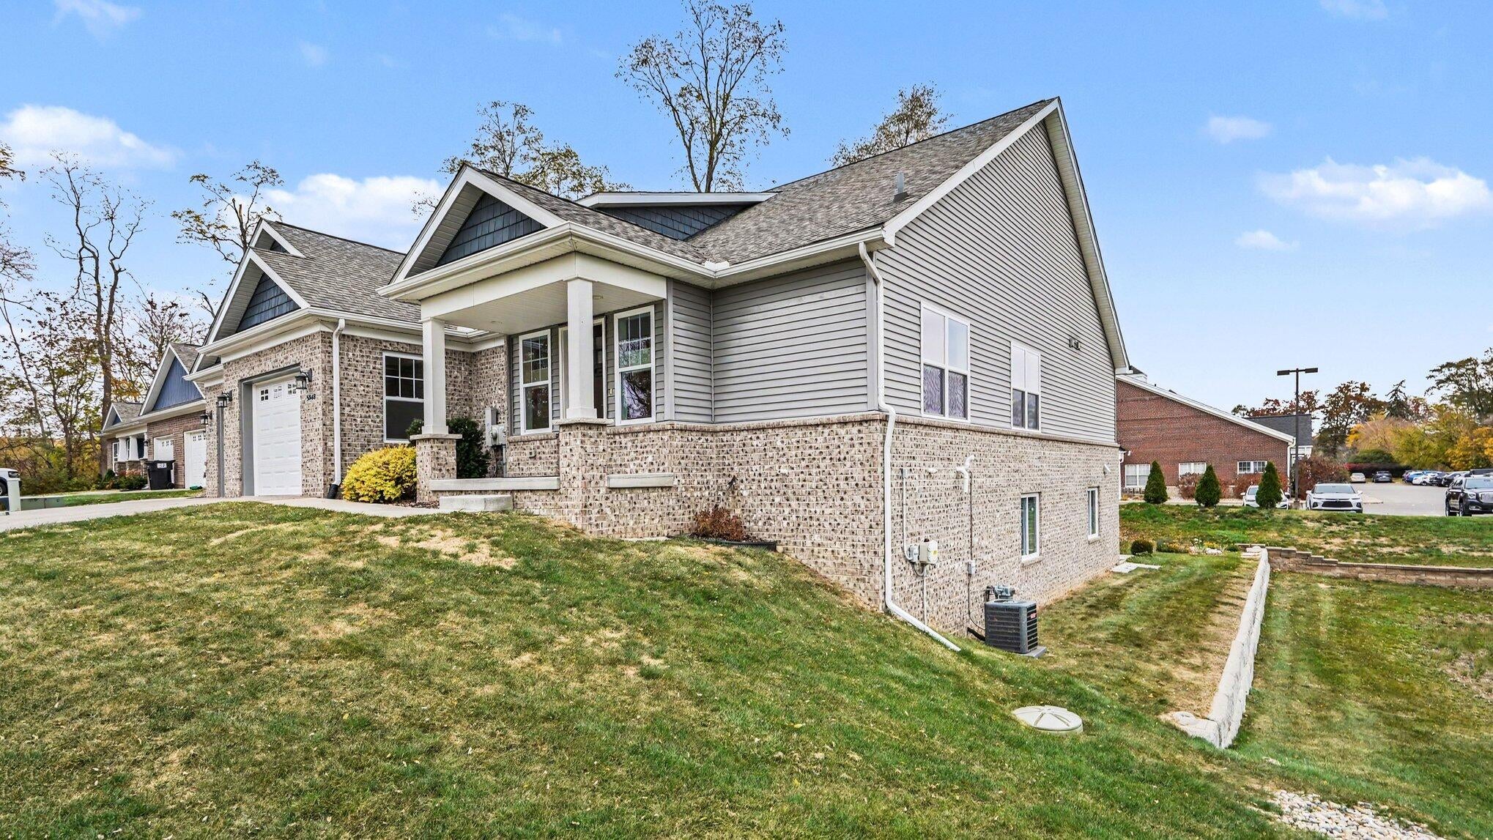
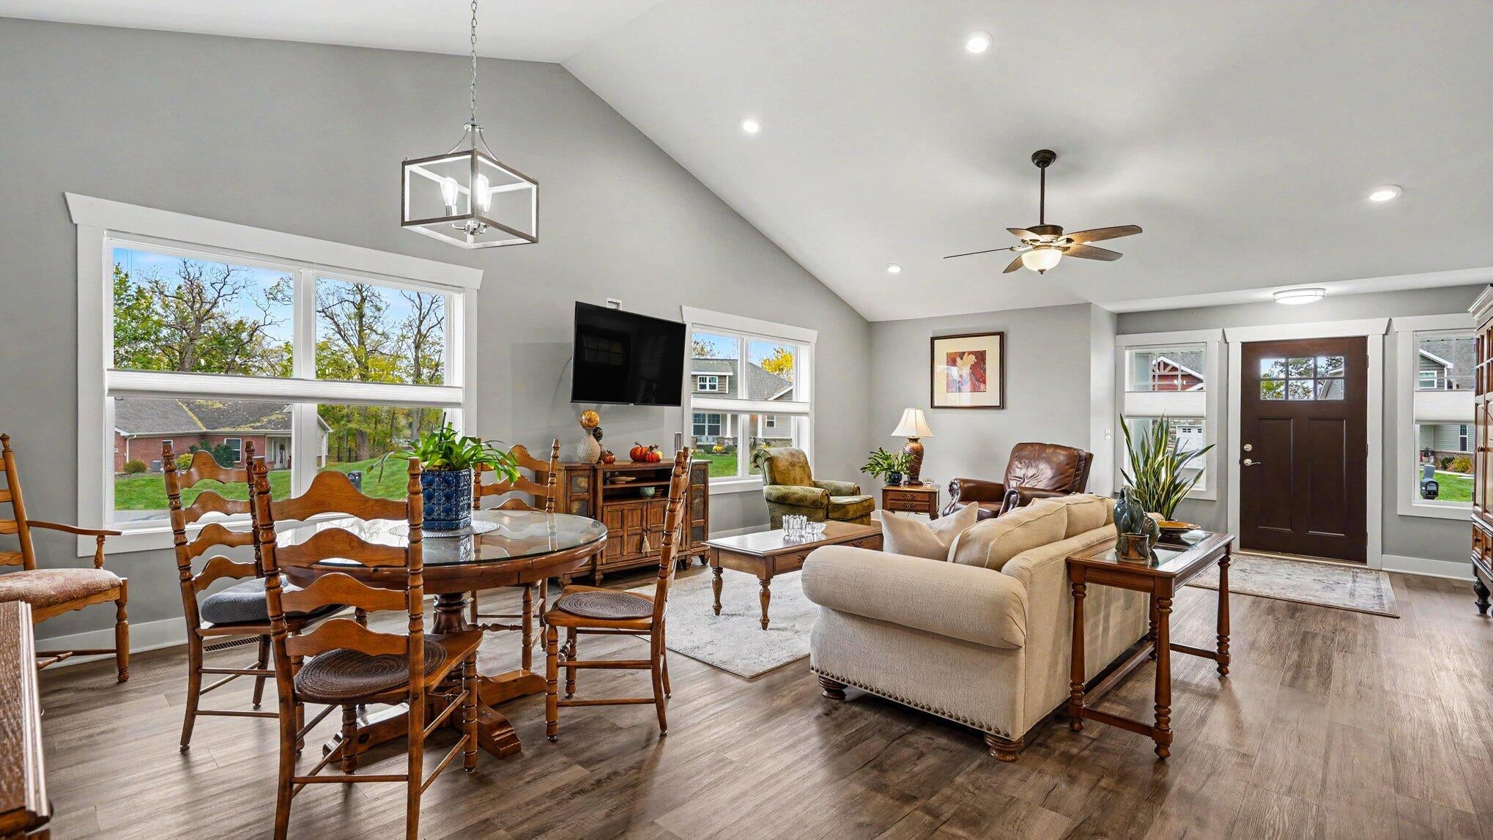
OPEN HOUSE SATURDAY, NOVEMBER 7TH, 11 AM-1 PM! Built in 2019 by Belanger Builders, this Custom beautifully designed home features an inviting open floor plan and partial views of Fonda Lake! Andersen windows fill the living spaces with natural light, creating a warm and welcoming atmosphere. The stylish kitchen boasts granite countertops, stainless steel appliances, and a spacious island with sink and snack bar seating overlooking the Great Room. Enjoy abundant closet and pantry storage throughout. The walkout lower level offers incredible potential for additional living space, complete with an egress window, plumbing for a third bathroom, and direct access to the backyard patio. Ideally located near charming downtown Brighton, shopping, dining, and everyday conveniences, with easy access to Ann Arbor, Lansing, Flint, and Metro Detroit. SOME OF THE FURNITURE IS NEGOTIABLE!

Save
Ask
Tour
Hide
Share
Listing Snapshot
Price 
$439,900
Days On Site 
0 Days
Bedrooms 
2
Inside Area (SqFt) 
1,380 sqft
Total Baths 
2
Full Baths 
2
Partial Baths 
N/A
Lot Size 
N/A
Year Built 
2019
MLS Number 
81026058667
Status 
Active
Property Tax 
$3,237.07
HOA/Condo/Coop Fees 
$250 monthly
Sq Ft Source 
N/A
Friends & Family
Recent Activity
14 hours agoListing updated with changes from the MLS
17 hours agoStatus changed to Active
22 hours agoListing first seen on site
General Features
Attached Garage 
Yes
Cross Street 
Grand River & Whitmore Lake Rd
Garage 
Yes
Garage Spaces 
1
Parking 
AttachedConcreteGarage Faces FrontGarage Door OpenerPaved
Property Sub Type 
Condominium
Sewer 
Public Sewer
Special Circumstances 
Standard
SqFt Above 
1380
SqFt Total 
2760
Style 
CommonEntryBuildingRanch
Utilities 
Natural Gas Connected
Water Source 
Public
Interior Features
Appliances 
Gas Water HeaterDishwasherDryerHumidifierMicrowaveRefrigeratorRangeWasher
Basement 
Bath/StubbedFullWalk-Out Access
Cooling 
Ceiling Fan(s)Central Air
Flooring 
CarpetWood
Heating 
Forced AirNatural Gas
Interior 
Vaulted Ceiling(s)
Laundry Features 
Gas Dryer HookupLaundry ClosetLaundry RoomMain LevelWasher Hookup
Window Features 
Insulated Windows
BathFull 
Level - Main
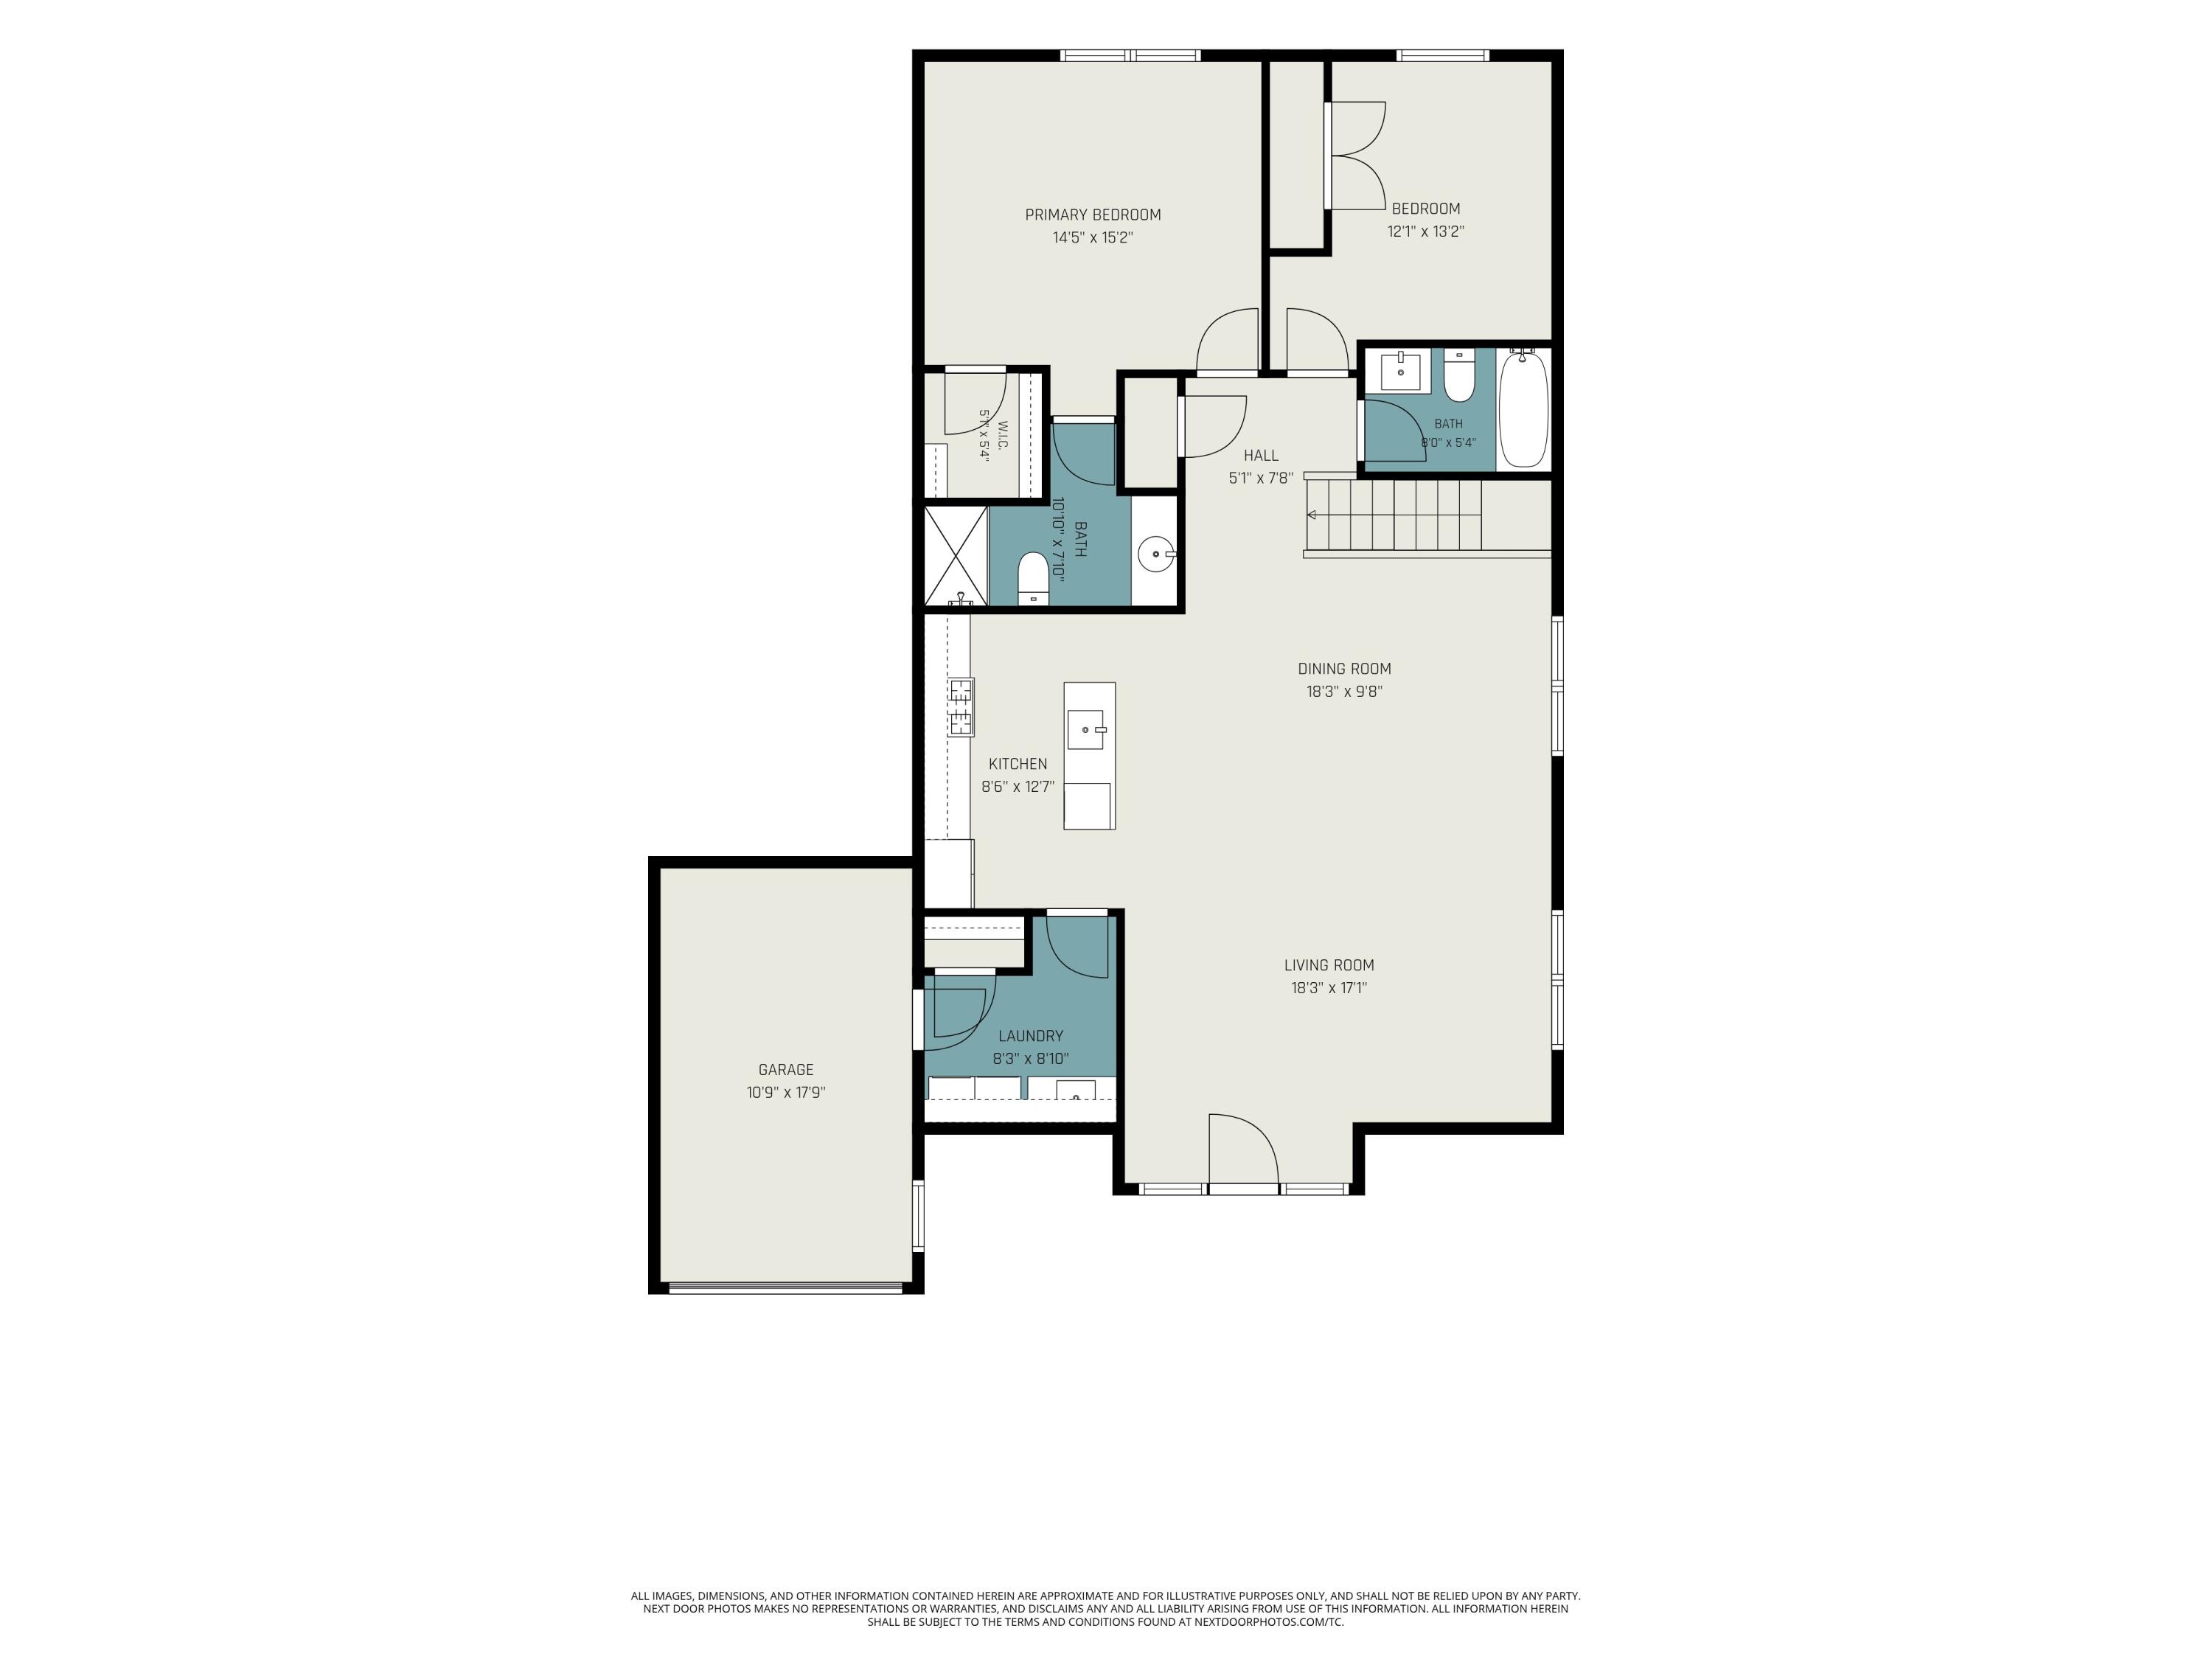
Bedroom 2 
Dimensions - 13.2 x 12.1Level - MainArea - 160
Kitchen 
Dimensions - 12.7 x 8.6Level - MainArea - 109
Laundry 
Dimensions - 8.1 x 8.3Level - MainArea - 67
Living Room 
Dimensions - 18.3 x 17.1Level - MainArea - 313
Master Bathroom 
Dimensions - 10.1 x 7.1Level - MainArea - 72
Master Bedroom 
Dimensions - 15.2 x 14.5Level - MainArea - 220
Other 
Dimensions - 18.3 x 9.8Level - MainArea - 179
Save
Ask
Tour
Hide
Share
Exterior Features
Construction Details 
BrickVinyl Siding
Exterior 
Garden
Lot Features 
Corner LotCul-De-Sac
Patio And Porch 
CoveredPatioPorch
Roof 
Shingle
Waterfront Features 
Fonda Lake
Windows/Doors 
Insulated Windows
Community Features
Association Fee 
$250.0
Association Fee Frequency 
Monthly
MLS Area 
Area01122BrightonTwp
School District 
Brighton
Financing Terms Available 
CashConventional
Roads 
Paved
Schools
School District
Brighton
Elementary School
Unknown
Middle School
Unknown
High School
Unknown
Listing courtesy of Remerica United Realty: [email protected]


IDX provided courtesy of Realcomp II Ltd. via GreaterMetropolitanAssociationofREALTORS. Copyright © 2026 Realcomp II Ltd. Shareholders.

IDX information is provided exclusively for consumers' personal, non-commercial use and may not be used for any purpose other than to identify prospective properties consumers may be interested in purchasing and that the data is deemed reliable but not guaranteed accurate by the MLS.

Neighborhood & Commute
Source: Walkscore
Save
Ask
Tour
Hide
Share