
9 E Heatheridge StreetAnn Arbor City, MI 48104
Mortgage Calculator
Monthly Payment (Est.)
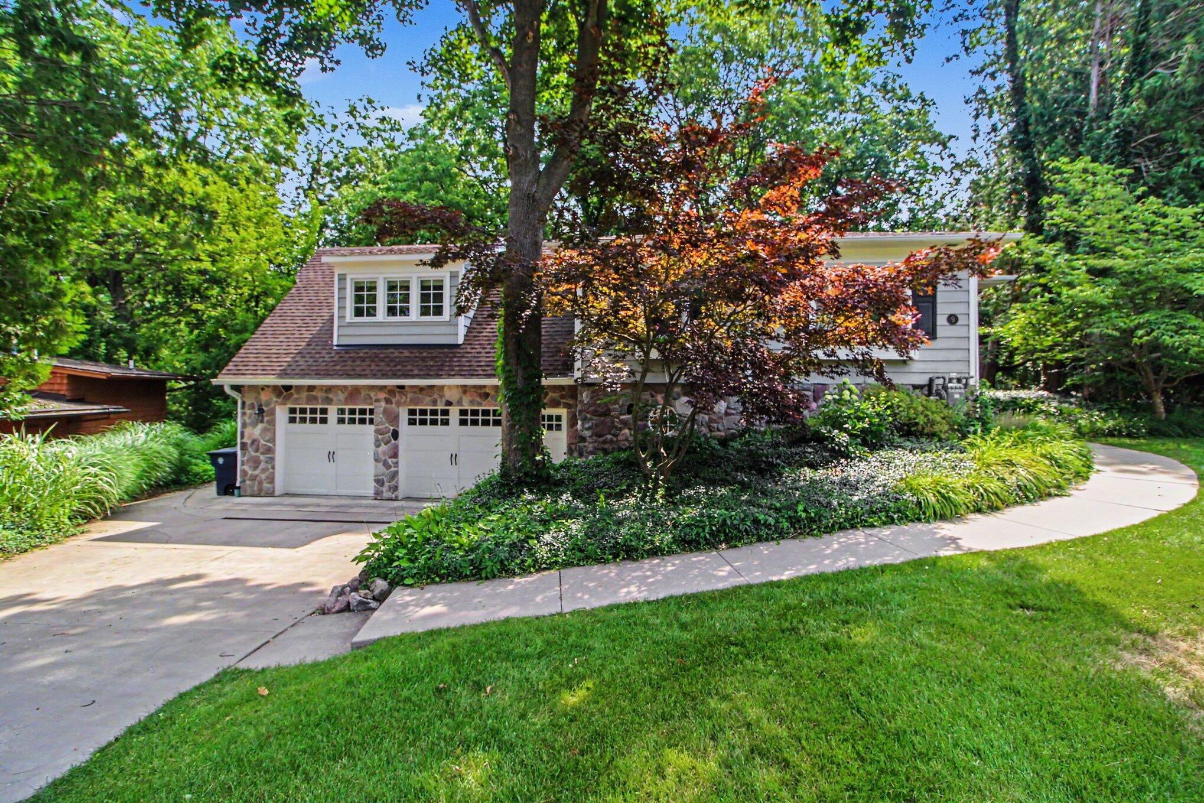
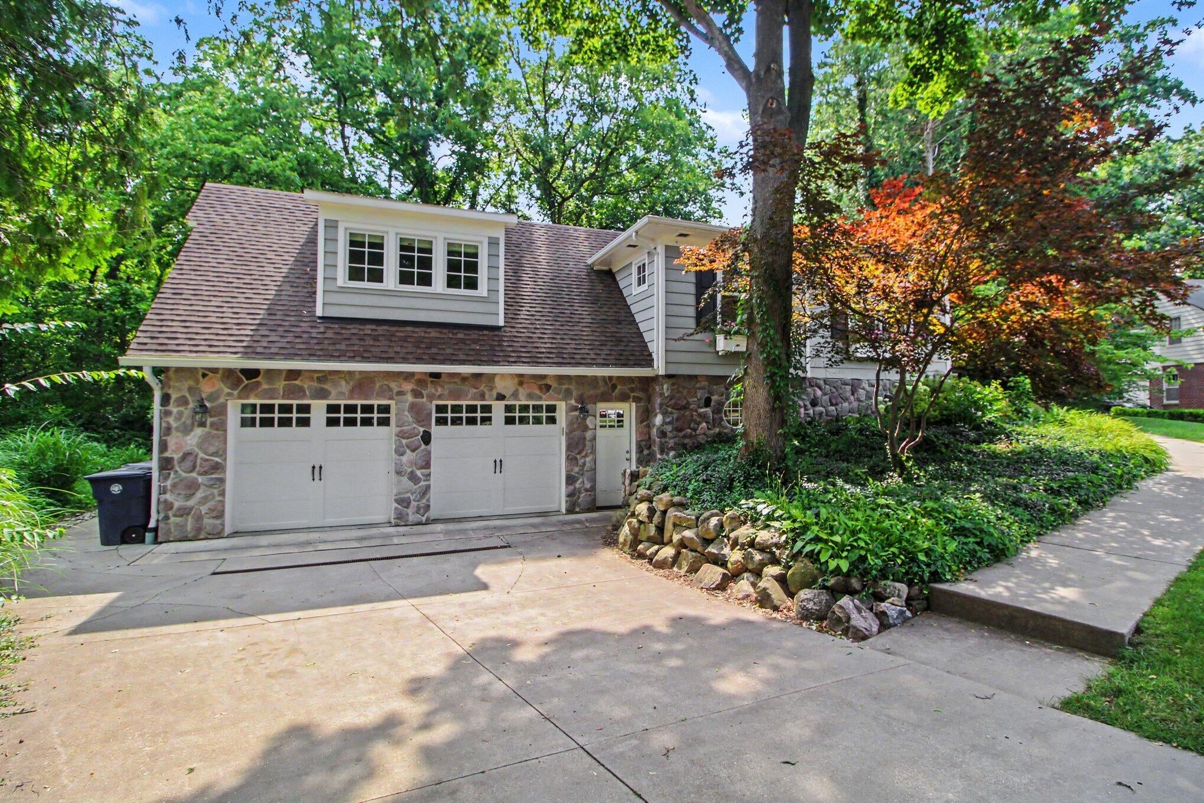
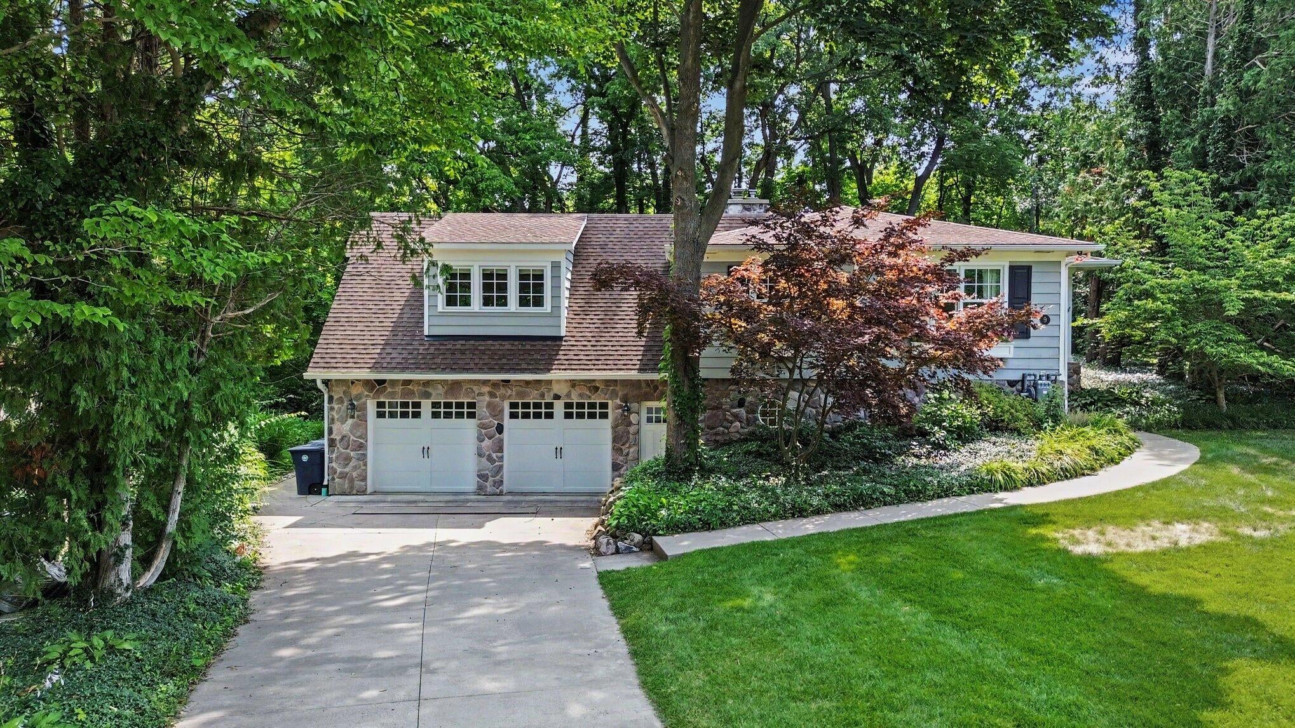
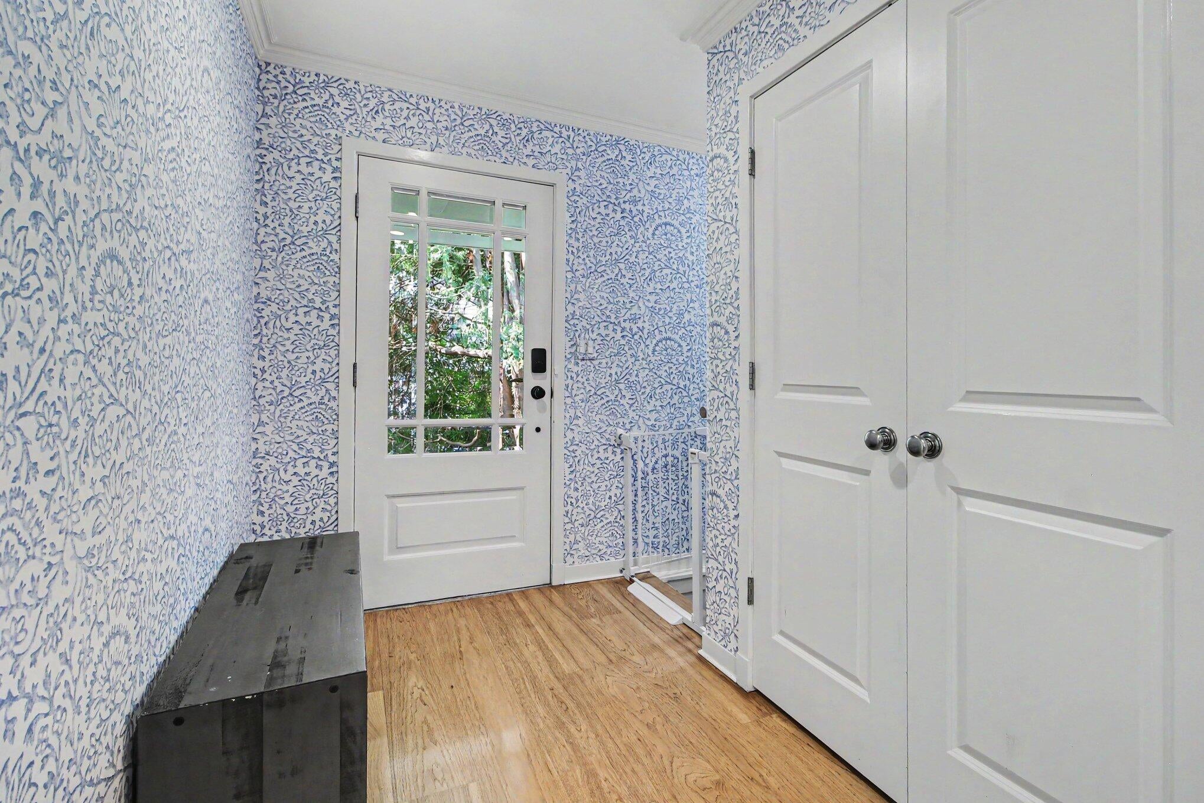
Enter an interest rate to see your estimated monthly payment.Over 3,000 square feet of beautifully renovated living space in Ann Arbor Hills! Set high on a quiet cul-de-sac, this exceptional home offers 2,131 square feet on the main level, plus over 900 additional finished square feet in the daylight lower level. With gorgeous custom renovations throughout, generous spaces for gathering and entertaining, and beautiful views of the private wooded setting, this home offers far more than you might expect from the outside. Step through the front door and your eye is immediately drawn to the expansive windows overlooking the backyard and surrounding trees. Natural light fills the home, highlighting the beautiful finishes and thoughtful renovations throughout. The main living spaces flow easily from one room to the next, creating an inviting layout for everyday living and entertaining. Just off the entry, the spacious living room features a gas fireplace and beautiful views of the side and backyard.The centrally located kitchen connects the two main first floor living spaces and features custom cabinetry, generous counter space, and an open design that makes cooking and entertaining easy. Just beyond the kitchen is one of the home's most inviting rooms. Surrounded by windows, the family/flex room offers incredible views of the private backyard, heated floors, and a sliding glass door opening to the beautiful bluestone patio. Whether enjoying your morning coffee, entertaining friends, or simply relaxing and taking in the peaceful setting, this is a room you'll love spending time in. The main level also includes two bedrooms, a beautifully updated full bath, and the convenience of first-floor laundry. Privately tucked away from the other bedrooms, the exceptionally spacious primary suite offers room for a sitting area or home office, a large walk-in closet, and custom motorized Roman shades. The beautifully remodeled primary bath features a generous walk-in shower and a skylight that fills the room with natural light. The finished daylight lower level adds over 900 square fe
| 13 hours ago | Listing updated with changes from the MLS | |
| 15 hours ago | Listing first seen on site |

IDX provided courtesy of Realcomp II Ltd. via GreaterMetropolitanAssociationofREALTORS. Copyright © 2026 Realcomp II Ltd. Shareholders.
IDX information is provided exclusively for consumers' personal, non-commercial use and may not be used for any purpose other than to identify prospective properties consumers may be interested in purchasing and that the data is deemed reliable but not guaranteed accurate by the MLS.
Did you know? You can invite friends and family to your search. They can join your search, rate and discuss listings with you.