Save
Ask
Tour
Hide
Share
$749,000
New Listing

7606 Summit Ridge
Hamburg Township, MI 48116

For Sale|Single Family Residence|Active
4
Beds
4
Total Baths
3
Full Baths
1
Partial Bath
3,944
SqFt
$190
/SqFt
1995
Built
County:
Livingston
Call Now: 810-220-7653
Is this the listing for you? We can help make it yours.
810-220-7653
Upcoming Open Houses
Sat, Nov 7, 1:00 PM - 4:00 PM
7606 Summit Ridge7606 Summit Ridge7606 Summit Ridge7606 Summit Ridge
Save
Ask
Tour
Hide
Share

Mortgage Calculator

Monthly Payment (Est.)

Enter an interest rate to see your estimated monthly payment.
Calculator powered by Showcase IDX, a Constellation1 Company. Copyright ©2026 Information is deemed reliable but not guaranteed.

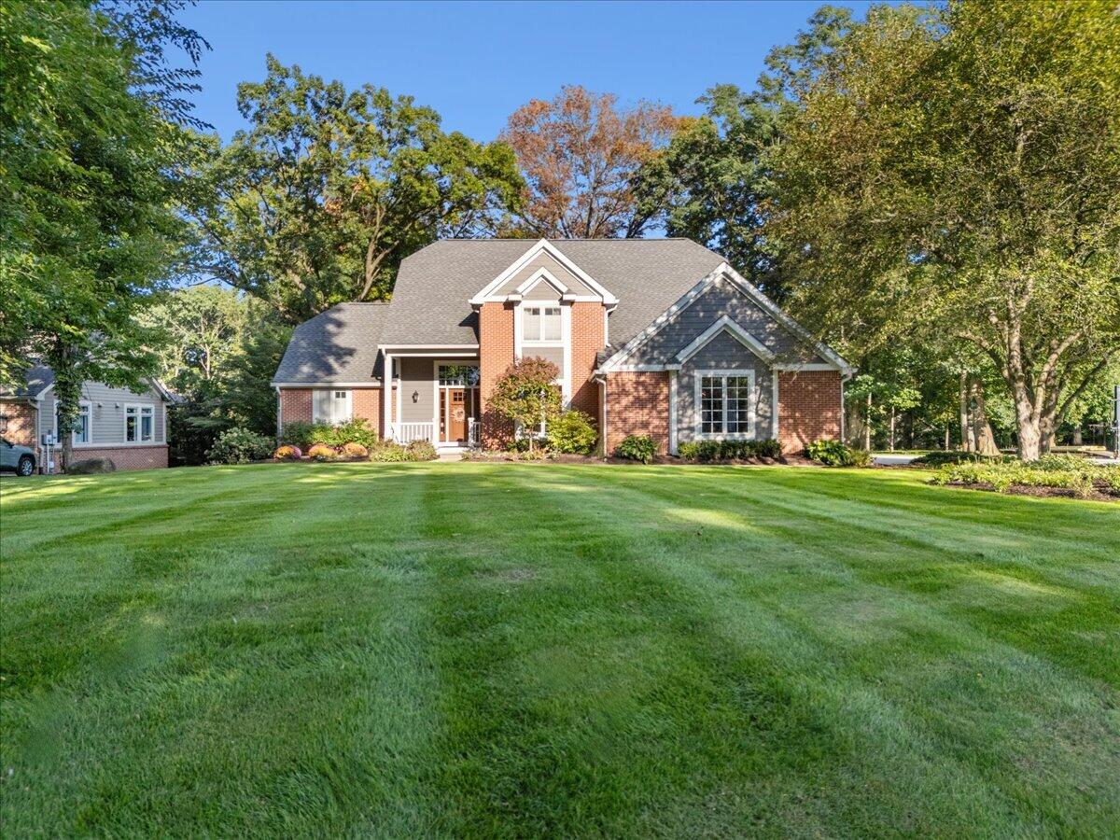
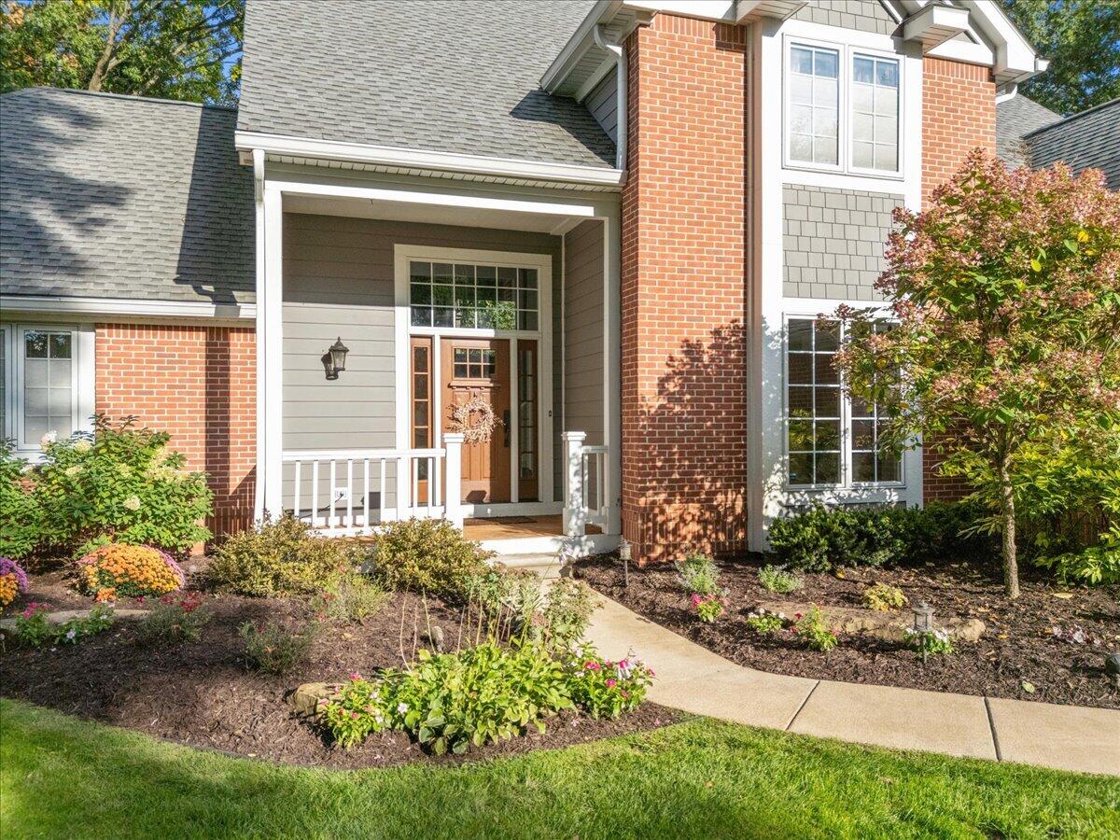
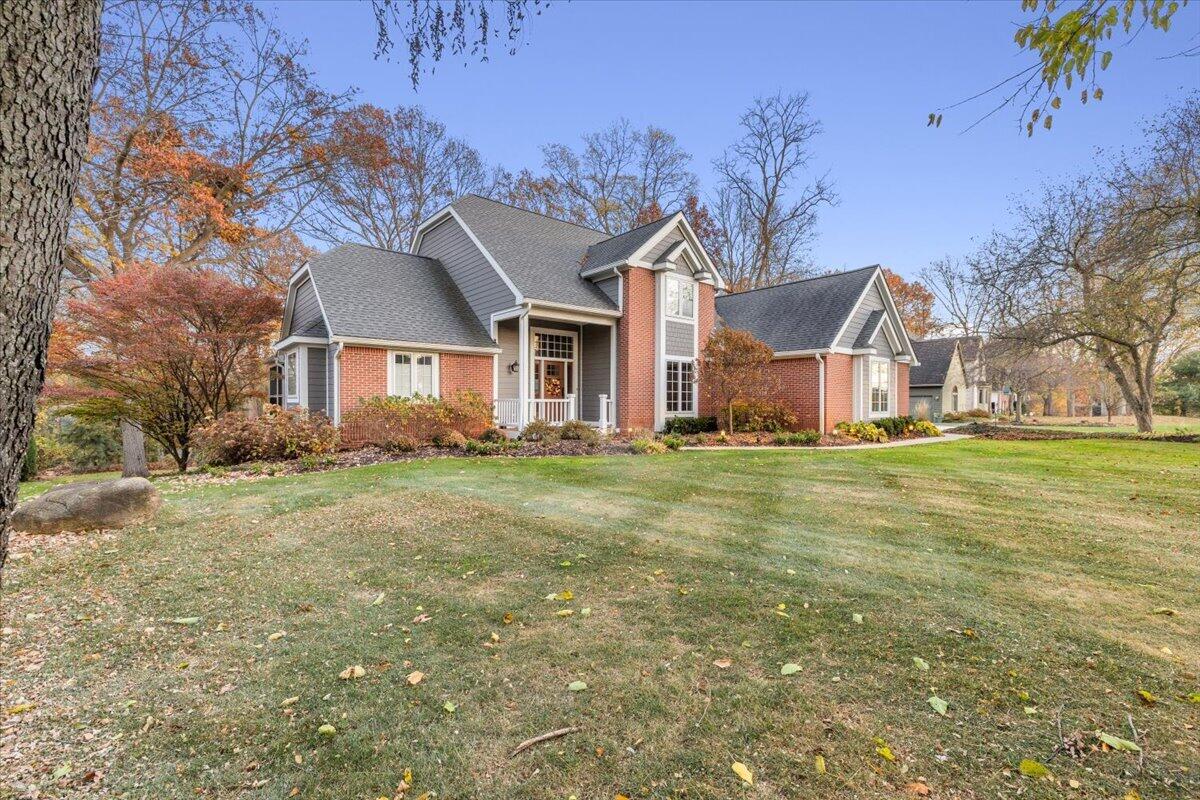
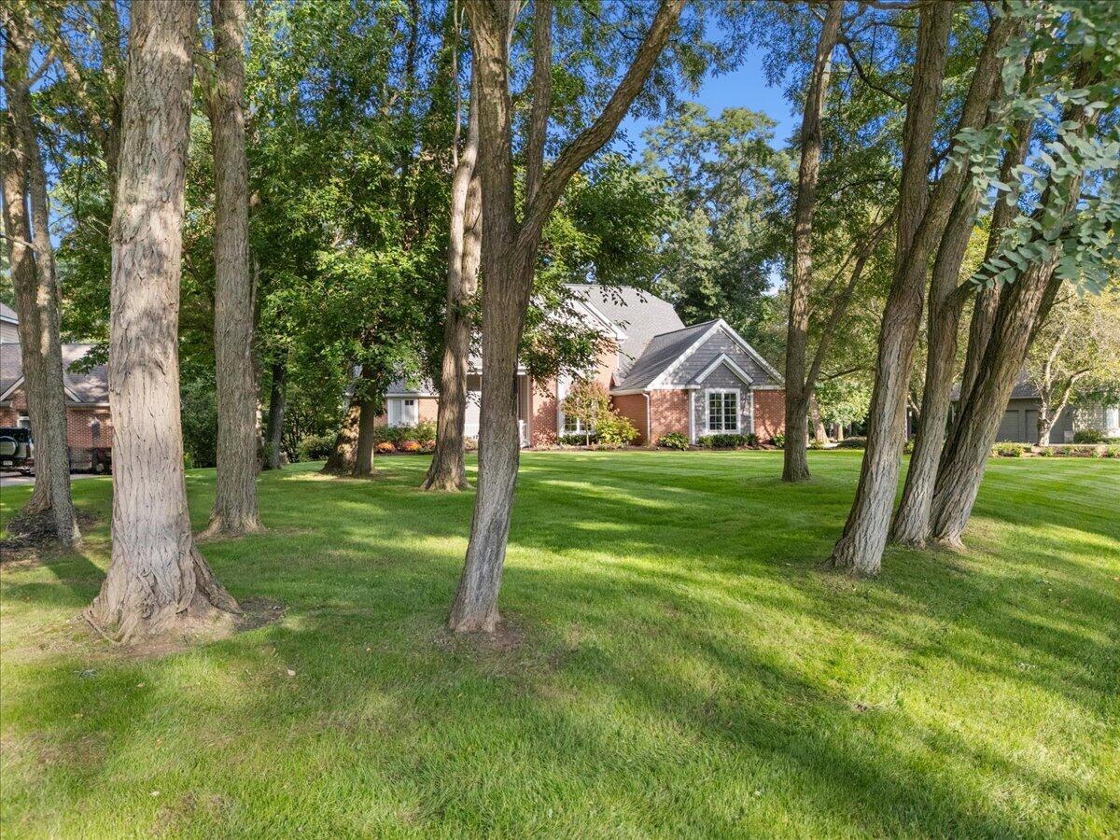
Welcome to this beautifully updated 4 bed, 3.5 bath home in the desirable Hunters Pointe Subdivision. Situated on a spacious corner lot within the sought-after Brighton School District, this home offers the perfect combination of location, space, and functionality. The thoughtfully designed floor plan features a convenient first floor primary ensuite and adjoining three seasons room, making it the perfect private retreat. The inviting family room features vaulted ceilings and a wood burning fireplace, creating a warm welcoming atmosphere. The finished walkout basement is an entertainers dream, featuring custom built-in bunk beds and a full bath, offering the perfect space for hosting family and friends. Enjoy added peace of mind with numerous major updates including, Trex deck (2020), water softener (2019), Generator (2019), Furnace, A/C & water heater (2018), Roof, Hardie Board siding & Pella windows (2016) and more. Come experience everything this Hunters Pointe home has to offer!

Save
Ask
Tour
Hide
Share
Listing Snapshot
Price 
$749,000
Days On Site 
0 Days
Bedrooms 
4
Inside Area (SqFt) 
3,944 sqft
Total Baths 
4
Full Baths 
3
Partial Baths 
1
Lot Size 
0.66 Acres
Year Built 
1995
MLS Number 
81026058557
Status 
Active
Property Tax 
$5,011
HOA/Condo/Coop Fees 
$141.83 monthly
Sq Ft Source 
Other
Friends & Family
Recent Activity
14 hours agoListing updated with changes from the MLS
17 hours agoStatus changed to Active
22 hours agoListing first seen on site
General Features
Acres 
0.66
Attached Garage 
Yes
Cross Street 
Hunters Pt and Summit Ridge
Garage 
Yes
Garage Spaces 
2
Parking 
AttachedConcrete
Property Sub Type 
Single Family Residence
Sewer 
Septic Tank
SqFt Above 
2694
SqFt Below 
1250
SqFt Total 
4344
Style 
CapeCod
Water Source 
PrivateWell
Interior Features
Appliances 
DishwasherDryerMicrowaveRefrigeratorRangeWasher
Basement 
Walk-Out Access
Cooling 
Central Air
Fireplace 
Yes
Fireplace Features 
Family Room
Fireplaces 
1
Heating 
Forced AirNatural Gas
Laundry Features 
Laundry Room
BathFull 
Level - Upper
BathLav 
Level - Main
Bedroom 2 
Dimensions - 11.0 x 12.5Level - UpperArea - 138
Bedroom 3 
Dimensions - 12.0 x 16.0Level - UpperArea - 192
Bedroom 4 
Dimensions - 13.5 x 14.0Level - UpperArea - 189
Bonus Room 
Dimensions - 41.5 x 25.0Level - BasementArea - 1038
Dining Room 
Dimensions - 11.0 x 12.5Level - MainArea - 138
Kitchen 
Dimensions - 12.5 x 22.0Level - MainArea - 275
Laundry 
Dimensions - 11.0 x 7.5Level - MainArea - 83
Living Room 
Dimensions - 18.0 x 16.5Level - MainArea - 297
Master Bathroom 
Dimensions - 9.5 x 11.5Level - MainArea - 109
Master Bedroom 
Dimensions - 17.0 x 17.0Level - MainArea - 289
Office 
Dimensions - 13.5 x 14.0Level - MainArea - 189
ThreeSeasonRoom 
Utility Room 
Dimensions - 15.0 x 25.0Area - 375
Save
Ask
Tour
Hide
Share
Exterior Features
Construction Details 
Brick
Community Features
Association Fee 
$1702.0
Association Fee Frequency 
Annually
MLS Area 
Area01151HamburgTwp
School District 
Brighton
Financing Terms Available 
CashConventionalFHAVA Loan
Schools
School District
Brighton
Elementary School
Unknown
Middle School
Unknown
High School
Unknown
Listing courtesy of KW Realty Living: [email protected]


IDX provided courtesy of Realcomp II Ltd. via GreaterMetropolitanAssociationofREALTORS. Copyright © 2026 Realcomp II Ltd. Shareholders.

IDX information is provided exclusively for consumers' personal, non-commercial use and may not be used for any purpose other than to identify prospective properties consumers may be interested in purchasing and that the data is deemed reliable but not guaranteed accurate by the MLS.

Neighborhood & Commute
Source: Walkscore
Save
Ask
Tour
Hide
Share