
2777 Page AvenueAnn Arbor City, MI 48104
Mortgage Calculator
Monthly Payment (Est.)
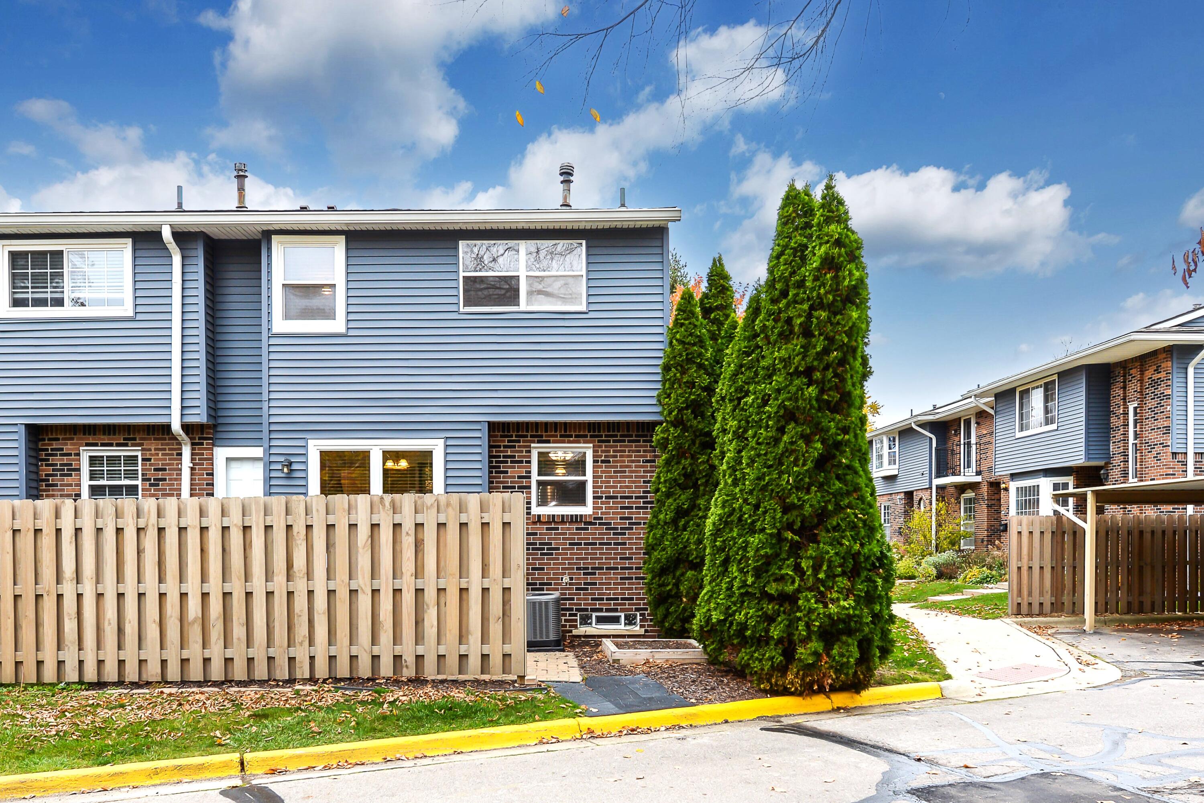
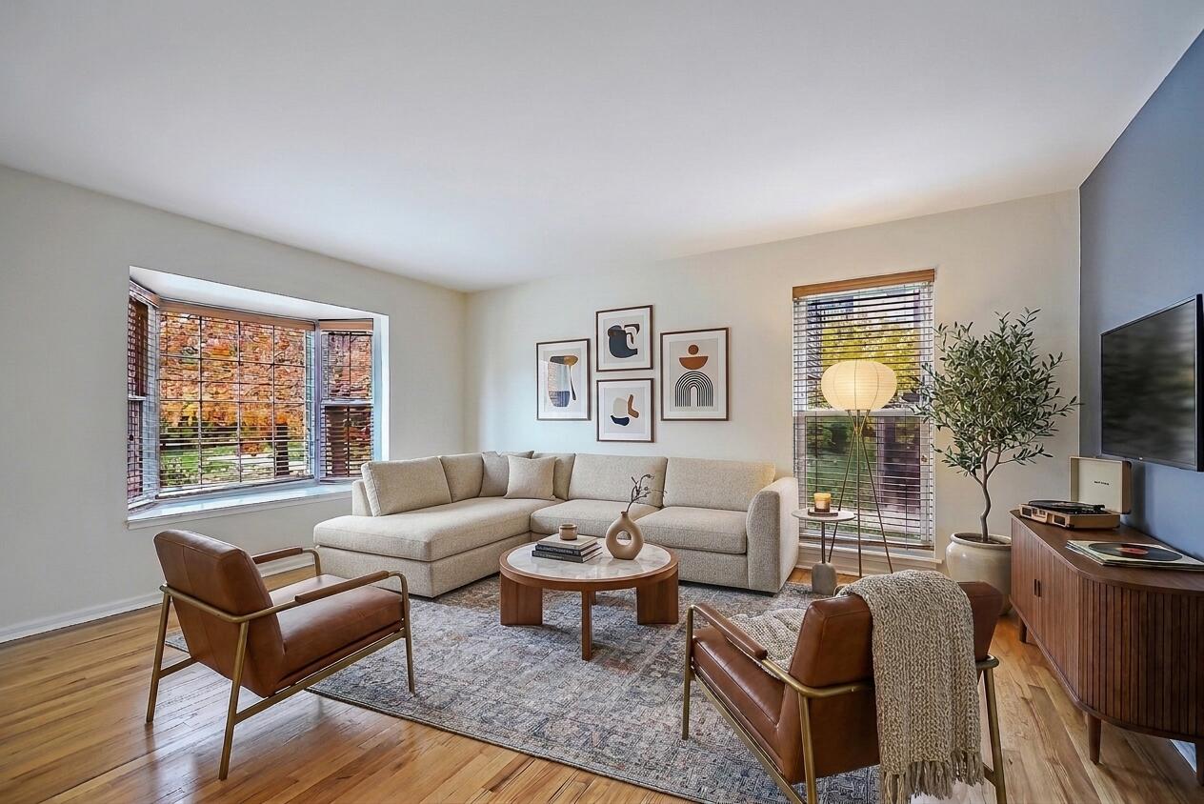
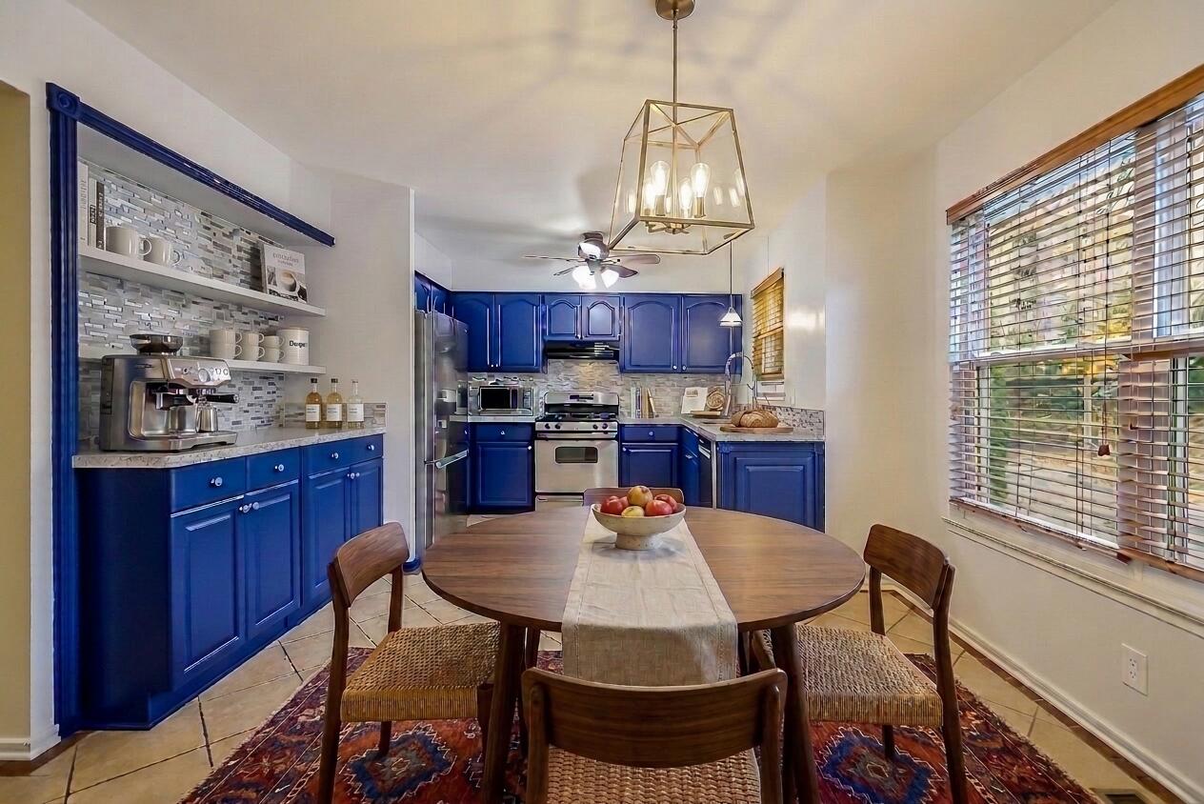
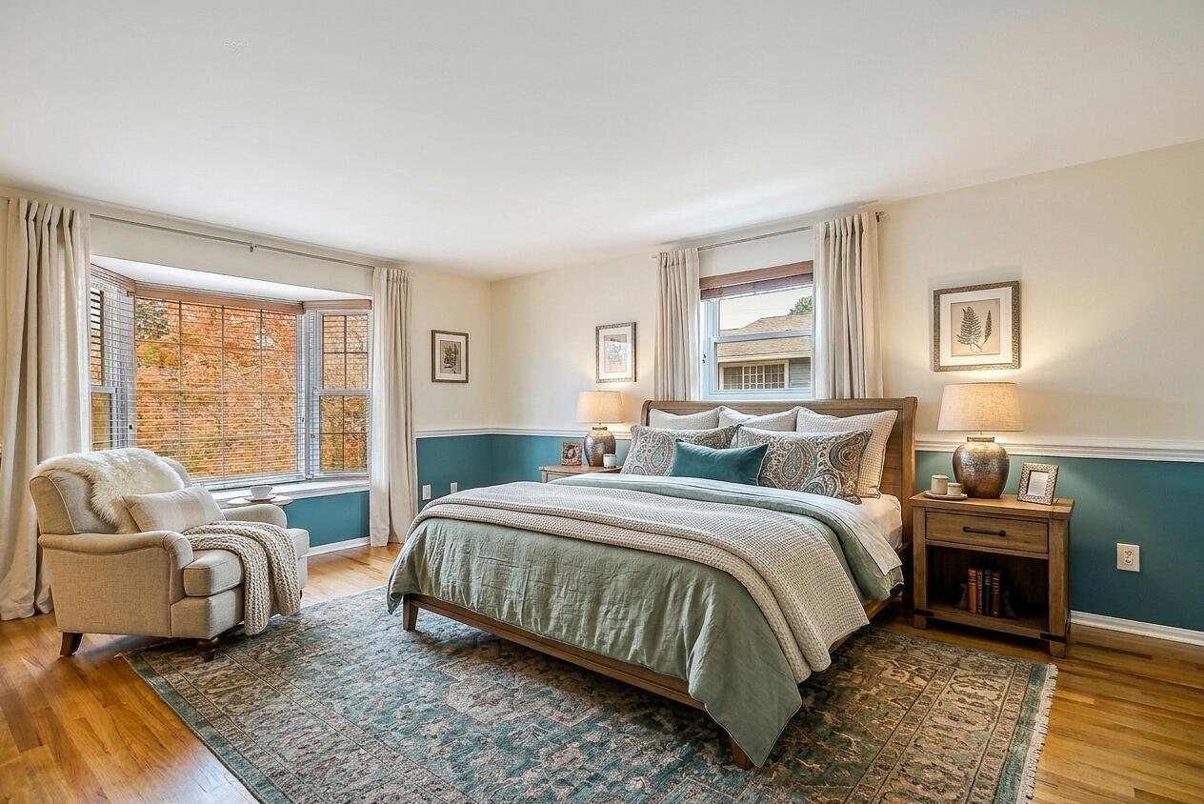
Enter an interest rate to see your estimated monthly payment.This end-unit townhouse condo in Georgetown of Ann Arbor puts move-in-ready living and an unbeatable location within easy reach. Two bedrooms, one and a half baths, and a lineup of completed upgrades mean you get to skip the to-do list and start enjoying the home right away.The major systems are already handled: a new refrigerator, dishwasher, furnace, and water heater, plus a newer AC unit, give you years of worry-free comfort. The kitchen and full bath have both been updated, and refinished hardwood floors run throughout the home, tying every room together with a polished, consistent look.Step inside to a spacious living room anchored by a bay window with a built-in seat, perfect for soaking up natural light. From there, the home flows into the updated kitchen, where tiled floors, freshly painted cabinets, new counters, and a glass tile backsplash meet stainless steel appliances. A coffee bar with open shelving keeps your morning routine organized, and the adjacent dining nookoffers a dedicated space for everyday meals. A guest half bath rounds out the main floor, giving visitors their own space without sharing yours. Upstairs, the primary suite impresses with oversized proportions, two generous closets, and private access to the updated full bath. There, a dual-sink vanity with a dedicated makeup area and a tiled shower/tub combo deliver the kind of everyday function that makes mornings easier. The second bedroom is bright and roomy, with great natural light that suits a guest room, nursery, or home office with equal ease. Downstairs, the finished basement adds flexible square footage to the home, including a dedicated laundry room separate from the living space. Use the rest of the basement as a family room, a home office, or a workout space; the layout adapts to how you live. Outside, a private back patio gives you room to relax or entertain, and a designated carport space keeps parking simple and secure. Location seals the deal. The condo sits right next to Esch Park, with the library, Georgetown Pool, Fras
| 2 days ago | Listing updated with changes from the MLS | |
| 3 days ago | Listing first seen on site |

IDX provided courtesy of Realcomp II Ltd. via GreaterMetropolitanAssociationofREALTORS. Copyright © 2026 Realcomp II Ltd. Shareholders.
IDX information is provided exclusively for consumers' personal, non-commercial use and may not be used for any purpose other than to identify prospective properties consumers may be interested in purchasing and that the data is deemed reliable but not guaranteed accurate by the MLS.
Did you know? You can invite friends and family to your search. They can join your search, rate and discuss listings with you.