
9751 Baywood DrivePlymouth City, MI 48170
Mortgage Calculator
Monthly Payment (Est.)
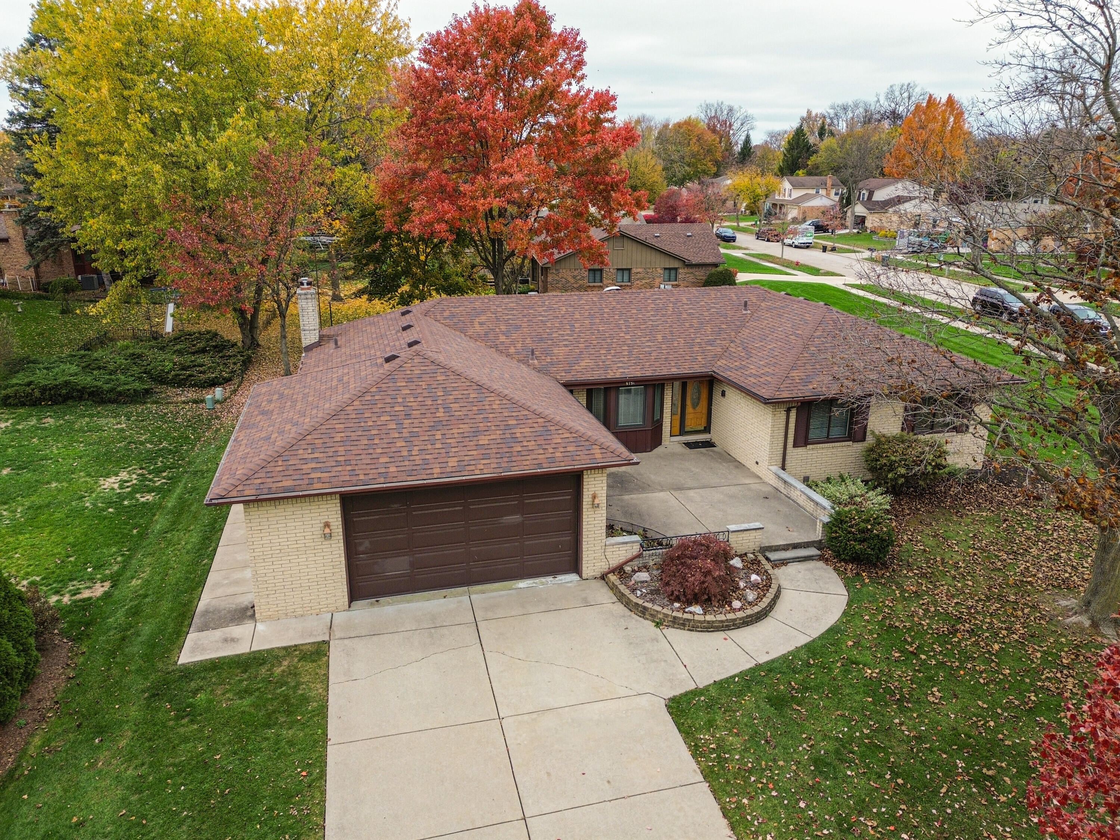
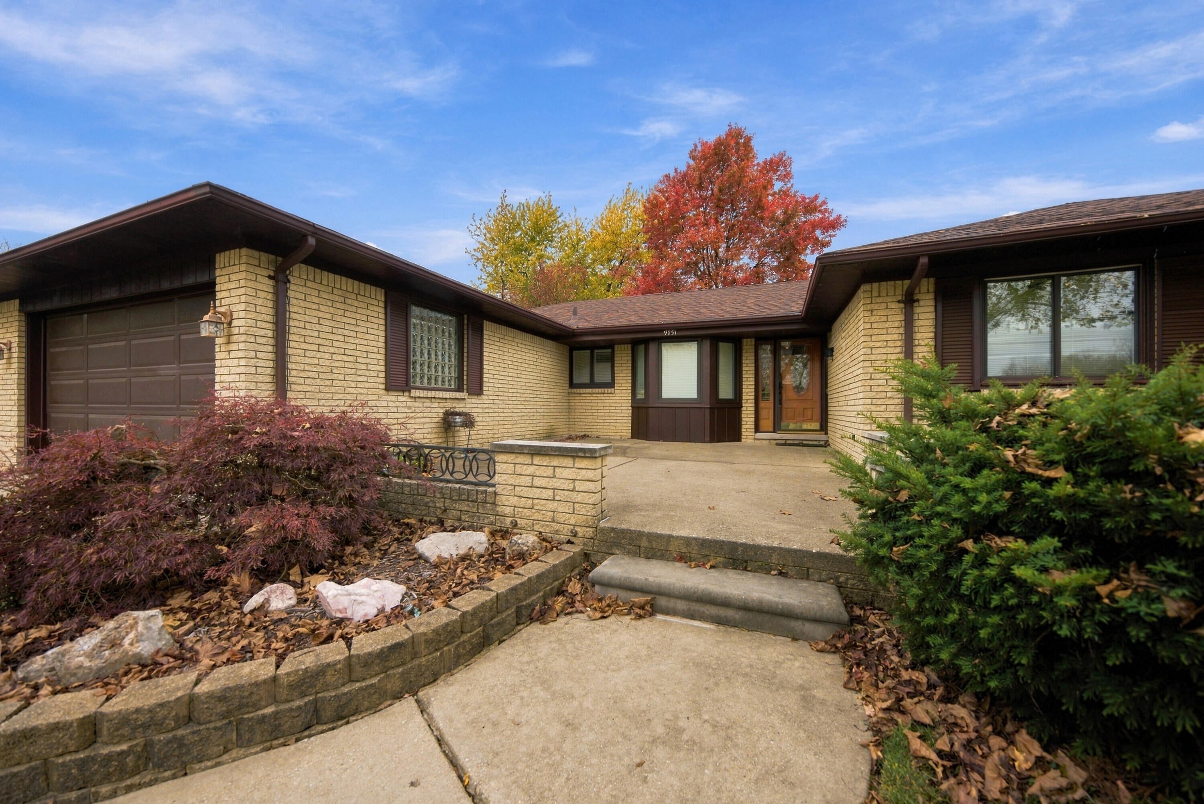
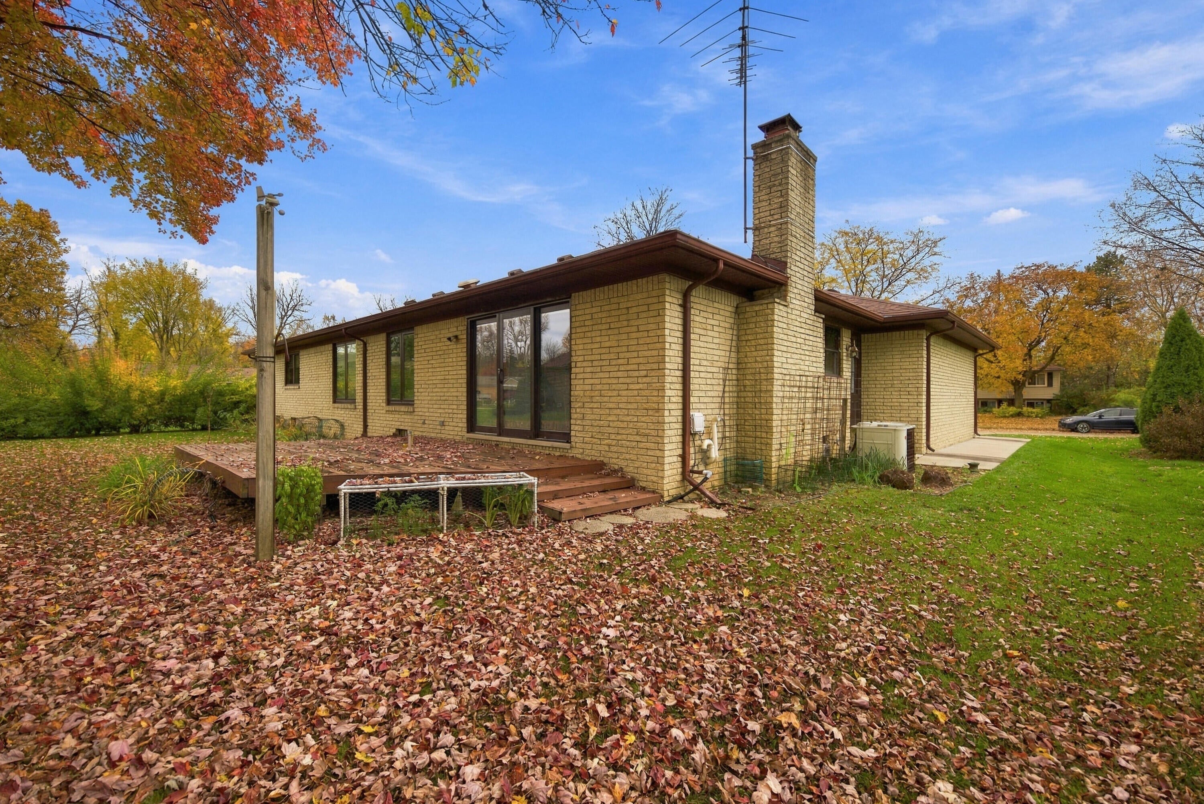
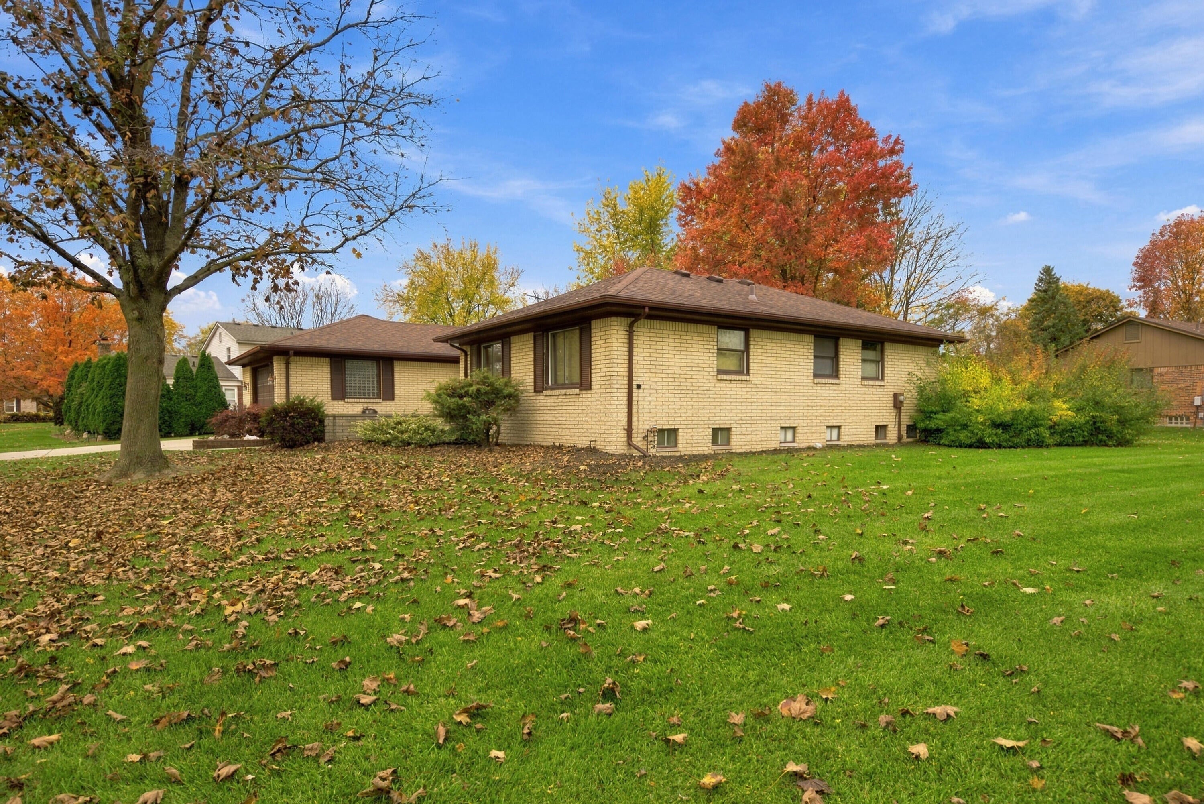
Enter an interest rate to see your estimated monthly payment.Welcome to Trailwood Subdivision, one of Plymouth's most desirable neighborhoods, located within the award-winning Plymouth-Canton School District! This impressive all-brick ranch sits on a beautifully positioned .38-acre premium corner lot, offering exceptional curb appeal, spacious surroundings, and panoramic views in every direction. Thoughtfully designed and meticulously maintained, this inviting home offers 1,787 square feet of above-grade living space, complemented by an additional 1,600 square feet in the professionally finished basement, providing outstanding flexibility for entertaining, recreation, working from home, or accommodating guests. The light-filled interior blends timeless style with comfortable living, featuring 3 generously sized bedrooms, 3.5 bathrooms, and an impressive primary suite designed for relaxation and privacy. The grand family room is a standout, with soaring vaulted ceilings, a beautiful fireplace, and a door wall opening to the rear deck, creating an ideal setting for outdoor dining, summer gatherings, and effortless entertaining. The expansive kitchen offers abundant workspace, quality oak cabinetry, Corian countertops, and a gas cooktop that will appeal to the family chef. The spacious primary suite features its own private full bathroom, while the additional bedrooms provide excellent space for family members or guests. Additional highlights include convenient main-floor laundry, an attached two-car garage, a concrete driveway, and the added value of all appliances being included. The professionally finished lower level significantly expands the home's living and entertaining possibilities. Ideally situated near schools, bus service, and major highway connections, this exceptional property combines the enduring appeal of all-brick construction, generous living space, and a sought-after Plymouth location. A wonderful opportunity to enjoy comfortable living in an established neighborhood with access to the outstanding Plymouth-Canton school system!
| yesterday | Listing updated with changes from the MLS | |
| yesterday | Listing first seen on site |

IDX provided courtesy of Realcomp II Ltd. via GreaterMetropolitanAssociationofREALTORS. Copyright © 2026 Realcomp II Ltd. Shareholders.
IDX information is provided exclusively for consumers' personal, non-commercial use and may not be used for any purpose other than to identify prospective properties consumers may be interested in purchasing and that the data is deemed reliable but not guaranteed accurate by the MLS.
Did you know? You can invite friends and family to your search. They can join your search, rate and discuss listings with you.