Save
Ask
Tour
Hide
Share
$474,900
3 Days On Site

1716 Orchard Street
Ann Arbor City, MI 48103

For Sale|Single Family Residence|Active
4
Beds
2
Total Baths
2
Full Baths
1,440
SqFt
$330
/SqFt
1961
Built
County:
Washtenaw
Call Now: 810-220-7653
Is this the listing for you? We can help make it yours.
810-220-7653
1716 Orchard Street1716 Orchard Street1716 Orchard Street1716 Orchard Street
Save
Ask
Tour
Hide
Share

Mortgage Calculator

Monthly Payment (Est.)

Enter an interest rate to see your estimated monthly payment.
Calculator powered by Showcase IDX, a Constellation1 Company. Copyright ©2026 Information is deemed reliable but not guaranteed.

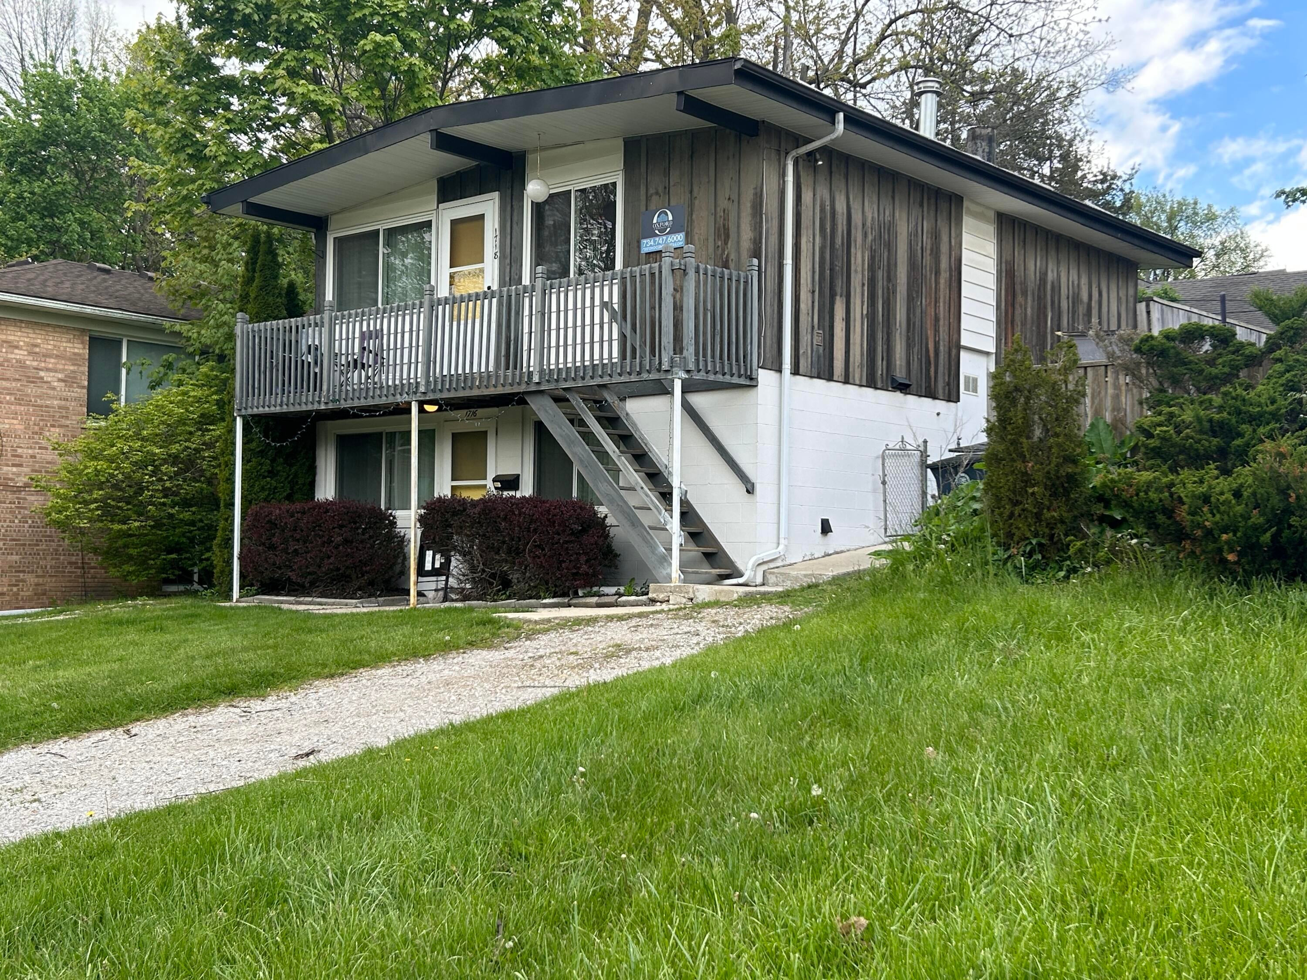
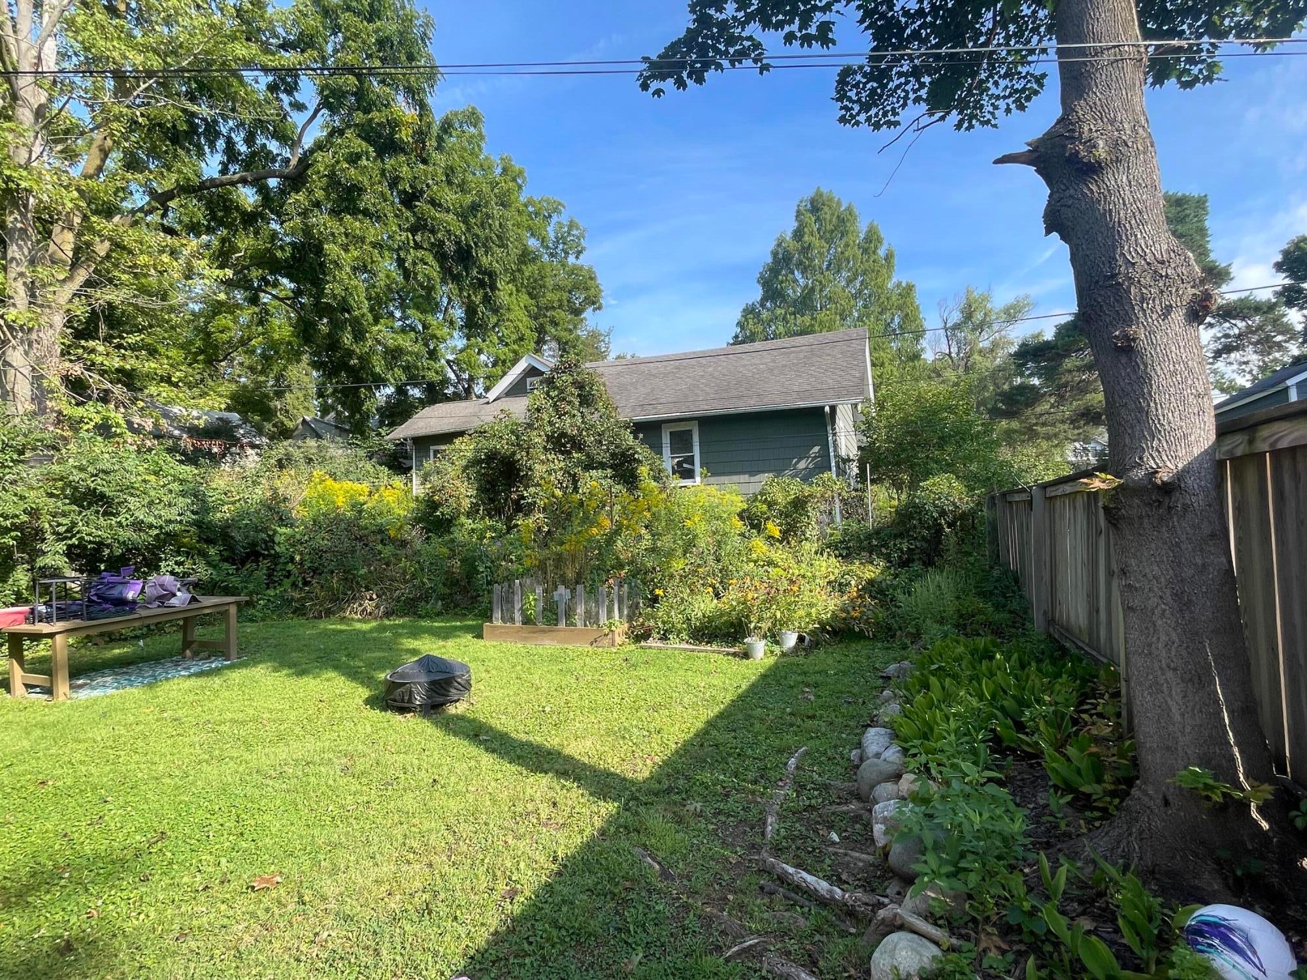
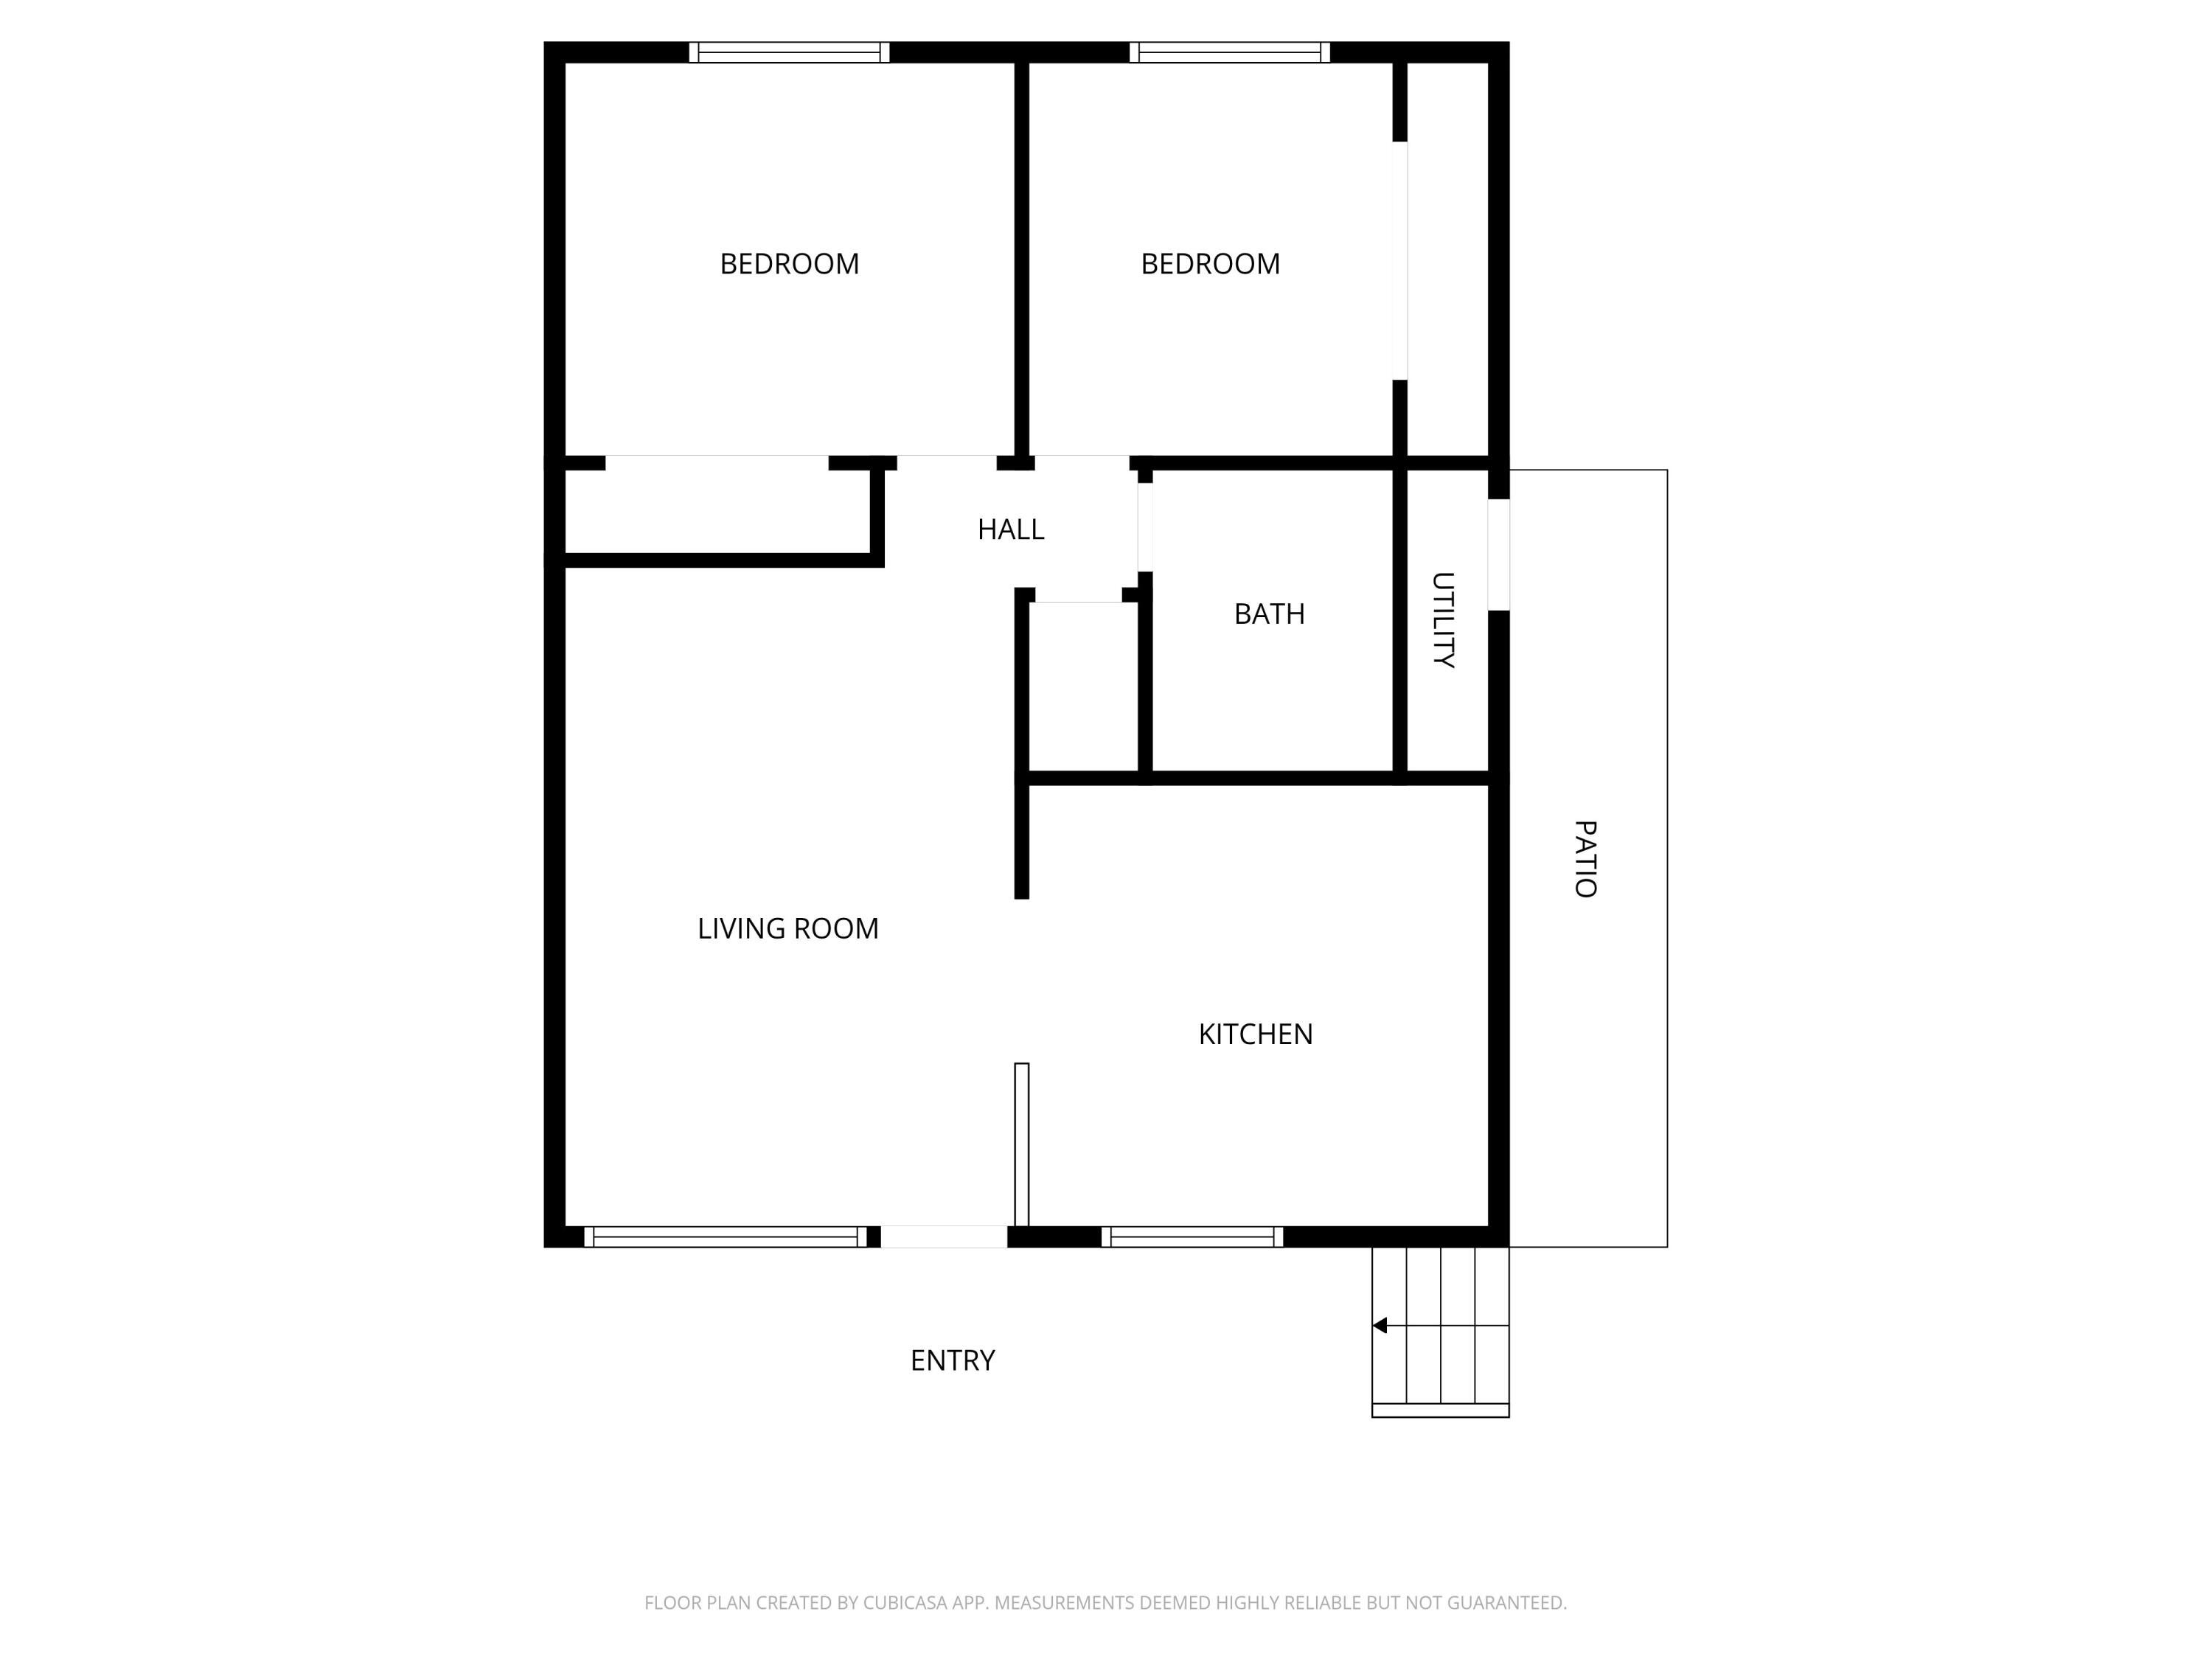
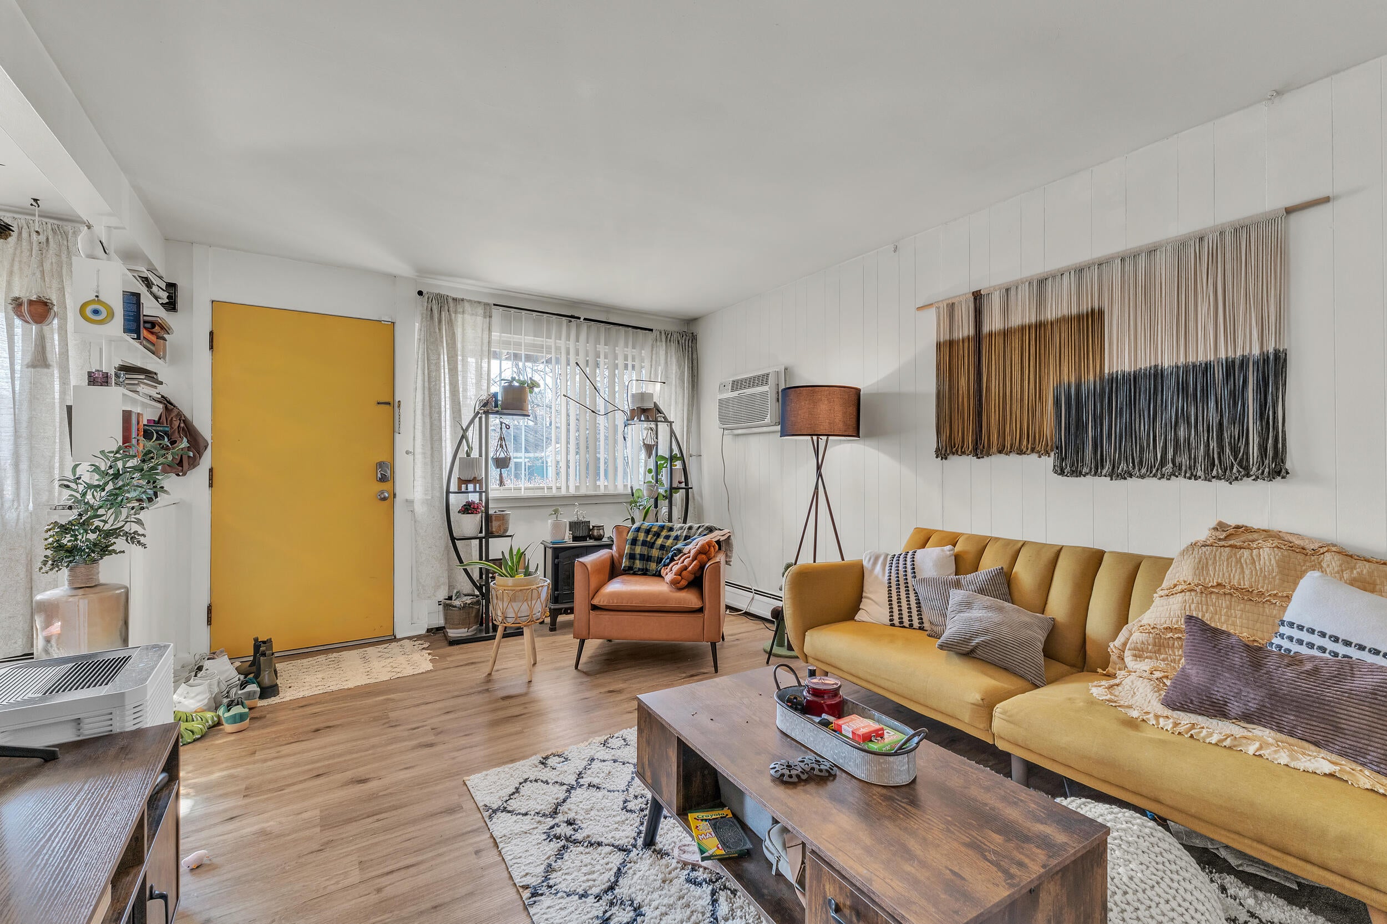
Westside Duplex House Hack. House Hack mean buying a home, living in part, renting the another part to offset housing costs. Owner Occupied conventional loans as little as 5% Down for qualified buyers. Up to 75%* of rented unit can be counted as income (*conditions apply). Well-maintained. Located in desirable west side neighborhood. Eberwhite School. Both units offer: 2 bedrooms, 1 bath, approx. 720 sqft., eat-in kitchen, dishwasher, in-unit washer & dryer, bright living room, large windows, newer flooring, tiled bath. The upper unit has vaulted ceilings with skylite in bathroom and private second-floor porch. Two driveways allow off-street parking for 4 cars. Nice sized back yard. Updates include new boiler (2025), 2 water -heaters (new 2022 & 2026), wall mount A/C unit in each unit, double-pane windows. Separate metered electricity. Certificate of Compliance thru Sept. 2028. Home Energy Score of 2. Download report at stream.a2gov.org.

Save
Ask
Tour
Hide
Share
Listing Snapshot
Price 
$474,900
Days On Site 
3 Days
Bedrooms 
4
Inside Area (SqFt) 
1,440 sqft
Total Baths 
2
Full Baths 
2
Partial Baths 
N/A
Lot Size 
0.12 Acres
Year Built 
1961
MLS Number 
81026058225
Status 
Active
Property Tax 
$8,588.46
HOA/Condo/Coop Fees 
N/A
Sq Ft Source 
Public Records
Friends & Family
Recent Activity
yesterdayListing updated with changes from the MLS
2 days agoStatus changed to Active
3 days agoListing first seen on site
General Features
Acres 
0.12
Cross Street 
Virginia and Glendale
Foundation 
Slab
Parking 
Unpaved
Property Sub Type 
Single Family Residence
Sewer 
Public Sewer
Special Circumstances 
Standard
SqFt Above 
1440
SqFt Total 
1440
Style 
Contemporary
Utilities 
Natural Gas Connected
Water Source 
Public
Zoning 
Residential
Interior Features
Appliances 
DishwasherDisposalDryerOvenRefrigeratorRangeWasher
Cooling 
Wall Unit(s)
Flooring 
LaminateTile
Heating 
Hot WaterNatural Gas
Laundry Features 
In KitchenIn Unit
BathFull 
Level - Main
Bedroom 2 
Level - Main
Bedroom 3 
Level - Upper
Bedroom 4 
Level - Upper
Kitchen 
Level - Main
Living Room 
Level - Main
Master Bedroom 
Level - Main
Save
Ask
Tour
Hide
Share
Exterior Features
Construction Details 
BlockWood Siding
Roof 
Rubber
Community Features
MLS Area 
Area04092AnnArbor
School District 
AnnArbor
Financing Terms Available 
CashConventional
Roads 
Paved
Schools
School District
AnnArbor
Elementary School
Unknown
Middle School
Unknown
High School
Unknown
Listing courtesy of The Charles Reinhart Company: [email protected]


IDX provided courtesy of Realcomp II Ltd. via GreaterMetropolitanAssociationofREALTORS. Copyright © 2026 Realcomp II Ltd. Shareholders.

IDX information is provided exclusively for consumers' personal, non-commercial use and may not be used for any purpose other than to identify prospective properties consumers may be interested in purchasing and that the data is deemed reliable but not guaranteed accurate by the MLS.

Neighborhood & Commute
Source: Walkscore
Save
Ask
Tour
Hide
Share