Save
Ask
Tour
Hide
Share
$449,000
2 Days On Site

421 Burwood Avenue
Ann Arbor City, MI 48103

For Sale|Single Family Residence|Active
3
Beds
2
Total Baths
1
Full Bath
1
Partial Bath
1,367
SqFt
$328
/SqFt
1975
Built
Subdivision:
BOULEVARD MANOR
County:
Washtenaw
Call Now: 810-220-7653
Is this the listing for you? We can help make it yours.
810-220-7653
Upcoming Open Houses
Sun, Nov 8, 1:00 PM - 3:00 PM
421 Burwood Avenue421 Burwood Avenue421 Burwood Avenue421 Burwood Avenue
Save
Ask
Tour
Hide
Share

Mortgage Calculator

Monthly Payment (Est.)

Enter an interest rate to see your estimated monthly payment.
Calculator powered by Showcase IDX, a Constellation1 Company. Copyright ©2026 Information is deemed reliable but not guaranteed.

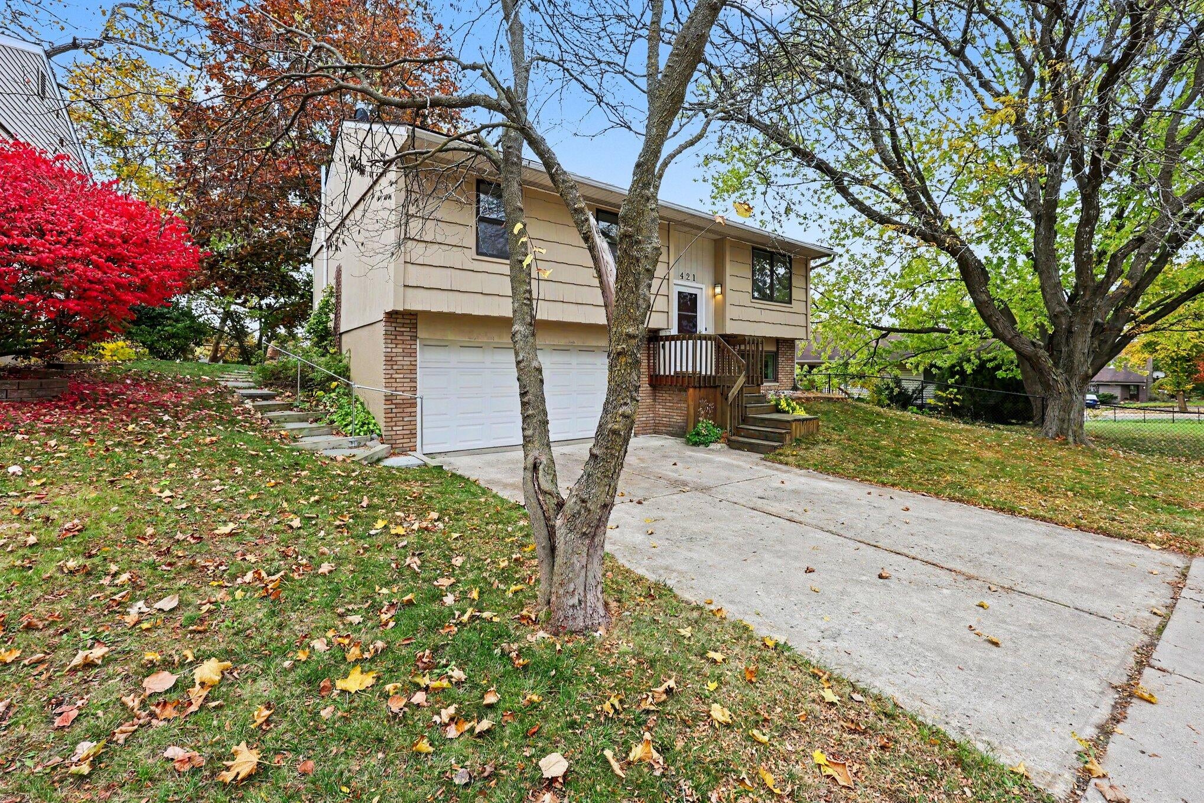
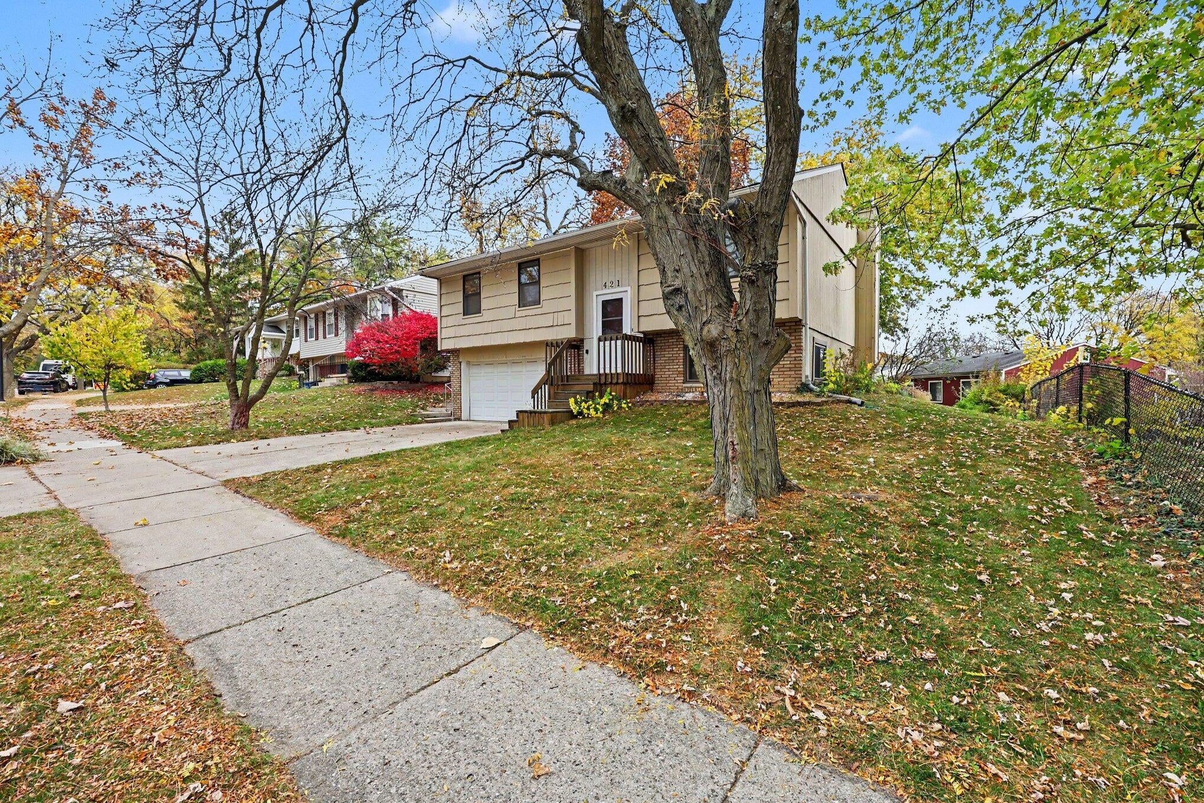
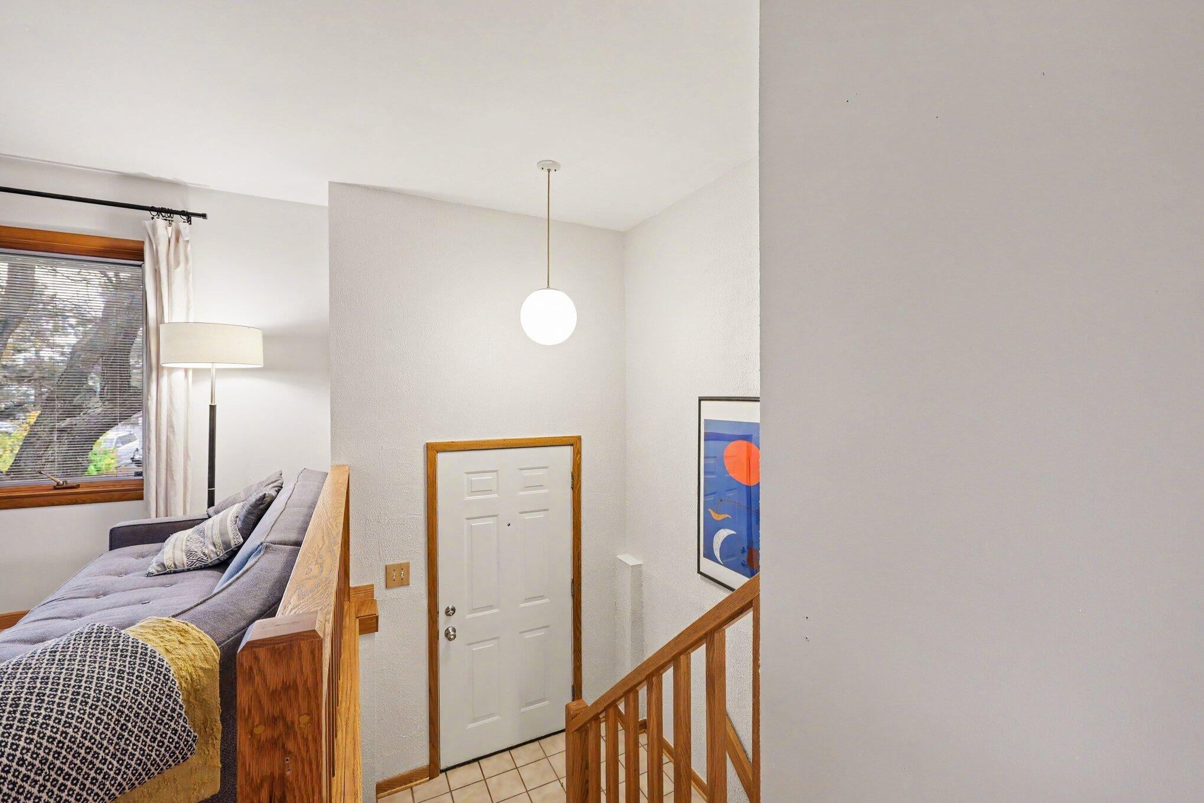
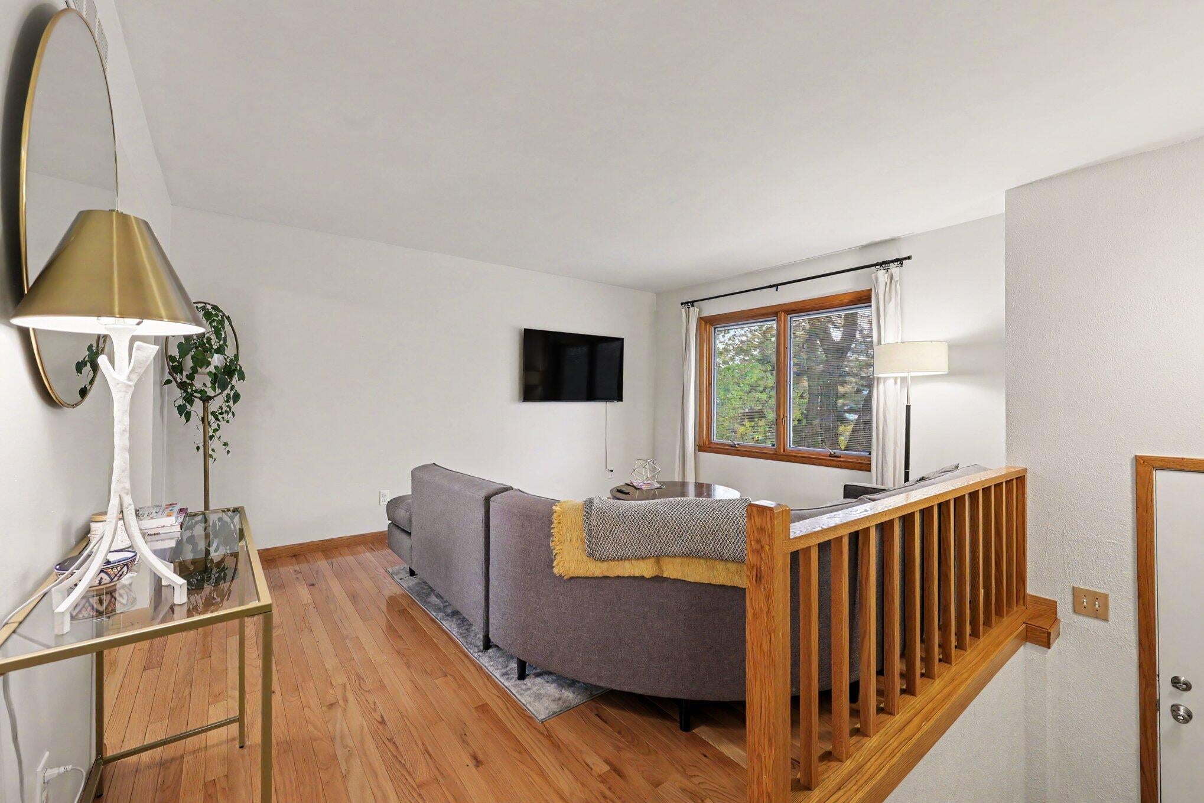
*OPEN HOUSE 11/8 1-3pm* Enjoy the best of Ann Arbor living in this inviting bi-level home in the desirable Eberwhite neighborhood! Conveniently located within walking distance of HOMES Brewery, Kroger, Vets Park, and Westgate Shopping Center, with easy access to I-94 and AATA bus stops. The upper level features warm hardwood flooring, a well-appointed kitchen, and a comfortable eat-in dining area. A Pella doorwall opens to a large deck overlooking a backyard framed by mature trees. The primary bedroom offers an ensuite half bath and the two additional upper-level bedrooms share a full bath with tub and tiled surround. The lower level includes a cozy family/rec room with a sleek fireplace, along with a convenient laundry and mechanical area. An attached two-car garage adds everyday convenience to this well-located home. Schedule your showing today and start enjoying all that this home has to offer! Home Energy Score of 7. Download the report at stream.a2gov.org

Save
Ask
Tour
Hide
Share
Listing Snapshot
Price 
$449,000
Days On Site 
2 Days
Bedrooms 
3
Inside Area (SqFt) 
1,367 sqft
Total Baths 
2
Full Baths 
1
Partial Baths 
1
Lot Size 
0.12 Acres
Year Built 
1975
MLS Number 
81026058031
Status 
Active
Property Tax 
$8,456
HOA/Condo/Coop Fees 
N/A
Sq Ft Source 
Public Records
Friends & Family
Recent Activity
2 days agoListing updated with changes from the MLS
2 days agoStatus changed to Active
3 days agoListing first seen on site
General Features
Acres 
0.12
Attached Garage 
Yes
Cross Street 
Fair & Winewood
Foundation 
Slab
Garage 
Yes
Garage Spaces 
2
Levels 
Two
Parking 
AttachedConcreteGarage Door Opener
Property Sub Type 
Single Family Residence
Sewer 
Public Sewer
SqFt Above 
1367
SqFt Below 
367
SqFt Total 
1568
Utilities 
Cable ConnectedNatural Gas Connected
Water Source 
Public
Zoning 
Residential
Interior Features
Appliances 
Gas Water HeaterDishwasherDisposalDryerRefrigeratorRangeWasher
Basement 
Partial
Cooling 
Ceiling Fan(s)Central Air
Fireplace 
Yes
Fireplace Features 
Gas Log
Fireplaces 
1
Flooring 
CarpetVinylWood
Heating 
Forced AirNatural Gas
Laundry Features 
Lower Level
BathLav 
Level - Upper
Bedroom 2 
Dimensions - 12.0 x 9.0Level - UpperArea - 108
Bedroom 3 
Dimensions - 10.0 x 9.0Level - UpperArea - 90
Game Room 
Dimensions - 26.0 x 15.0Level - LowerArea - 390
Kitchen 
Dimensions - 12.0 x 10.0Level - UpperArea - 120
Laundry 
Dimensions - 14.0 x 3.0Level - LowerArea - 42
Living Room 
Dimensions - 15.0 x 15.0Level - UpperArea - 225
Master Bathroom 
Dimensions - 5.0 x 4.0Level - UpperArea - 20
Master Bedroom 
Dimensions - 15.0 x 12.0Level - UpperArea - 180
Other 
Dimensions - 8.0 x 12.0Level - UpperArea - 96
Save
Ask
Tour
Hide
Share
Exterior Features
Construction Details 
BrickWood Siding
Patio And Porch 
DeckPorch
Roof 
Composition
Community Features
Community Features 
Sidewalks
MLS Area 
Area04092AnnArbor
School District 
AnnArbor
Financing Terms Available 
CashConventional
Schools
School District
AnnArbor
Elementary School
Unknown
Middle School
Unknown
High School
Unknown
Listing courtesy of Walz Realty, LLC: [email protected]


IDX provided courtesy of Realcomp II Ltd. via GreaterMetropolitanAssociationofREALTORS. Copyright © 2026 Realcomp II Ltd. Shareholders.

IDX information is provided exclusively for consumers' personal, non-commercial use and may not be used for any purpose other than to identify prospective properties consumers may be interested in purchasing and that the data is deemed reliable but not guaranteed accurate by the MLS.

Neighborhood & Commute
Source: Walkscore
Save
Ask
Tour
Hide
Share