
1021 Maiden LaneAnn Arbor City, MI 48105
Mortgage Calculator
Monthly Payment (Est.)
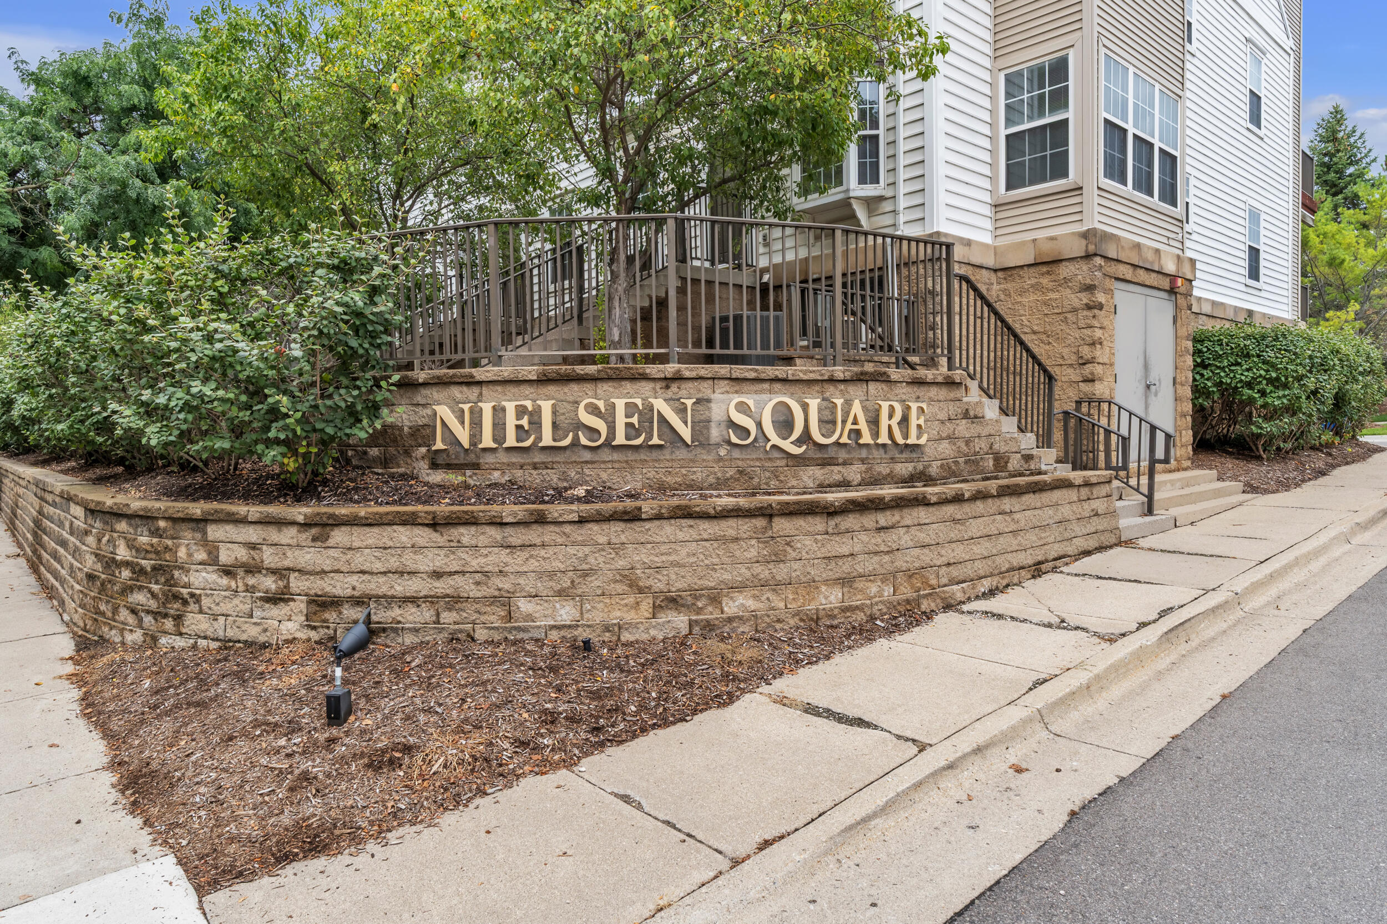
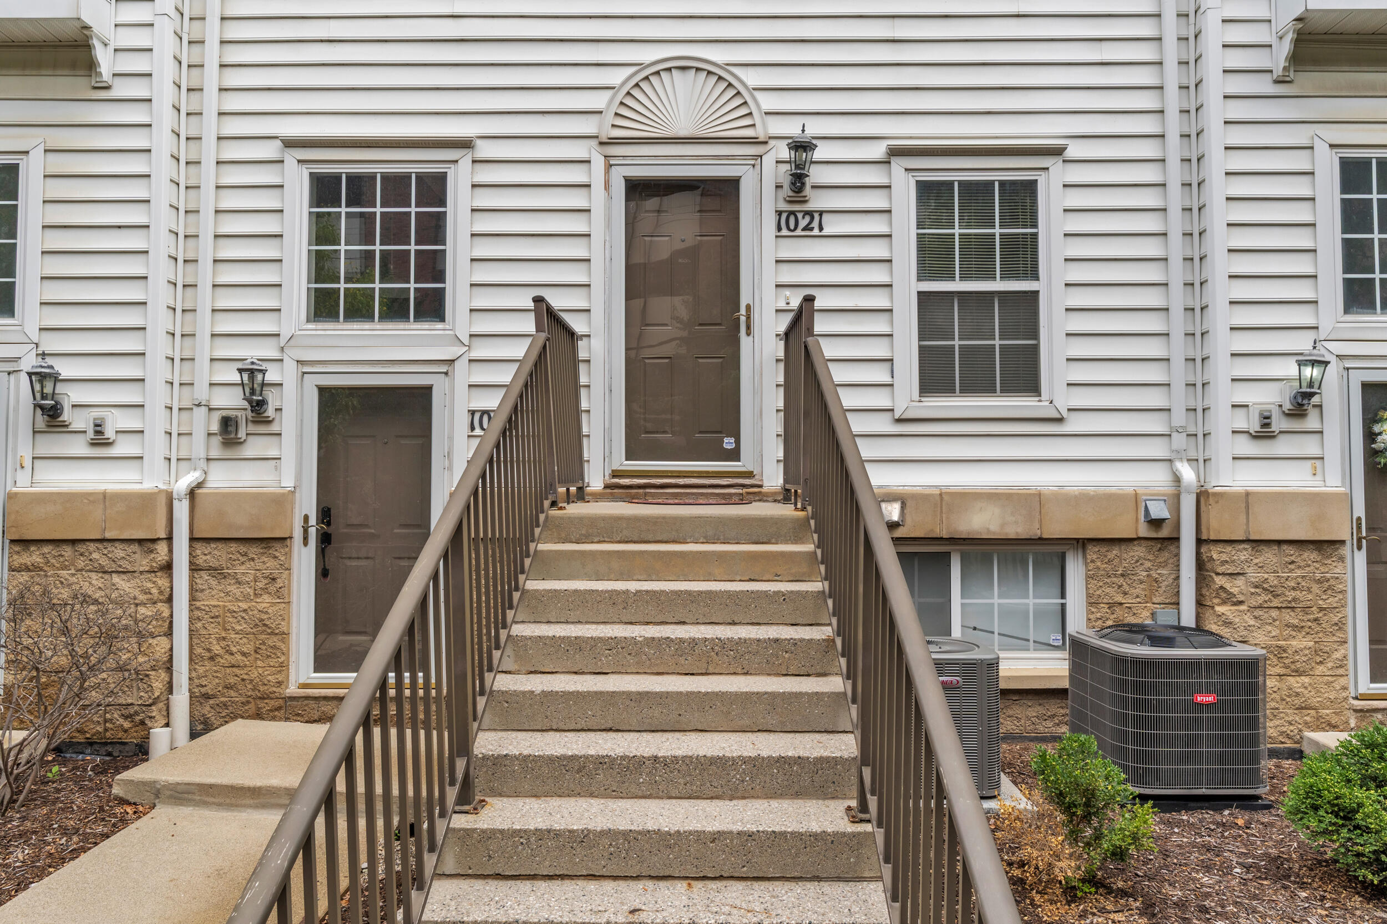
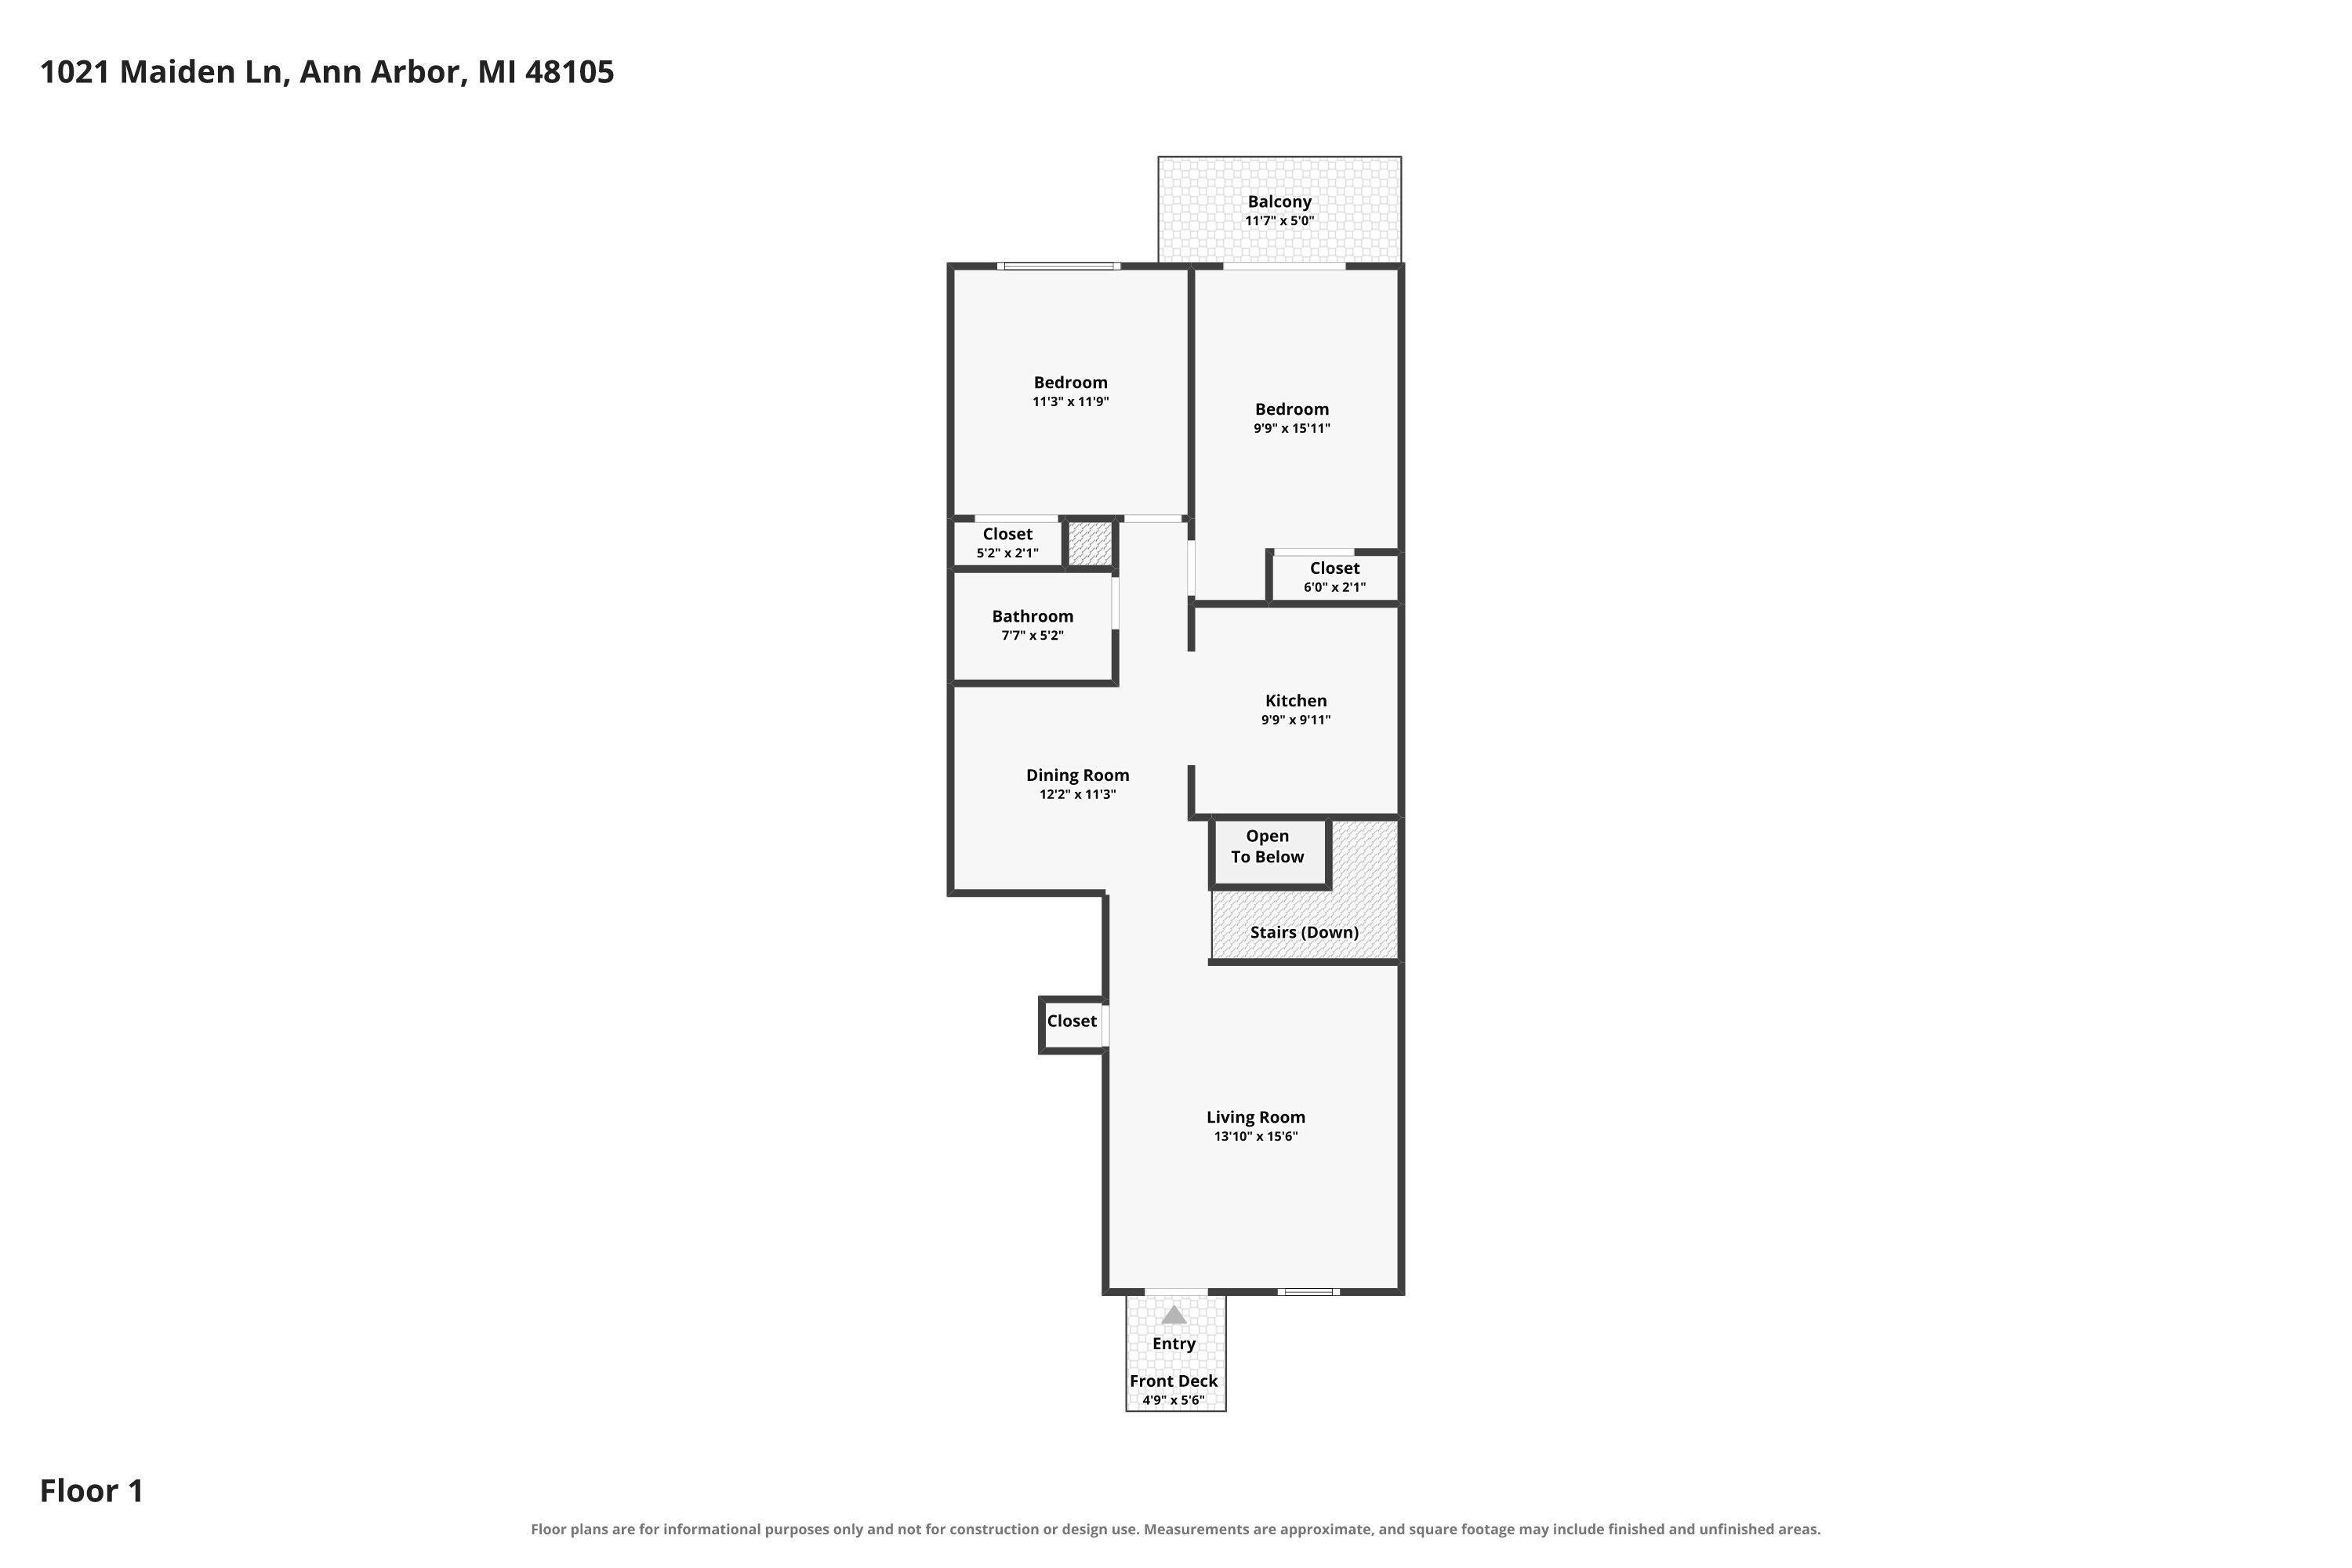
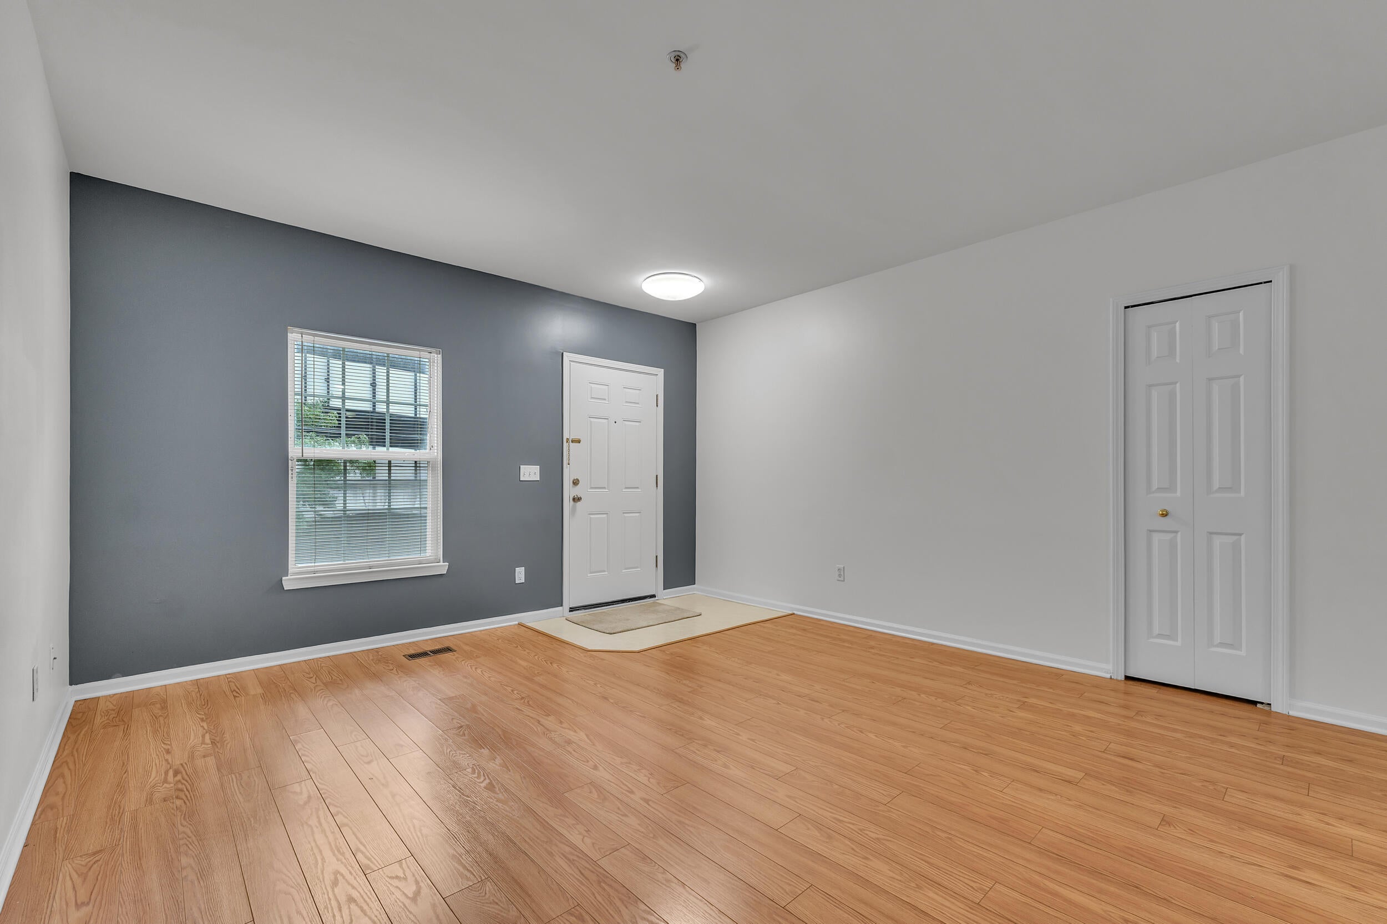
Enter an interest rate to see your estimated monthly payment.Seller is offering a land contract for $415,000 purchase price, 5.5% interest amortized on 30-year term and 2 year balloon payment, for buyer with minimum of 780 credit score, and down payment of $45,000 with closing by end of the year. Principle and Interest payments would be approx $2,218. Situated in the desirable community of Nielsen Square, this move-in ready condo places you just a 5-minute walk from the medical campus, hospital, and Huron River, and a 10-minute walk to Central Campus and vibrant Kerrytown. Step inside to an inviting open floor plan accented by stylish, durable wood-look flooring (2015) and a dedicated dining space. The refreshed kitchen boasts a brand-new SS refrigerator and electric stove/oven (July 2026), alongside a new sink and garbage disposal (July 2026). The spacious primary bedroom features a private balcony overlooking the community grounds. A comfortably sized second bedroom sits next to the full bath, which features a new tub surround (2024).Downstairs, discover an exceptional finished bonus den complete with a half bath with new flooring (Aug 2026)???ideal for a home office, media room, or study space. Convenient attached 1-car garage offering direct entry or extra storage options. This condo has many recent updates: full interior paint covering all ceilings, walls, trim, and doors (August 2026), brand-new carpet installed throughout main level (July 2026), updated vinyl flooring in the half bath (August 2026), and new window blinds throughout, new central AC unit (2025). This turnkey home combines improvements, fresh cosmetic updates, and an unbeatable walkable location. Wonderful rental potential as well! Has a current CofO with City of Ann Arbor until Sept. 2027. Seller to pay assessment that is due by Dec. 31st. Assessment for fire suppression system upgrades and new roofs. Monthly HOA is $262. HOA is also replacing the entire front porch and stairs in 2027.
| yesterday | Listing updated with changes from the MLS | |
| yesterday | Listing first seen on site |

IDX provided courtesy of Realcomp II Ltd. via GreaterMetropolitanAssociationofREALTORS. Copyright © 2026 Realcomp II Ltd. Shareholders.
IDX information is provided exclusively for consumers' personal, non-commercial use and may not be used for any purpose other than to identify prospective properties consumers may be interested in purchasing and that the data is deemed reliable but not guaranteed accurate by the MLS.
Did you know? You can invite friends and family to your search. They can join your search, rate and discuss listings with you.