Save
Ask
Tour
Hide
Share
$553,000
2 Days On Site

1115 Clague Avenue
Ann Arbor City, MI 48103

For Sale|Single Family Residence|Active
3
Beds
2
Total Baths
2
Full Baths
2,195
SqFt
$252
/SqFt
1953
Built
County:
Washtenaw
Call Now: 810-220-7653
Is this the listing for you? We can help make it yours.
810-220-7653
1115 Clague Avenue1115 Clague Avenue1115 Clague Avenue1115 Clague Avenue
Save
Ask
Tour
Hide
Share

Mortgage Calculator

Monthly Payment (Est.)

Enter an interest rate to see your estimated monthly payment.
Calculator powered by Showcase IDX, a Constellation1 Company. Copyright ©2026 Information is deemed reliable but not guaranteed.

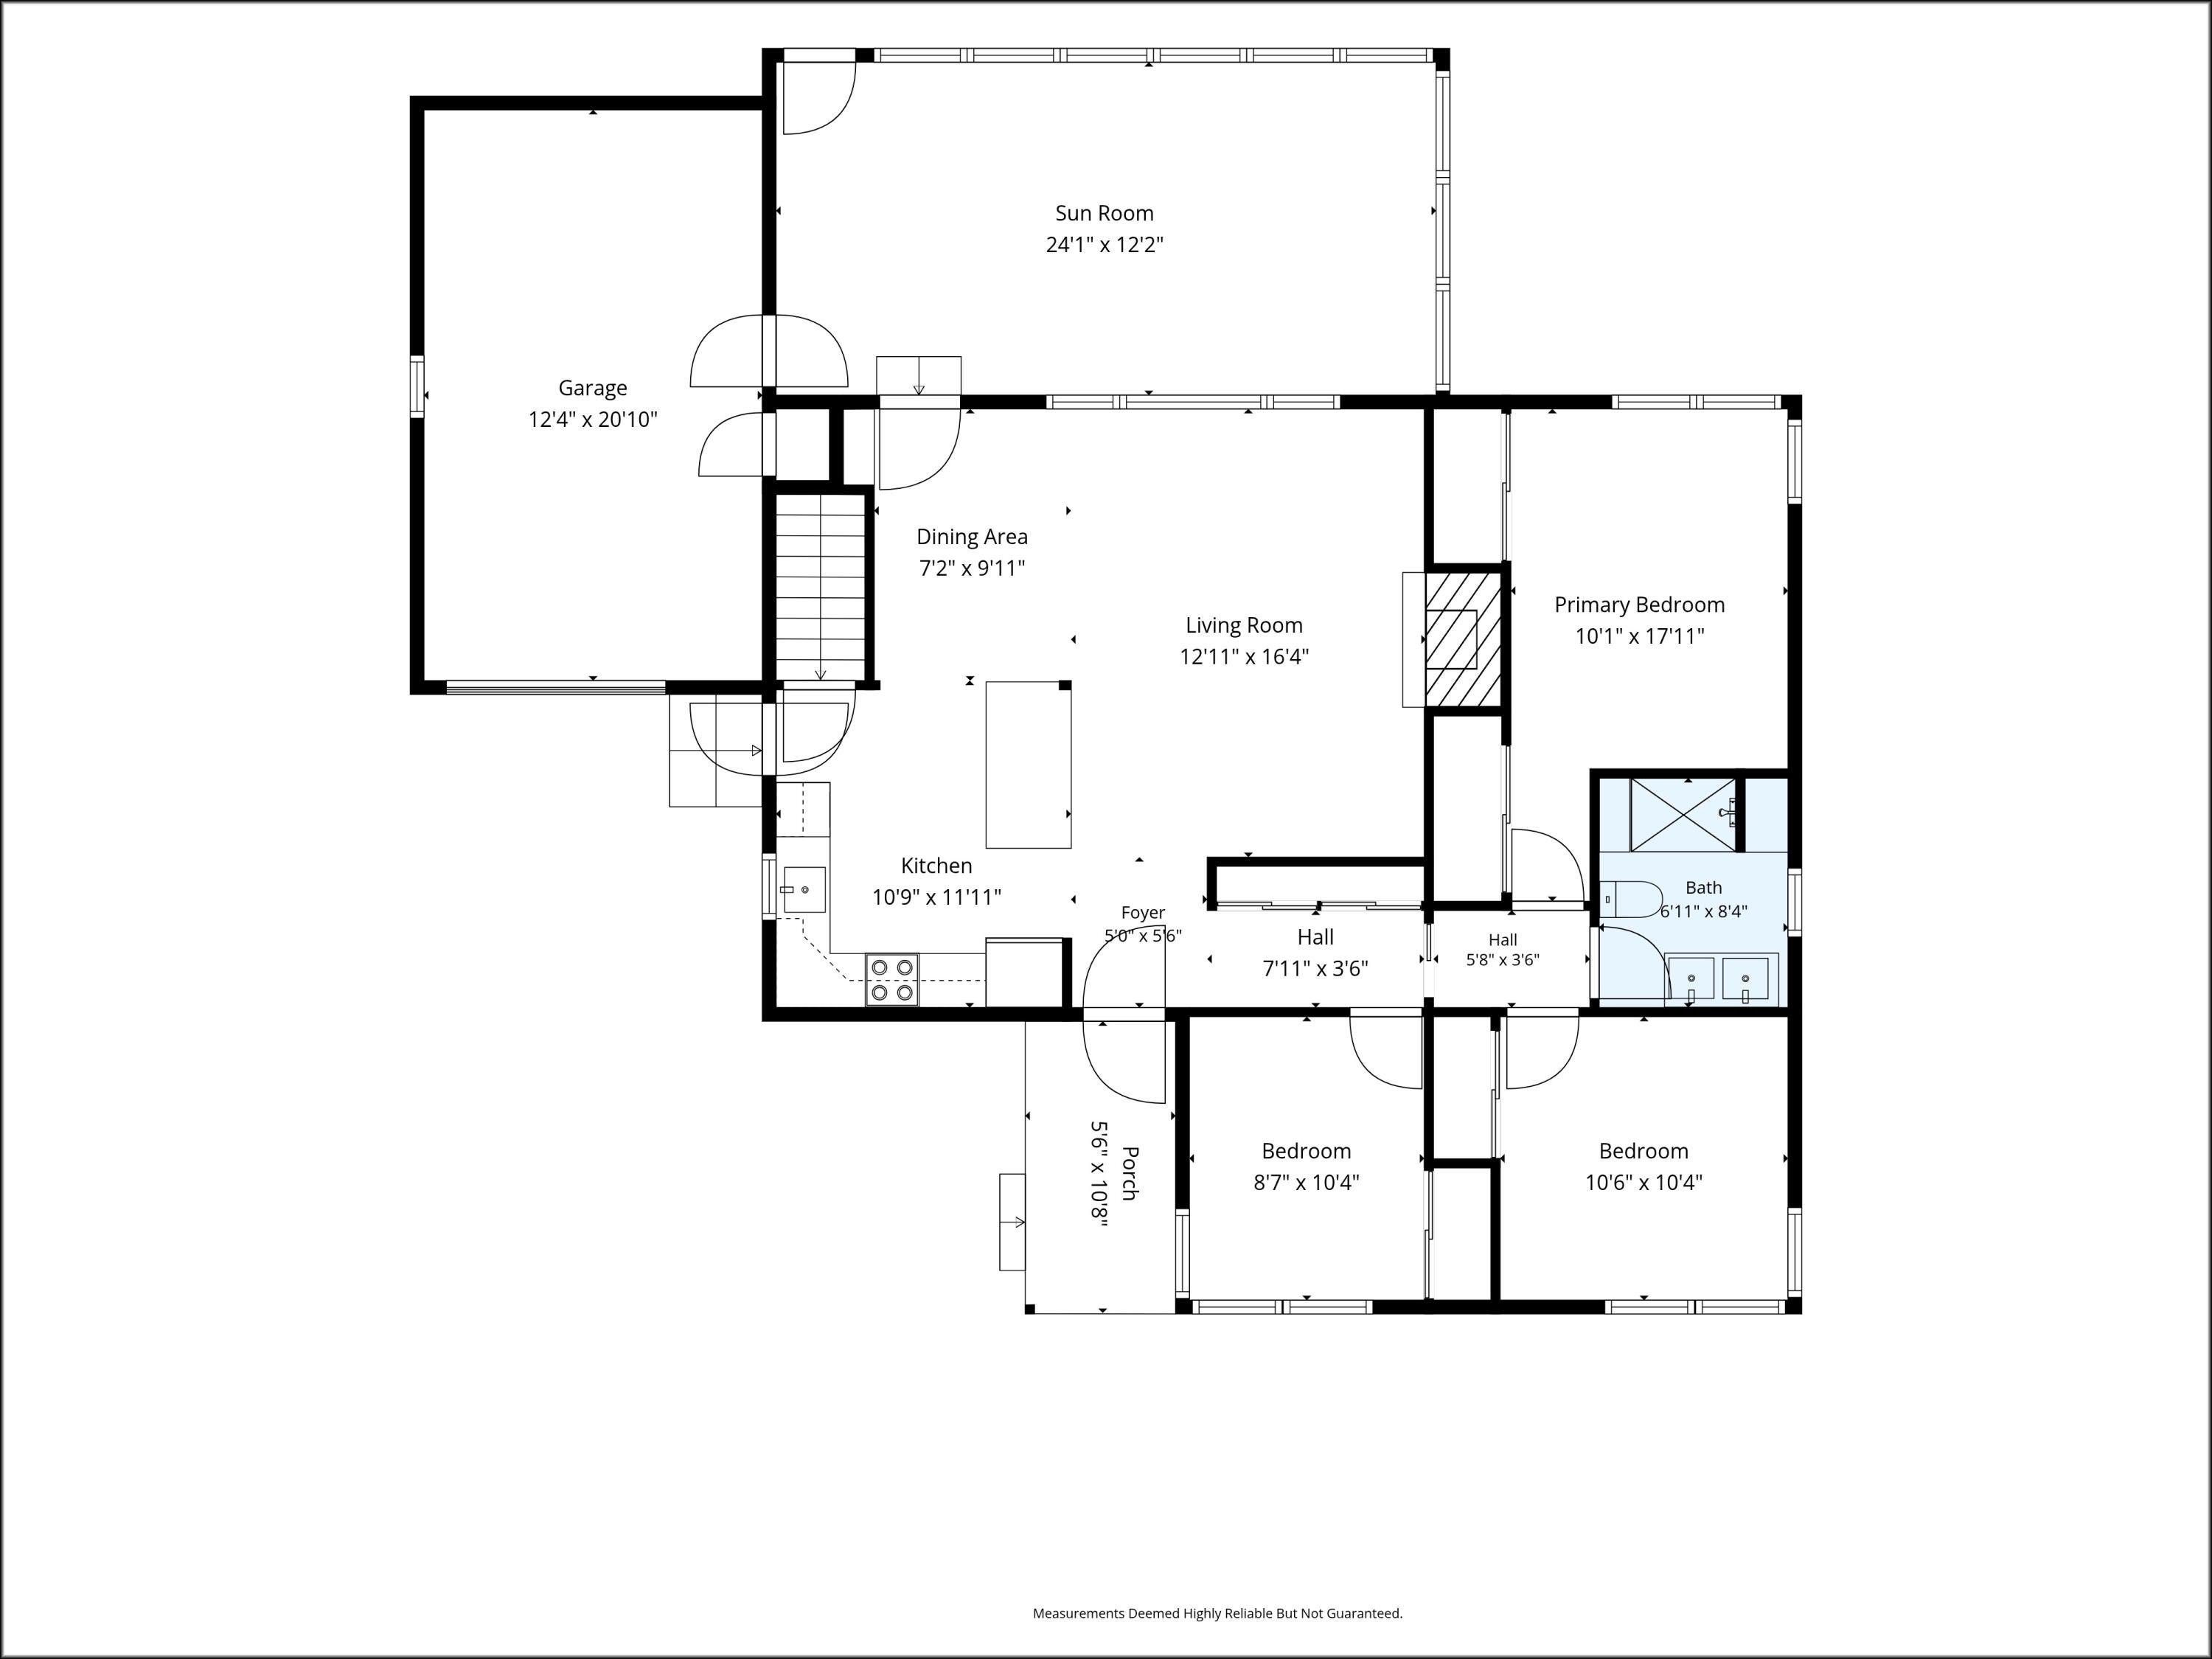
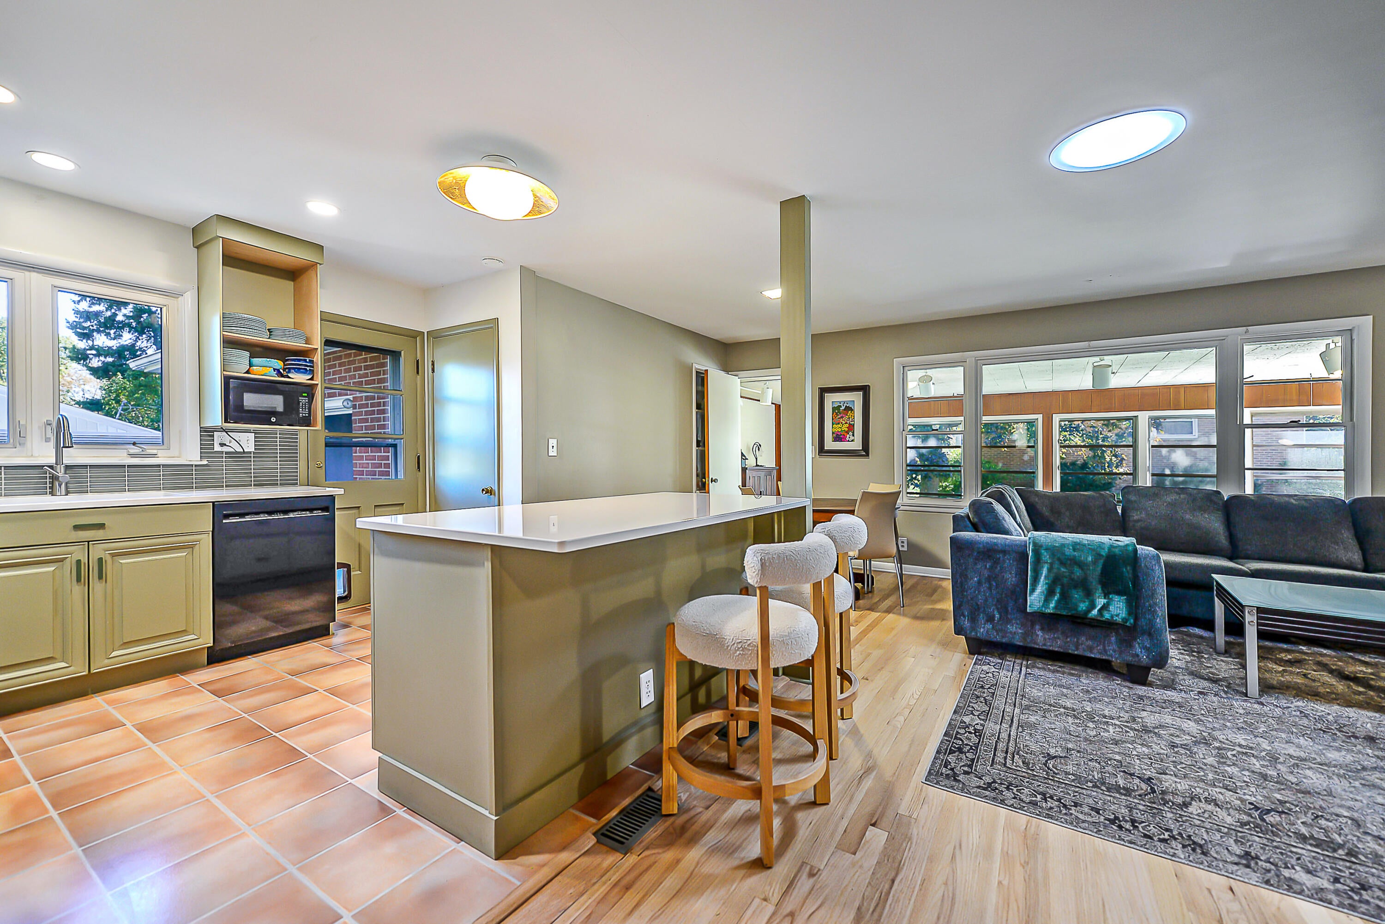
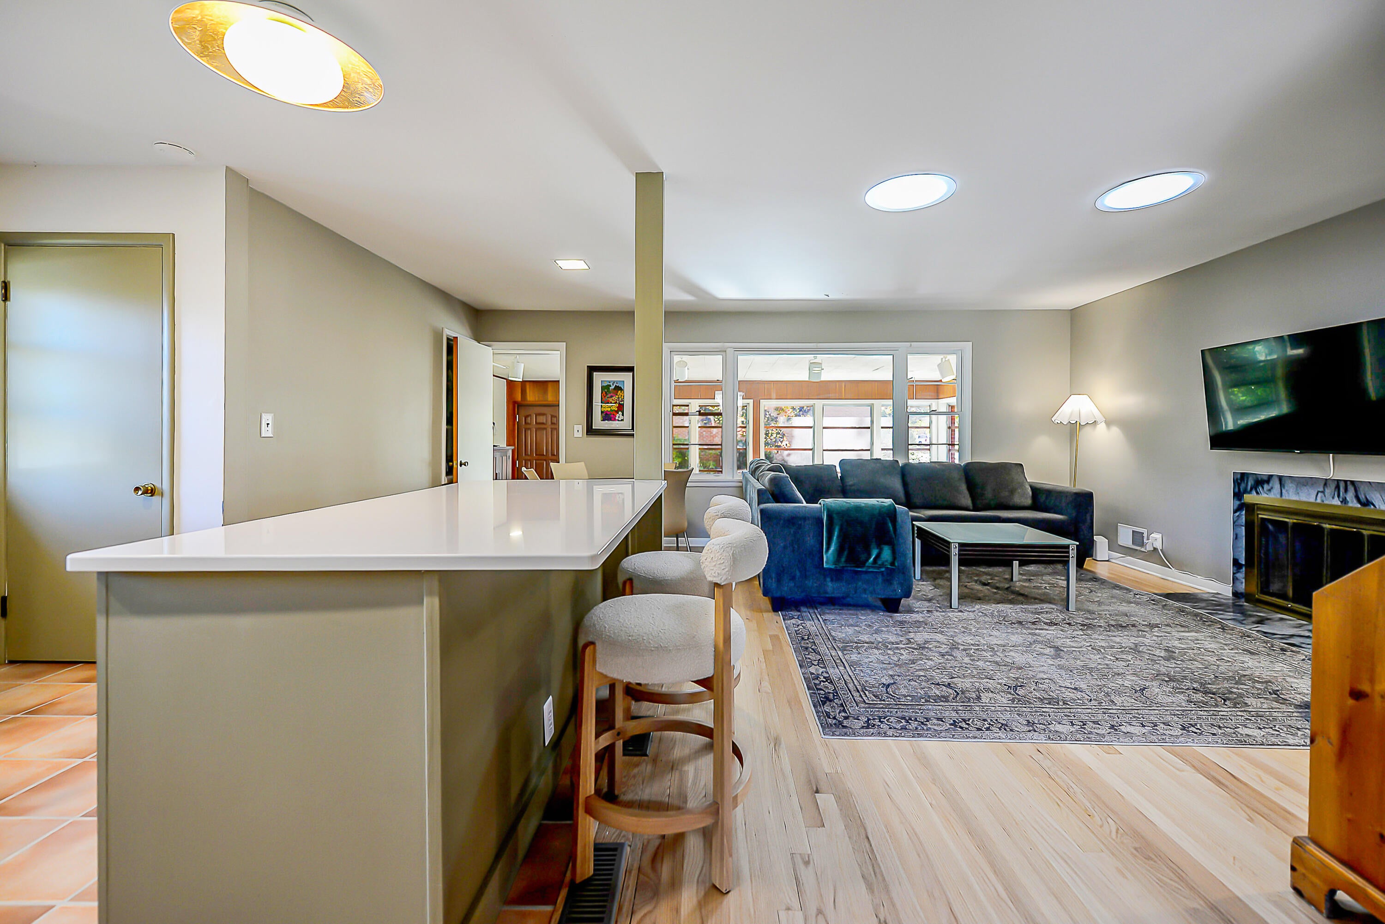
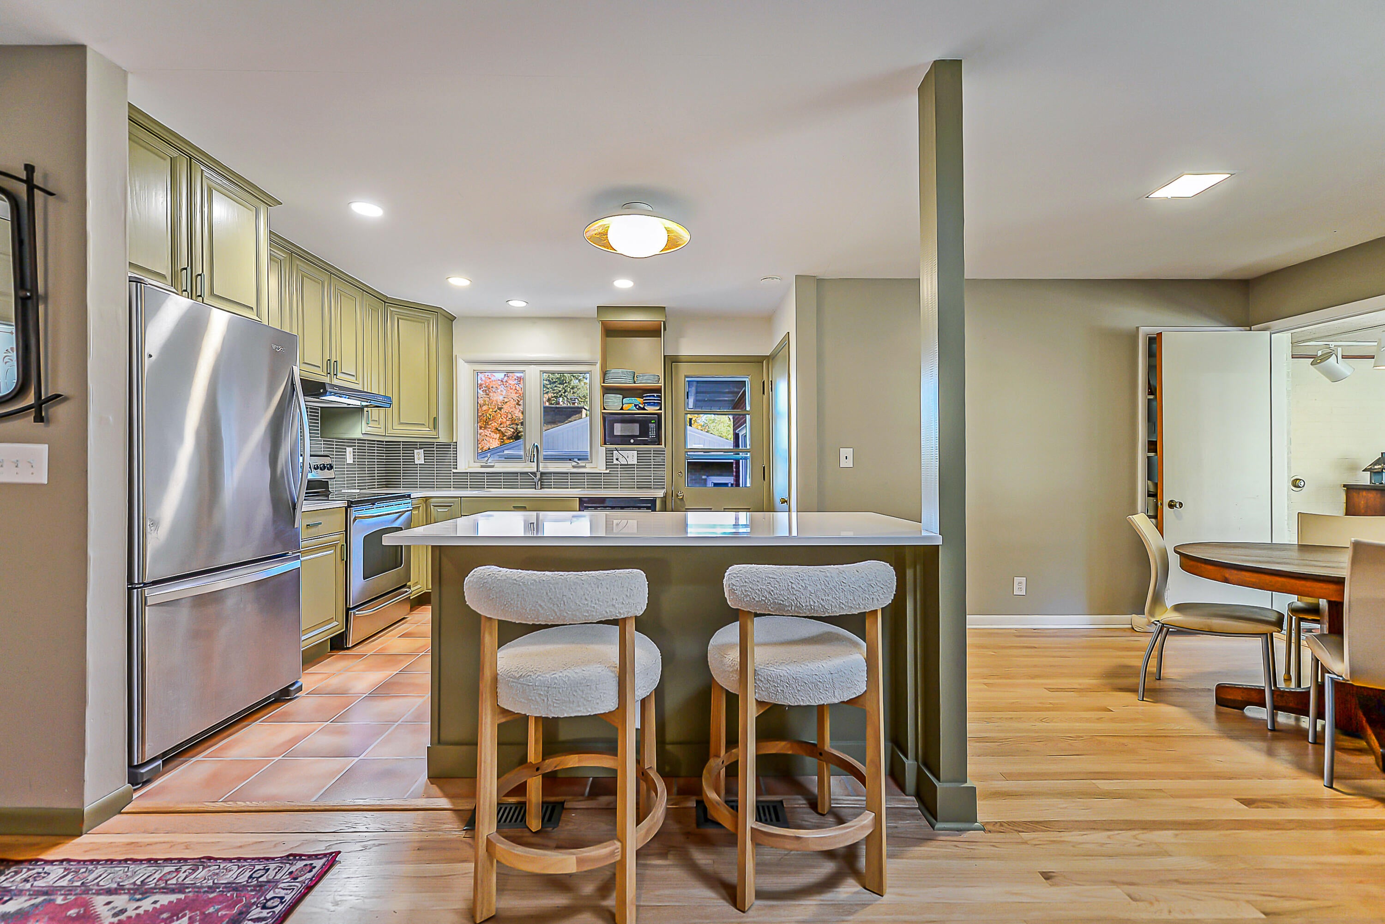
Fantastic move-in ready Eberwhite 1452 SF ranch with full finished basement, for a total of 2195 SF on a quarter acre corner lot. 3 bedrooms, 2 full baths. Open floorplan with new kitchen, bath with double vanity, interior paint, sunroom carpet, and refinished hardwood floors. Fun, retro basement with original bar, projection system (included), full bath, and built-in Murphy Bed. One car attached garage. Four-season sunroom opens to a brick patio shaded by a Crimson Maple. Established garden beds and also room to add your own. Easy indoor/outdoor entertaining.Walk or bike everywhere - Eberwhite Woods, Schools, Downtown & The Big House. Easy access to Ann Arbor, UM, EMU, I-94, M-23 and DTW.Seller does not warrant the condition of the fireplace & chimney.

Save
Ask
Tour
Hide
Share
Listing Snapshot
Price 
$553,000
Days On Site 
2 Days
Bedrooms 
3
Inside Area (SqFt) 
2,195 sqft
Total Baths 
2
Full Baths 
2
Partial Baths 
N/A
Lot Size 
0.26 Acres
Year Built 
1953
MLS Number 
81026057743
Status 
Active
Property Tax 
$12,896
HOA/Condo/Coop Fees 
N/A
Sq Ft Source 
Public Records
Friends & Family
Recent Activity
3 days agoListing updated with changes from the MLS
3 days agoListing first seen on site
General Features
Acres 
0.26
Attached Garage 
Yes
Cross Street 
Clague Ave and Van Dusen Dr
Disclosures 
Mineral Rights
Garage 
Yes
Garage Spaces 
1
Parking 
Attached
Property Sub Type 
Single Family Residence
Sewer 
Public Sewer
Special Circumstances 
Standard
SqFt Above 
1452
SqFt Below 
743
SqFt Total 
2579
Style 
MidCenturyModern
Water Source 
Public
Zoning 
Residential
Interior Features
Appliances 
DishwasherDisposalDryerMicrowaveOvenRangeWasher
Basement 
FinishedFull
Cooling 
Central Air
Fireplace 
Yes
Fireplace Features 
Living Room
Fireplaces 
1
Flooring 
CarpetCeramic TileLinoleumWood
Heating 
BaseboardElectricForced AirNatural Gas
Laundry Features 
In Basement
BathFull 
Level - Main
Save
Ask
Tour
Hide
Share
Exterior Features
Construction Details 
Brick
Patio And Porch 
Patio
Community Features
MLS Area 
Area04092AnnArbor
School District 
AnnArbor
Financing Terms Available 
CashConventionalFHAVA Loan
Schools
School District
AnnArbor
Elementary School
Unknown
Middle School
Unknown
High School
Unknown
Listing courtesy of The Charles Reinhart Company: [email protected]


IDX provided courtesy of Realcomp II Ltd. via GreaterMetropolitanAssociationofREALTORS. Copyright © 2026 Realcomp II Ltd. Shareholders.

IDX information is provided exclusively for consumers' personal, non-commercial use and may not be used for any purpose other than to identify prospective properties consumers may be interested in purchasing and that the data is deemed reliable but not guaranteed accurate by the MLS.

Neighborhood & Commute
Source: Walkscore
Save
Ask
Tour
Hide
Share