Save
Ask
Tour
Hide
Share
$749,875
1 Day On Site

10707 Woodbrook Drive
Somerset Township, MI 49233

For Sale|Single Family Residence|Active
4
Beds
3
Total Baths
2
Full Baths
1
Partial Bath
2,283
SqFt
$328
/SqFt
1988
Built
Subdivision:
MECKLEYS SOMERSET HEIGHTS
County:
Hillsdale
Call Now: 810-220-7653
Is this the listing for you? We can help make it yours.
810-220-7653
10707 Woodbrook Drive10707 Woodbrook Drive10707 Woodbrook Drive10707 Woodbrook Drive
Save
Ask
Tour
Hide
Share

Mortgage Calculator

Monthly Payment (Est.)

Enter an interest rate to see your estimated monthly payment.
Calculator powered by Showcase IDX, a Constellation1 Company. Copyright ©2026 Information is deemed reliable but not guaranteed.

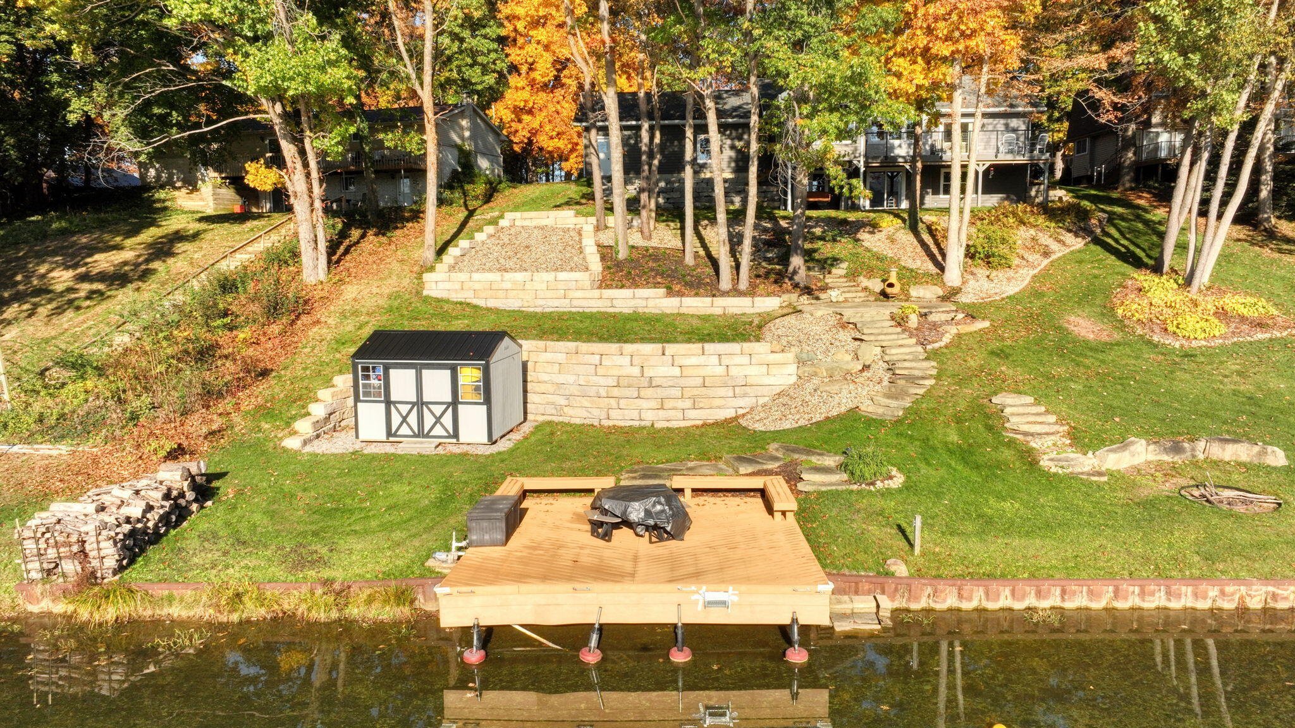
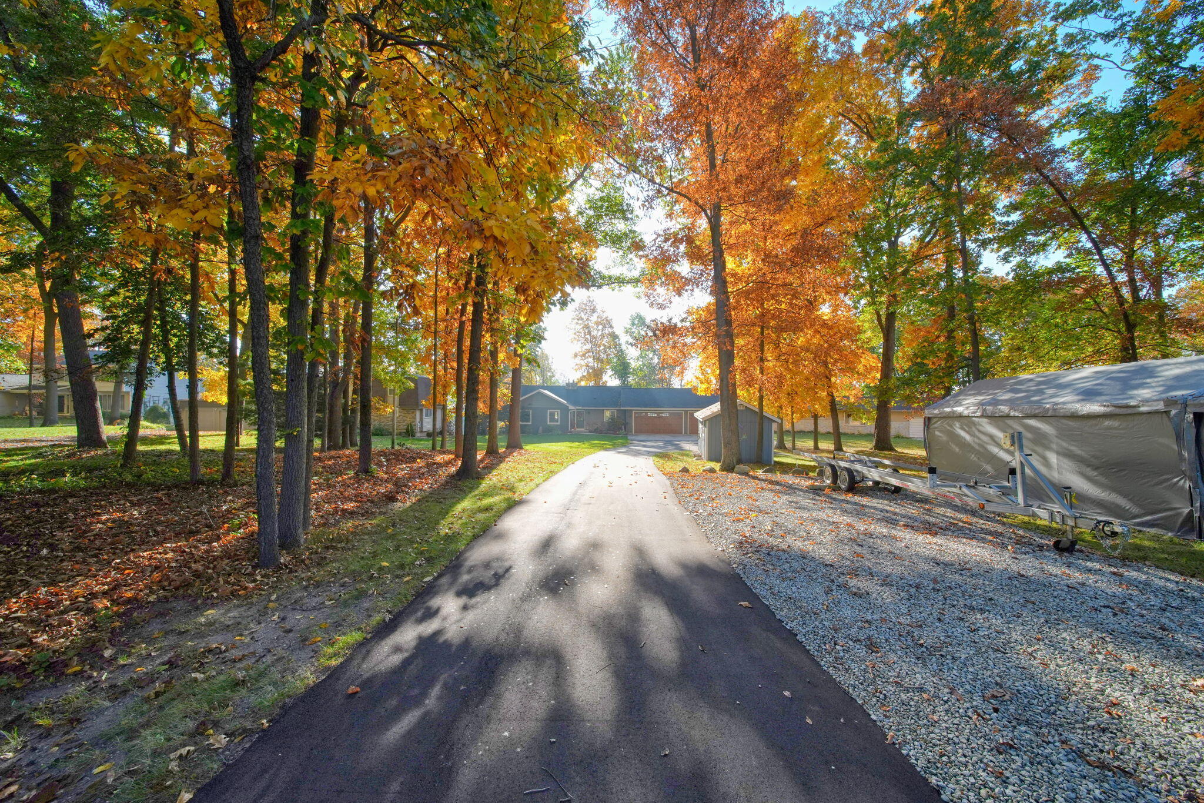
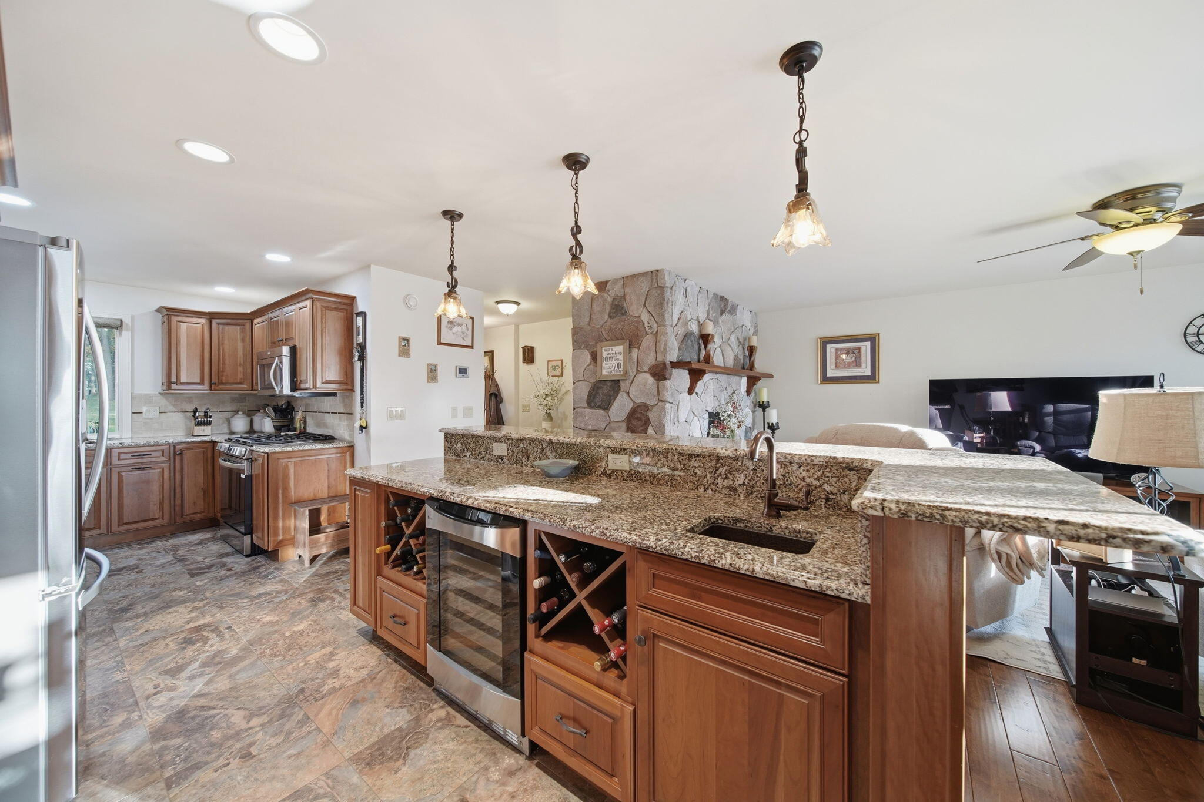
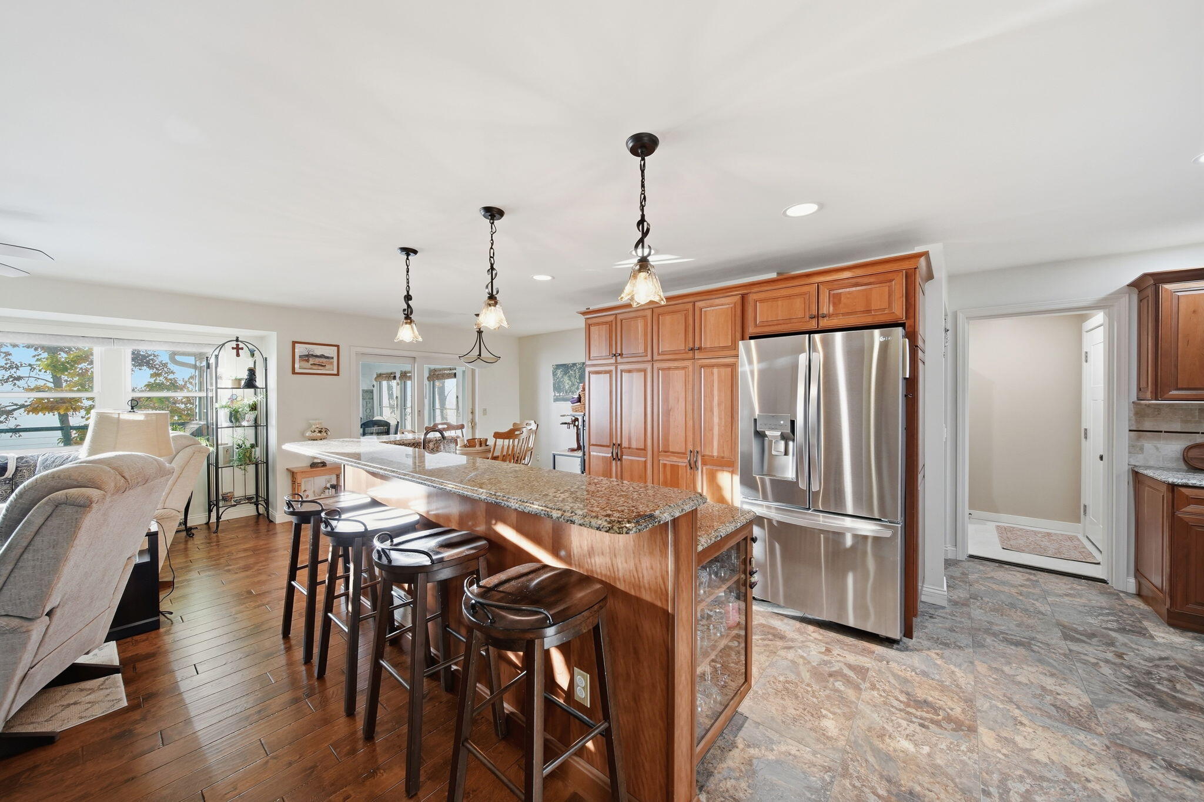
Beautifully landscaped Lake Somerset waterfront home with 4 bedrooms and 2.5 baths! Remodeled kitchen features granite countertops, new appliances, two pantries, instant hot water tap, wine bar and built-in china cabinet. Enjoy beautiful lake views from the inviting three-season room or relax outdoors on the maintenance-free deck with boat dock, muck mat and lakeside firepit. The walkout basement offers a spacious family room and fourth bedroom/office with built-in Murphy bed, plus a laundry folding station with granite counters. Additional features include new insulated vinyl siding, newer furnace and A/C, on-demand water heater, Generac generator, jetted tub, mudroom with heated floors, integrated window and door screens, foam-insulated garage and attic, and two sheds. Thoughtful updates, exceptional storage and inviting indoor and outdoor spaces make this a wonderful place to enjoy year-round lakefront living, entertaining and making memories on beautiful Lake Somerset!Located in the desirable private Lake Somerset community, this property offers the opportunity to enjoy lake living throughout all four seasons! Lake Somerset is an approximately 200-acre, all-sports lake offering opportunities for boating, fishing, swimming and other water activities. The community features association-maintained parks, common areas and recreational opportunities, along with neighborhood events throughout the year. Conveniently located near US-12, with access to surrounding communities, shopping, dining and recreation. Whether you're looking for a year-round residence or a weekend retreat, Lake Somerset offers a wonderful setting to enjoy Michigan lake living.

Save
Ask
Tour
Hide
Share
Listing Snapshot
Price 
$749,875
Days On Site 
1 Day
Bedrooms 
4
Inside Area (SqFt) 
2,283 sqft
Total Baths 
3
Full Baths 
2
Partial Baths 
1
Lot Size 
0.83 Acres
Year Built 
1988
MLS Number 
81026056885
Status 
Active
Property Tax 
$3,468
HOA/Condo/Coop Fees 
$16.67 monthly
Sq Ft Source 
Public Records
Friends & Family
Recent Activity
yesterdayListing updated with changes from the MLS
yesterdayListing first seen on site
General Features
Acres 
0.83
Attached Garage 
Yes
Cross Street 
Emerald Dr. and Westmoore Dr
Disclosures 
Mineral Rights, Mineral Rights Available
Garage 
Yes
Garage Spaces 
3
Parking 
AsphaltAttachedGarage Faces FrontGarage Door Opener
Property Sub Type 
Single Family Residence
Security 
Smoke Detector(s)
Sewer 
Septic Tank
Special Circumstances 
Standard
SqFt Above 
1522
SqFt Below 
800
SqFt Total 
2283
Style 
Ranch
Water Source 
PrivateWell
Zoning 
Residential
Interior Features
Appliances 
Gas Water HeaterDishwasherDisposalMicrowaveOvenRefrigeratorRangeWater Softener Owned
Basement 
FinishedFullPartially FinishedSump PumpWalk-Out Access
Cooling 
Ceiling Fan(s)Central Air
Fireplace 
Yes
Fireplace Features 
Living RoomWood Burning
Fireplaces 
1
Flooring 
CarpetCeramic TileLaminateSimulated WoodTile
Heating 
Forced AirNatural Gas
Interior 
PantryWet Bar
Laundry Features 
In BasementLaundry RoomLower Level
Spa 
Yes
Window Features 
Insulated WindowsLow Emissivity WindowsScreensWindow Treatments
BathFull 
Level - Basement
BathLav 
Level - Main
Bedroom 2 
Dimensions - 11.0 x 10.0Level - MainArea - 110Description - Carpet
Bedroom 3 
Bedroom 4 
Dimensions - 13.0 x 12.0Level - BasementArea - 156Description - Carpet
Dining Room 
Dimensions - 12.0 x 8.0Level - MainArea - 96Description - Engineered Vinyl
Family Room 
Dimensions - 25.0 x 15.0Level - BasementArea - 375Description - Carpet
Gym 
Dimensions - 17.0 x 15.0Level - BasementArea - 255Description - Concrete
Kitchen 
Dimensions - 20.0 x 10.0Level - MainArea - 200Description - Engineered Vinyl
Laundry 
Dimensions - 21.0 x 11.0Level - BasementArea - 231Description - Concrete
Living Room 
Dimensions - 19.0 x 13.0Level - MainArea - 247Description - Engineered Wood
Master Bedroom 
Dimensions - 17.0 x 10.0Level - MainArea - 170Description - Engineered Wood
Other 
Dimensions - 8.0 x 5.0Level - MainArea - 40Description - Mudroom - Heated Tile
ThreeSeasonRoom 
Save
Ask
Tour
Hide
Share
Exterior Features
Construction Details 
StoneVinyl Siding
Exterior 
Garden
Other Structures 
Shed(s)
Patio And Porch 
DeckPatio
Roof 
Asphalt
Spa 
Yes
Waterfront 
Yes
Waterfront Features 
Lake FrontWaterfront
Windows/Doors 
Insulated WindowsLow Emissivity WindowsScreensWindow Treatments
Community Features
Accessibility Features 
Therapeutic Whirlpool
Association Amenities 
Beach RightsPlaygroundSecurity
Association Fee 
$200.0
Association Fee Frequency 
Annually
MLS Area 
Area30041SomersetTwp
School District 
Addison
Financing Terms Available 
CashConventional
Roads 
Paved
Schools
School District
Addison
Elementary School
Unknown
Middle School
Unknown
High School
Unknown
Listing courtesy of Living In Lenawee Realty LLC: [email protected]


IDX provided courtesy of Realcomp II Ltd. via GreaterMetropolitanAssociationofREALTORS. Copyright © 2026 Realcomp II Ltd. Shareholders.

IDX information is provided exclusively for consumers' personal, non-commercial use and may not be used for any purpose other than to identify prospective properties consumers may be interested in purchasing and that the data is deemed reliable but not guaranteed accurate by the MLS.

Neighborhood & Commute
Source: Walkscore
Save
Ask
Tour
Hide
Share