Save
Ask
Tour
Hide
Share
$474,900
New Listing

6618 Whitehurst Street
Canton Charter Township, MI 48187

For Sale|Single Family Residence|Active
3
Beds
3
Total Baths
2
Full Baths
1
Partial Bath
1,945
SqFt
$244
/SqFt
1988
Built
County:
Wayne
Call Now: 810-220-7653
Is this the listing for you? We can help make it yours.
810-220-7653
6618 Whitehurst Street6618 Whitehurst Street6618 Whitehurst Street6618 Whitehurst Street
Save
Ask
Tour
Hide
Share

Mortgage Calculator

Monthly Payment (Est.)

Enter an interest rate to see your estimated monthly payment.
Calculator powered by Showcase IDX, a Constellation1 Company. Copyright ©2026 Information is deemed reliable but not guaranteed.

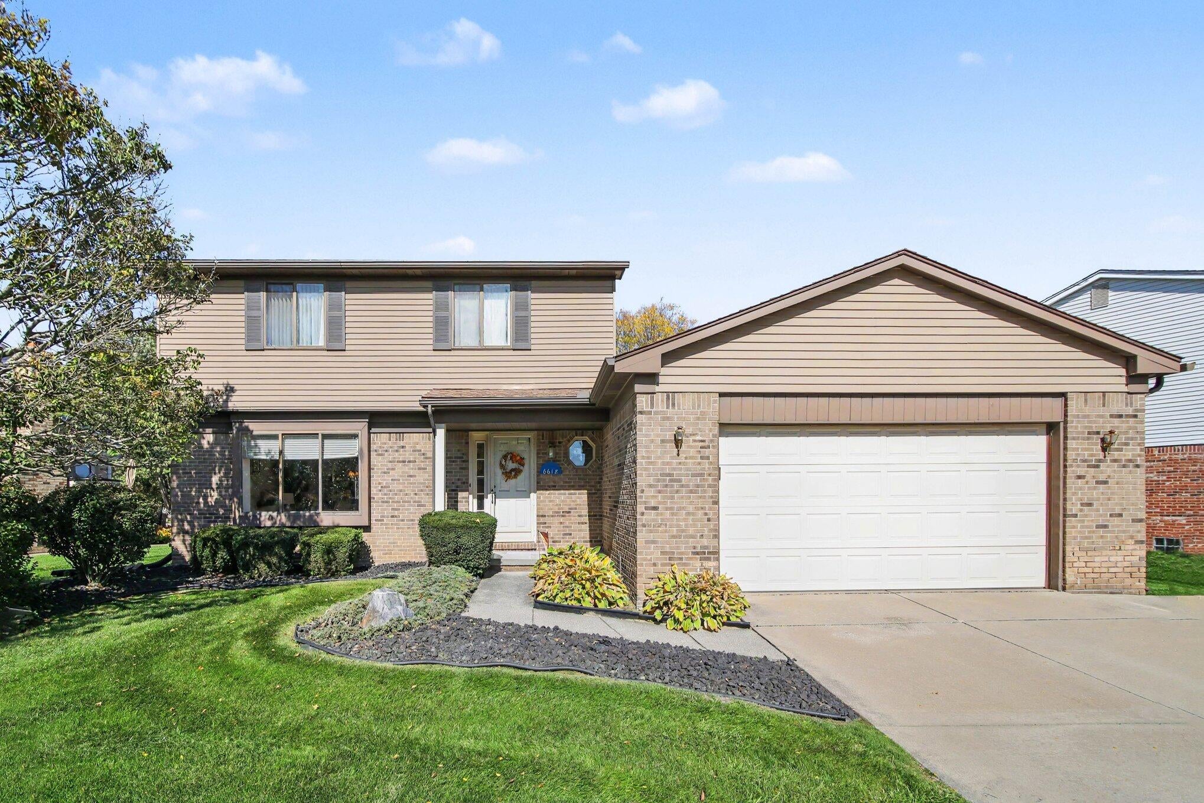
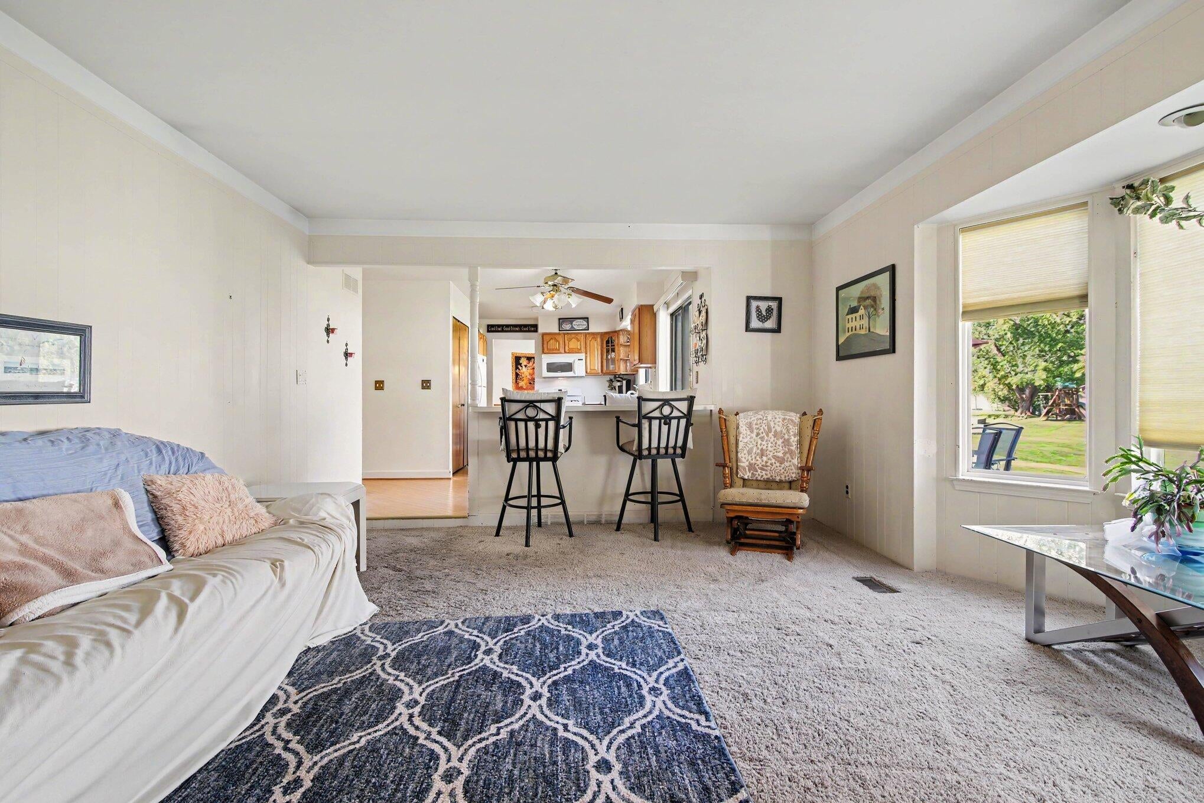
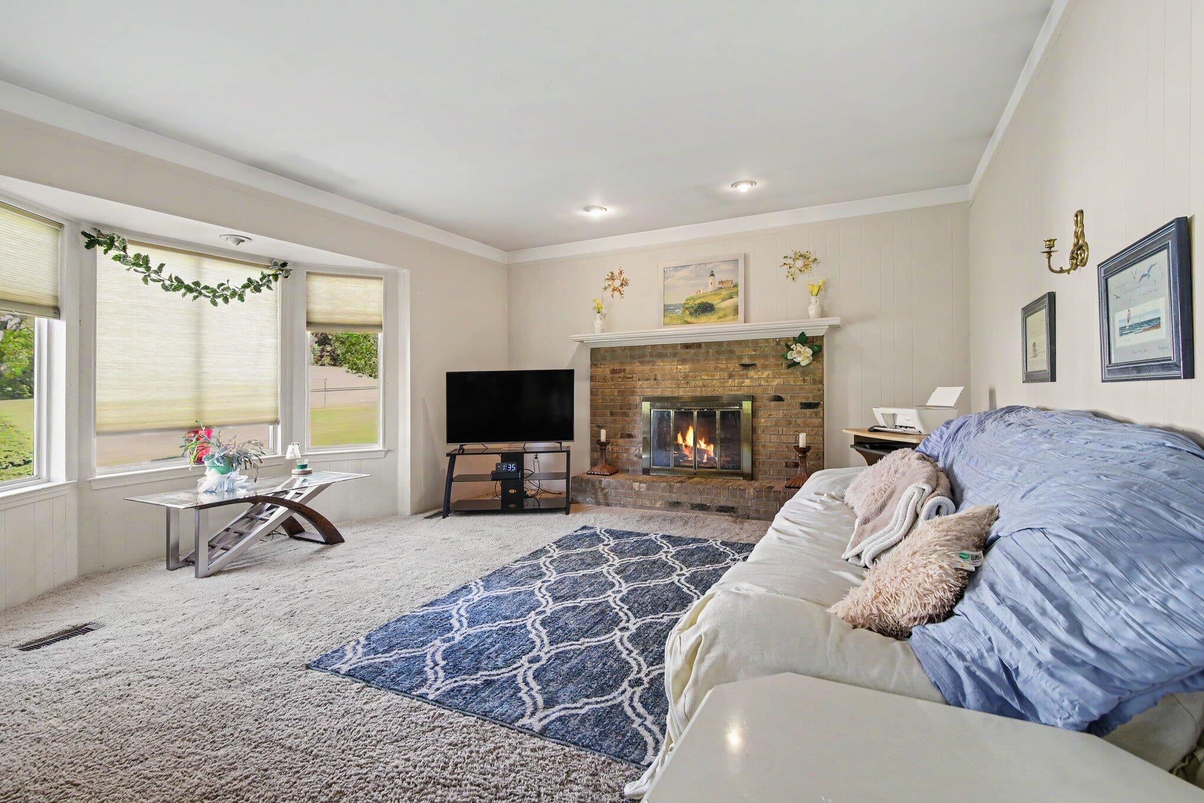
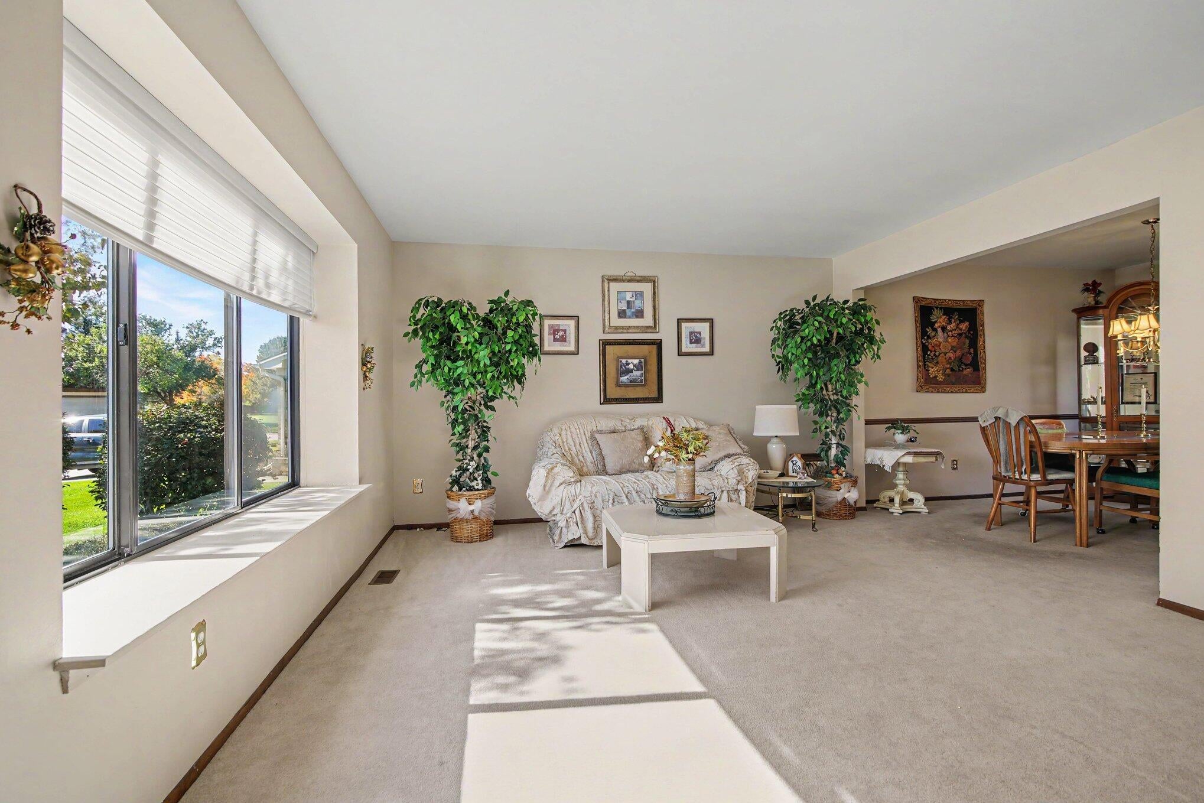
Welcome to 6618 Whitehurst St in Canton's Sunflower Village. This well-maintained 3-bedroom, 2.5-bath home offers close to 2,000 square feet with a light-filled layout you will be excited to make home! As you walk in the foyer you'll find a formal living room with large windows providing an excellent space for entertainment or family time. As you continue on, you'll see a spacious dining area that flows into the kitchen with great open sightlines into the family room, featuring a cozy fireplace. The partially finished basement adds flexible space for recreation, work, or storage. All bedrooms are on the second floor and the primary features a private bathroom and walk in closet. The spacious backyard has a parklike setting and features a brick paver patio for outdoor dining or relaxing. Additionally, you have access to the Sunflower Village pools, pickleball courts, clubhouses and more!! Make this your home for the holidays!

Save
Ask
Tour
Hide
Share
Listing Snapshot
Price 
$474,900
Days On Site 
0 Days
Bedrooms 
3
Inside Area (SqFt) 
1,945 sqft
Total Baths 
3
Full Baths 
2
Partial Baths 
1
Lot Size 
0.19 Acres
Year Built 
1988
MLS Number 
81026056839
Status 
Active
Property Tax 
$5,831
HOA/Condo/Coop Fees 
N/A
Sq Ft Source 
Public Records
Friends & Family
Recent Activity
18 hours agoListing updated with changes from the MLS
19 hours agoListing first seen on site
General Features
Acres 
0.19
Attached Garage 
Yes
Cross Street 
Whitehurst St and Marshall
Garage 
Yes
Garage Spaces 
2
Parking 
Attached
Property Sub Type 
Single Family Residence
Sewer 
Public Sewer
SqFt Above 
1945
SqFt Total 
3119
Style 
ColonialTraditional
Water Source 
Public
Zoning 
Residential
Interior Features
Appliances 
Gas Water Heater
Basement 
Full
Cooling 
Central Air
Fireplace 
Yes
Fireplaces 
1
Heating 
Forced AirNatural Gas
Laundry Features 
Laundry RoomMain Level
BathFull 
Level - Upper
BathLav 
Level - Main
Bedroom 2 
Dimensions - 14.0 x 12.0Level - UpperArea - 168
Bedroom 3 
Dimensions - 11.0 x 13.0Level - UpperArea - 143
Dining Room 
Dimensions - 10.0 x 12.0Level - MainArea - 120
Family Room 
Dimensions - 19.0 x 17.0Level - MainArea - 323
Kitchen 
Dimensions - 12.0 x 12.0Level - MainArea - 144
Laundry 
Dimensions - 24.0 x 7.0Level - MainArea - 168
Living Room 
Dimensions - 17.0 x 15.0Level - MainArea - 255
Master Bathroom 
Dimensions - 5.0 x 9.0Level - UpperArea - 45
Master Bedroom 
Dimensions - 13.0 x 19.0Level - UpperArea - 247
Other 
Dimensions - 9.0 x 12.0Level - MainArea - 108
Save
Ask
Tour
Hide
Share
Exterior Features
Construction Details 
BrickVinyl Siding
Roof 
Asphalt
Community Features
MLS Area 
Area05071CantonTwp
School District 
PlymouthCanton
Financing Terms Available 
CashConventionalFHAVA Loan
Schools
School District
PlymouthCanton
Elementary School
Unknown
Middle School
Unknown
High School
Unknown
Listing courtesy of Redfin Corporation: [email protected]


IDX provided courtesy of Realcomp II Ltd. via GreaterMetropolitanAssociationofREALTORS. Copyright © 2026 Realcomp II Ltd. Shareholders.

IDX information is provided exclusively for consumers' personal, non-commercial use and may not be used for any purpose other than to identify prospective properties consumers may be interested in purchasing and that the data is deemed reliable but not guaranteed accurate by the MLS.

Neighborhood & Commute
Source: Walkscore
Save
Ask
Tour
Hide
Share