Save
Ask
Tour
Hide
Share
$515,000
4 Days On Site

14420 Forest Court
Dexter Township, MI 48118

For Sale|Single Family Residence|Active
4
Beds
5
Total Baths
3
Full Baths
2
Partial Baths
2,400
SqFt
$215
/SqFt
1989
Built
County:
Washtenaw
Call Now: 810-220-7653
Is this the listing for you? We can help make it yours.
810-220-7653
14420 Forest Court14420 Forest Court14420 Forest Court14420 Forest Court
Save
Ask
Tour
Hide
Share

Mortgage Calculator

Monthly Payment (Est.)

Enter an interest rate to see your estimated monthly payment.
Calculator powered by Showcase IDX, a Constellation1 Company. Copyright ©2026 Information is deemed reliable but not guaranteed.

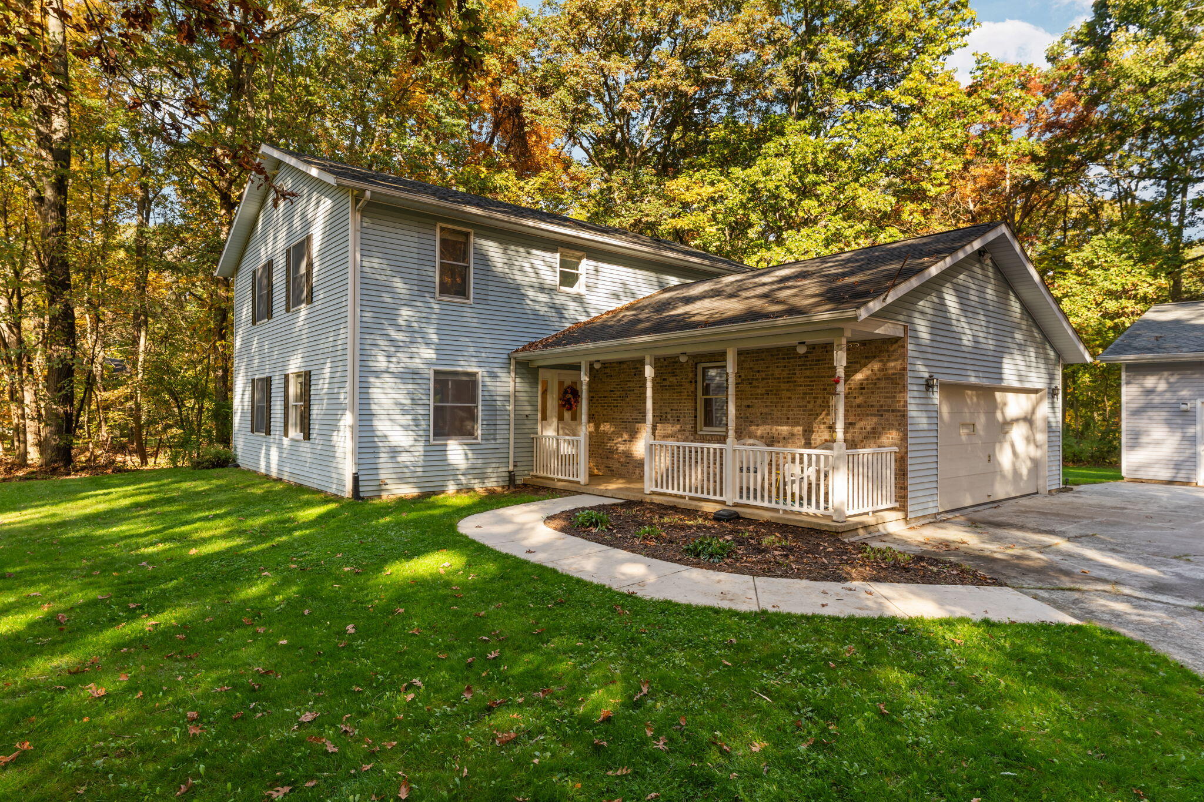
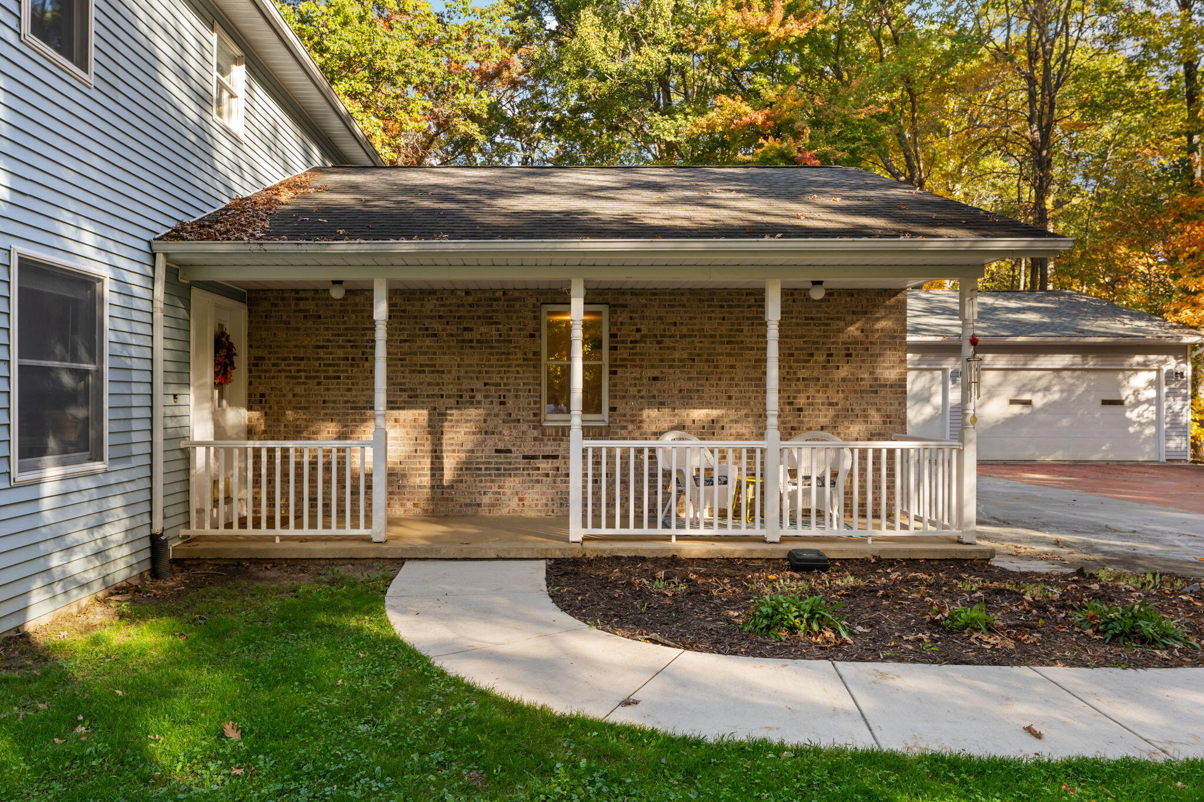
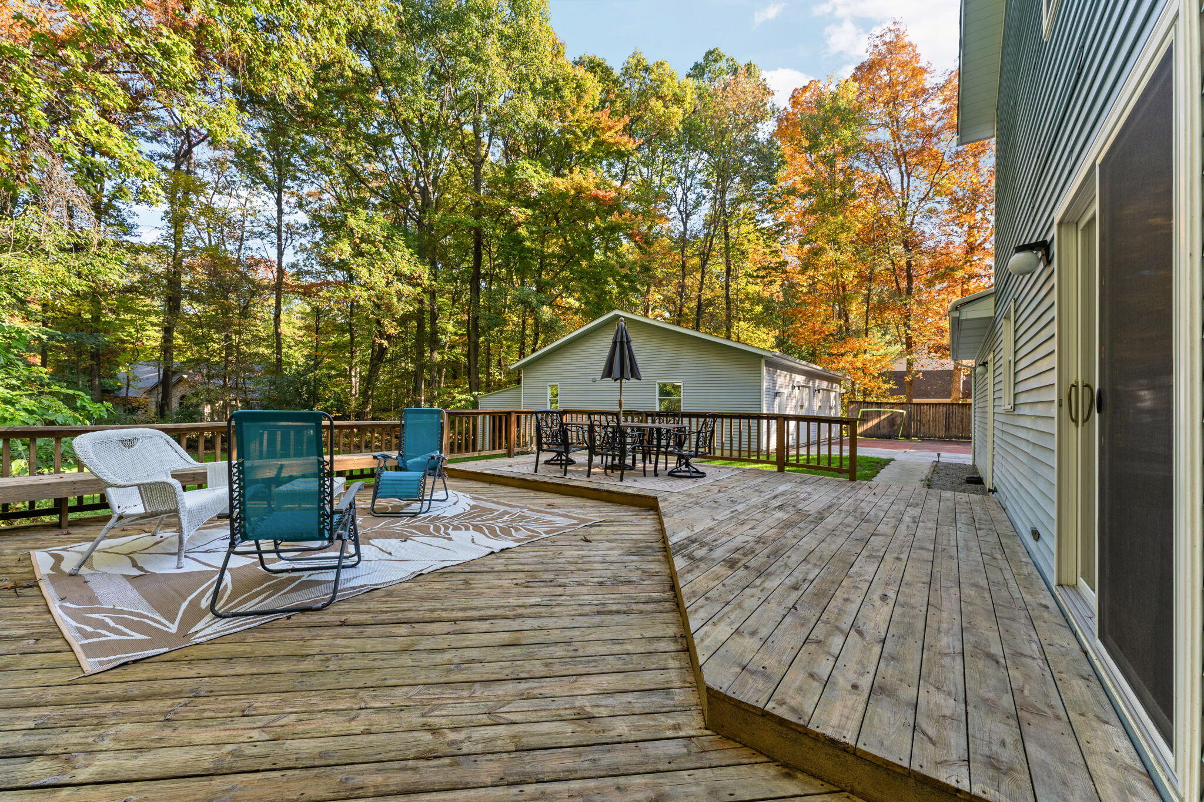
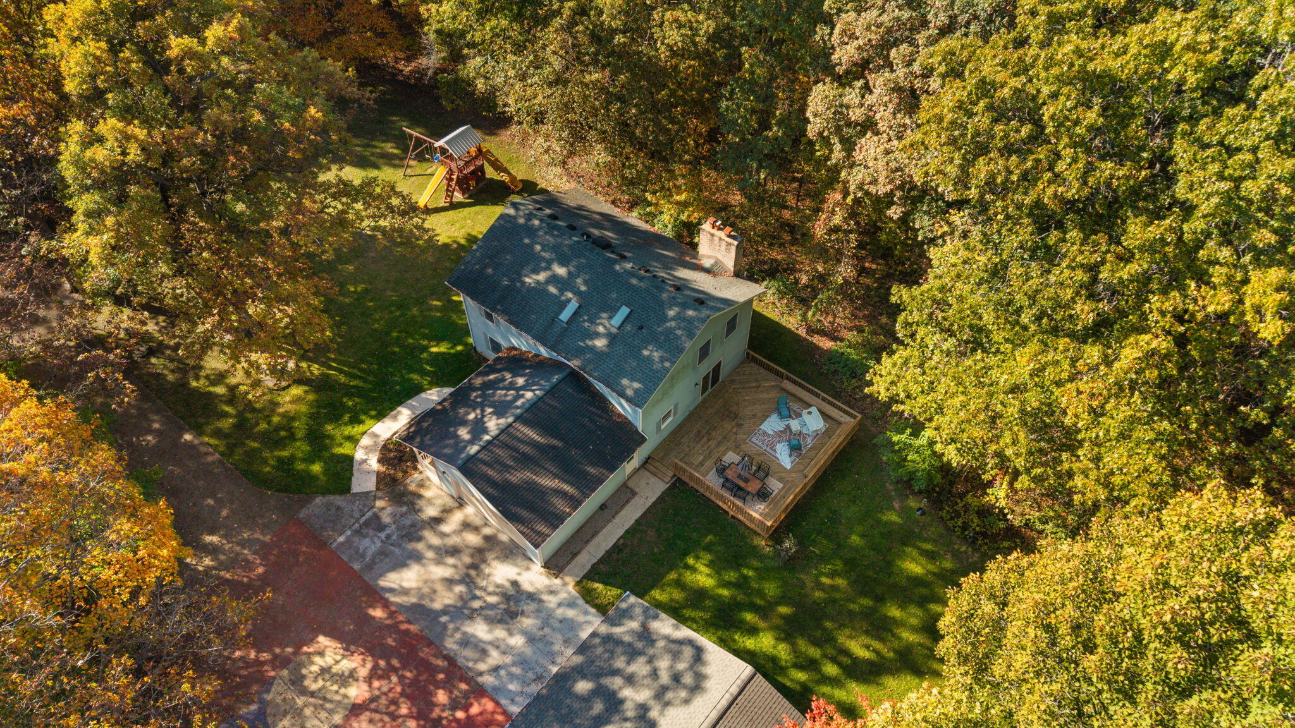
Not your typical four-bedroom home! Situated on one acre in Chelsea, 14420 Forest Court offers a unique combination of comfortable living, versatile spaces, and valuable updates. Inside, you'll find two main-floor living areas, a fireplace, and convenient main-floor laundry. What truly sets this property apart is the detached three-car garage with additional finished space, including a guest room, office, bathroom, and separate heating system. Ideal for hosting guests, working from home, or hobbies! Outside, enjoy a spacious backyard with a deck and fire pit, perfect for relaxing or entertaining. Major improvements include a newer roof, updated furnace and central A/C, water heater, well pressure tank, and iron filtration system. Additional upgrades include duct cleaning and sealing, a warrantied French drain system, and commercial-grade sump pump. A rare combination of space, flexibility, and features that truly set this home apart!

Save
Ask
Tour
Hide
Share
Listing Snapshot
Price 
$515,000
Days On Site 
4 Days
Bedrooms 
4
Inside Area (SqFt) 
2,400 sqft
Total Baths 
5
Full Baths 
3
Partial Baths 
2
Lot Size 
1.05 Acres
Year Built 
1989
MLS Number 
81026056766
Status 
Active
Property Tax 
$7,434
HOA/Condo/Coop Fees 
N/A
Sq Ft Source 
Public Records
Friends & Family
Recent Activity
3 days agoListing updated with changes from the MLS
4 days agoStatus changed to Active
4 days agoListing first seen on site
General Features
Acres 
1.05
Attached Garage 
Yes
Cross Street 
Island Lake Rd & N Territorial
Garage 
Yes
Garage Spaces 
5
Parking 
AttachedDetachedGarage Door Opener
Property Sub Type 
Single Family Residence
Sewer 
Septic Tank
SqFt Above 
2400
SqFt Total 
3240
Style 
CapeCod
Utilities 
Cable Connected
Water Source 
PrivateWell
Zoning 
Other
Interior Features
Appliances 
DishwasherDisposalFreezerMicrowaveOvenRefrigeratorRangeWater Softener Owned
Basement 
Full
Cooling 
Ceiling Fan(s)Central Air
Fireplace 
Yes
Fireplace Features 
Gas Log
Fireplaces 
1
Flooring 
CarpetCeramic TileTileVinylWood
Heating 
Forced AirHot WaterNatural Gas
Interior 
Central VacuumVaulted Ceiling(s)
Laundry Features 
Main Level
Window Features 
Window Treatments
BathFull 
Level - Upper
BathLav 
Level - Basement
Bedroom 2 
Dimensions - 13.0 x 12.0Level - UpperArea - 156
Bedroom 3 
Dimensions - 13.0 x 10.0Level - UpperArea - 130
Bedroom 4 
Dimensions - 13.0 x 10.0Level - UpperArea - 130
Dining Room 
Dimensions - 13.0 x 12.0Level - MainArea - 156
Game Room 
Description - Finished
Kitchen 
Dimensions - 11.0 x 10.0Level - MainArea - 110
Laundry 
Dimensions - 11.0 x 8.0Level - MainArea - 88
Living Room 
Dimensions - 15.0 x 12.0Level - MainArea - 180
Master Bedroom 
Dimensions - 14.0 x 19.0Level - UpperArea - 266
Save
Ask
Tour
Hide
Share
Exterior Features
Construction Details 
BrickVinyl Siding
Lot Features 
Wooded
Other Structures 
Second Garage
Patio And Porch 
DeckPorch
Windows/Doors 
Window Treatments
Community Features
MLS Area 
Area04021DexterTwp
School District 
Chelsea
Financing Terms Available 
CashConventionalFHAVA Loan
Schools
School District
Chelsea
Elementary School
Unknown
Middle School
Unknown
High School
Unknown
Listing courtesy of Keller Williams Ann Arbor Mrkt: [email protected]


IDX provided courtesy of Realcomp II Ltd. via GreaterMetropolitanAssociationofREALTORS. Copyright © 2026 Realcomp II Ltd. Shareholders.

IDX information is provided exclusively for consumers' personal, non-commercial use and may not be used for any purpose other than to identify prospective properties consumers may be interested in purchasing and that the data is deemed reliable but not guaranteed accurate by the MLS.

Neighborhood & Commute
Source: Walkscore
Save
Ask
Tour
Hide
Share