Save
Ask
Tour
Hide
Share
$1,595,000
2 Days On Site

3233 Creston Circle
Superior Charter Township, MI 48198

For Sale|Single Family Residence|Active
5
Beds
6
Total Baths
4
Full Baths
2
Partial Baths
5,054
SqFt
$316
/SqFt
2002
Built
Subdivision:
GLENNBOROUGH
County:
Washtenaw
Call Now: 810-220-7653
Is this the listing for you? We can help make it yours.
810-220-7653
Upcoming Open Houses
Sun, Nov 1, 2:00 PM - 3:30 PM
3233 Creston Circle3233 Creston Circle3233 Creston Circle3233 Creston Circle
Save
Ask
Tour
Hide
Share

Mortgage Calculator

Monthly Payment (Est.)

Enter an interest rate to see your estimated monthly payment.
Calculator powered by Showcase IDX, a Constellation1 Company. Copyright ©2026 Information is deemed reliable but not guaranteed.

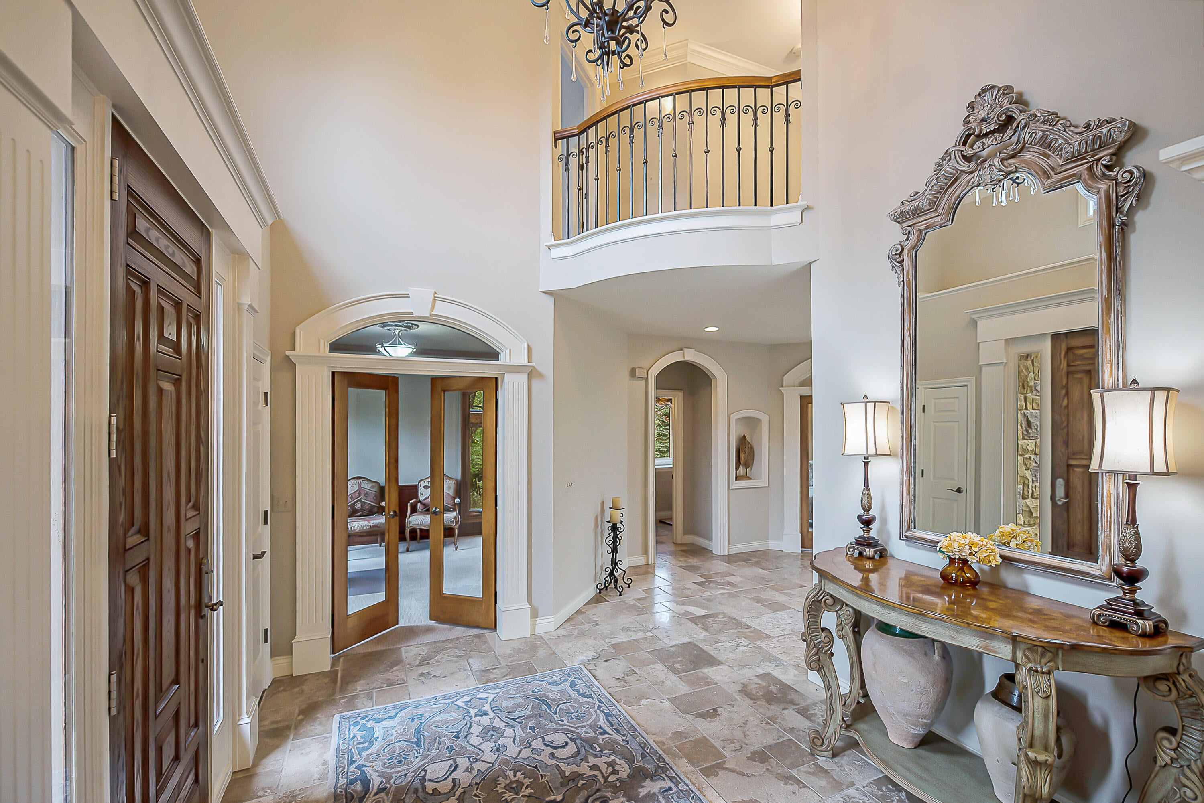
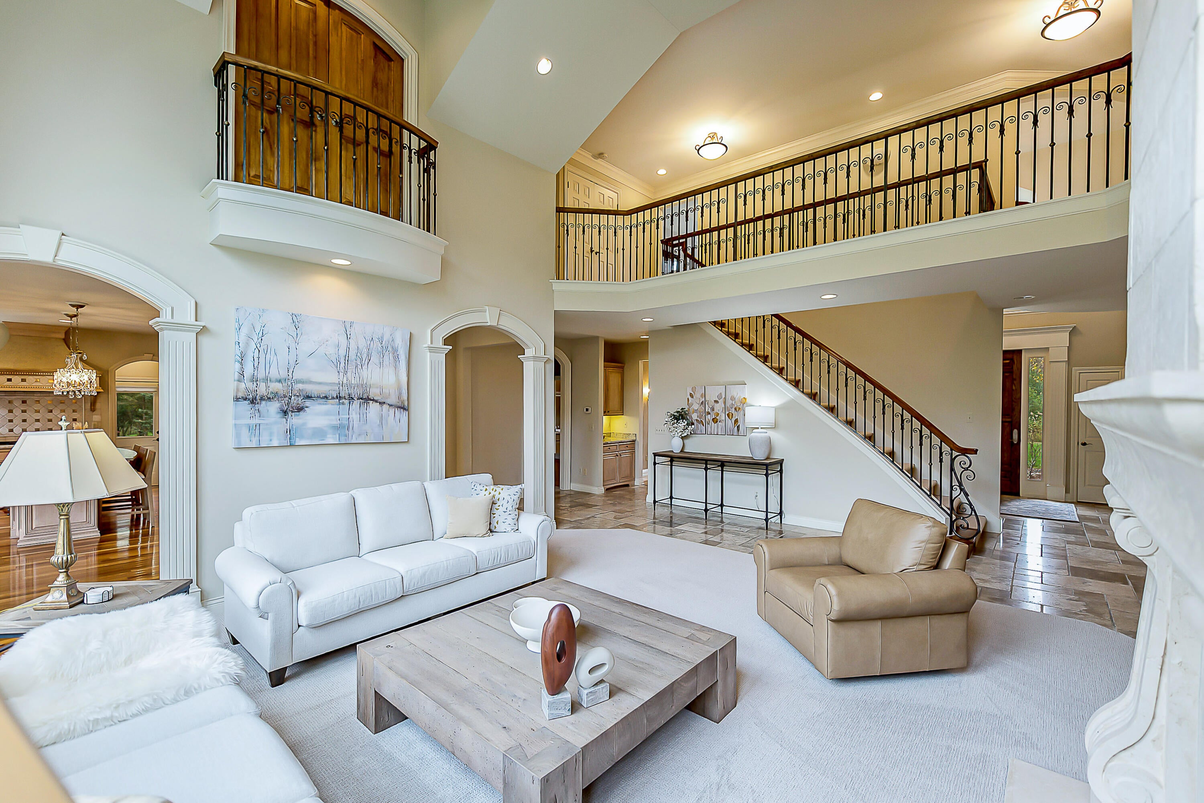
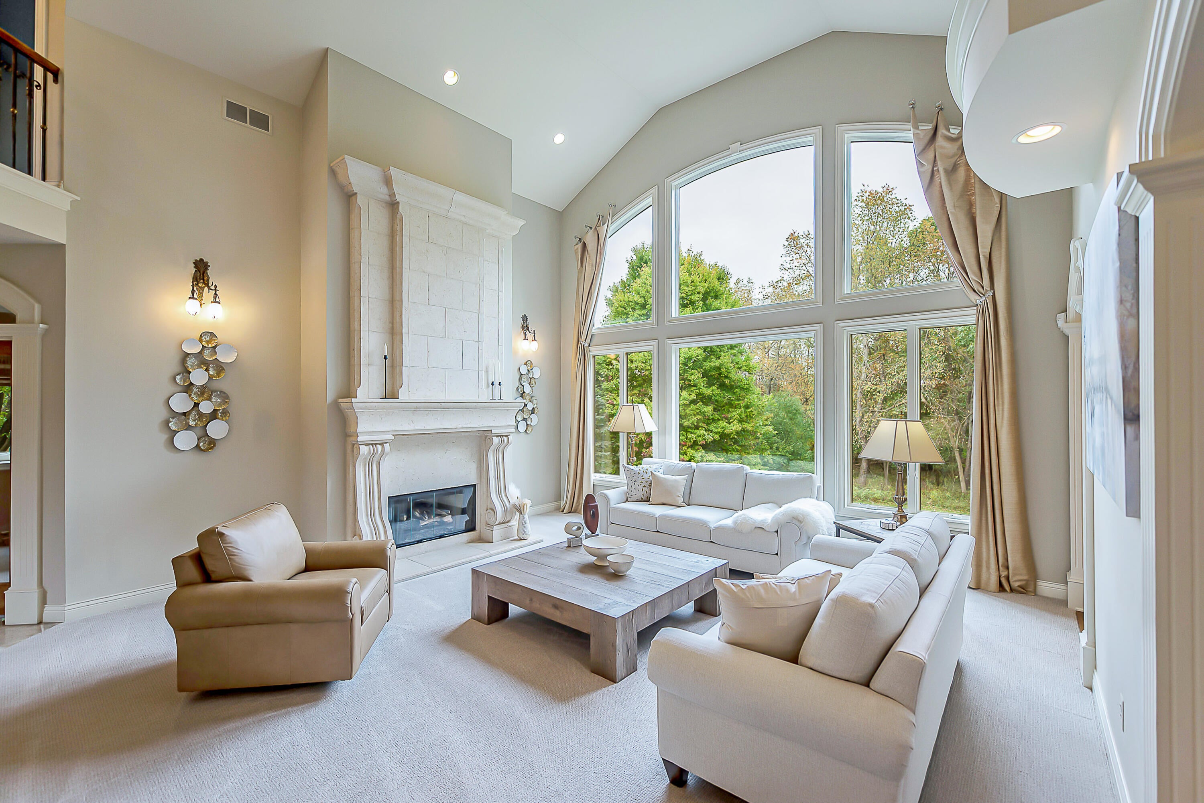
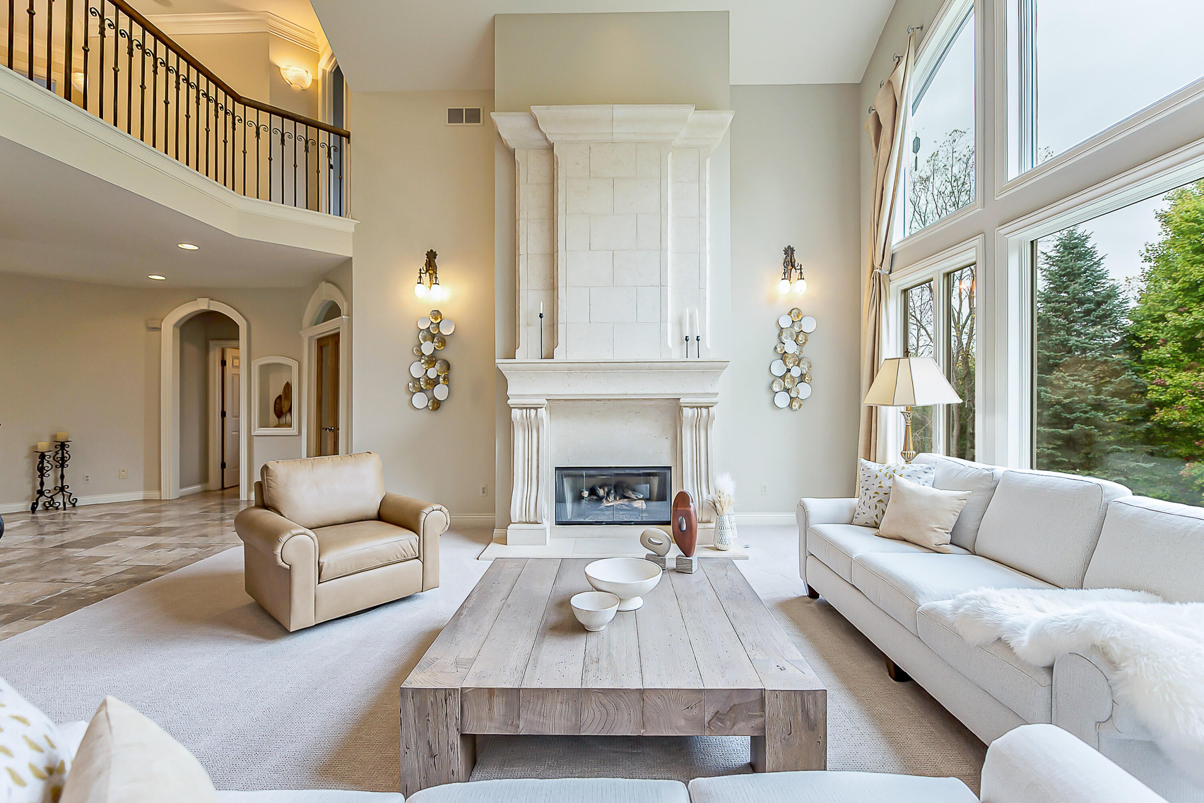
Spectacular NE A2 home! Secluded on a private, 1.9 acre lot, yet close to everything, this home feels & lives like a retreat. Designed for both comfortable living and entertaining on a large scale, the open first floor features two story windows with beautiful, seasonal, views of the backyard and surrounding forest, along with two private offices. Chef's kitchen with stainless appliances, island, granite counters & 2-sided fireplace. 3936 SF above grade. Four bedrooms & 3 baths on the second floor - including a large ensuite with double vanities & walk-in closet. The finished walk-out lower level adds 2526 more SF & a 4th full bath. 3-car garage connects to the mudroom and laundry. New HVAC & Water Softener (2025). The grounds provide space for peaceful relaxing by the open firepit, soccer practice, and an outdoor ice rink. Walkable neighborhood and near-by trails. Easy access to UM Medical Center, UM NE Campus, Trinity Hospital, DTW and more.

Save
Ask
Tour
Hide
Share
Listing Snapshot
Price 
$1,595,000
Days On Site 
2 Days
Bedrooms 
5
Inside Area (SqFt) 
5,054 sqft
Total Baths 
6
Full Baths 
4
Partial Baths 
2
Lot Size 
1.9 Acres
Year Built 
2002
MLS Number 
81026056530
Status 
Active
Property Tax 
$24,290
HOA/Condo/Coop Fees 
$116.67 monthly
Sq Ft Source 
Public Records
Friends & Family
Recent Activity
13 hours agoListing updated with changes from the MLS
yesterdayStatus changed to Active
2 days agoListing first seen on site
General Features
Acres 
1.9
Attached Garage 
Yes
Cross Street 
Creston Circle & Andora Dr
Garage 
Yes
Garage Spaces 
3
Parking 
AsphaltAttachedGarage Door OpenerGarage Faces Side
Property Sub Type 
Single Family Residence
Sewer 
Septic Tank
SqFt Above 
3936
SqFt Below 
1408
SqFt Total 
5334
Style 
Traditional
Utilities 
Cable ConnectedNatural Gas Connected
Water Source 
PrivateWell
Zoning 
Other
Interior Features
Appliances 
Gas Water HeaterDishwasherDisposalDouble OvenDryerHumidifierMicrowaveRefrigeratorRangeWasherWater Softener Owned
Basement 
FinishedFullSump PumpWalk-Out Access
Cooling 
Ceiling Fan(s)Central Air
Fireplace 
Yes
Fireplace Features 
Family RoomKitchen
Fireplaces 
2
Flooring 
CarpetStoneWood
Heating 
Forced AirNatural Gas
Laundry Features 
Laundry RoomMain Level
Spa 
Yes
Window Features 
Window Treatments
BathFull 
Level - Upper
BathLav 
Level - Main
Save
Ask
Tour
Hide
Share
Exterior Features
Construction Details 
BrickStucco
Lot Features 
Wooded
Patio And Porch 
DeckPatioPorch
Road Frontage 
Private Road
Roof 
Asphalt
Spa 
Yes
Windows/Doors 
Window Treatments
Community Features
Accessibility Features 
Therapeutic Whirlpool
Association Fee 
$1400.0
Association Fee Frequency 
Annually
MLS Area 
Area04101SuperiorTwp
School District 
AnnArbor
Financing Terms Available 
CashConventionalFHAVA Loan
Roads 
Paved
Schools
School District
AnnArbor
Elementary School
Unknown
Middle School
Unknown
High School
Unknown
Listing courtesy of The Charles Reinhart Company: [email protected]


IDX provided courtesy of Realcomp II Ltd. via GreaterMetropolitanAssociationofREALTORS. Copyright © 2026 Realcomp II Ltd. Shareholders.

IDX information is provided exclusively for consumers' personal, non-commercial use and may not be used for any purpose other than to identify prospective properties consumers may be interested in purchasing and that the data is deemed reliable but not guaranteed accurate by the MLS.

Neighborhood & Commute
Source: Walkscore
Save
Ask
Tour
Hide
Share