
7191 Roxbury DriveYpsilanti Charter Township, MI 48197
Mortgage Calculator
Monthly Payment (Est.)
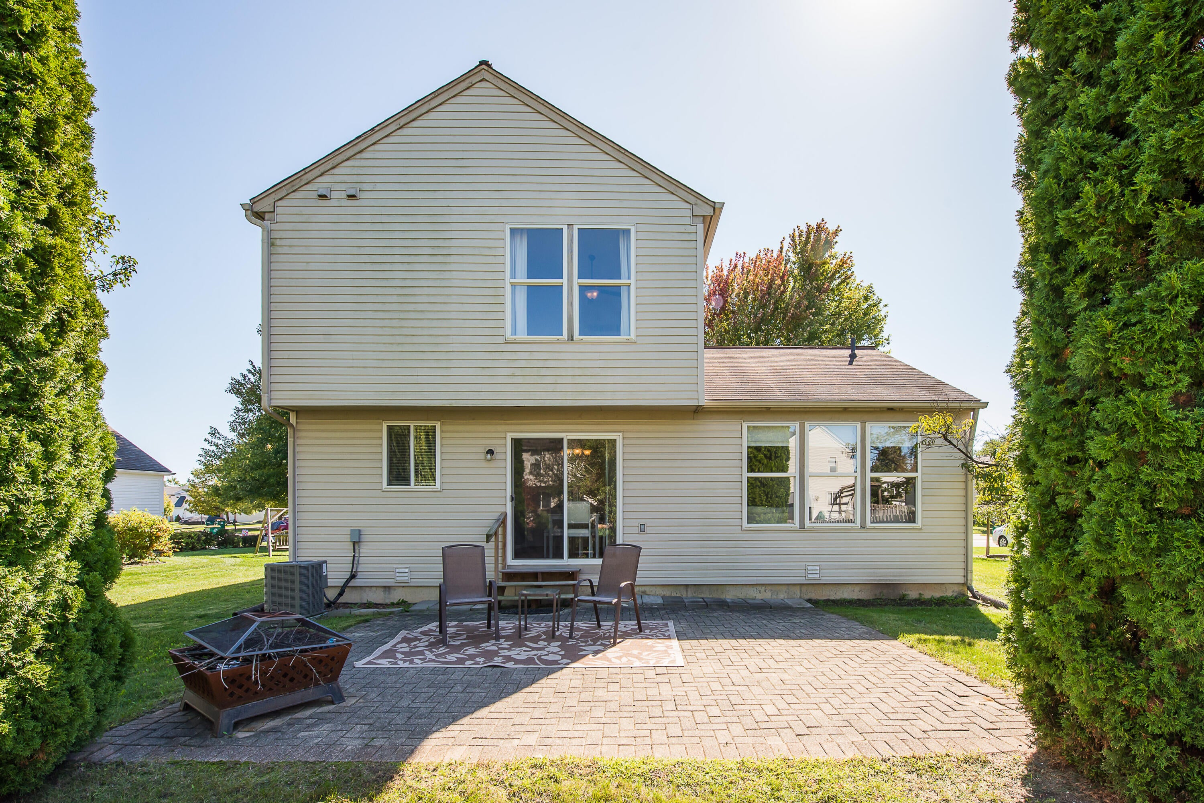
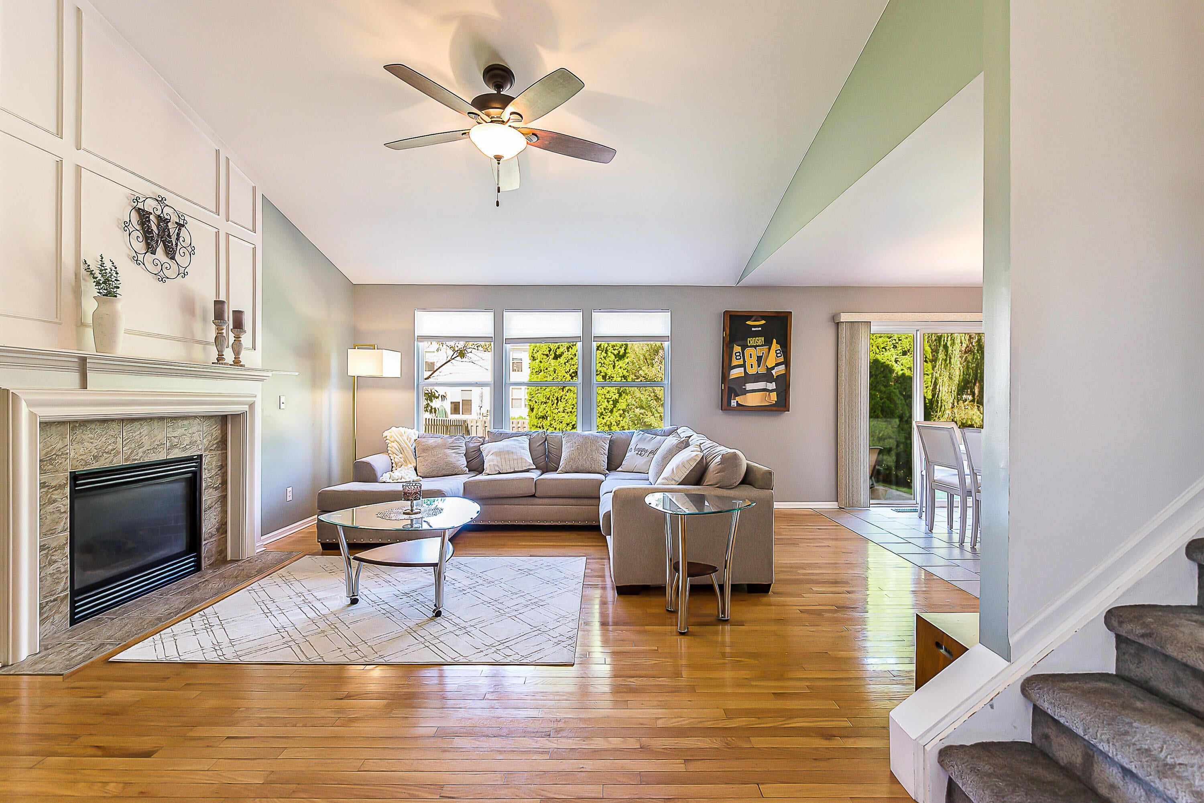
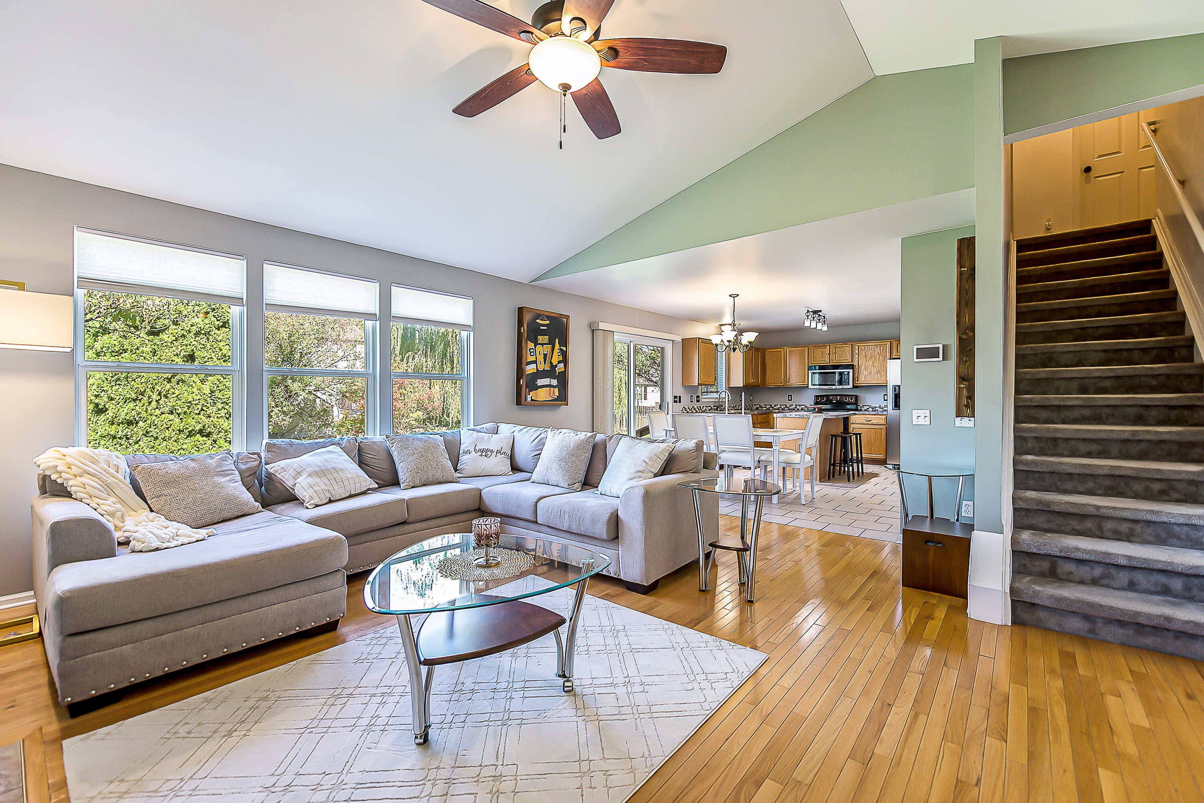
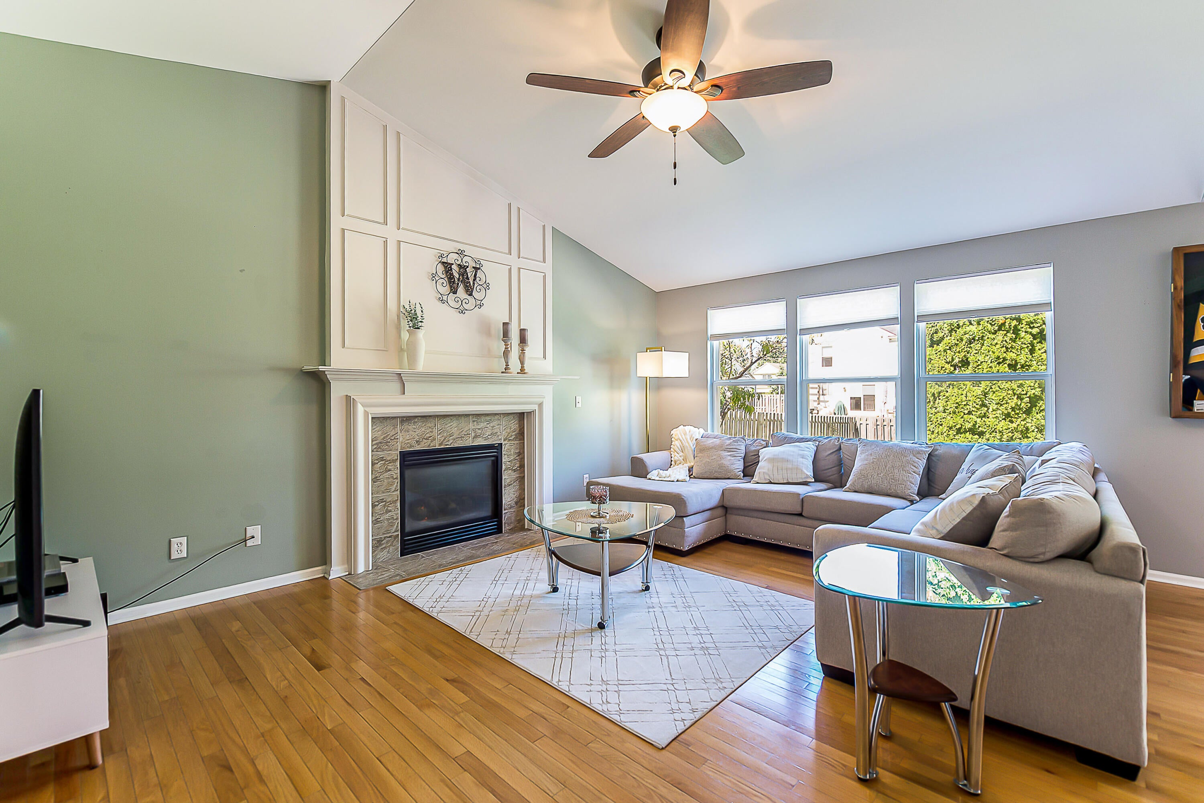
Enter an interest rate to see your estimated monthly payment.This well-designed colonial in Greene Farms offers a thoughtful combination of space, style, and everyday functionality. Step inside and gleaming hardwood floors carry you into a great room where cathedral ceilings, a wall of windows, and a floor-to-ceiling gas fireplace come together to create a space that feels both open and grounded. The kitchen and dining area flow naturally from there -- tile floors, honey oak cabinetry, a large pantry, stainless steel appliances, and a center island that handles everything from a quick breakfast to a full dinner party. A slider off the dining area opens to a brick paver patio and private backyard, sized just right for outdoor living without the burden of heavy upkeep. First-floor laundry and a guest half bath round out the main level. Upstairs, the primary suite offers a calm retreat with its own cathedral ceiling, walk-in closet, and an ensuite bath featuring a dual-sink vanity and tile floors. Two additional well-proportioned bedrooms share afull hall bath, and the full unfinished basement provides genuine flexibility for storage or future finishing. An attached 2-car garage completes the picture. Beyond the home itself, Greene Farms delivers ??? sidewalks, a community pool, playground, and miles of walking trails, all in Ypsilanti Township with lower township taxes. The Whittaker Road shopping corridor is just minutes away, and commutes to Ann Arbor, Detroit, and Toledo are all within easy reach.
| 3 days ago | Listing updated with changes from the MLS | |
| 3 days ago | Listing first seen on site |

IDX provided courtesy of Realcomp II Ltd. via GreaterMetropolitanAssociationofREALTORS. Copyright © 2026 Realcomp II Ltd. Shareholders.
IDX information is provided exclusively for consumers' personal, non-commercial use and may not be used for any purpose other than to identify prospective properties consumers may be interested in purchasing and that the data is deemed reliable but not guaranteed accurate by the MLS.
Did you know? You can invite friends and family to your search. They can join your search, rate and discuss listings with you.