
880 Machnik DriveChelsea City, MI 48118
Mortgage Calculator
Monthly Payment (Est.)
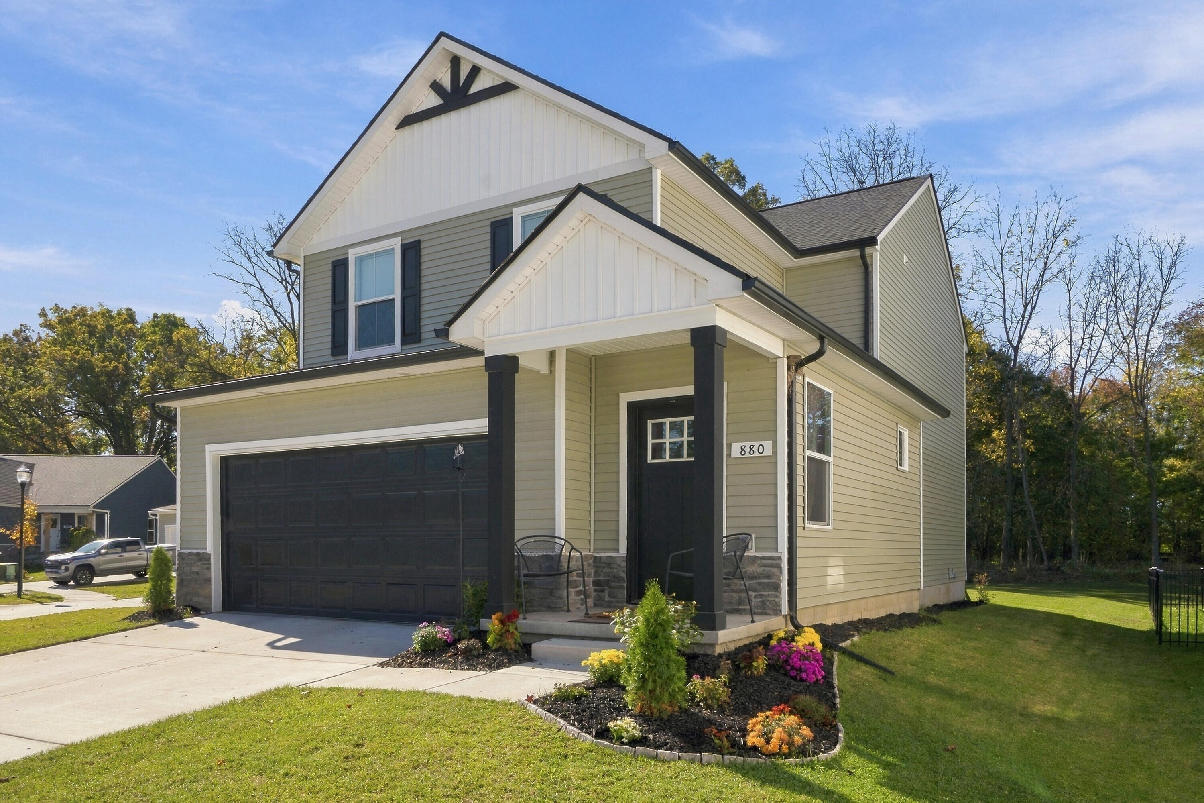
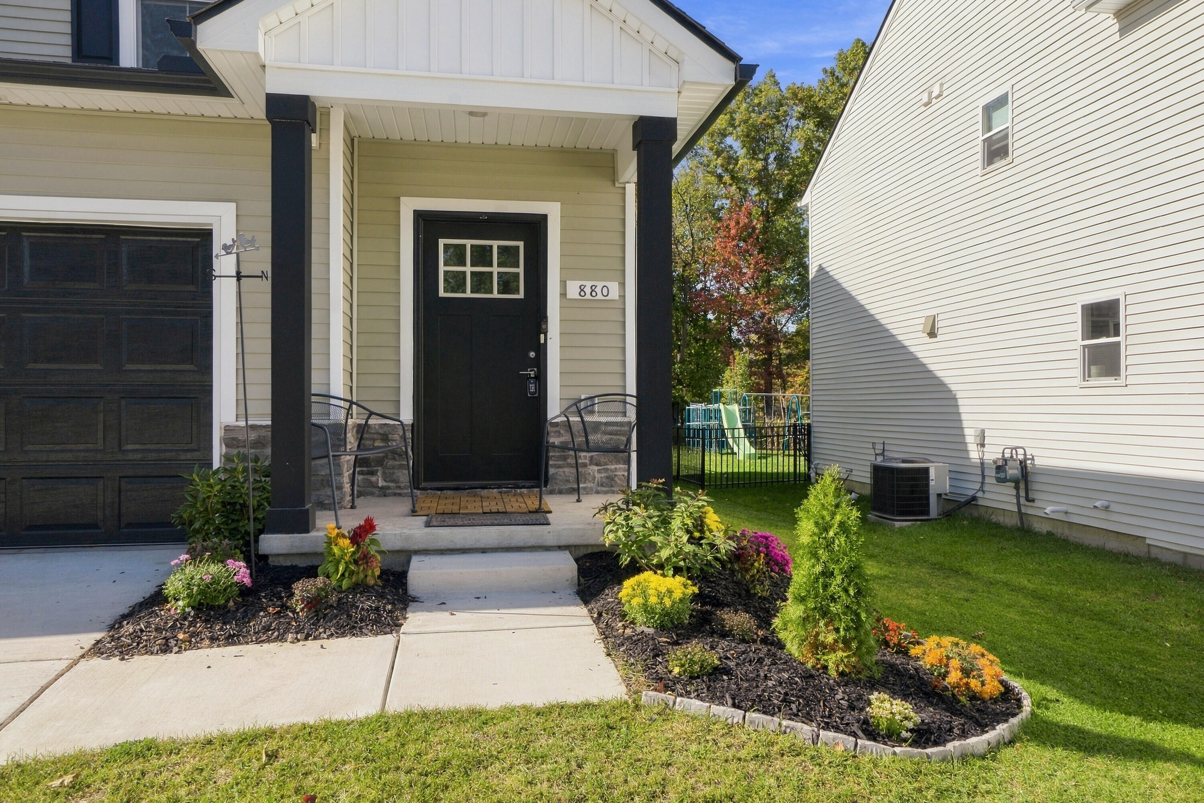
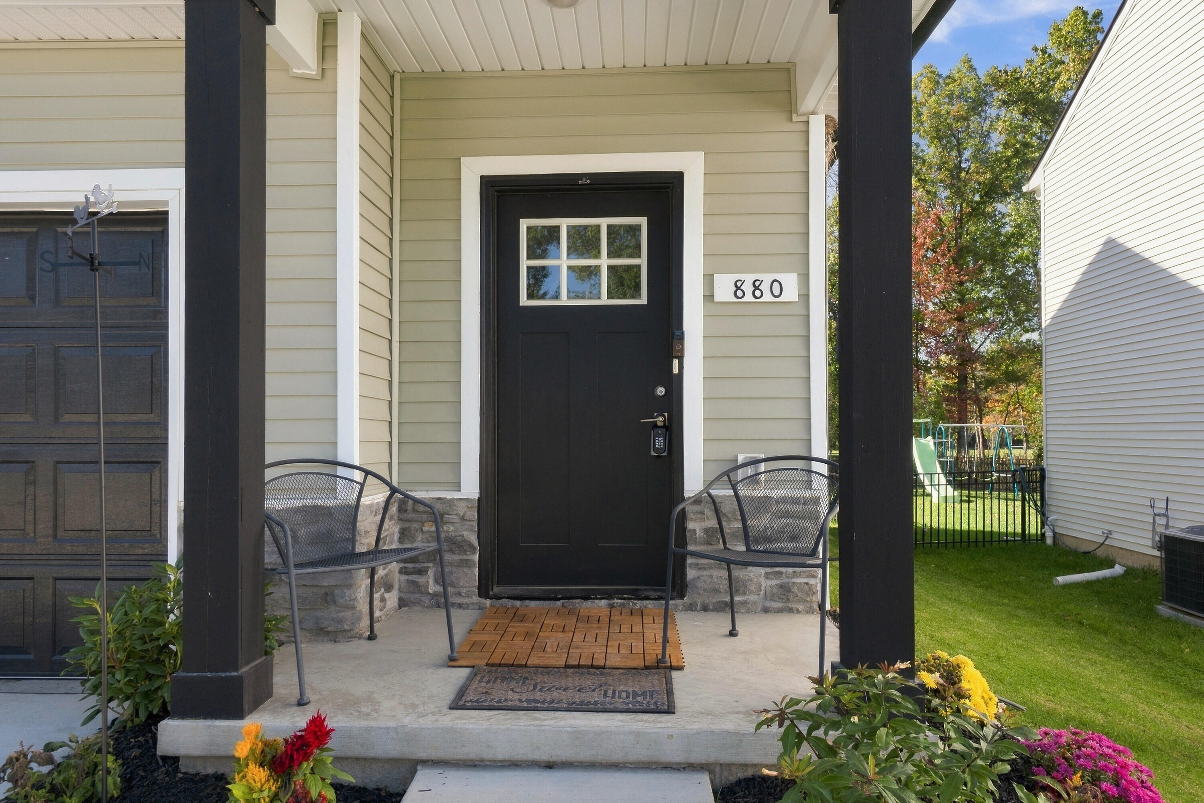
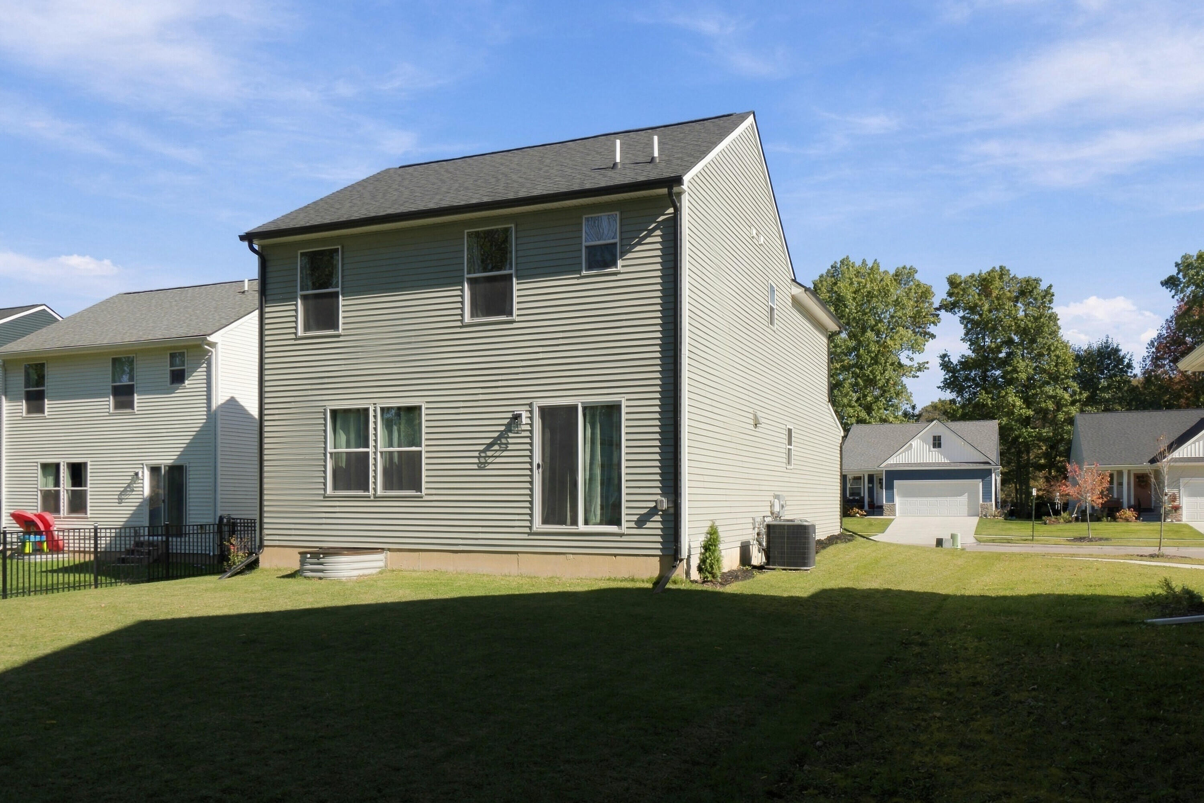
Enter an interest rate to see your estimated monthly payment.Welcome to Lincoln Pointe, one of Chelsea's newest and most sought-after communities! Custom designed and built in 2024, this exceptional home offers the look, feel and modern conveniences of new construction without the wait. From its outstanding curb appeal to its meticulously maintained interior, every detail makes a wonderful first impression. Step inside to discover gleaming high-end laminate flooring, recessed lighting, stylish custom fixtures and expansive windows that fill the home with natural light. The spacious living room offers an inviting setting for everyday relaxation and entertaining, with beautiful views of the backyard. The chef-inspired kitchen is sure to impress, featuring quality cabinetry, granite countertops, stainless steel appliances, a large pantry and a center island with high-top seating, perfect for casual dining and gathering with family and friends. Offering 1,780 square feet of above-grade living space, this home features three generously sized bedroomsincluding a private primary suite, and 2.5 bathrooms, providing a comfortable and functional layout for modern living. The full basement is ready for your finishing ideas, offering an exciting opportunity to create additional living space tailored to your needs. Additional highlights include a professionally finished two-car attached garage, high-efficiency forced-air furnace, in-ground sprinkler system, concrete driveway, perennial gardens and a spacious backyard with plenty of room to relax, play or entertain outdoors. Enjoy the benefits of a nearly new home in a fantastic location close to Chelsea schools, downtown shopping, major highway connections and the popular Border-to-Border Trail system. All appliances are included, making your move that much easier. Beautifully maintained, thoughtfully designed and ready to enjoy, this is an outstanding opportunity to make Lincoln Pointe your new home!
| 18 hours ago | Listing updated with changes from the MLS | |
| 19 hours ago | Listing first seen on site |

IDX provided courtesy of Realcomp II Ltd. via GreaterMetropolitanAssociationofREALTORS. Copyright © 2026 Realcomp II Ltd. Shareholders.
IDX information is provided exclusively for consumers' personal, non-commercial use and may not be used for any purpose other than to identify prospective properties consumers may be interested in purchasing and that the data is deemed reliable but not guaranteed accurate by the MLS.
Did you know? You can invite friends and family to your search. They can join your search, rate and discuss listings with you.