Save
Ask
Tour
Hide
Share
$525,000
1 Day On Site

7667 Earhart Road
Northfield Township, MI 48178

For Sale|Single Family Residence|Active
3
Beds
3
Total Baths
2
Full Baths
1
Partial Bath
2,332
SqFt
$225
/SqFt
1987
Built
County:
Washtenaw
Call Now: 810-220-7653
Is this the listing for you? We can help make it yours.
810-220-7653
7667 Earhart Road7667 Earhart Road7667 Earhart Road7667 Earhart Road
Save
Ask
Tour
Hide
Share

Mortgage Calculator

Monthly Payment (Est.)

Enter an interest rate to see your estimated monthly payment.
Calculator powered by Showcase IDX, a Constellation1 Company. Copyright ©2026 Information is deemed reliable but not guaranteed.

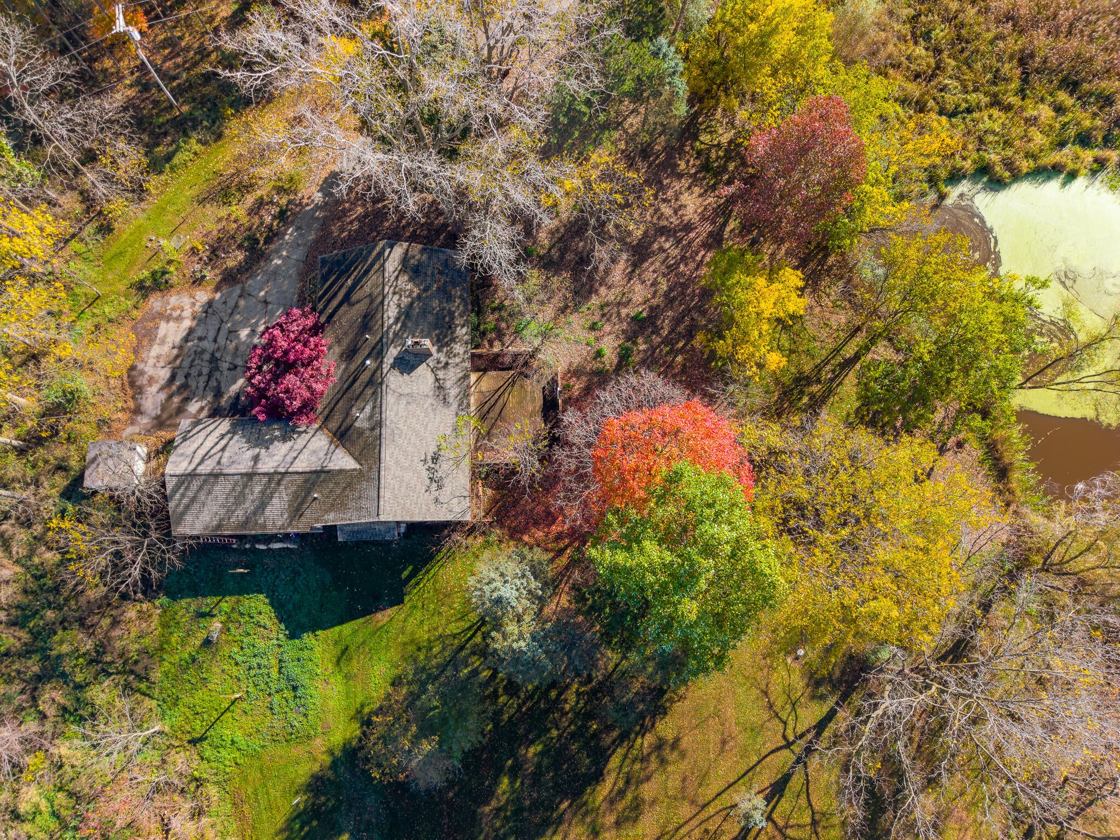
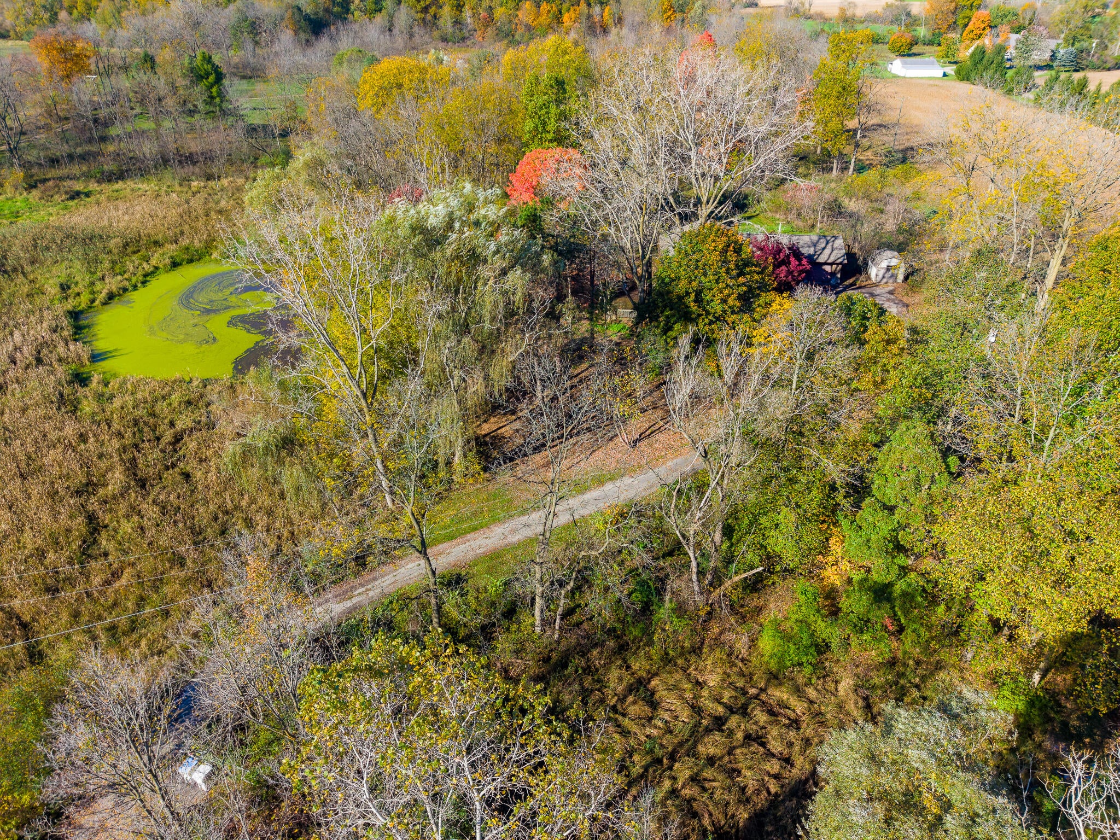
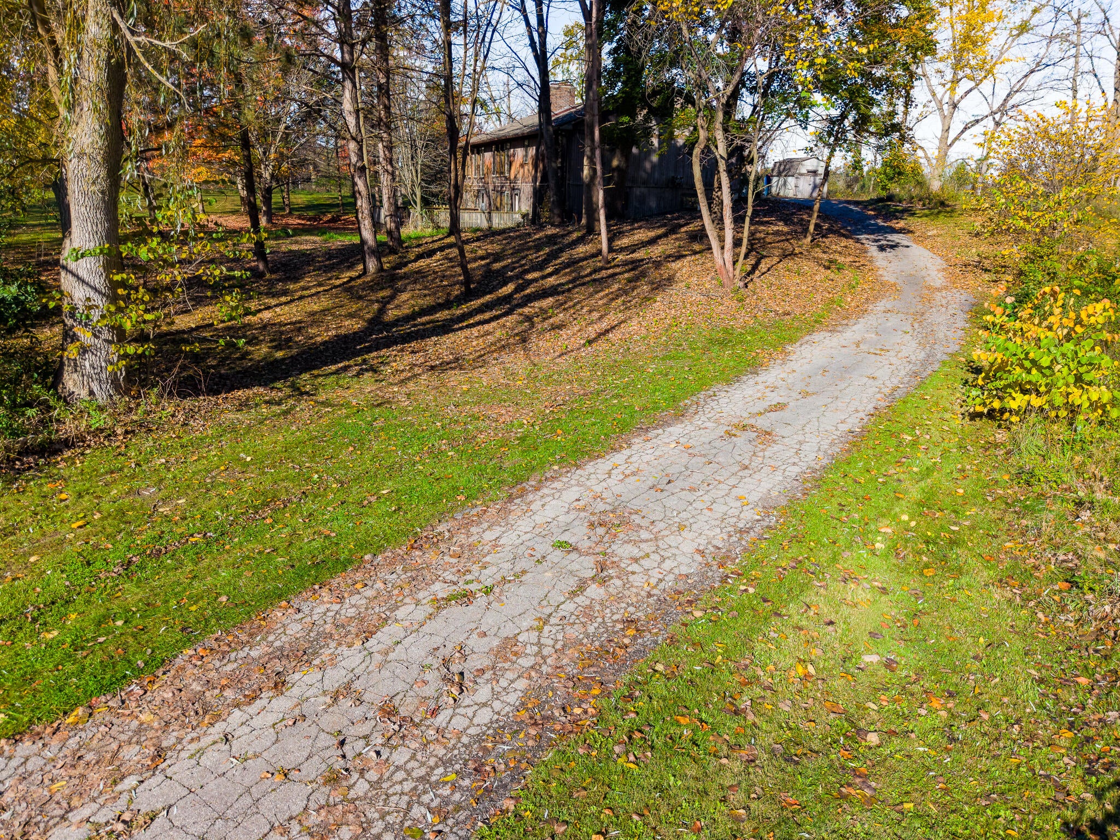
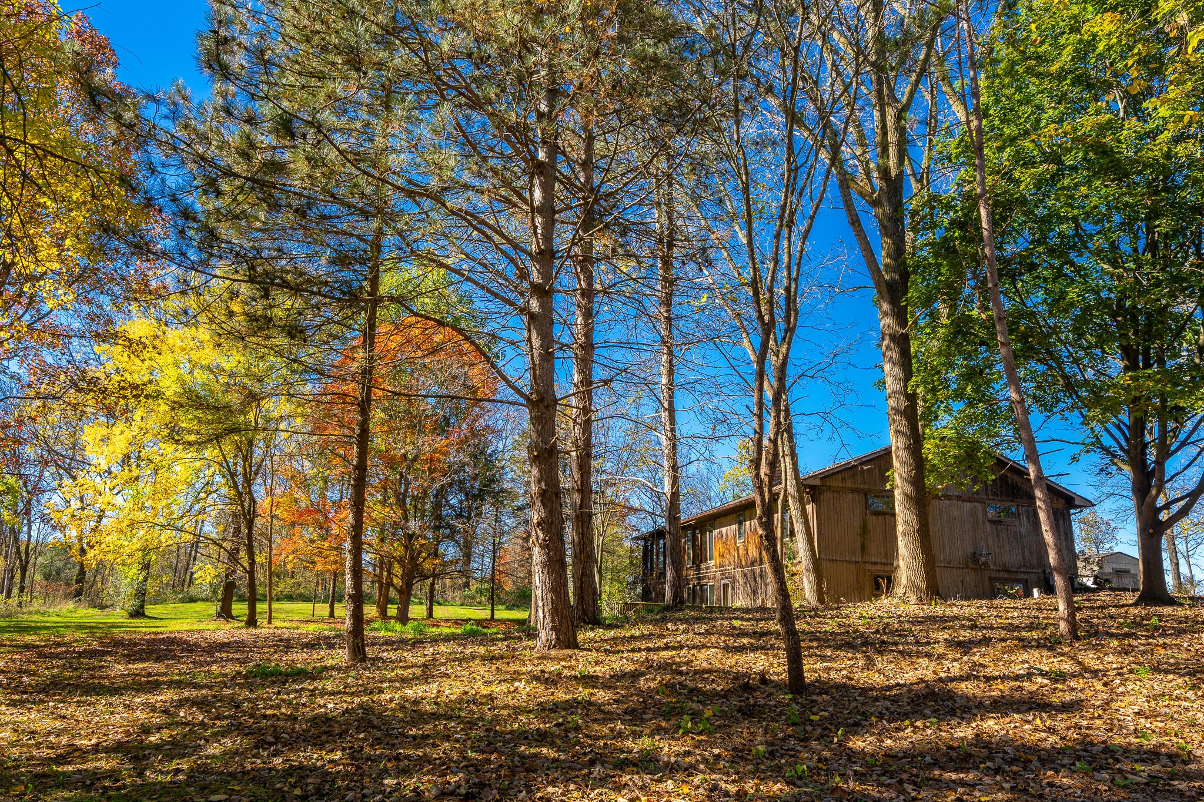
Country living 15 easy minutes from downtown Ann Arbor! Enjoy stunning views across 7 acres, including amazing water features. This custom built home includes beautiful and useful architectural detail. Make the landscape and the mature flower gardens your own before the holidays! Enjoy 3 large bedrooms, including a primary suite with the private bathroom and the walk-in closet you have been wanting for years. The large kitchen includes a breakfast nook that looks out on to a rolling wooded landscape. Keep warm during the winter with large south facing windows and not one, but two, wood burning fireplaces. One fireplace is in the large living room on the main floor, the other in the even larger family room in the finished walk-out basement. New carpet throughout. Recently updated half bath, freshly painted and updates made to full baths. Schedule your showing today!

Save
Ask
Tour
Hide
Share
Listing Snapshot
Price 
$525,000
Days On Site 
1 Day
Bedrooms 
3
Inside Area (SqFt) 
2,332 sqft
Total Baths 
3
Full Baths 
2
Partial Baths 
1
Lot Size 
7 Acres
Year Built 
1987
MLS Number 
81026056282
Status 
Active
Property Tax 
$6,353
HOA/Condo/Coop Fees 
N/A
Sq Ft Source 
N/A
Friends & Family
Recent Activity
yesterdayListing updated with changes from the MLS
yesterdayListing first seen on site
General Features
Acres 
7
Attached Garage 
Yes
Cross Street 
5 Mile & Earhart Road
Garage 
Yes
Garage Spaces 
1
Parking 
AsphaltAttachedGarage Door Opener
Property Sub Type 
Single Family Residence
Security 
Smoke Detector(s)
Sewer 
Septic Tank
SqFt Above 
2332
SqFt Below 
840
SqFt Total 
2332
Style 
Ranch
Utilities 
Cable ConnectedPhone Connected
Water Source 
PrivateWell
Interior Features
Appliances 
Gas Water HeaterDishwasherDisposalDryerFreezerMicrowaveOvenRefrigeratorRangeWasherWater Softener Owned
Basement 
Bath/StubbedFinishedPartially FinishedSump PumpWalk-Out Access
Cooling 
Attic FanCeiling Fan(s)Central Air
Fireplace 
Yes
Fireplace Features 
Family RoomLiving RoomWood Burning
Fireplaces 
2
Flooring 
CarpetTileVinylWood
Heating 
Forced AirNatural GasWood
Interior 
PantryVaulted Ceiling(s)
Laundry Features 
Laundry RoomMain LevelSinkWasher Hookup
Window Features 
Garden Window(s)Window Treatments
BathFull 
Level - Main
BathLav 
Level - Main
Bedroom 2 
Dimensions - 13.0 x 12.0Level - MainArea - 156
Bedroom 3 
Dimensions - 13.0 x 12.0Level - MainArea - 156
Dining Room 
Dimensions - 20.0 x 11.0Level - MainArea - 220
Family Room 
Dimensions - 15.0 x 15.0Level - BasementArea - 225
Game Room 
Dimensions - 19.0 x 15.0Level - BasementArea - 285
Kitchen 
Dimensions - 26.0 x 9.0Level - MainArea - 234
Living Room 
Dimensions - 20.0 x 15.0Level - MainArea - 300
Master Bathroom 
Dimensions - 9.0 x 9.0Level - MainArea - 81
Master Bedroom 
Dimensions - 15.0 x 14.0Level - MainArea - 210
Office 
Dimensions - 20.0 x 8.0Level - MainArea - 160
ThreeSeasonRoom 
Utility Room 
Dimensions - 21.0 x 6.0Level - MainArea - 126
Save
Ask
Tour
Hide
Share
Exterior Features
Construction Details 
Wood Siding
Exterior 
Garden
Lot Features 
WetlandsWooded
Patio And Porch 
Deck
Roof 
Asphalt
View 
Water
Waterfront 
Yes
Waterfront Features 
PondWaterfrontWaterfront Access
Waterview 
Water
Windows/Doors 
Garden Window(s)Window Treatments
Community Features
MLS Area 
Area04041NorthfieldTwp
School District 
SouthLyon
Financing Terms Available 
CashConventional
Roads 
Dirt
Schools
School District
SouthLyon
Elementary School
Unknown
Middle School
Unknown
High School
Unknown
Listing courtesy of Realty Experts LLC: [email protected]


IDX provided courtesy of Realcomp II Ltd. via GreaterMetropolitanAssociationofREALTORS. Copyright © 2026 Realcomp II Ltd. Shareholders.

IDX information is provided exclusively for consumers' personal, non-commercial use and may not be used for any purpose other than to identify prospective properties consumers may be interested in purchasing and that the data is deemed reliable but not guaranteed accurate by the MLS.

Neighborhood & Commute
Source: Walkscore
Save
Ask
Tour
Hide
Share