Save
Ask
Tour
Hide
Share
$355,000
New Listing

567 Cattail Lane
Putnam Township, MI 48169

For Sale|Single Family Residence|Active
4
Beds
2
Total Baths
2
Full Baths
2,484
SqFt
$143
/SqFt
1999
Built
County:
Livingston
Call Now: 810-220-7653
Is this the listing for you? We can help make it yours.
810-220-7653
Upcoming Open Houses
Sun, Oct 25, 1:00 PM - 3:00 PM
567 Cattail Lane567 Cattail Lane567 Cattail Lane567 Cattail Lane
Save
Ask
Tour
Hide
Share

Mortgage Calculator

Monthly Payment (Est.)

Enter an interest rate to see your estimated monthly payment.
Calculator powered by Showcase IDX, a Constellation1 Company. Copyright ©2026 Information is deemed reliable but not guaranteed.

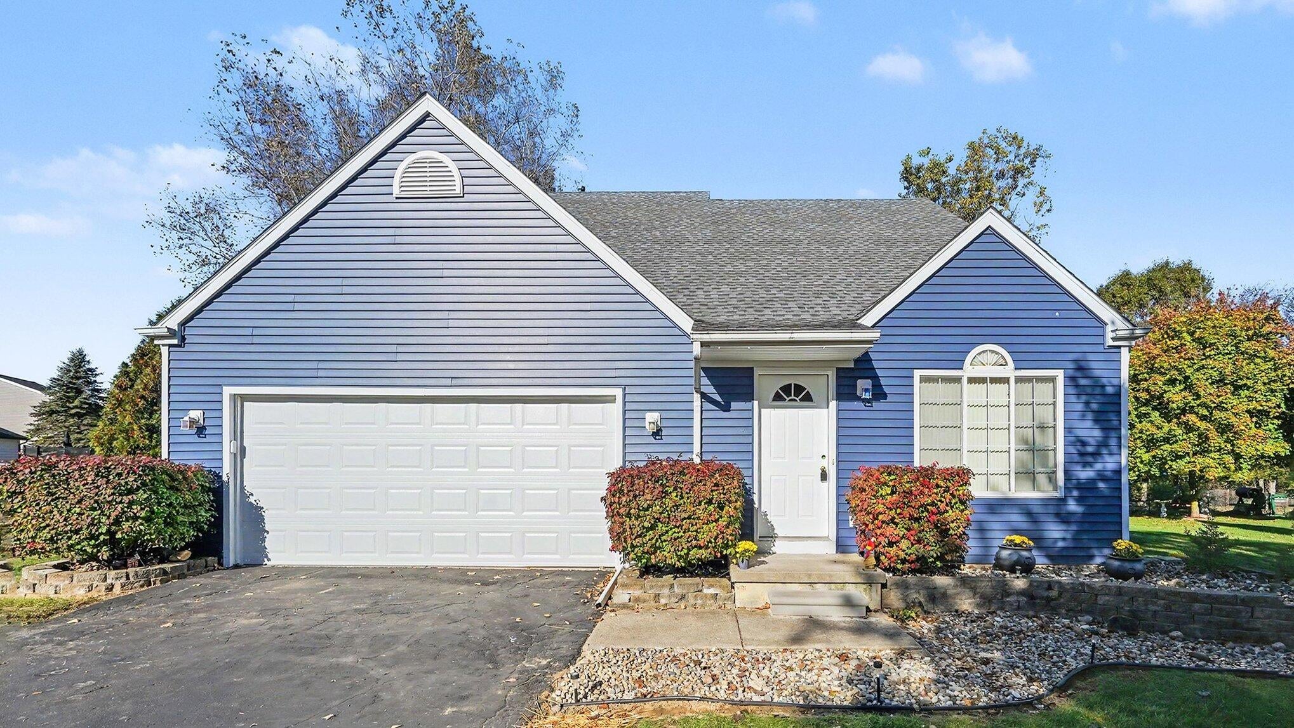
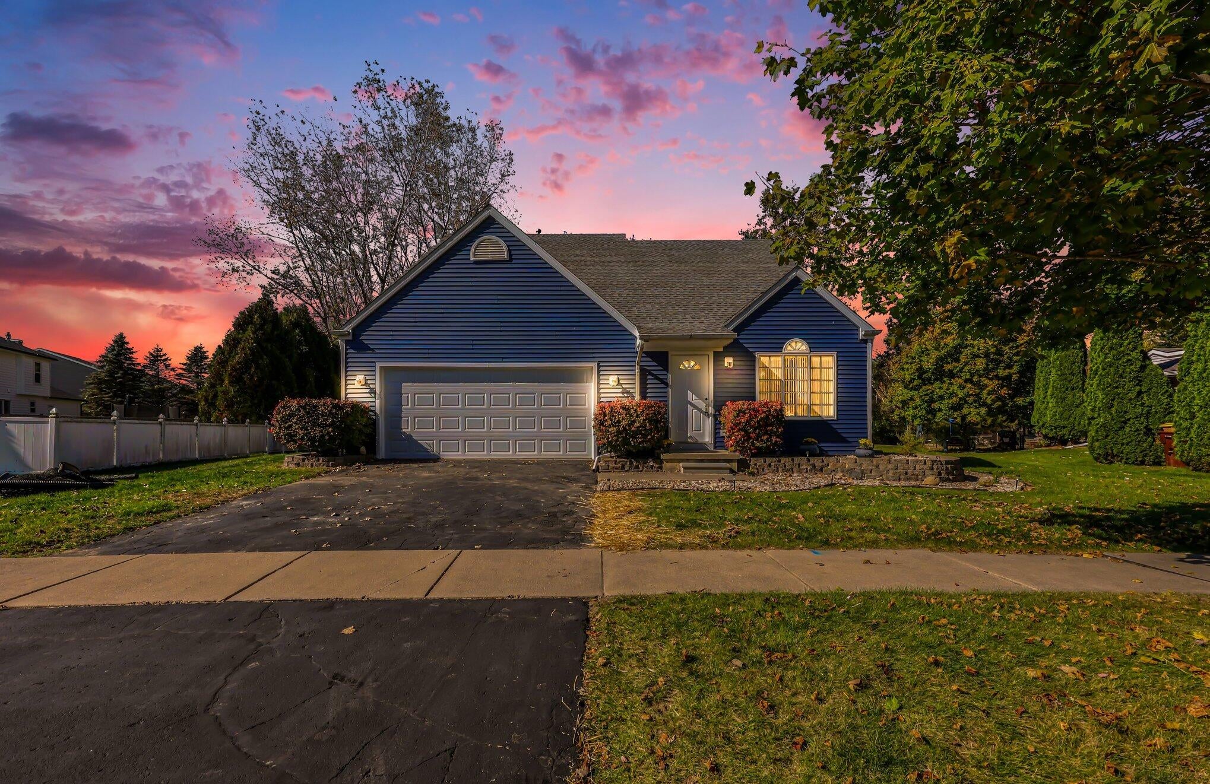
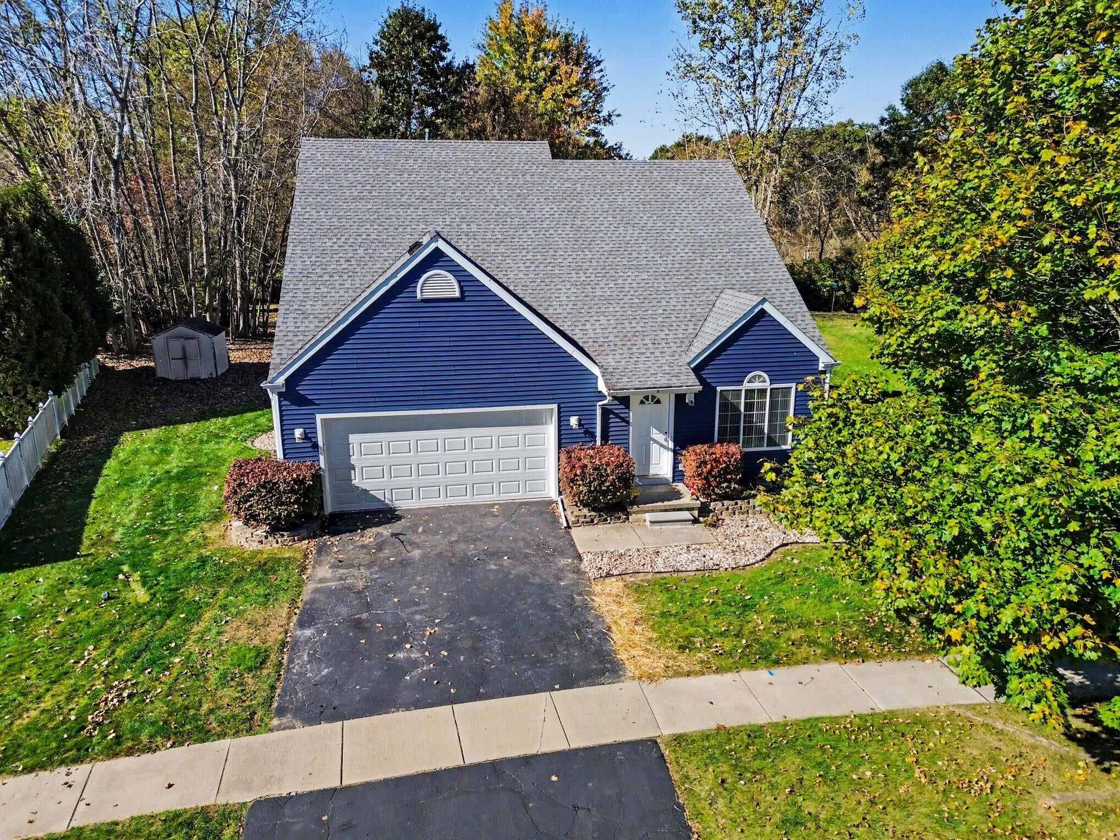
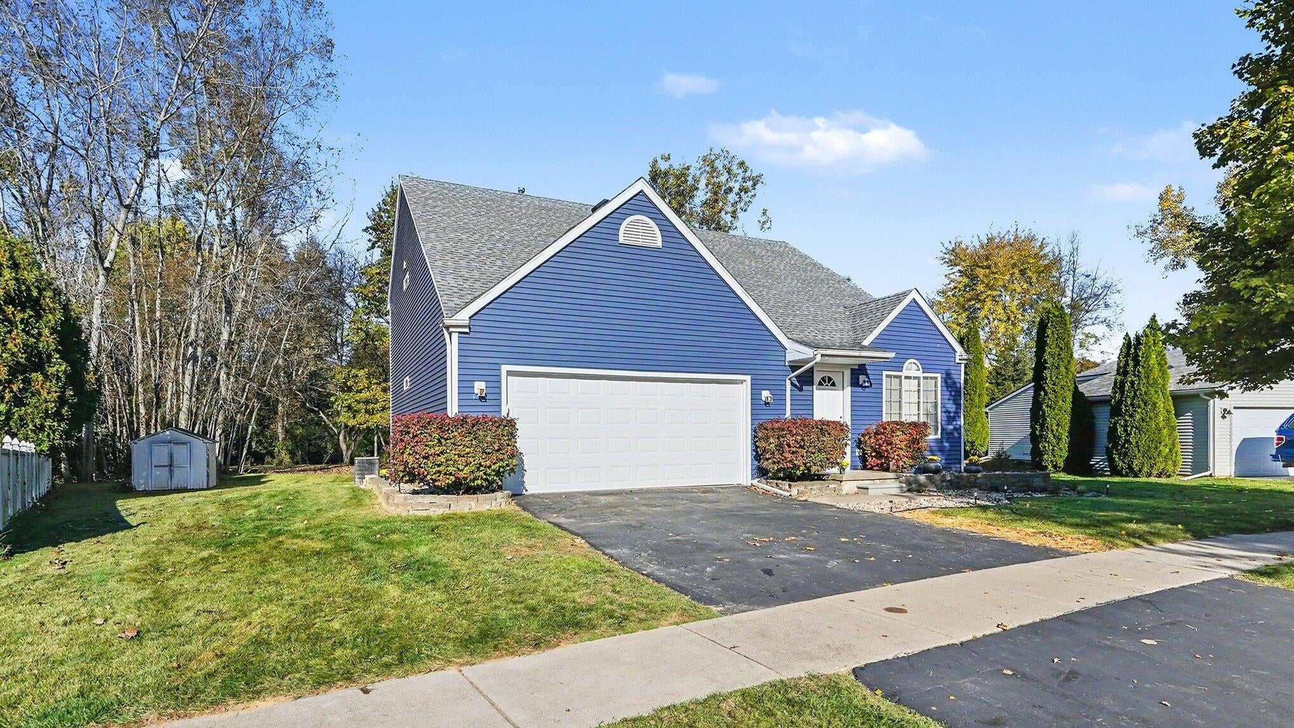
Beautifully Located Colonial with Nature Preserve Views! Welcome home to this inviting 4 bedroom, 2 full bath Colonial in the heart of Pinckney! Ideally located just minutes from downtown Pinckney and local schools, this home offers the perfect blend of comfort, convenience, and outdoor living. The open floor plan and abundant natural light create a warm, welcoming atmosphere, while the living room impresses with vaulted ceilings and a cozy gas fireplace. A main floor primary suite offers the convenience of single level living, with three additional bedrooms upstairs providing plenty of space for family, guests, or a home office. Step outside to a fabulous backyard featuring mature trees, a spacious deck perfect for entertaining or relaxing, and the peaceful backdrop of a nature preserve.Outdoor enthusiasts will love the proximity to the Lakeland Trail, Pinckney Recreation Area, Potawatomi Trail, and Brighton Recreation Area, offering endless opportunities for hiking, biking, and enjoying Michigan's natural beauty. With convenient access to I-96 and US-23, commuting is a breeze. A wonderful place to call home, where everyday comfort meets an outdoor lifestyle!

Save
Ask
Tour
Hide
Share
Listing Snapshot
Price 
$355,000
Days On Site 
0 Days
Bedrooms 
4
Inside Area (SqFt) 
2,484 sqft
Total Baths 
2
Full Baths 
2
Partial Baths 
N/A
Lot Size 
0.19 Acres
Year Built 
1999
MLS Number 
81026056264
Status 
Active
Property Tax 
$5,125.53
HOA/Condo/Coop Fees 
$14.58 monthly
Sq Ft Source 
Public Records
Friends & Family
Recent Activity
19 hours agoListing updated with changes from the MLS
24 hours agoListing first seen on site
General Features
Acres 
0.19
Attached Garage 
Yes
Cross Street 
Town Trail and Cattail Lane
Garage 
Yes
Garage Spaces 
2
Parking 
AsphaltAttachedGarage Faces FrontGarage Door Opener
Property Sub Type 
Single Family Residence
Sewer 
Public Sewer
Special Circumstances 
Standard
SqFt Above 
1784
SqFt Below 
700
SqFt Total 
2826
Style 
Colonial
Utilities 
Cable Connected
Water Source 
Public
Zoning 
Other
Interior Features
Appliances 
Gas Water HeaterBuilt-In Electric OvenDishwasherDisposalDryerHumidifierMicrowaveRefrigeratorRangeWasher
Basement 
Bath/StubbedFullPartially FinishedSump Pump
Cooling 
Central Air
Fireplace 
Yes
Fireplace Features 
Gas LogLiving Room
Fireplaces 
1
Flooring 
CarpetLaminateLinoleumTile
Heating 
Forced AirNatural Gas
Laundry Features 
In Basement
BathFull 
Level - Upper
Save
Ask
Tour
Hide
Share
Exterior Features
Construction Details 
Vinyl Siding
Lot Features 
LevelWetlandsWooded
Patio And Porch 
DeckPorch
Roof 
Asphalt
Community Features
Association Fee 
$175.0
Association Fee Frequency 
Annually
Community Features 
Sidewalks
MLS Area 
Area01141PutnamTwp
School District 
Pinckney
Financing Terms Available 
CashConventionalFHAVA Loan
Roads 
Paved
Schools
School District
Pinckney
Elementary School
Unknown
Middle School
Unknown
High School
Unknown
Listing courtesy of The Charles Reinhart Company: [email protected]


IDX provided courtesy of Realcomp II Ltd. via GreaterMetropolitanAssociationofREALTORS. Copyright © 2026 Realcomp II Ltd. Shareholders.

IDX information is provided exclusively for consumers' personal, non-commercial use and may not be used for any purpose other than to identify prospective properties consumers may be interested in purchasing and that the data is deemed reliable but not guaranteed accurate by the MLS.

Neighborhood & Commute
Source: Walkscore
Save
Ask
Tour
Hide
Share