Save
Ask
Tour
Hide
Share
$259,800
2 Days On Site

1083 Joyce Lane
Scio Township, MI 48103

For Sale|Condominium|Active
2
Beds
2
Total Baths
2
Full Baths
1,160
SqFt
$224
/SqFt
2002
Built
Subdivision:
WALNUT GLEN
County:
Washtenaw
Call Now: 810-220-7653
Is this the listing for you? We can help make it yours.
810-220-7653
Upcoming Open Houses
Sun, Oct 25, 1:00 PM - 3:00 PM
1083 Joyce Lane1083 Joyce Lane1083 Joyce Lane1083 Joyce Lane
Save
Ask
Tour
Hide
Share

Mortgage Calculator

Monthly Payment (Est.)

Enter an interest rate to see your estimated monthly payment.
Calculator powered by Showcase IDX, a Constellation1 Company. Copyright ©2026 Information is deemed reliable but not guaranteed.

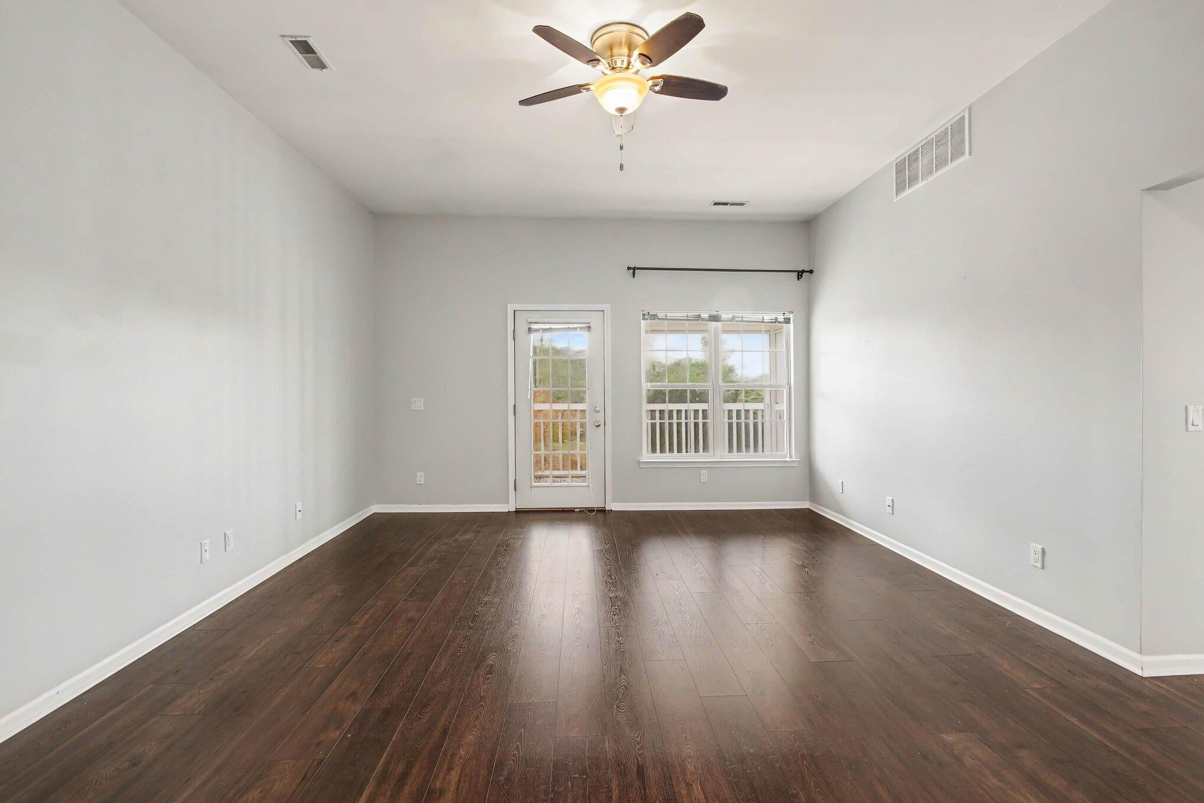
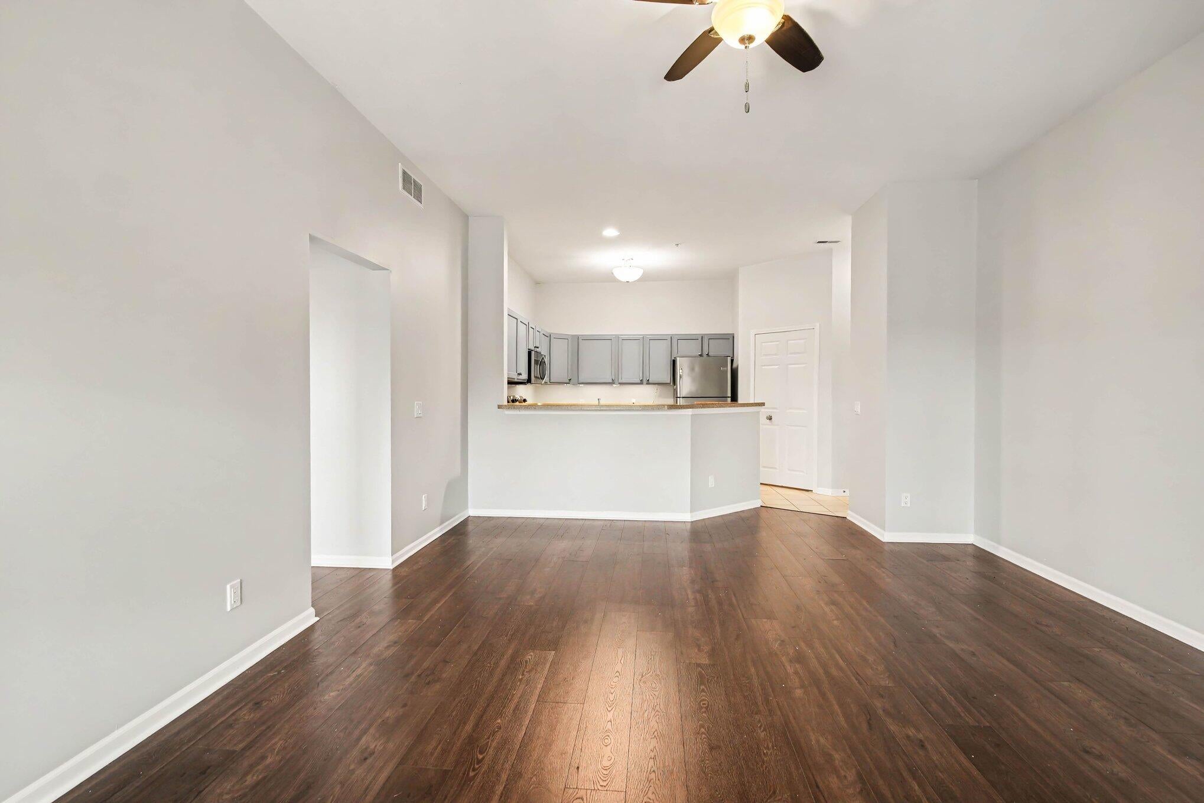
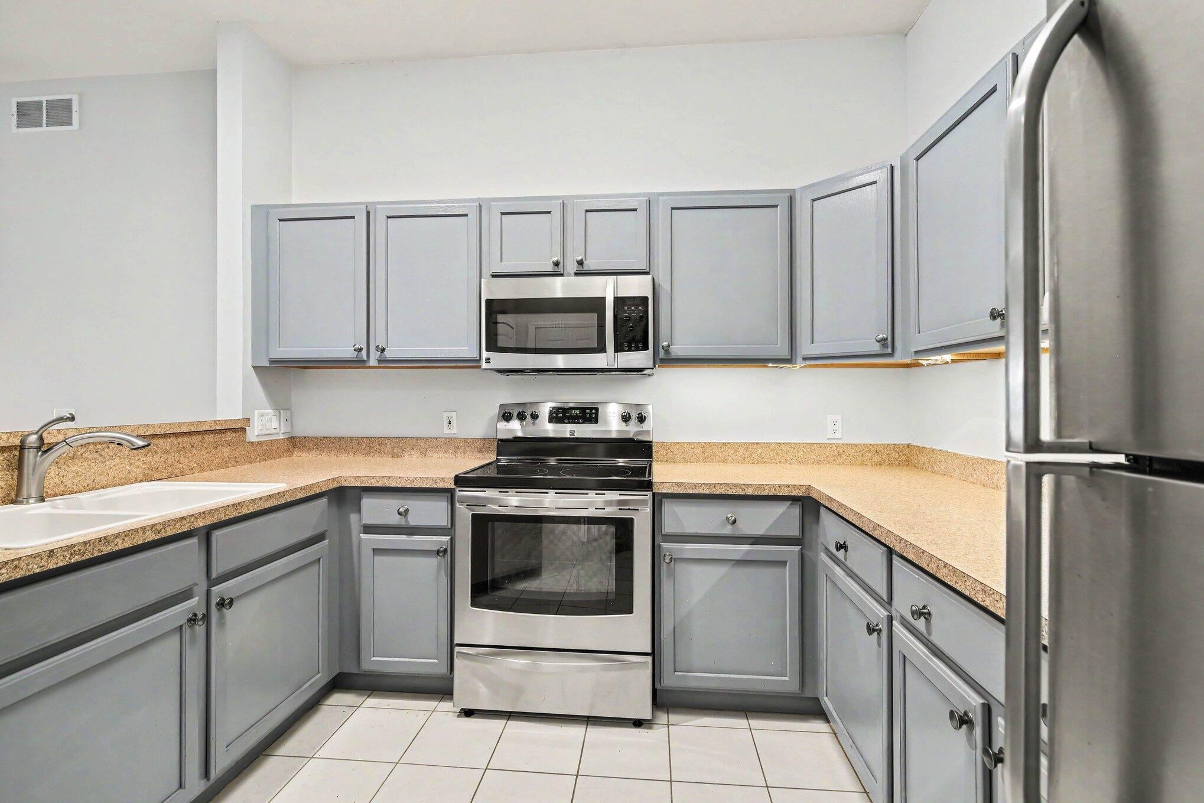
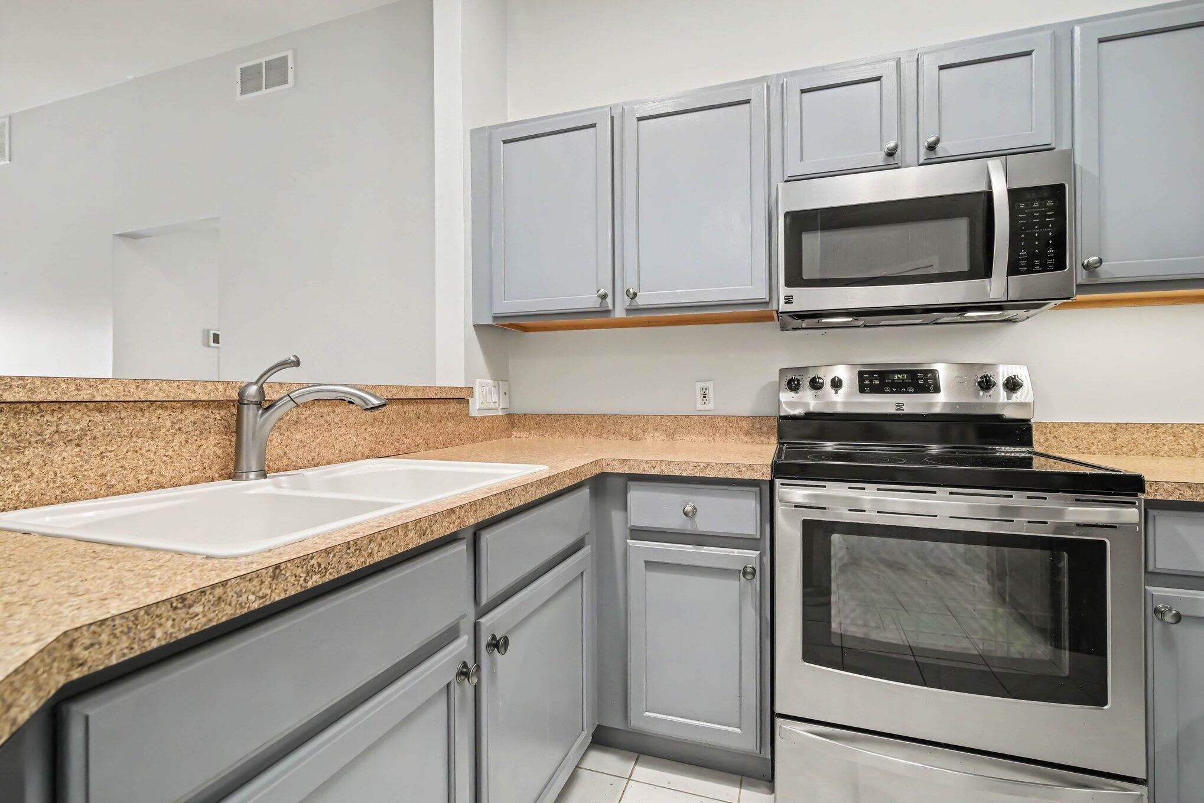
Stunning 2 Bedroom, 2 Bath 2nd Floor Ranch Condo in Sought After Walnut Glen Neighborhood with Easy Access to All that is Ann Arbor!! Amazing Great Room with Extra High Ceilings, Luxury Vinyl Plank Flooring and Door Leading to Private Screened in Balcony with Panoramic Views of Trees Galore!! Gorgeous Updated Kitchen with Stainless Steel Appliances, Tile Floor and Breakfast Bar Area overlooking Great Room. Spacious and Light Filled Primary Suite with Three Large Windows, Extra Long Closet and Primary Bath. Extras Include Main Level Washer and Dryer, Freshly Painted Interior, Detached Garage with Door Opener, Newer Furnace, Central Air and Roof (2022)!! Conveniently located near Shopping, Schools, Major Roadways, 10 Minutes from Downtown Ann Arbor and U OF M Medical Center. This Ranch Condo is Ready To Move Into Today!!

Save
Ask
Tour
Hide
Share
Listing Snapshot
Price 
$259,800
Days On Site 
2 Days
Bedrooms 
2
Inside Area (SqFt) 
1,160 sqft
Total Baths 
2
Full Baths 
2
Partial Baths 
N/A
Lot Size 
N/A
Year Built 
2002
MLS Number 
81026056023
Status 
Active
Property Tax 
$4,135
HOA/Condo/Coop Fees 
$350 monthly
Sq Ft Source 
Public Records
Friends & Family
Recent Activity
2 days agoListing updated with changes from the MLS
3 days agoListing first seen on site
General Features
Cross Street 
Scio Ridge and West Liberty
Foundation 
Slab
Garage 
Yes
Garage Spaces 
1
Parking 
DetachedGarage Door Opener
Property Sub Type 
Condominium
Sewer 
Public Sewer
SqFt Above 
1160
SqFt Total 
1160
Style 
Ranch
Water Source 
Public
Zoning 
PlannedUnitDevelopment
Interior Features
Appliances 
Gas Water HeaterDishwasherDisposalDryerMicrowaveOvenRefrigeratorRangeWasher
Cooling 
Ceiling Fan(s)Central Air
Flooring 
Vinyl
Heating 
Forced AirNatural Gas
Laundry Features 
In UnitUpper Level
BathFull 
Level - Upper
Bedroom 2 
Level - Main
Great Room 
Level - Main
Kitchen 
Level - Main
Laundry 
Level - MainDescription - In Unit Laundry Room with Washer and Dryer
Master Bathroom 
Level - Main
Master Bedroom 
Level - Main
Other 
Level - Main
Save
Ask
Tour
Hide
Share
Exterior Features
Construction Details 
Vinyl Siding
Exterior 
Balcony
Patio And Porch 
PorchScreened
Road Frontage 
Private Road
Community Features
Association Fee 
$350.0
Association Fee Frequency 
Monthly
MLS Area 
Area04081ScioTwp
School District 
AnnArbor
Financing Terms Available 
CashConventional
Schools
School District
AnnArbor
Elementary School
Unknown
Middle School
Unknown
High School
Unknown
Listing courtesy of Real Broker LLC Ann Arbor: [email protected]


IDX provided courtesy of Realcomp II Ltd. via GreaterMetropolitanAssociationofREALTORS. Copyright © 2026 Realcomp II Ltd. Shareholders.

IDX information is provided exclusively for consumers' personal, non-commercial use and may not be used for any purpose other than to identify prospective properties consumers may be interested in purchasing and that the data is deemed reliable but not guaranteed accurate by the MLS.

Neighborhood & Commute
Source: Walkscore
Save
Ask
Tour
Hide
Share