Save
Ask
Tour
Hide
Share
$375,000
2 Days On Site

685 Ironwood Drive
Ann Arbor City, MI 48103

For Sale|Single Family Residence|Active
4
Beds
3
Total Baths
2
Full Baths
1
Partial Bath
1,969
SqFt
$190
/SqFt
1977
Built
Subdivision:
RAVENSWOOD
County:
Washtenaw
Call Now: 810-220-7653
Is this the listing for you? We can help make it yours.
810-220-7653
685 Ironwood Drive685 Ironwood Drive685 Ironwood Drive685 Ironwood Drive
Save
Ask
Tour
Hide
Share

Mortgage Calculator

Monthly Payment (Est.)

Enter an interest rate to see your estimated monthly payment.
Calculator powered by Showcase IDX, a Constellation1 Company. Copyright ©2026 Information is deemed reliable but not guaranteed.

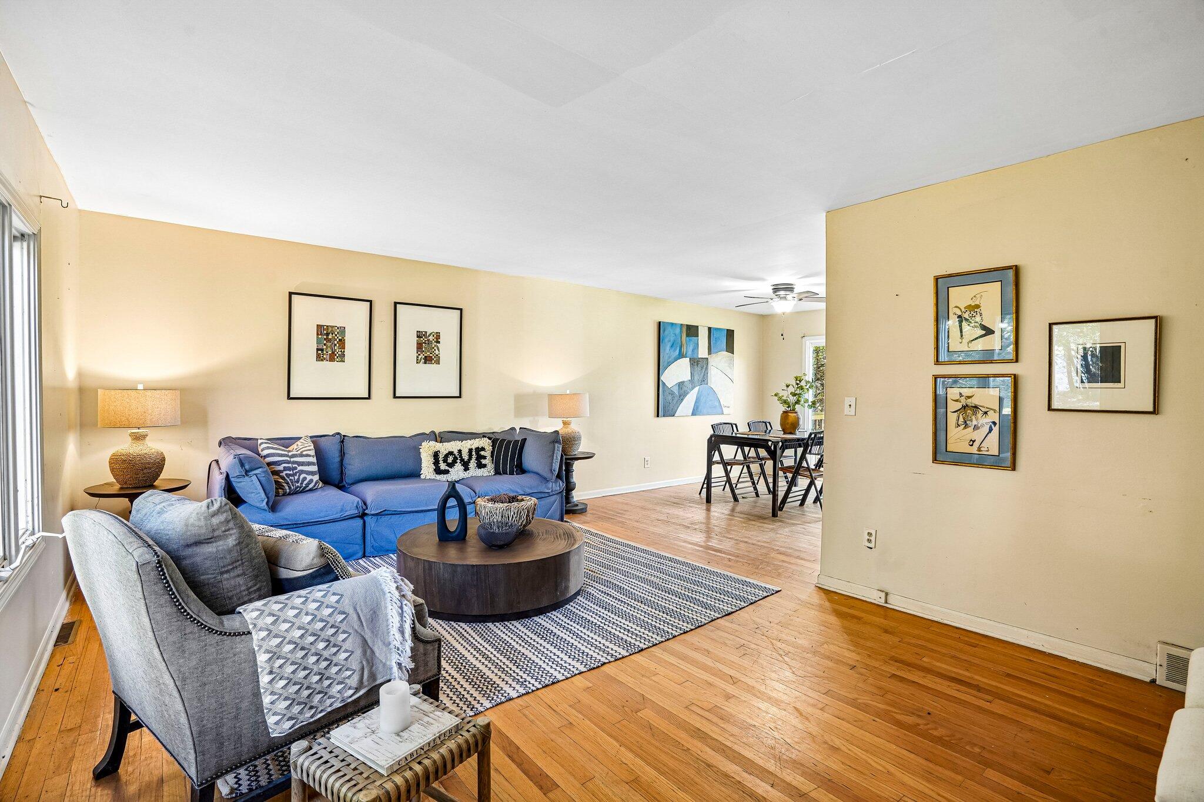
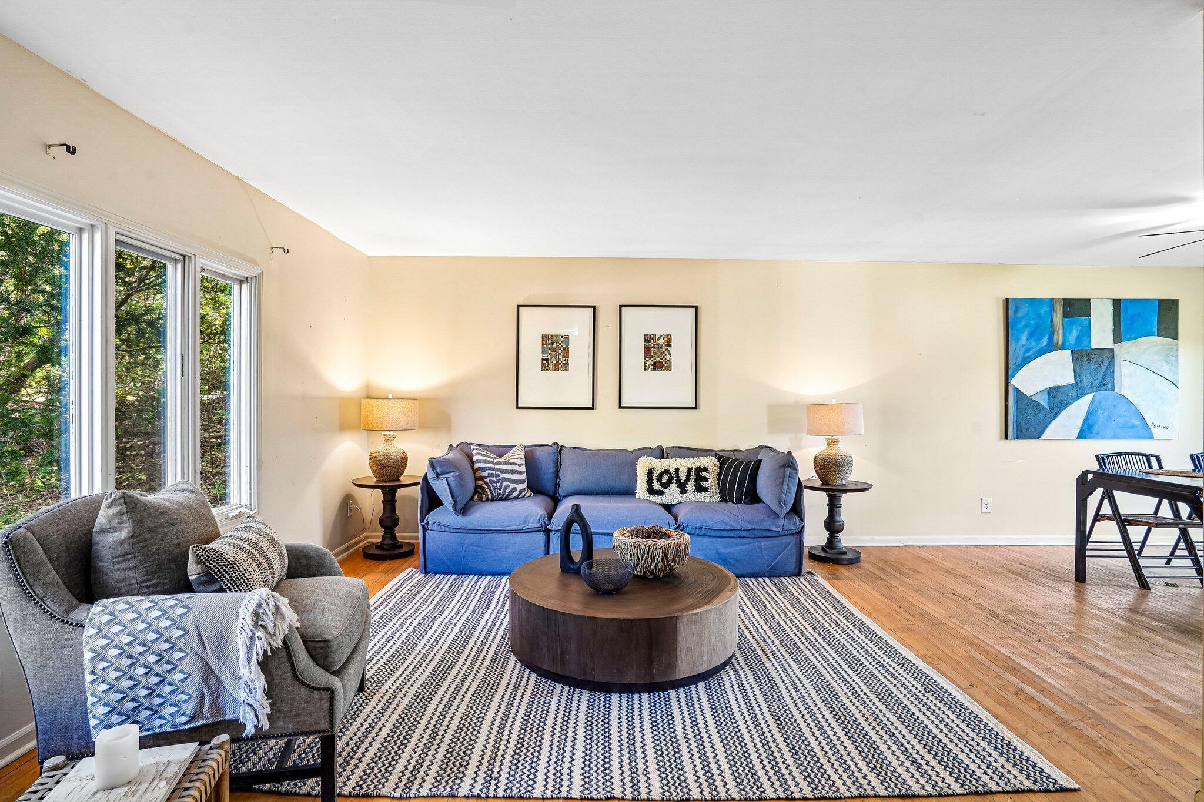
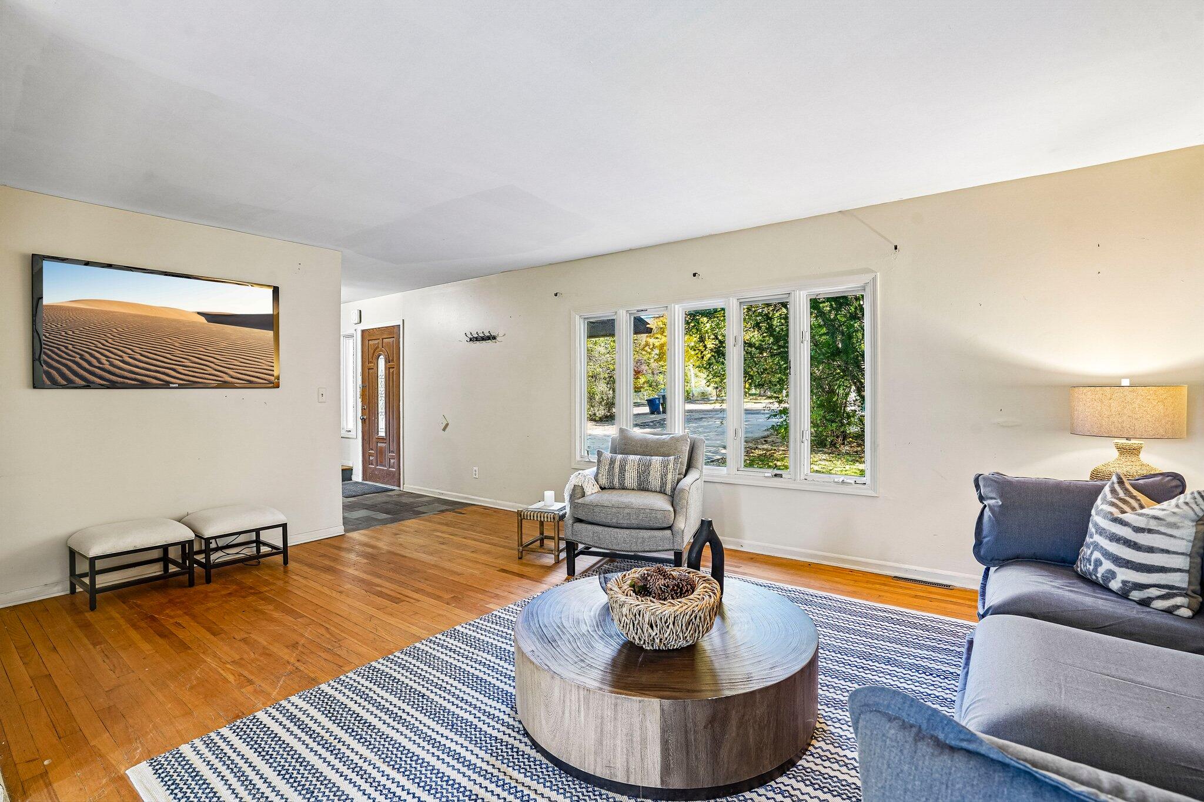
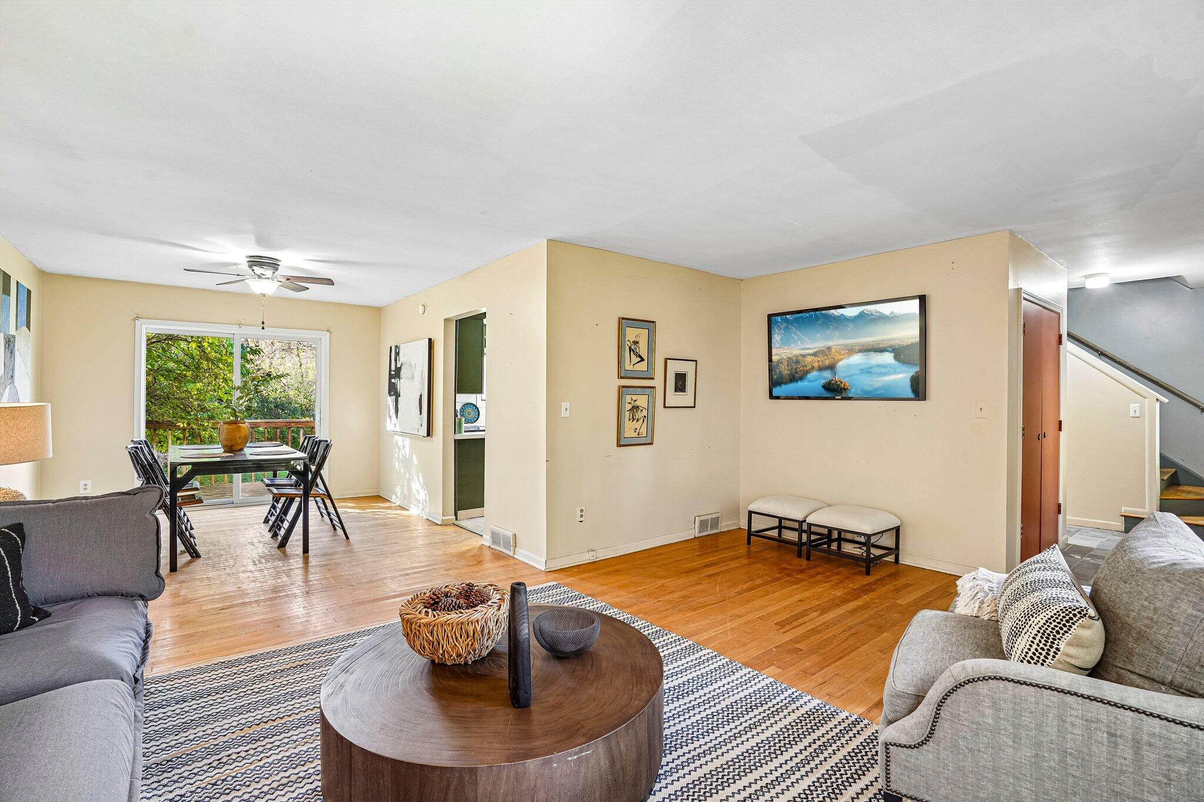
Bring your ideas and personal touch to this spacious brick Colonial! Offering 4 bedrooms, 2.5 baths, a full basement, and a 2-car garage, this home sits on a beautiful 0.65-acre lot and presents a great opportunity to update, customize, and make it your own. Features include a slate entry, hardwood floors, a brick fireplace, and an eat-in kitchen. The dining room opens to one deck, while the family room provides access to a second deck, offering plenty of space to enjoy the outdoors. Expansive back yard offers room to garden, play, and entertain. An excellent opportunity to update and customize a solid home to your taste. New garage door and opener and new furnace. Conveniently located near Maple Village, Westgate, Veterans Park, downtown Ann Arbor, and Dexter.

Save
Ask
Tour
Hide
Share
Listing Snapshot
Price 
$375,000
Days On Site 
2 Days
Bedrooms 
4
Inside Area (SqFt) 
1,969 sqft
Total Baths 
3
Full Baths 
2
Partial Baths 
1
Lot Size 
0.65 Acres
Year Built 
1977
MLS Number 
81026055940
Status 
Active
Property Tax 
N/A
HOA/Condo/Coop Fees 
N/A
Sq Ft Source 
N/A
Friends & Family
Recent Activity
3 days agoListing updated with changes from the MLS
3 days agoListing first seen on site
General Features
Acres 
0.65
Attached Garage 
Yes
Cross Street 
Dexter/Ann Arbor Rd
Garage 
Yes
Garage Spaces 
2
Parking 
AsphaltAttachedGarage Faces FrontGarage Door OpenerPaved
Property Sub Type 
Single Family Residence
Security 
Smoke Detector(s)
Sewer 
Public Sewer
SqFt Above 
1969
SqFt Total 
2806
Style 
Colonial
Utilities 
Natural Gas Connected
Water Source 
Public
Interior Features
Appliances 
Gas Water HeaterDishwasherDryerOvenRefrigeratorRangeWasher
Basement 
Crawl SpaceFullSump Pump
Cooling 
Ceiling Fan(s)Window Unit(s)
Fireplace 
Yes
Fireplace Features 
Family Room
Fireplaces 
1
Flooring 
OtherStoneVinylWood
Heating 
Forced AirNatural Gas
Laundry Features 
In Basement
BathFull 
Level - Upper
BathLav 
Level - Main
Bedroom 2 
Dimensions - 13.0 x 11.0Level - UpperArea - 143
Bedroom 3 
Dimensions - 11.0 x 10.0Level - UpperArea - 110
Bedroom 4 
Dimensions - 11.0 x 9.0Level - UpperArea - 99
Family Room 
Dimensions - 20.0 x 12.0Level - MainArea - 240
Kitchen 
Dimensions - 13.0 x 12.0Level - MainArea - 156
Living Room 
Dimensions - 18.0 x 13.0Level - MainArea - 234
Master Bathroom 
Dimensions - 7.0 x 5.0Level - UpperArea - 35
Master Bedroom 
Dimensions - 17.0 x 11.0Level - UpperArea - 187
Other 
Dimensions - 13.0 x 11.0Level - MainArea - 143
Save
Ask
Tour
Hide
Share
Exterior Features
Construction Details 
BrickOther
Lot Features 
Wooded
Patio And Porch 
CoveredDeckPorch
Roof 
AsphaltShingle
Community Features
MLS Area 
Area04092AnnArbor
School District 
AnnArbor
Financing Terms Available 
CashConventional
Roads 
Dirt
Schools
School District
AnnArbor
Elementary School
Unknown
Middle School
Unknown
High School
Unknown
Listing courtesy of Howard Hanna Real Estate: [email protected]


IDX provided courtesy of Realcomp II Ltd. via GreaterMetropolitanAssociationofREALTORS. Copyright © 2026 Realcomp II Ltd. Shareholders.

IDX information is provided exclusively for consumers' personal, non-commercial use and may not be used for any purpose other than to identify prospective properties consumers may be interested in purchasing and that the data is deemed reliable but not guaranteed accurate by the MLS.

Neighborhood & Commute
Source: Walkscore
Save
Ask
Tour
Hide
Share