
9235 Mcgregor RoadDexter Township, MI 48169

Mortgage Calculator
Monthly Payment (Est.)
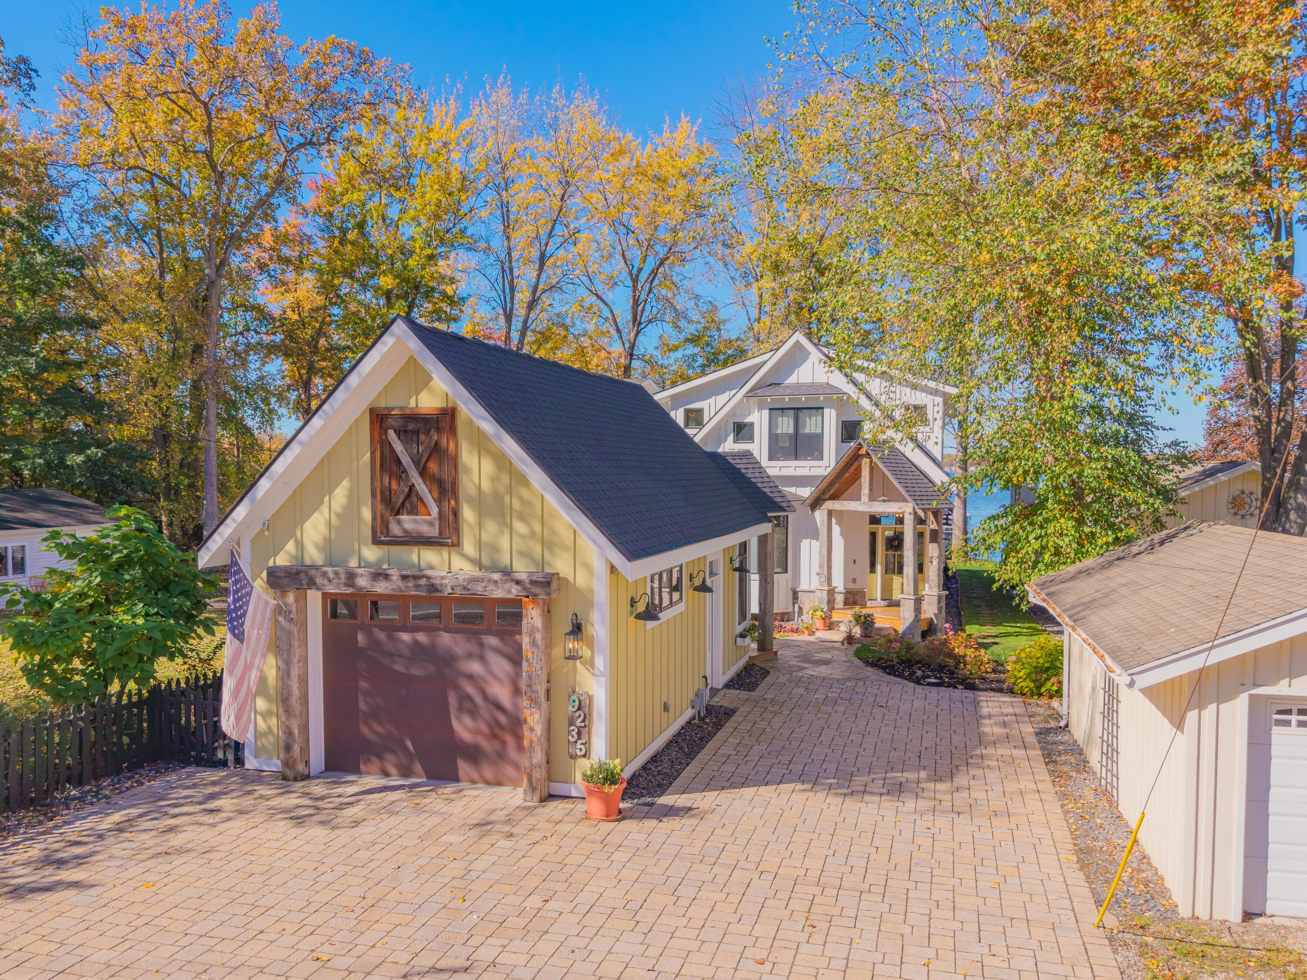
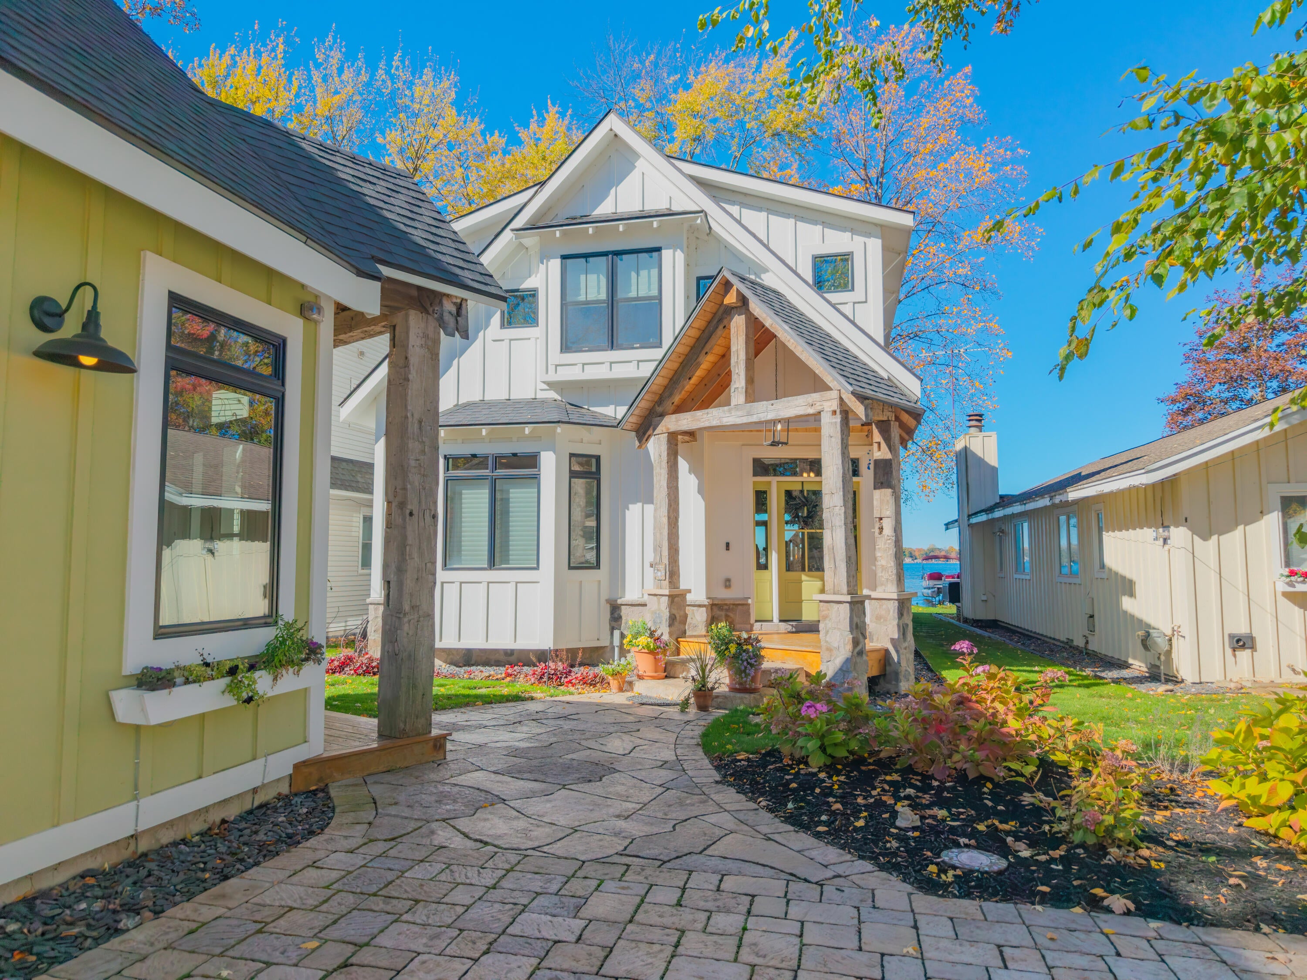
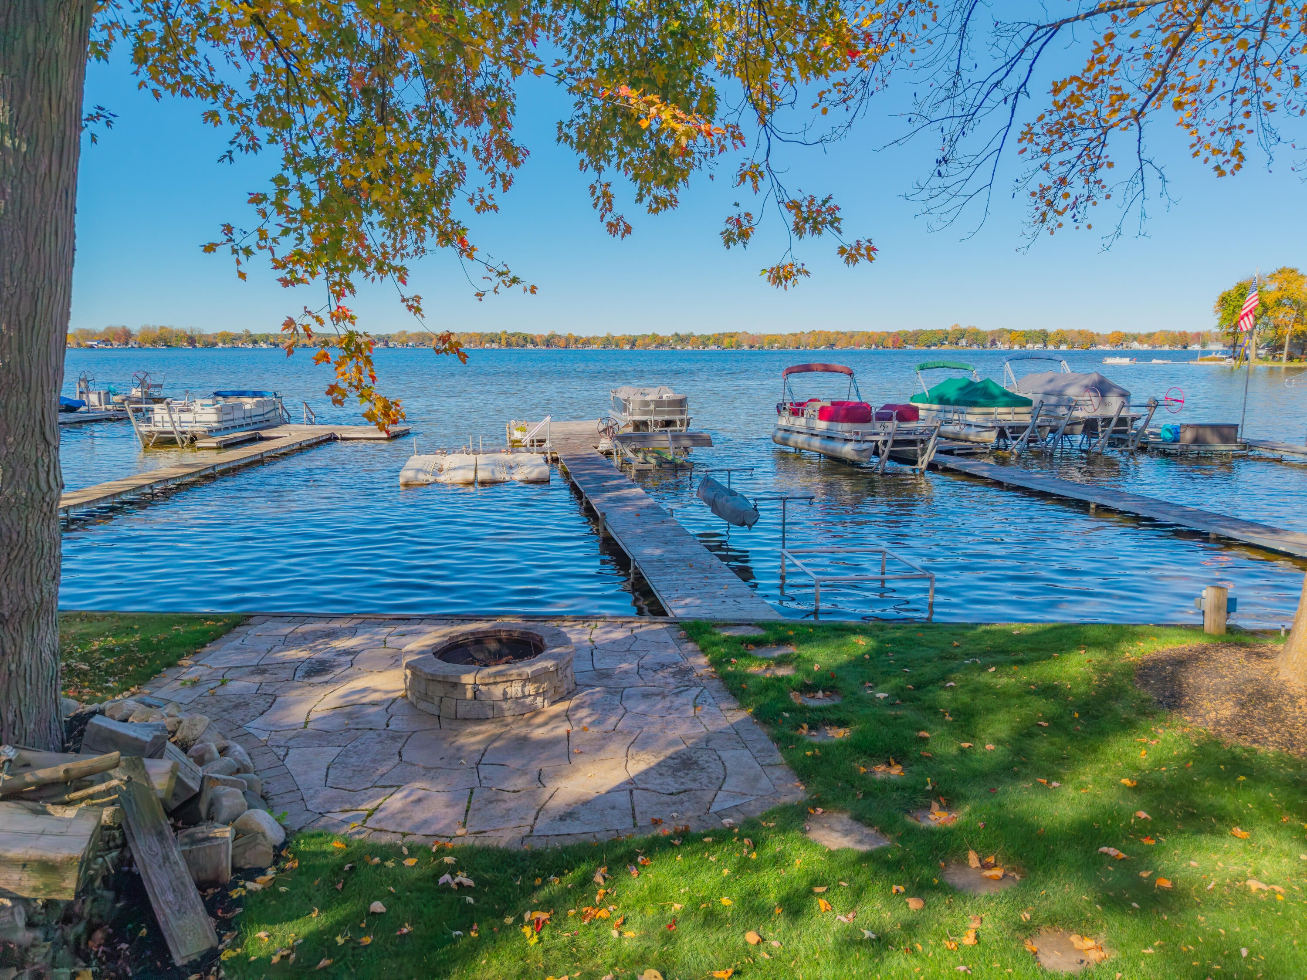
Enter an interest rate to see your estimated monthly payment.Experience the best of lakefront living in this extraordinary, nearly new home with 36 feet of frontage on a quiet cove of beautiful all-sports Portage Lake! Completely rebuilt from the ground up in 2019 with exceptional craftsmanship and meticulous attention to detail, this one-of-a-kind property combines the charm of a classic lake cottage with the quality, comfort, and conveniences of modern construction. Thoughtfully engineered on helical piers and designed to maximize breathtaking water views, this remarkable home is equally suited for a summer getaway or year-round waterfront living. A welcoming paver driveway leads to the detached one-car garage and charming exterior, but the real magic begins the moment you step inside. A stunning wall of windows draws your eyes straight to the sparkling lake, filling the open main living space with natural light and showcasing spectacular views from the kitchen, dining room, and living room. Warm wood-paneled walls and ceilings evoke thetimeless character of a traditional lake cottage, while soaring ceilings, expansive windows, and high-end finishes create an airy, sophisticated atmosphere. The beautifully appointed kitchen is a dream for everyday living and entertaining, featuring sleek white cabinetry, quartz countertops, premium stainless steel appliances, a beverage cooler, and a generous island with breakfast bar seating. A custom range hood crafted from repurposed barnwood adds a distinctive touch of rustic character against the elegant glass subway tile backsplash. Just around the corner, a spacious walk-in pantry conveniently doubles as one of two laundry rooms. The inviting living room offers plenty of space to gather for movie nights, watch the big game, or simply relax beside the cozy gas stove while taking in the water views. The adjoining dining area comfortably accommodates everything from intimate dinners to lively holiday celebrations and summer gatherings with family and friends. Tucked away on the main level, the spacious primary suite provides a peacef
| 11 hours ago | Listing updated with changes from the MLS | |
| 12 hours ago | Listing first seen on site |

IDX provided courtesy of Realcomp II Ltd. via GreaterMetropolitanAssociationofREALTORS. Copyright © 2026 Realcomp II Ltd. Shareholders.
IDX information is provided exclusively for consumers' personal, non-commercial use and may not be used for any purpose other than to identify prospective properties consumers may be interested in purchasing and that the data is deemed reliable but not guaranteed accurate by the MLS.
Did you know? You can invite friends and family to your search. They can join your search, rate and discuss listings with you.