
1061 Western DriveAnn Arbor City, MI 48103
Mortgage Calculator
Monthly Payment (Est.)
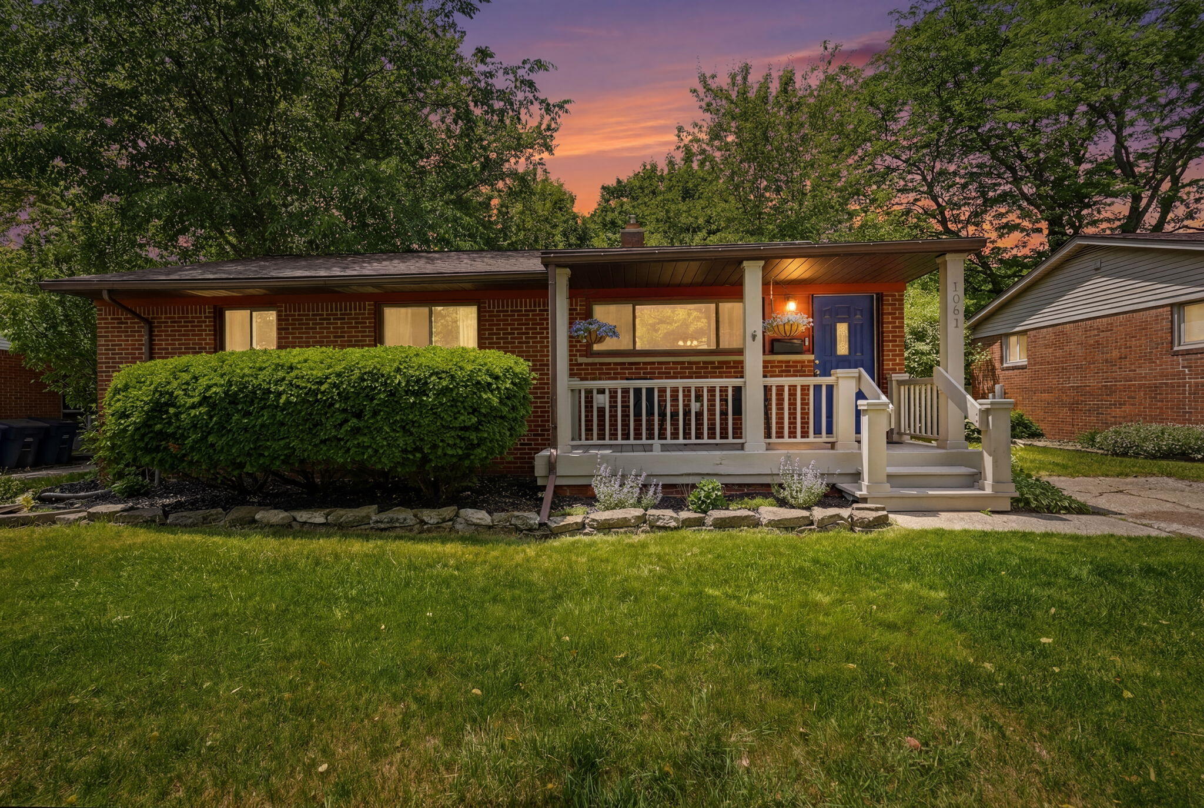
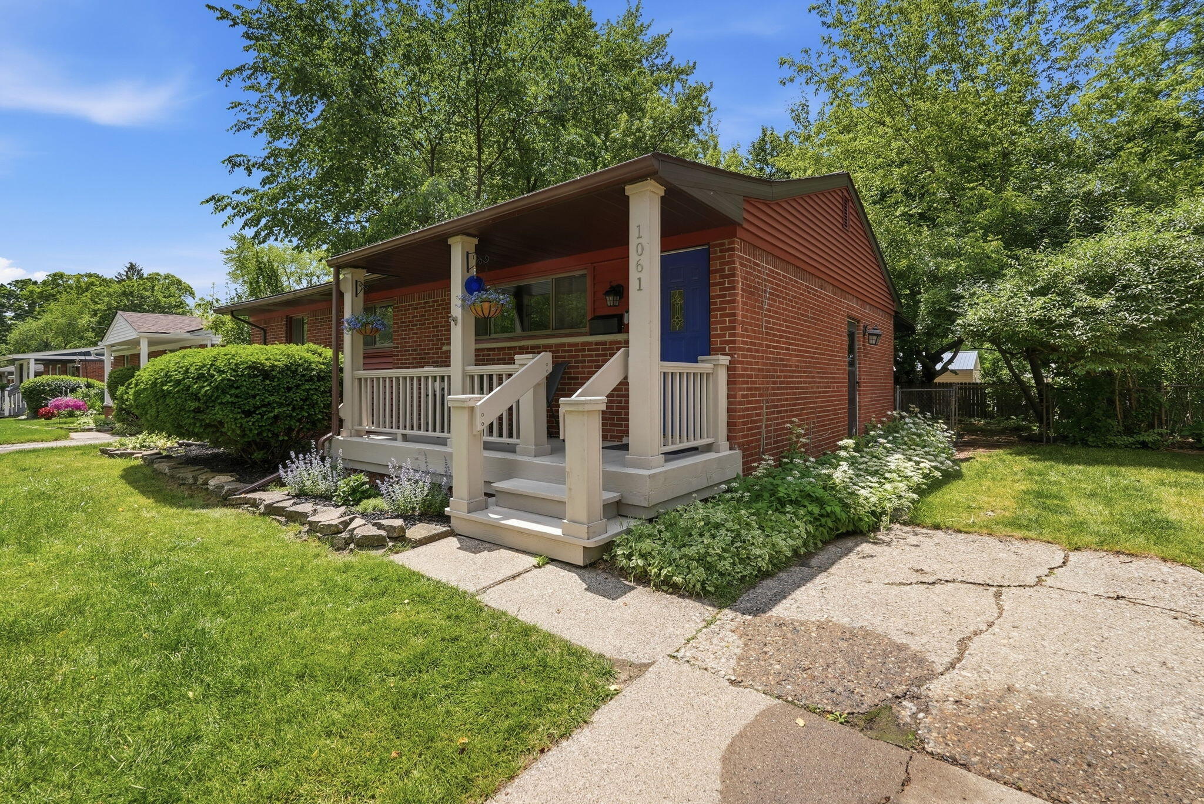
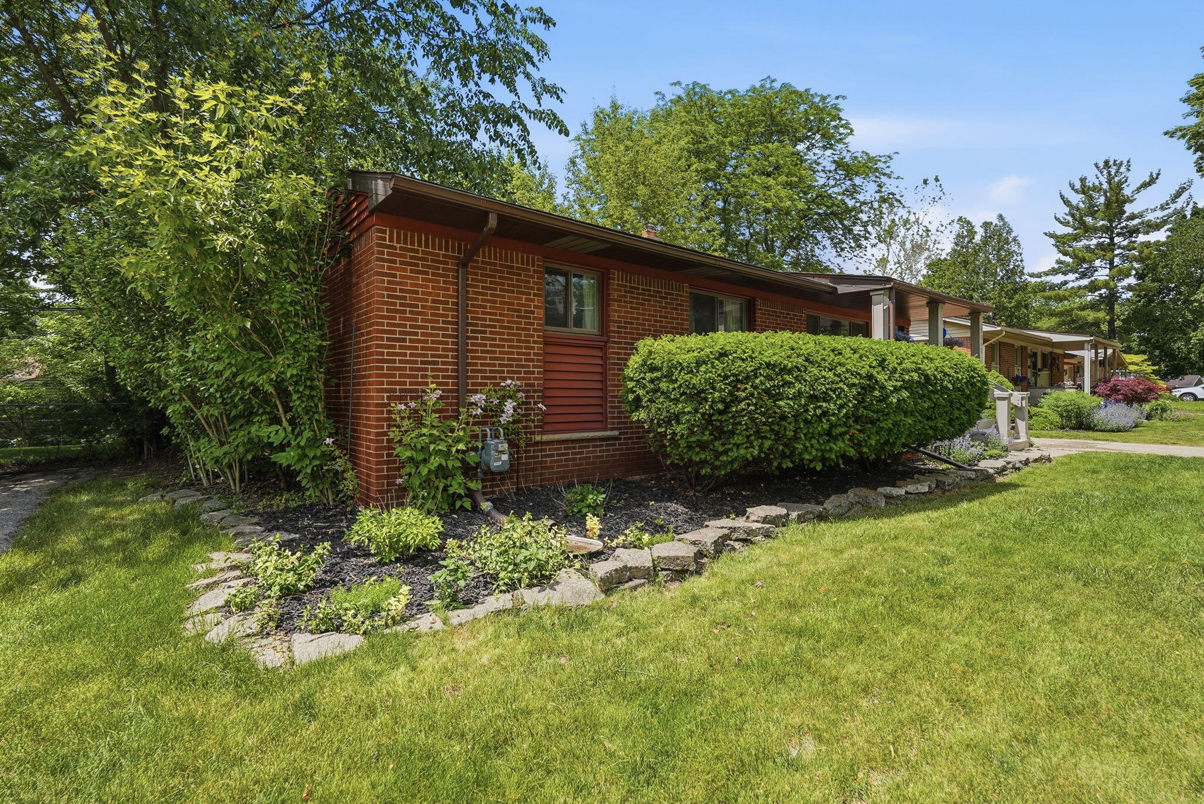
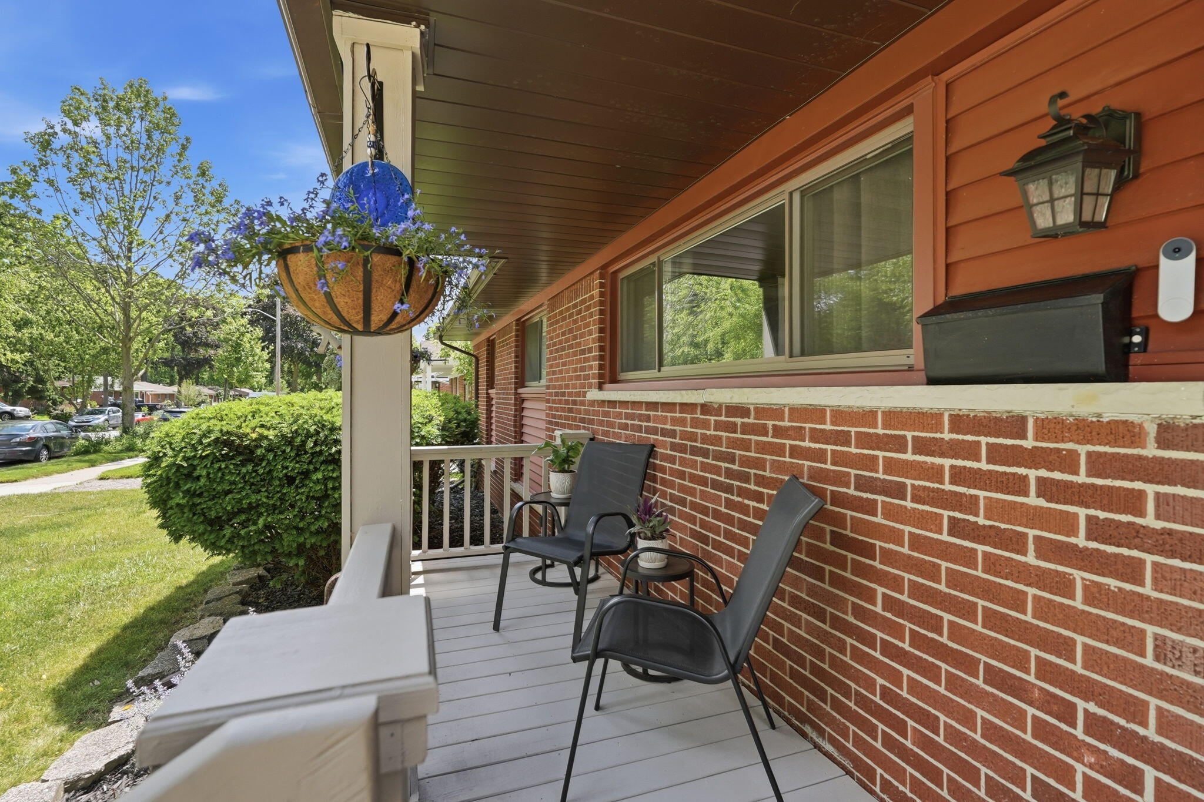
Enter an interest rate to see your estimated monthly payment.Classic mid-century brick ranch with all the quality craftsmanship of its era: solid brick exterior, sleek hardwood floors and a charming covered front porch, all set in a terrific Ann Arbor neighborhood shaded by mature trees. The bright living room features a large picture window and flows into a dining area open to the kitchen. You also get the comfort and convenience of today, with updated bathrooms and a fabulous step-down family room addition featuring oak floors, a cozy fireplace and a doorwall to an expansive deck and private, fenced backyard. It's perfect for summer picnics and winter stargazing. The super clean, bright finished basement adds flexible space for work or play, along with a workshop area, separate laundry, plenty of storage and a backyard shed. All of this is just minutes from schools, local parks, shopping, dining and the vibrant culture of downtown Ann Arbor.
| 23 hours ago | Listing updated with changes from the MLS | |
| yesterday | Status changed to Active | |
| yesterday | Listing first seen on site |

IDX provided courtesy of Realcomp II Ltd. via GreaterMetropolitanAssociationofREALTORS. Copyright © 2026 Realcomp II Ltd. Shareholders.
IDX information is provided exclusively for consumers' personal, non-commercial use and may not be used for any purpose other than to identify prospective properties consumers may be interested in purchasing and that the data is deemed reliable but not guaranteed accurate by the MLS.
Did you know? You can invite friends and family to your search. They can join your search, rate and discuss listings with you.