Save
Ask
Tour
Hide
Share
$595,000
New Listing

5164 Birch Lane
Springfield Charter Township, MI 48350
For Sale|Single Family Residence|Active
5
Beds
4
Total Baths
3
Full Baths
1
Partial Bath
3,184
SqFt
$187
/SqFt
2005
Built
County:
Oakland
Call Now: 810-220-7653
Is this the listing for you? We can help make it yours.
810-220-7653
5164 Birch Lane5164 Birch Lane5164 Birch Lane5164 Birch Lane
Save
Ask
Tour
Hide
Share

Mortgage Calculator

Monthly Payment (Est.)

Enter an interest rate to see your estimated monthly payment.
Calculator powered by Showcase IDX, a Constellation1 Company. Copyright ©2026 Information is deemed reliable but not guaranteed.

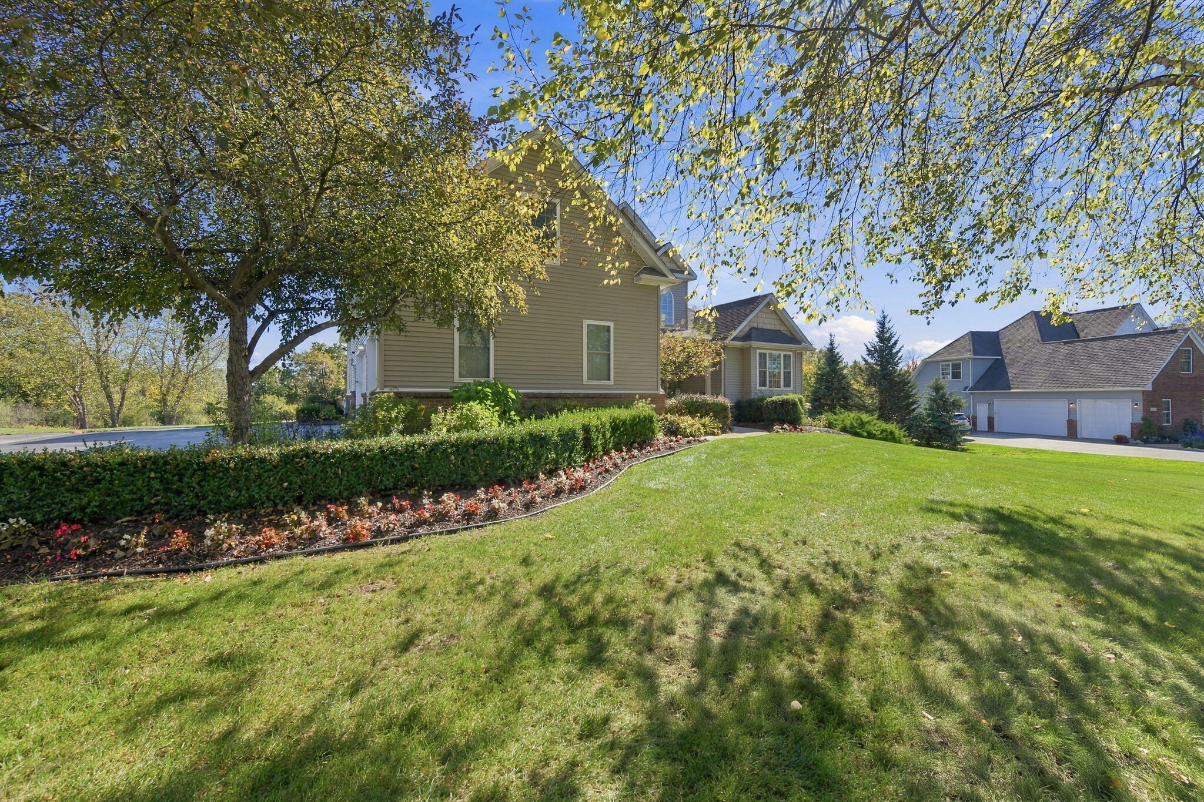
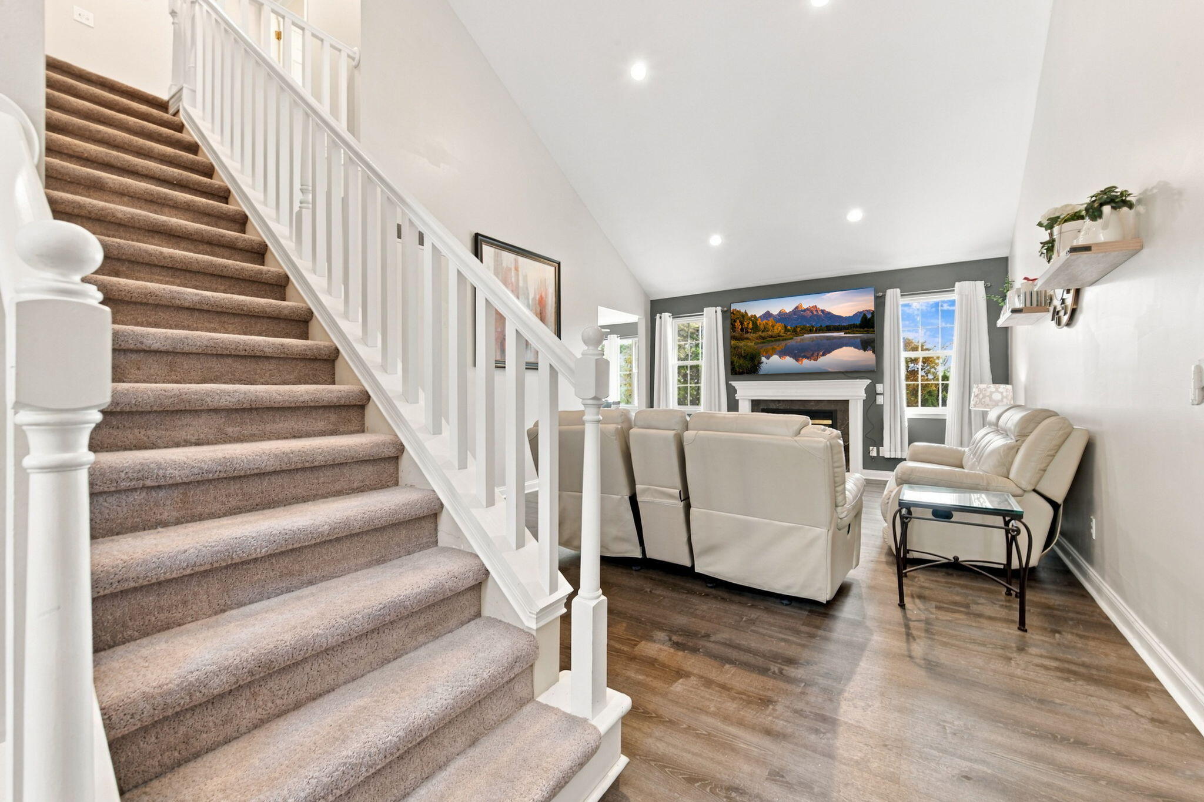
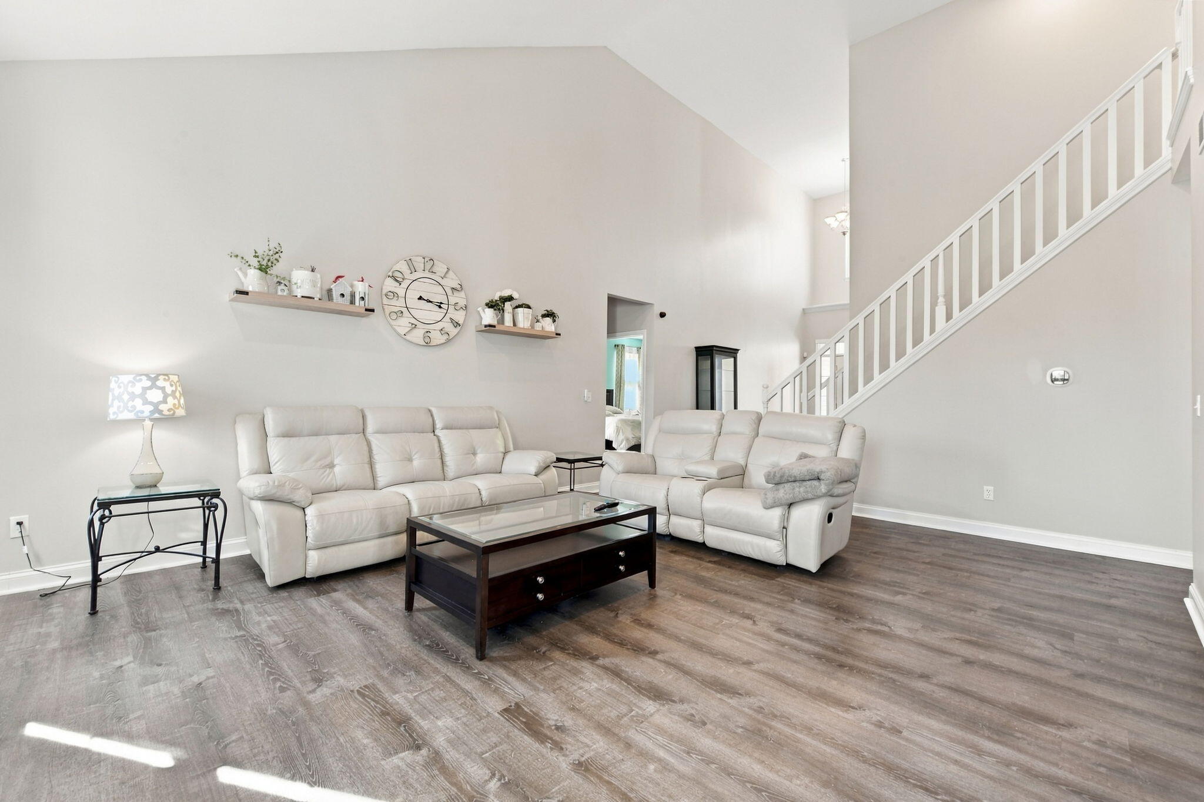
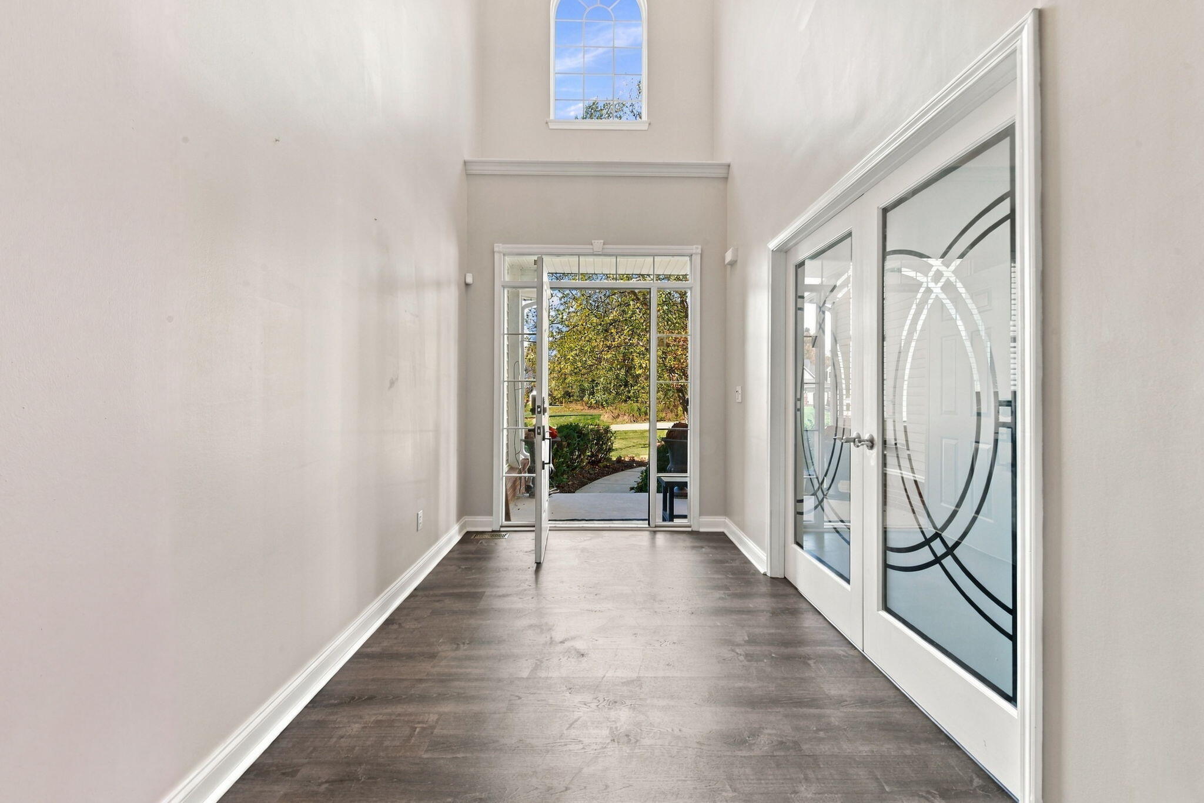
Welcome home to this meticulously maintained 4 bedroom colonial with a fully finished walkout basement, sitting on just under an acre with a beautiful wooded backdrop. Walk through the front door and you'll be greeted by a grand vaulted foyer and great room with fireplace. Large open kitchen with a central island for entertaining, breakfast nook, Kitchen opens to the back yards expensive deck. The first floor master with vaulted ceiling, two large walk-in closets, and spacious master bath. The first floor of the home offers a large office and first floor laundry. The lower level is fully finished with custom coffered ceiling and woodwork throughout. Basement features fifth bedroom, kitchen/wet bar. The walkout access of the home to the backyard opens to all your entertaining possibilities. Backyard feature two tier composite deck, bonfire pit, hot tub, above ground pool, large spacious backyard. Security system/all house generator.

Save
Ask
Tour
Hide
Share
Listing Snapshot
Price 
$595,000
Days On Site 
0 Days
Bedrooms 
5
Inside Area (SqFt) 
3,184 sqft
Total Baths 
4
Full Baths 
3
Partial Baths 
1
Lot Size 
0.81 Acres
Year Built 
2005
MLS Number 
81026055707
Status 
Active
Property Tax 
$5,690
HOA/Condo/Coop Fees 
N/A
Sq Ft Source 
N/A
Friends & Family
Recent Activity
15 hours agoListing updated with changes from the MLS
17 hours agoListing first seen on site
General Features
Acres 
0.81
Attached Garage 
Yes
Cross Street 
N of White Lake W Ormond
Garage 
Yes
Garage Spaces 
3
Parking 
AsphaltAttachedGarage Door Opener
Property Sub Type 
Single Family Residence
Security 
Closed Circuit Camera(s)
Sewer 
Septic Tank
Special Circumstances 
Standard
SqFt Above 
3184
SqFt Below 
1635
SqFt Total 
3192
Style 
ColonialCraftsman
Water Source 
PrivateWell
Interior Features
Appliances 
Gas Water HeaterBar FridgeDishwasherDisposalDryerMicrowaveOvenRefrigeratorRangeWasher
Basement 
FinishedWalk-Out Access
Cooling 
Ceiling Fan(s)Central Air
Fireplace 
Yes
Fireplace Features 
Gas LogLiving Room
Fireplaces 
1
Flooring 
CarpetCeramic TileTileVinylWood
Heating 
Forced AirNatural Gas
Interior 
PantryVaulted Ceiling(s)Wet Bar
Laundry Features 
Laundry RoomSink
Spa 
Yes
Window Features 
Window Treatments
BathFull 
Level - Basement
BathLav 
Level - Main
Bedroom 2 
Dimensions - 12.0 x 13.0Level - UpperArea - 156
Bedroom 3 
Dimensions - 32.0 x 13.0Level - UpperArea - 416
Bedroom 4 
Dimensions - 11.0 x 12.0Level - UpperArea - 132
Bedroom 5 
Dimensions - 12.0 x 13.0Level - BasementArea - 156
Dining Room 
Dimensions - 12.0 x 12.0Level - MainArea - 144
Family Room 
Dimensions - 12.0 x 20.0Level - MainArea - 240
Kitchen 
Dimensions - 12.0 x 13.0Level - MainArea - 156
Laundry 
Dimensions - 6.0 x 8.0Level - MainArea - 48
Living Room 
Dimensions - 19.0 x 20.0Level - MainArea - 380
Master Bathroom 
Dimensions - 14.0 x 11.0Level - MainArea - 154
Master Bedroom 
Dimensions - 25.0 x 14.0Level - MainArea - 350
Save
Ask
Tour
Hide
Share
Exterior Features
Construction Details 
BrickVinyl Siding
Exterior 
Garden
Lot Features 
Wooded
Other Structures 
Gazebo
Patio And Porch 
CoveredDeckPatioPorch
Pool Features 
Above Ground
Roof 
AsphaltShingle
Spa 
Yes
Windows/Doors 
Window Treatments
Community Features
Accessibility Features 
Therapeutic Whirlpool
MLS Area 
Area02071SpringfieldTwp
School District 
Holly
Financing Terms Available 
CashConventional
Roads 
Paved
Schools
School District
Holly
Elementary School
Unknown
Middle School
Unknown
High School
Unknown
Listing courtesy of Remerica Hometown One: [email protected]


IDX provided courtesy of Realcomp II Ltd. via GreaterMetropolitanAssociationofREALTORS. Copyright © 2026 Realcomp II Ltd. Shareholders.

IDX information is provided exclusively for consumers' personal, non-commercial use and may not be used for any purpose other than to identify prospective properties consumers may be interested in purchasing and that the data is deemed reliable but not guaranteed accurate by the MLS.

Neighborhood & Commute
Source: Walkscore
Save
Ask
Tour
Hide
Share