Save
Ask
Tour
Hide
Share
$1,399,000
1 Day On Site

200 Riverview Drive
Ann Arbor City, MI 48104

For Sale|Single Family Residence|Active
5
Beds
5
Total Baths
3
Full Baths
2
Partial Baths
4,029
SqFt
$347
/SqFt
1981
Built
Subdivision:
LOT 74 HILLWOOD SUB #5. ALSO, COM AT CENTER SEC 27
County:
Washtenaw
Call Now: 810-220-7653
Is this the listing for you? We can help make it yours.
810-220-7653
200 Riverview Drive200 Riverview Drive200 Riverview Drive200 Riverview Drive
Save
Ask
Tour
Hide
Share

Mortgage Calculator

Monthly Payment (Est.)

Enter an interest rate to see your estimated monthly payment.
Calculator powered by Showcase IDX, a Constellation1 Company. Copyright ©2026 Information is deemed reliable but not guaranteed.

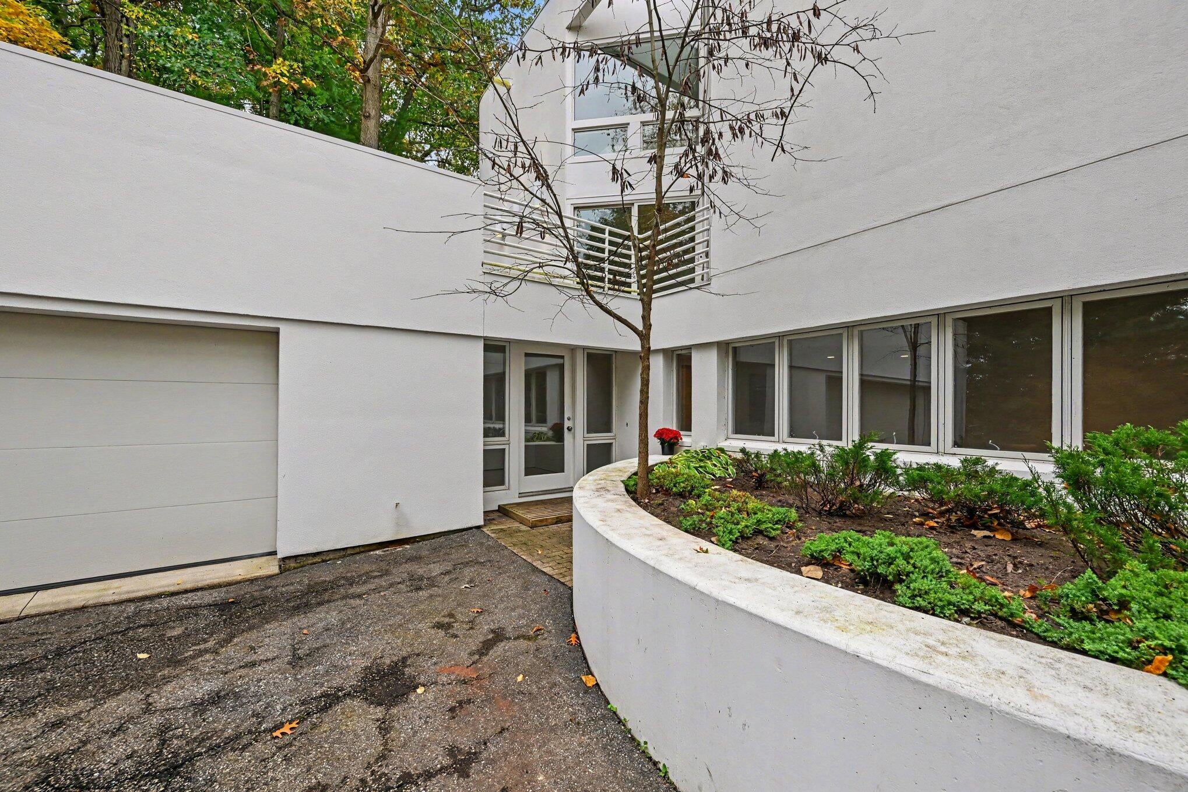
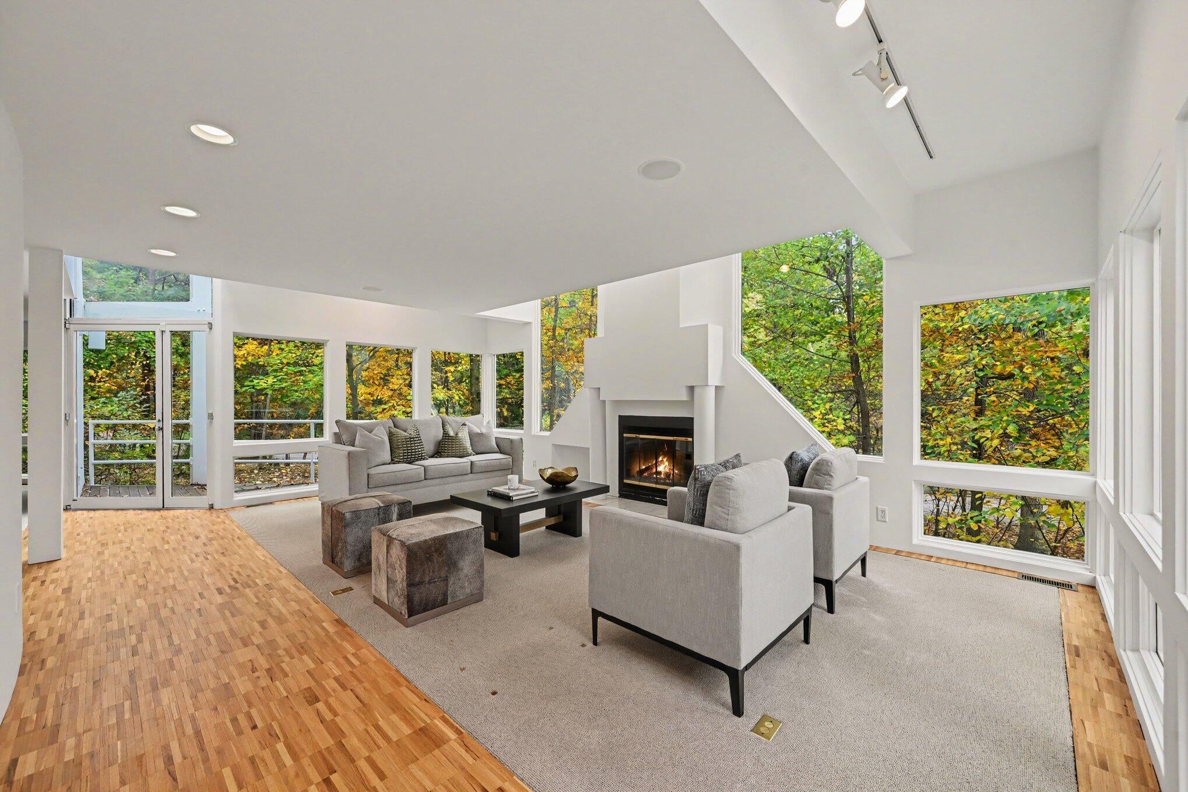
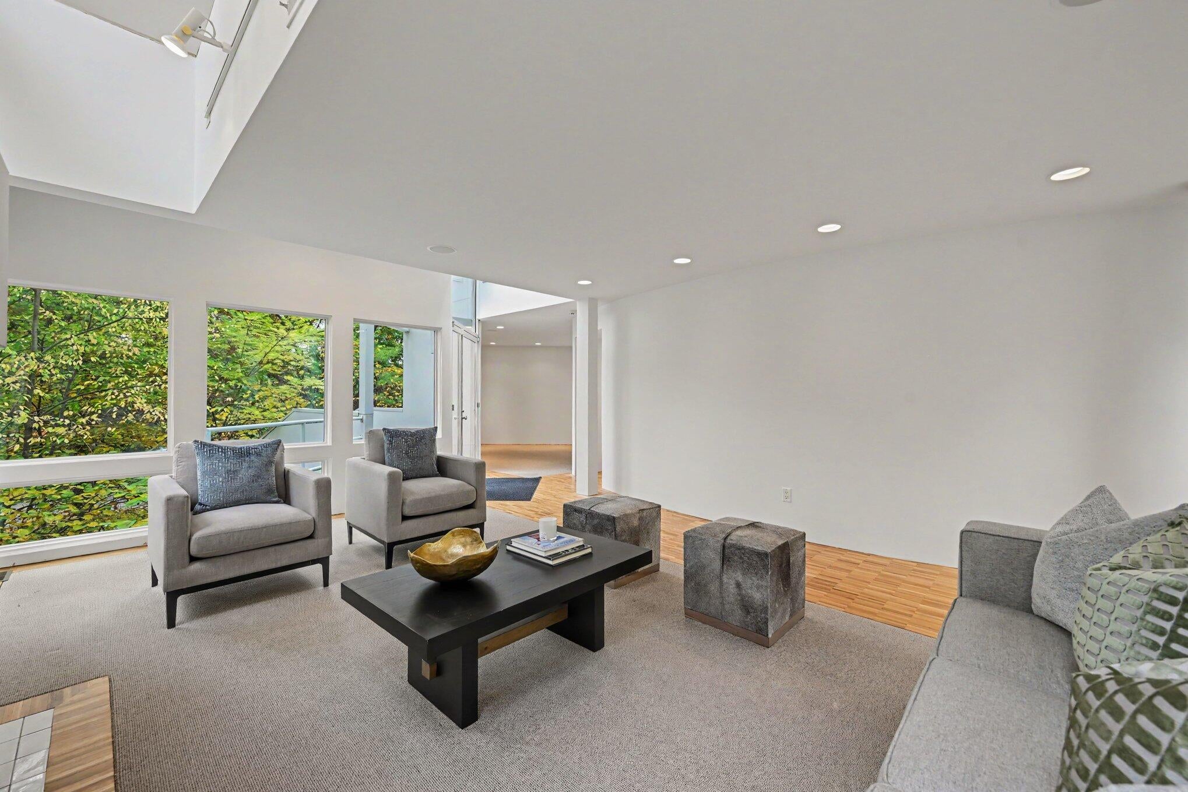
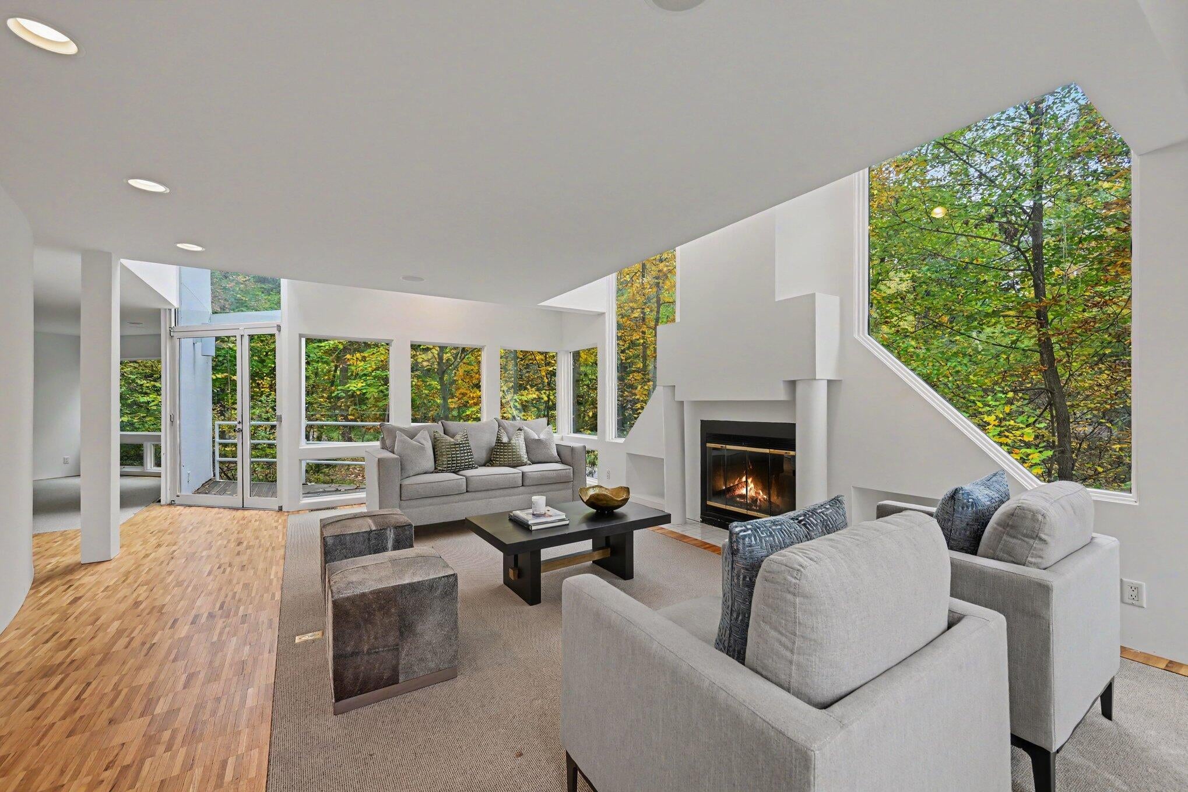
Designed and built in 1981 for architect Fredrick H. Herrmann by builders Millich and Scott, this pristine contemporary gem sits on a fully treed .467-acre corner lot just steps from the lower entrance to the Nichols Arboretum. Expertly nestled into the natural topography to maximize daylight, the home features a thoughtful layout centered around a kitchen that bridges multiple family and entertaining spaces, as well as upper bedrooms offering spectacular views of the lush, rolling foliage. Eminently walkable to the University of Michigan campus and hospital, the property is perfect for remote work with multiple potential home office spaces. It also boasts extensive outdoor living--including a primary deck scaled for entertaining--and an attached garage positioned away from the main living quarters. A rare central Ann Arbor find, this sale includes the complete original architectural plans and building documentation; call your agent to book a showing today. HERD exempt. All native plants

Save
Ask
Tour
Hide
Share
Listing Snapshot
Price 
$1,399,000
Days On Site 
1 Day
Bedrooms 
5
Inside Area (SqFt) 
4,029 sqft
Total Baths 
5
Full Baths 
3
Partial Baths 
2
Lot Size 
0.47 Acres
Year Built 
1981
MLS® Number 
81026055212
Status 
Active
Property Tax 
$28,078.88
HOA/Condo/Coop Fees 
N/A
Sq Ft Source 
N/A
Friends & Family
Recent Activity
yesterdayListing updated with changes from the MLS®
yesterdayListing first seen on site
General Features
Acres 
0.47
Attached Garage 
Yes
Cross Street 
Geddes
Foundation 
Slab
Garage 
Yes
Garage Spaces 
2
Parking 
AsphaltAttachedGarage Faces FrontGarage Door Opener
Property Sub Type 
Single Family Residence
Sewer 
Public Sewer
Special Circumstances 
Standard
SqFt Above 
2333
SqFt Below 
1696
SqFt Total 
4029
Style 
Contemporary
Utilities 
Cable ConnectedPhone Available
Water Source 
Public
Zoning 
Residential
Interior Features
Appliances 
Gas Water Heater
Cooling 
Central Air
Fireplace 
Yes
Fireplace Features 
Gas Log
Fireplaces 
1
Flooring 
CarpetTileWood
Heating 
Forced AirNatural Gas
Interior 
Central VacuumVaulted Ceiling(s)
Laundry Features 
Upper Level
Window Features 
Bay Window(s)
BathFull 
Level - Lower
BathLav 
Level - Main
Save
Ask
Tour
Hide
Share
Exterior Features
Construction Details 
Other
Exterior 
Balcony
Lot Features 
Corner LotWooded
Roof 
AsphaltFlatRubberShingle
Windows/Doors 
Bay Window(s)
Community Features
MLS Area 
Area04092AnnArbor
School District 
AnnArbor
Financing Terms Available 
CashConventional
Roads 
Paved
Schools
School District
AnnArbor
Elementary School
Unknown
Middle School
Unknown
High School
Unknown
Listing courtesy of Real Estate One Inc: [email protected]


IDX provided courtesy of Realcomp II Ltd. via GreaterMetropolitanAssociationofREALTORS. Copyright © 2026 Realcomp II Ltd. Shareholders.

IDX information is provided exclusively for consumers' personal, non-commercial use and may not be used for any purpose other than to identify prospective properties consumers may be interested in purchasing and that the data is deemed reliable but not guaranteed accurate by the MLS.

Neighborhood & Commute
Source: Walkscore
Save
Ask
Tour
Hide
Share