Save
Ask
Tour
Hide
Share
$895,000
3 Days On Site

4842 Polo Fields Drive
Scio Township, MI 48103

For Sale|Single Family Residence|Active
5
Beds
4
Total Baths
4
Full Baths
4,584
SqFt
$195
/SqFt
2001
Built
Subdivision:
POLO FIELDS
County:
Washtenaw
Call Now: 810-220-7653
Is this the listing for you? We can help make it yours.
810-220-7653
Upcoming Open Houses
Sun, Oct 18, 2:00 PM - 4:00 PM
4842 Polo Fields Drive4842 Polo Fields Drive4842 Polo Fields Drive4842 Polo Fields Drive
Save
Ask
Tour
Hide
Share

Mortgage Calculator

Monthly Payment (Est.)

Enter an interest rate to see your estimated monthly payment.
Calculator powered by Showcase IDX, a Constellation1 Company. Copyright ©2026 Information is deemed reliable but not guaranteed.

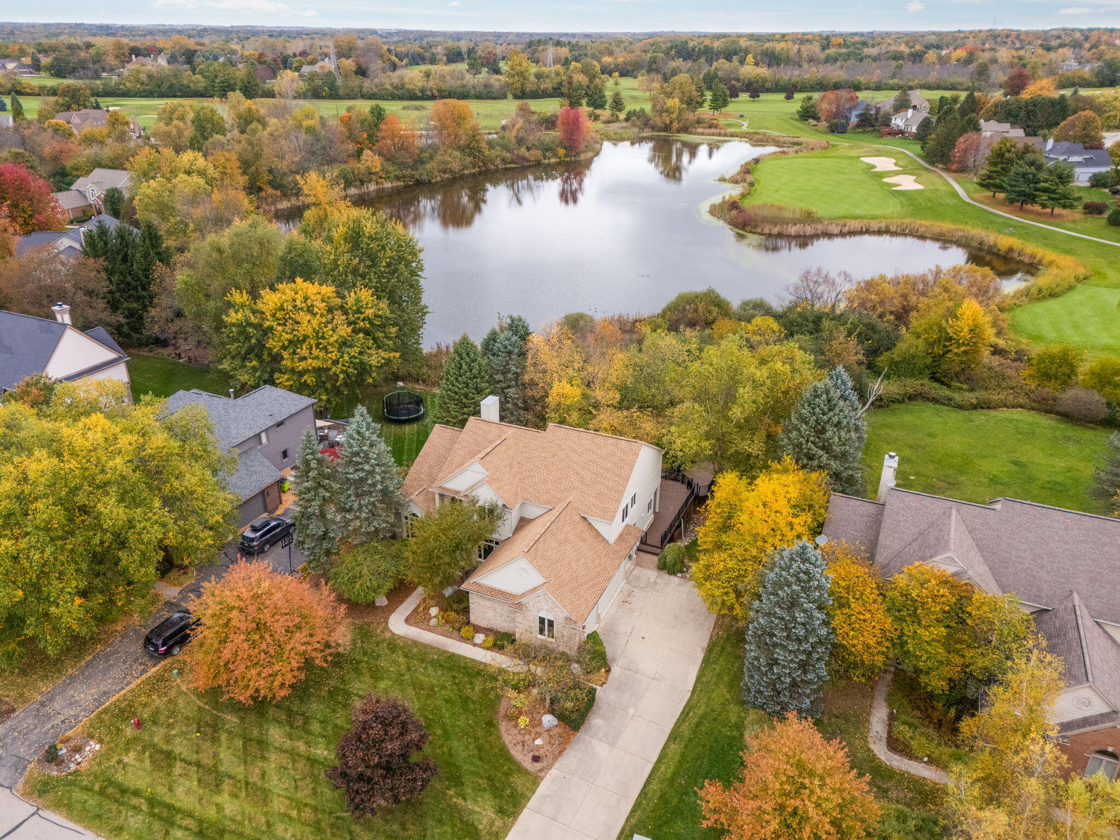
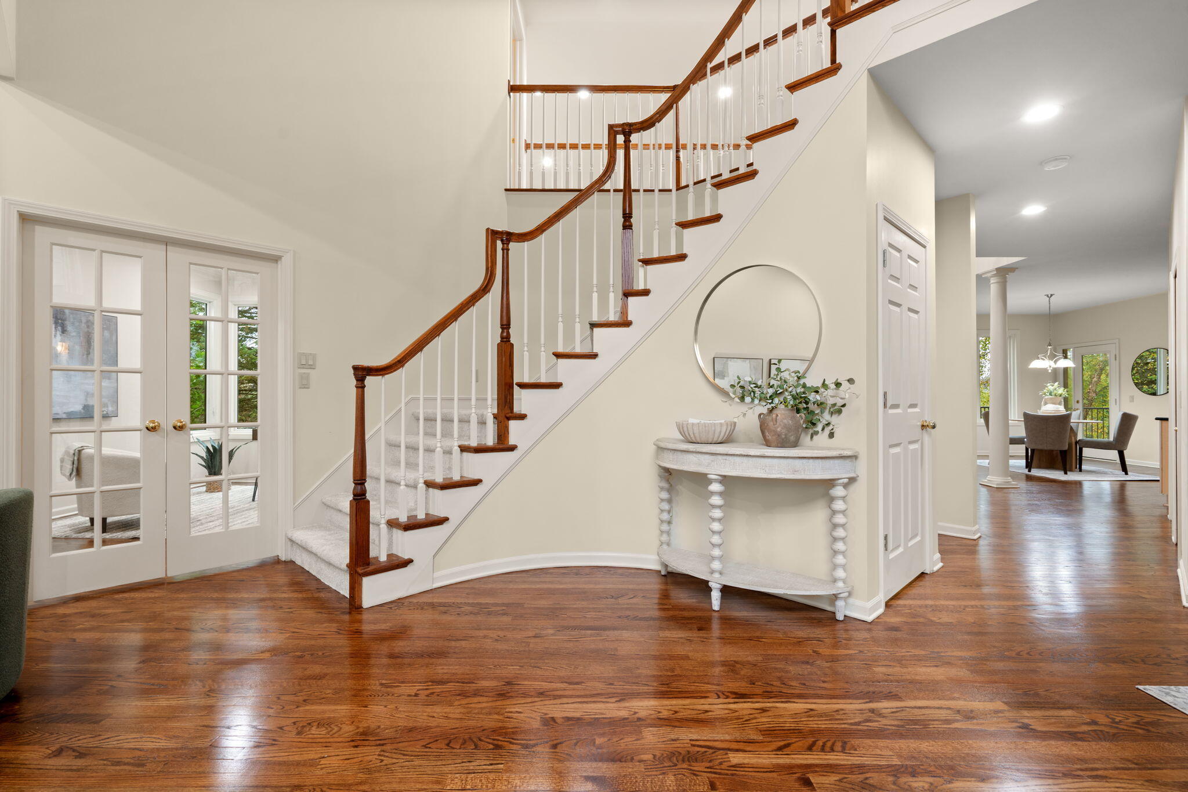
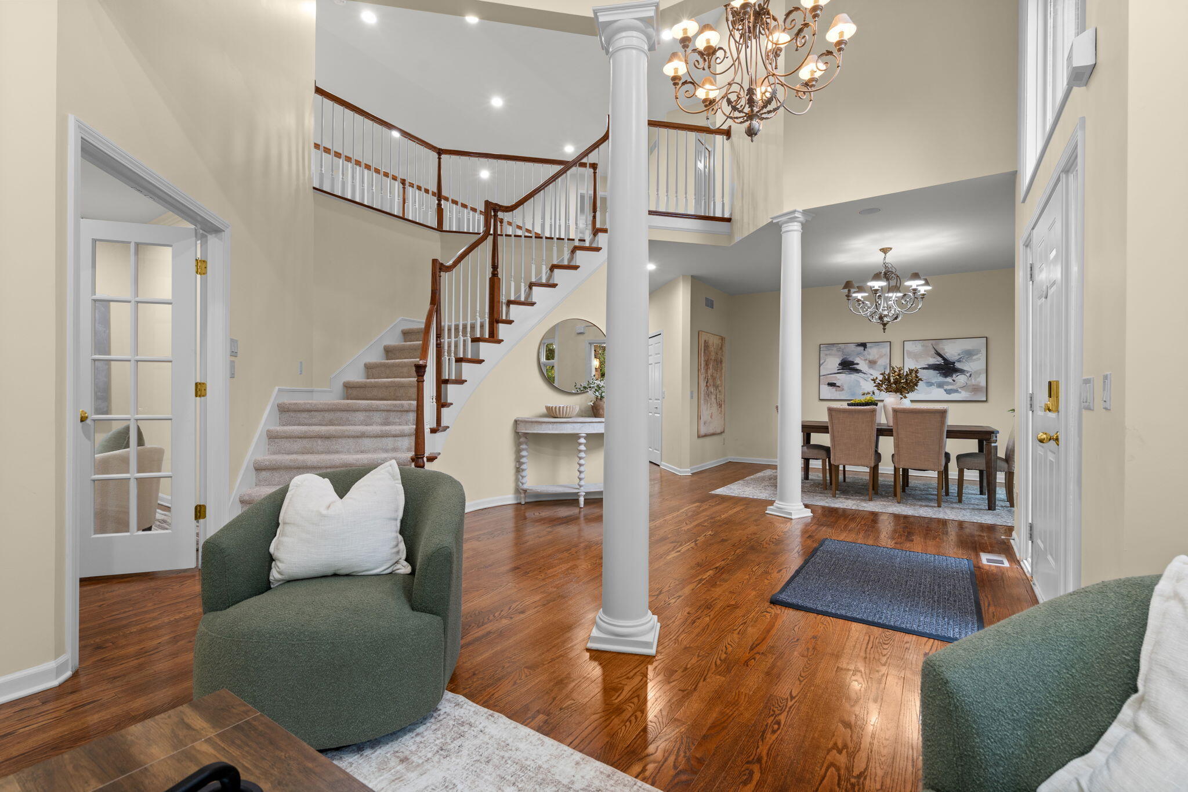
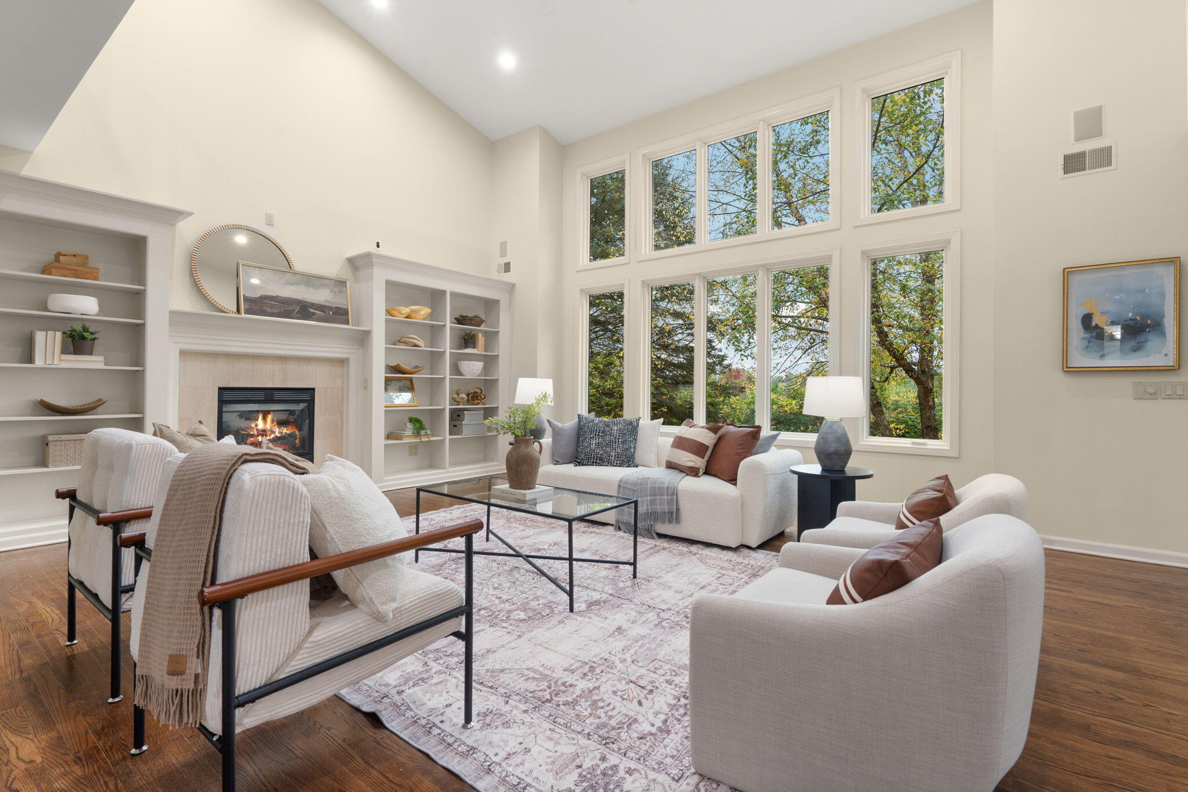
Welcome to this spectacular Polo Fields home, set on a private, pond-backed homesite with an impressive list of updates. Offering five bedrooms, four full bathrooms, and approximately 4,500 square feet of finished living space, this residence combines generous proportions, natural light, and a highly functional layout. A grand staircase makes a striking first impression upon entry. The front of the home features a large formal dining room, formal sitting room, and office ideal for both everyday living and entertaining. Toward the rear, the kitchen offers stainless steel appliances, granite countertops, and a convenient dining area. The two story living room, complete with a gas fireplace, overlooks the beautifully private backyard and pond beyond.Upstairs, three generously sized bedrooms share a bathroom with double sinks and a tiled bath/shower combination. The expansive primary suite is a peaceful retreat with views of the trees and pond, featuring a spacious bathroom with double sinks, a soaking tub, walk in shower, and his and hers walk in closets.The fully finished walkout basement adds exceptional flexibility, including a bedroom, full bathroom, and large kitchenette perfect for guests, extended family, a home office, or recreation. Outside, a two tiered Trex deck leads to the large backyard, creating an ideal setting for outdoor entertaining and relaxation.Recent updates include professionally painted interior and exterior in 2026, professionally landscaped grounds in 2026, newly refinished hardwood floors in 2026, new second-floor carpet in 2026, HVAC in 2020, Trex deck in 2018, roof in 2022, windows in 2018, and a new dishwasher in 2026.This is a rare opportunity to enjoy space, privacy, and a desirable Polo Fields location in a beautifully maintained home.

Save
Ask
Tour
Hide
Share
Listing Snapshot
Price 
$895,000
Days On Site 
3 Days
Bedrooms 
5
Inside Area (SqFt) 
4,584 sqft
Total Baths 
4
Full Baths 
4
Partial Baths 
N/A
Lot Size 
0.67 Acres
Year Built 
2001
MLS® Number 
81026055164
Status 
Active
Property Tax 
$17,443
HOA/Condo/Coop Fees 
$88.33 monthly
Sq Ft Source 
Public Records
Friends & Family
Recent Activity
yesterdayListing updated with changes from the MLS®
2 days agoStatus changed to Active
3 days agoListing first seen on site
General Features
Acres 
0.67
Attached Garage 
Yes
Cross Street 
Liberty and Dornoch
Garage 
Yes
Garage Spaces 
3
Parking 
AttachedConcreteGarage Door OpenerGarage Faces Side
Property Sub Type 
Single Family Residence
Security 
Closed Circuit Camera(s)Smoke Detector(s)
Sewer 
Public Sewer
Special Circumstances 
Standard
SqFt Above 
3257
SqFt Below 
1327
SqFt Total 
5032
Style 
Traditional
Utilities 
Cable ConnectedNatural Gas Connected
Water Source 
Public
Zoning 
PlannedUnitDevelopment
Interior Features
Appliances 
Gas Water HeaterBuilt-In Gas OvenDishwasherDisposalDryerMicrowaveOvenRefrigeratorRangeWasher
Basement 
Walk-Out AccessDaylightFinishedFull
Cooling 
Ceiling Fan(s)Central Air
Fireplace 
Yes
Fireplace Features 
Family RoomLiving Room
Fireplaces 
1
Flooring 
CarpetCeramic TileTileWood
Heating 
Forced AirNatural Gas
Interior 
Vaulted Ceiling(s)
Laundry Features 
Laundry RoomMain LevelSinkWasher Hookup
Window Features 
Screens
BathFull 
Level - Upper
Save
Ask
Tour
Hide
Share
Exterior Features
Construction Details 
BrickConcrete
Lot Features 
Wooded
Patio And Porch 
Deck
Pool Features 
Community
Roof 
AsphaltShingle
Waterfront Features 
Pond
Windows/Doors 
Screens
Community Features
Accessibility Features 
Accessible EntranceAccessible Electrical and Environmental ControlsAccessible Full Bath
Association Amenities 
ClubhousePlaygroundPoolTennis Court(s)
Association Fee 
$1060.0
Association Fee Frequency 
Annually
Community Features 
PoolRestaurant
MLS Area 
Area04081ScioTwp
School District 
AnnArbor
Financing Terms Available 
CashConventional
Roads 
Paved
Schools
School District
AnnArbor
Elementary School
Unknown
Middle School
Unknown
High School
Unknown
Listing courtesy of The Charles Reinhart Company: [email protected]


IDX provided courtesy of Realcomp II Ltd. via GreaterMetropolitanAssociationofREALTORS. Copyright © 2026 Realcomp II Ltd. Shareholders.

IDX information is provided exclusively for consumers' personal, non-commercial use and may not be used for any purpose other than to identify prospective properties consumers may be interested in purchasing and that the data is deemed reliable but not guaranteed accurate by the MLS.

Neighborhood & Commute
Source: Walkscore
Save
Ask
Tour
Hide
Share