Save
Ask
Tour
Hide
Share
$449,900
New Listing

44223 Richmond Court
Canton Charter Township, MI 48187

For Sale|Single Family Residence|Active
3
Beds
3
Total Baths
2
Full Baths
1
Partial Bath
2,294
SqFt
$196
/SqFt
1978
Built
County:
Wayne
Call Now: 810-220-7653
Is this the listing for you? We can help make it yours.
810-220-7653
44223 Richmond Court44223 Richmond Court44223 Richmond Court44223 Richmond Court
Save
Ask
Tour
Hide
Share

Mortgage Calculator

Monthly Payment (Est.)

Enter an interest rate to see your estimated monthly payment.
Calculator powered by Showcase IDX, a Constellation1 Company. Copyright ©2026 Information is deemed reliable but not guaranteed.

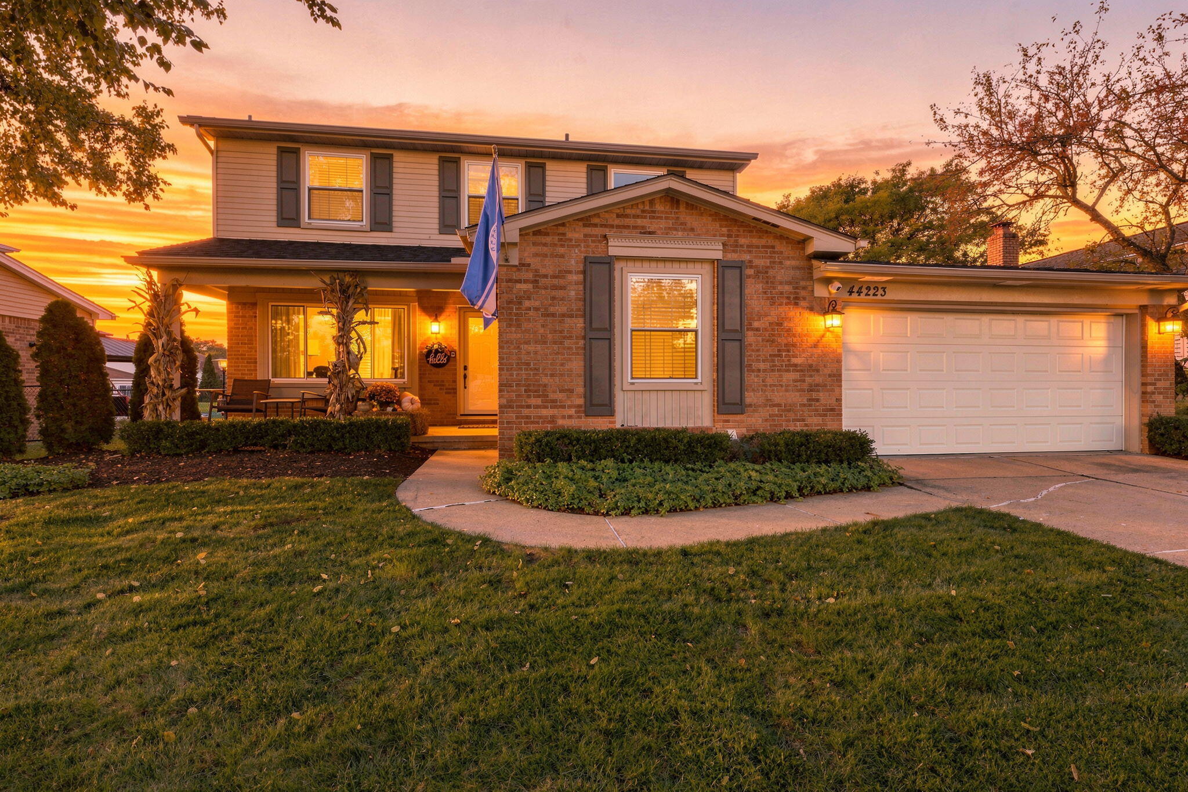
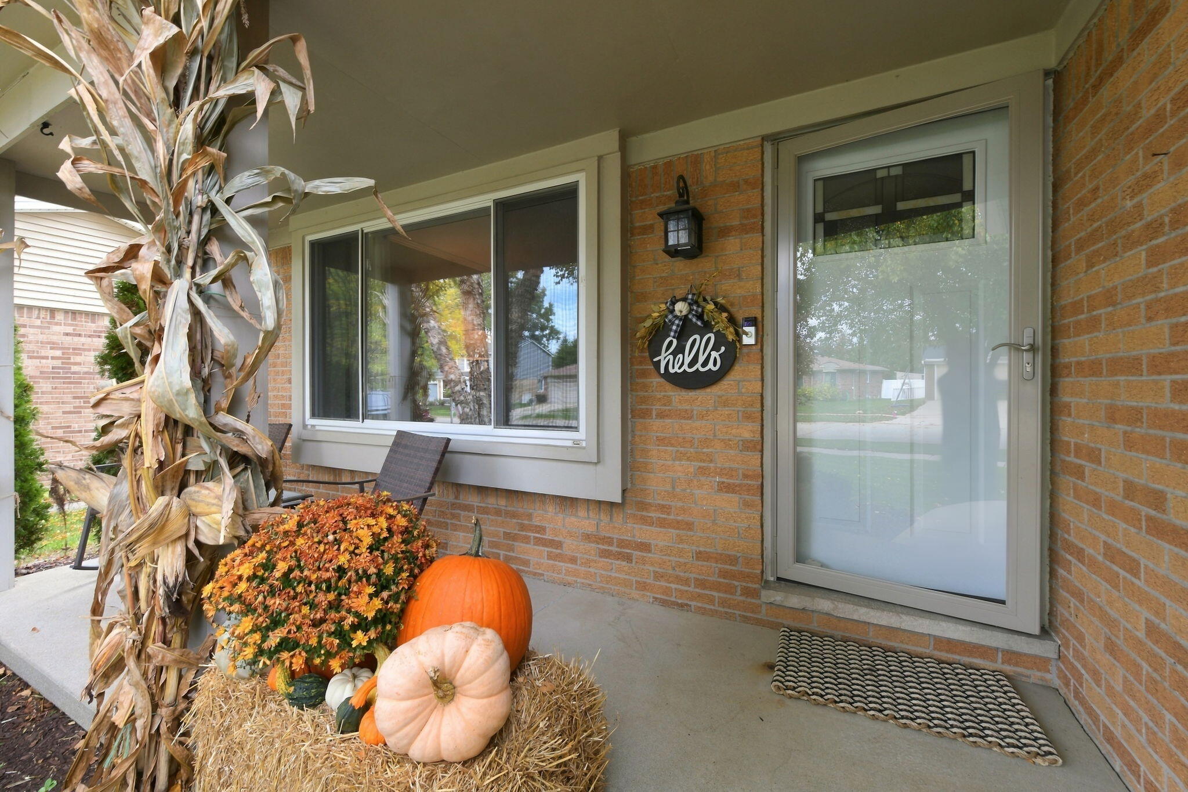
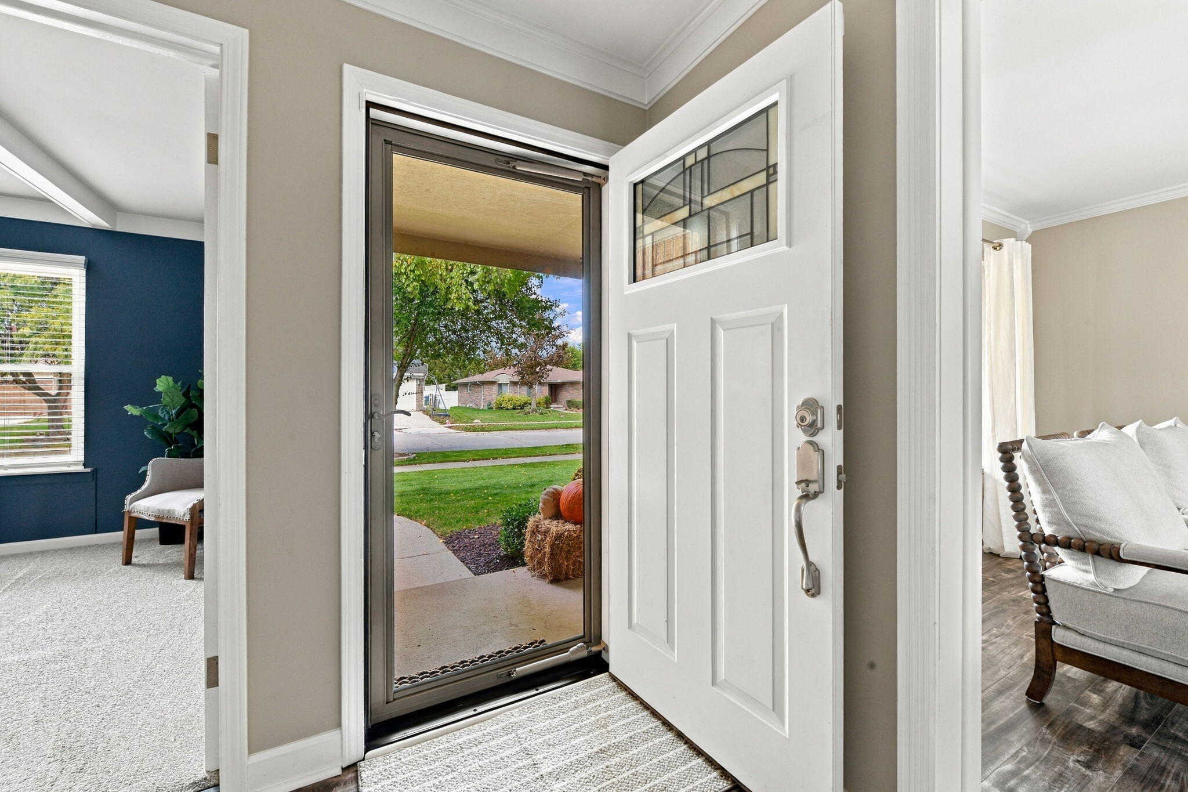
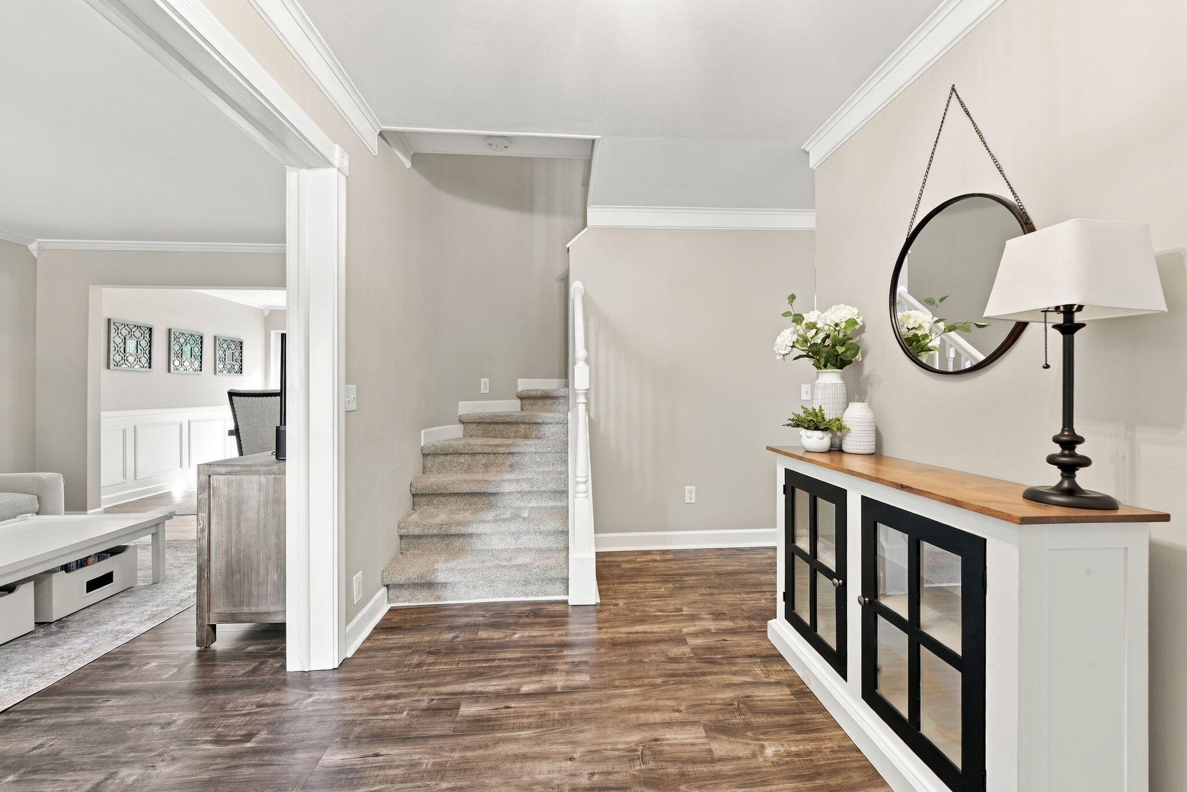
Exquisite Canton Colonial! Welcome to a home where thoughtful improvements, stunning decor, and exceptional attention to detail come together to create something truly special! This 3-bedroom, 21/2-bath Colonial has undergone an impressive transformation featuring updated kitchen, baths, flooring, fixtures, paint, stainless steel appliances, composite decking and rail system, roof, gutters, hot water heater, and the list goes on! The vaulted family room with fireplace & doorwall leading to the awesome backyard and deck creates a wonderful space for everyday living and entertaining. Beautiful primary suite with private bath and walk-in closet. Fresh landscaping, a charming front porch, 21/2-car attached garage, and open basement add even more to love. Perfectly situated on a court in the heart of Canton, close to schools, shopping, parks, and everything that makes this location so desirable. The care, planning, and pride that went into this home's transformation are evident at every turn.Simply put, this is one of those homes that must be seen to be appreciated. It's a real WOWZA! Come take a look!

Save
Ask
Tour
Hide
Share
Listing Snapshot
Price 
$449,900
Days On Site 
0 Days
Bedrooms 
3
Inside Area (SqFt) 
2,294 sqft
Total Baths 
3
Full Baths 
2
Partial Baths 
1
Lot Size 
0.19 Acres
Year Built 
1978
MLS® Number 
81026054782
Status 
Active
Property Tax 
$6,567
HOA/Condo/Coop Fees 
N/A
Sq Ft Source 
Public Records
Friends & Family
Recent Activity
9 hours agoListing updated with changes from the MLS®
10 hours agoListing first seen on site
General Features
Acres 
0.19
Attached Garage 
Yes
Cross Street 
Sheldon & Joy Rd
Garage 
Yes
Garage Spaces 
2
Parking 
AttachedGarage Faces FrontPaved
Property Sub Type 
Single Family Residence
Sewer 
Public Sewer
Special Circumstances 
Standard
SqFt Above 
2294
SqFt Total 
3311
Style 
Colonial
Water Source 
Public
Interior Features
Appliances 
DishwasherDryerMicrowaveOvenRefrigeratorWasher
Basement 
Full
Cooling 
Ceiling Fan(s)Central Air
Fireplace 
Yes
Fireplace Features 
Family Room
Fireplaces 
1
Heating 
Forced AirNatural Gas
Laundry Features 
Laundry RoomMain Level
BathFull 
Level - Upper
BathLav 
Level - Main
Bedroom 2 
Dimensions - 15.0 x 12.0Level - UpperArea - 180
Bedroom 3 
Dimensions - 11.0 x 10.0Level - UpperArea - 110
Dining Room 
Dimensions - 10.0 x 11.0Level - MainArea - 110
Family Room 
Dimensions - 18.0 x 17.0Level - MainArea - 306
Kitchen 
Dimensions - 10.0 x 10.0Level - MainArea - 100
Laundry 
Dimensions - 7.0 x 5.0Level - MainArea - 35
Living Room 
Dimensions - 17.0 x 11.0Level - MainArea - 187
Master Bathroom 
Level - Upper
Master Bedroom 
Dimensions - 19.0 x 12.0Level - UpperArea - 228
Office 
Dimensions - 13.0 x 10.0Level - MainArea - 130
Other 
Dimensions - 11.0 x 8.0Level - MainArea - 88
Save
Ask
Tour
Hide
Share
Exterior Features
Construction Details 
BrickVinyl Siding
Patio And Porch 
Deck
Community Features
Community Features 
Sidewalks
MLS Area 
Area05071CantonTwp
School District 
PlymouthCanton
Financing Terms Available 
CashConventional
Schools
School District
PlymouthCanton
Elementary School
Unknown
Middle School
Unknown
High School
Unknown
Listing courtesy of Remerica Hometown One: [email protected]


IDX provided courtesy of Realcomp II Ltd. via GreaterMetropolitanAssociationofREALTORS. Copyright © 2026 Realcomp II Ltd. Shareholders.

IDX information is provided exclusively for consumers' personal, non-commercial use and may not be used for any purpose other than to identify prospective properties consumers may be interested in purchasing and that the data is deemed reliable but not guaranteed accurate by the MLS.

Neighborhood & Commute
Source: Walkscore
Save
Ask
Tour
Hide
Share