Save
Ask
Tour
Hide
Share
$1,495
1 Day On Site

750 McMunn Street
South Lyon City, MI 48178

For Rent|Single Family Residence|Active
23
Beds
2
Total Baths
1
Full Bath
1
Partial Bath
971
SqFt
$2
/SqFt
1950
Built
Subdivision:
LOVEWELL PARK
County:
Oakland
Call Now: 810-220-7653
Is this the listing for you? We can help make it yours.
810-220-7653
750 McMunn Street750 McMunn Street750 McMunn Street750 McMunn Street
Save
Ask
Tour
Hide
Share

Mortgage Calculator

Monthly Payment (Est.)

Enter an interest rate to see your estimated monthly payment.
Calculator powered by Showcase IDX, a Constellation1 Company. Copyright ©2026 Information is deemed reliable but not guaranteed.

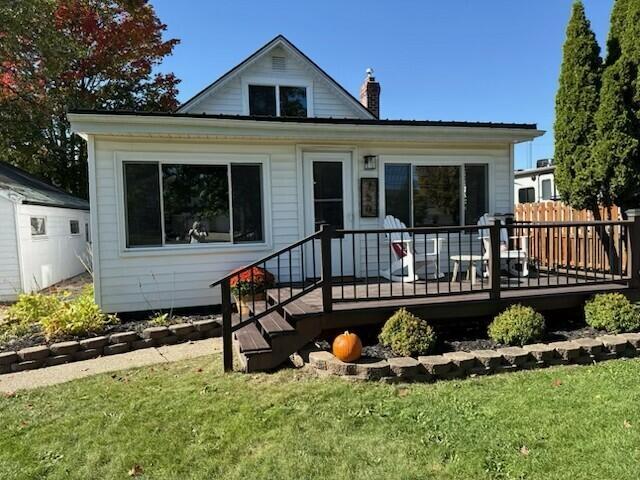
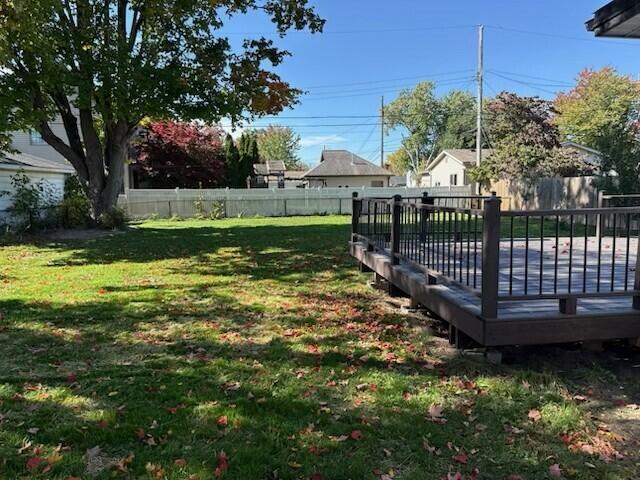
Nestled in Lovewell Park, this two to three-bedroom single-family residence offers comfortable living on a nearly quarter-acre lot in South Lyon. The 971 square feet of finished space includes 1.5 bathrooms and a two-car garage, providing both indoor comfort and convenient storage. The spacious grounds give you room to breathe, while the practical floor plan accommodates various lifestyle needs. This lease presents an appealing option for those seeking a standalone home rental experience. Pets allowed at owner's discretion. ; Price Term: Per Month; Lease Term/Renewal: 1-2 year lease. 1 month rent, 1 Month security deposit, $195 cleaning fee and $50 each occupant to perform credit/background report is due at lease signing.; Pet Fee: 50.00; Pet Policy: Owner's Discretion

Save
Ask
Tour
Hide
Share
Listing Snapshot
Price 
$1,495
Days On Site 
1 Day
Bedrooms 
23
Inside Area (SqFt) 
971 sqft
Total Baths 
2
Full Baths 
1
Partial Baths 
1
Lot Size 
0.22 Acres
Year Built 
1950
MLS® Number 
81026054563
Status 
Active
Property Tax 
N/A
HOA/Condo/Coop Fees 
$100
Sq Ft Source 
N/A
Friends & Family
Recent Activity
yesterdayListing updated with changes from the MLS®
yesterdayListing first seen on site
General Features
Acres 
0.22
Available on 
2026-10-17
Cross Street 
S of Main W of Pontiac Trail
Disclosures 
No Smoking Allowed
Garage 
Yes
Garage Spaces 
2
Parking 
DetachedOff Street
Pets 
Cats OKDogs OKSize LimitYes
Property Sub Type 
Single Family Residence
SqFt Above 
971
Style 
Bungalow
Interior Features
Appliances 
DishwasherDisposalDryerGas RangeMicrowaveRefrigeratorWasher
Basement 
Crawl Space
Cooling 
Central Air
Flooring 
CarpetCeramic TileHardwoodTileWood
Furnished 
Unfurnished
Heating 
Forced AirNatural Gas
Laundry Features 
In UnitLaundry Closet
Bedroom 2 
Dimensions - 10.0 x 9.0Level - MainArea - 90Description - Wood
Kitchen 
Dimensions - 12.0 x 12.0Level - MainArea - 144Description - Wood, Stainless Appliances
Living Room 
Dimensions - 21.0 x 11.0Level - MainArea - 231Description - Wood Flooring
Loft 
Dimensions - 8.0 x 6.0Level - UpperArea - 48Description - Carpet
Master Bedroom 
Dimensions - 12.0 x 10.0Level - UpperArea - 120Description - Carpeting
Other 
Dimensions - 14.0 x 10.0Level - MainArea - 140Description - Wood
Save
Ask
Tour
Hide
Share
Exterior Features
Exterior 
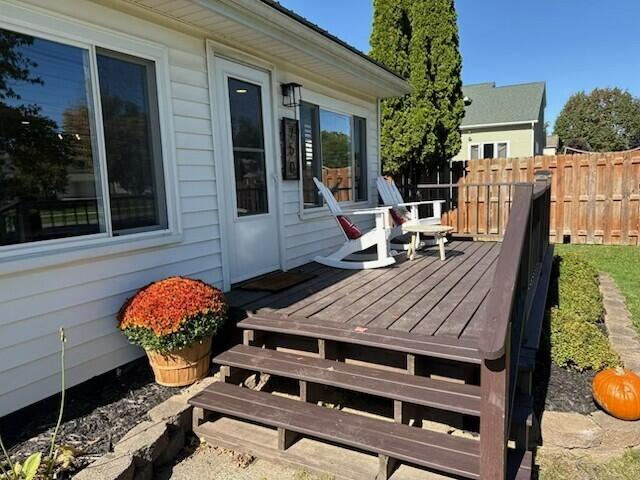
Private Entrance
Patio And Porch 
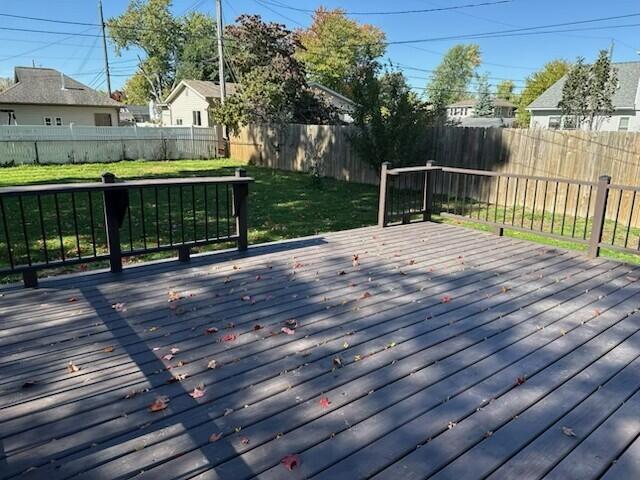
DeckPorch
Community Features
Association Fee 
$100.0
MLS Area 
Area02212SouthLyon
School District 
SouthLyon
Schools
School District
SouthLyon
Elementary School
Unknown
Middle School
Unknown
High School
Unknown
Listing courtesy of RE/MAX Classic: [email protected]


IDX provided courtesy of Realcomp II Ltd. via GreaterMetropolitanAssociationofREALTORS. Copyright © 2026 Realcomp II Ltd. Shareholders.

IDX information is provided exclusively for consumers' personal, non-commercial use and may not be used for any purpose other than to identify prospective properties consumers may be interested in purchasing and that the data is deemed reliable but not guaranteed accurate by the MLS.

Neighborhood & Commute
Source: Walkscore
Save
Ask
Tour
Hide
Share