Save
Ask
Tour
Hide
Share
$449,900
2 Days On Site

1334 White Street
Ann Arbor City, MI 48104

For Sale|Single Family Residence|Active
3
Beds
2
Total Baths
2
Full Baths
1,520
SqFt
$296
/SqFt
1915
Built
County:
Washtenaw
Call Now: 810-220-7653
Is this the listing for you? We can help make it yours.
810-220-7653
Upcoming Open Houses
Sun, Oct 18, 11:00 AM - 1:00 PM
1334 White Street1334 White Street1334 White Street1334 White Street
Save
Ask
Tour
Hide
Share

Mortgage Calculator

Monthly Payment (Est.)

Enter an interest rate to see your estimated monthly payment.
Calculator powered by Showcase IDX, a Constellation1 Company. Copyright ©2026 Information is deemed reliable but not guaranteed.

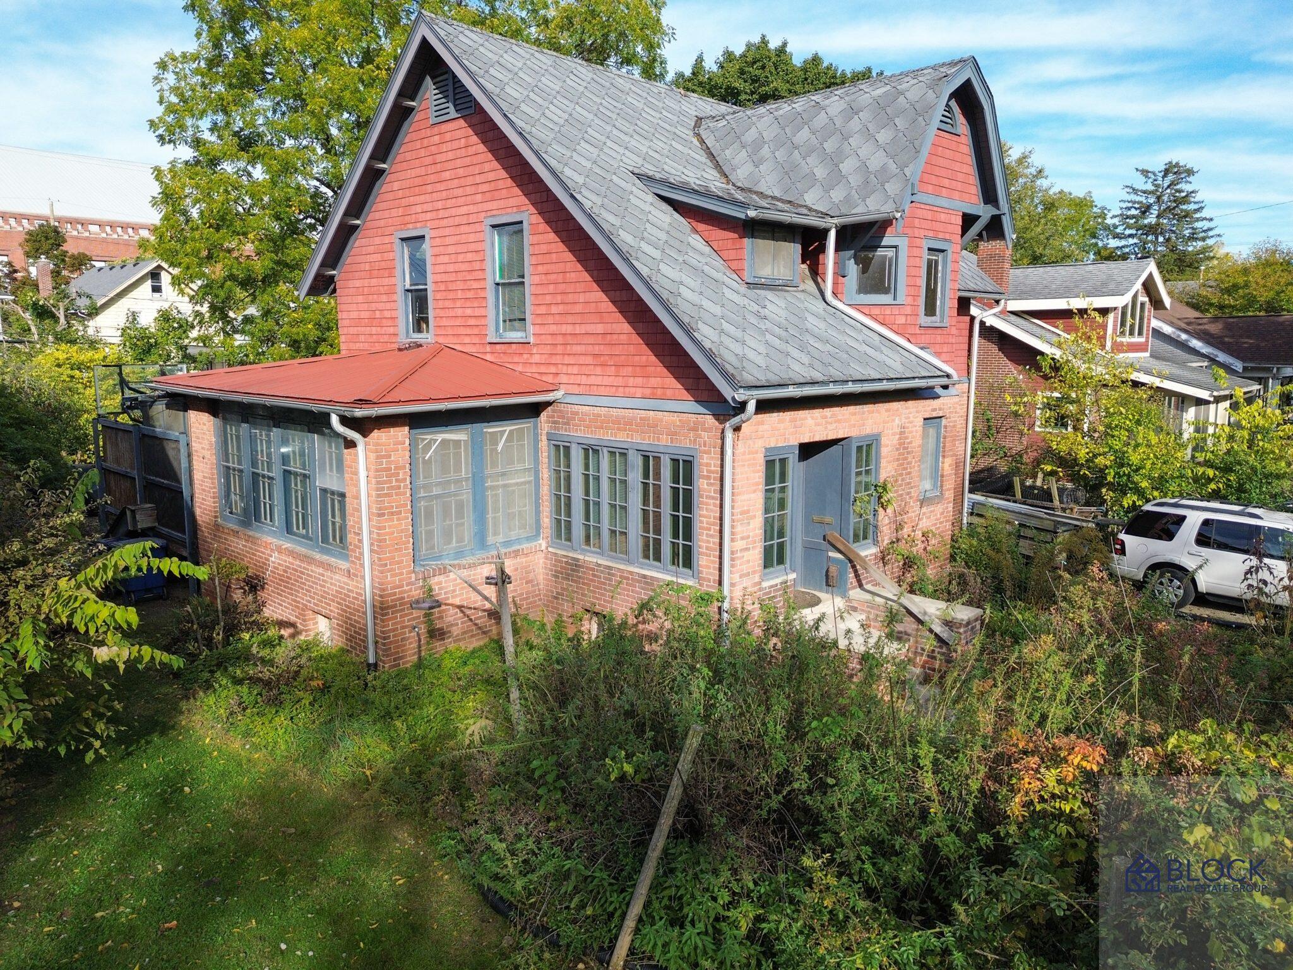
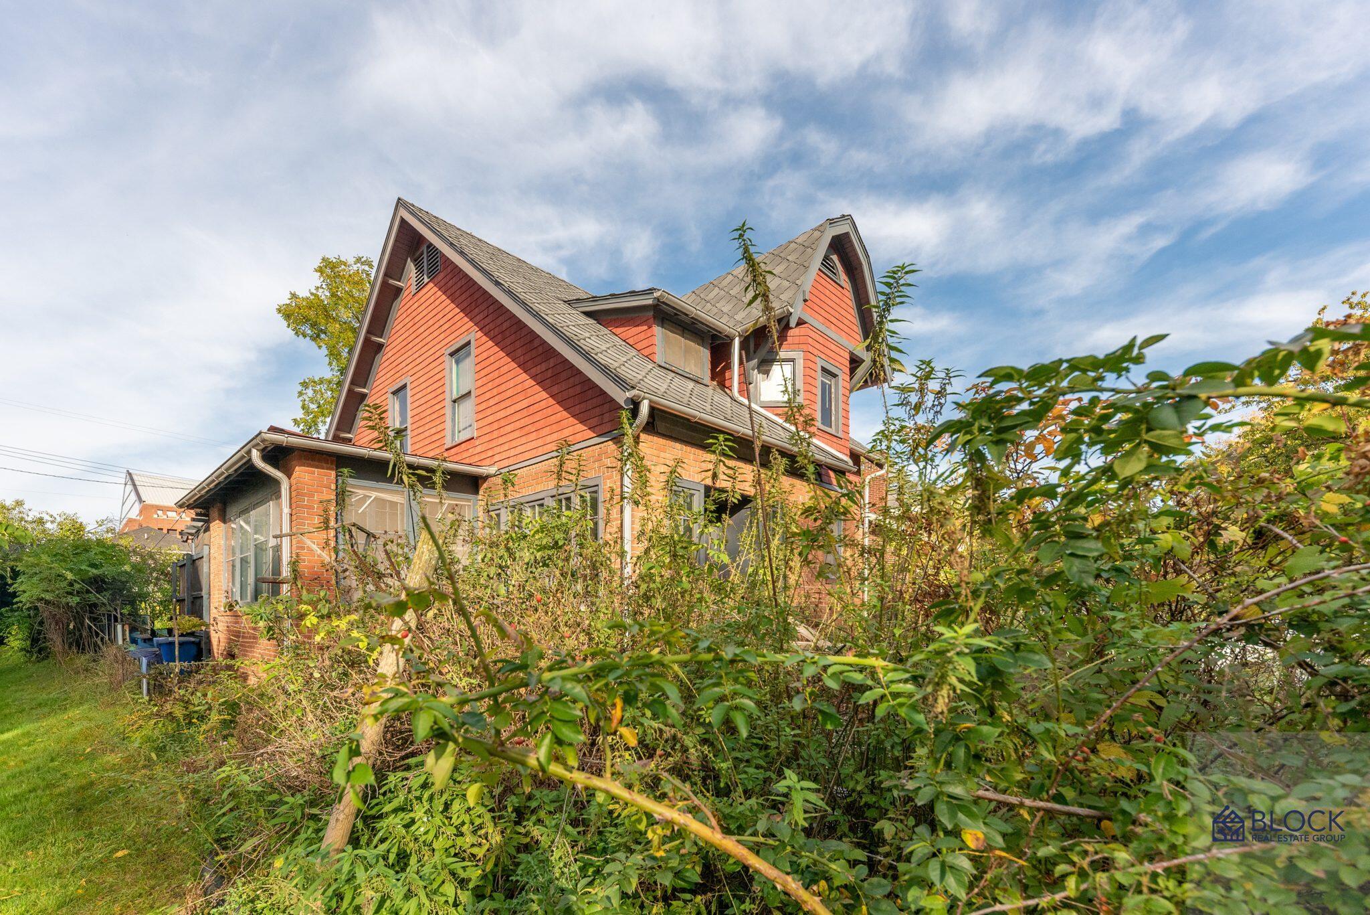
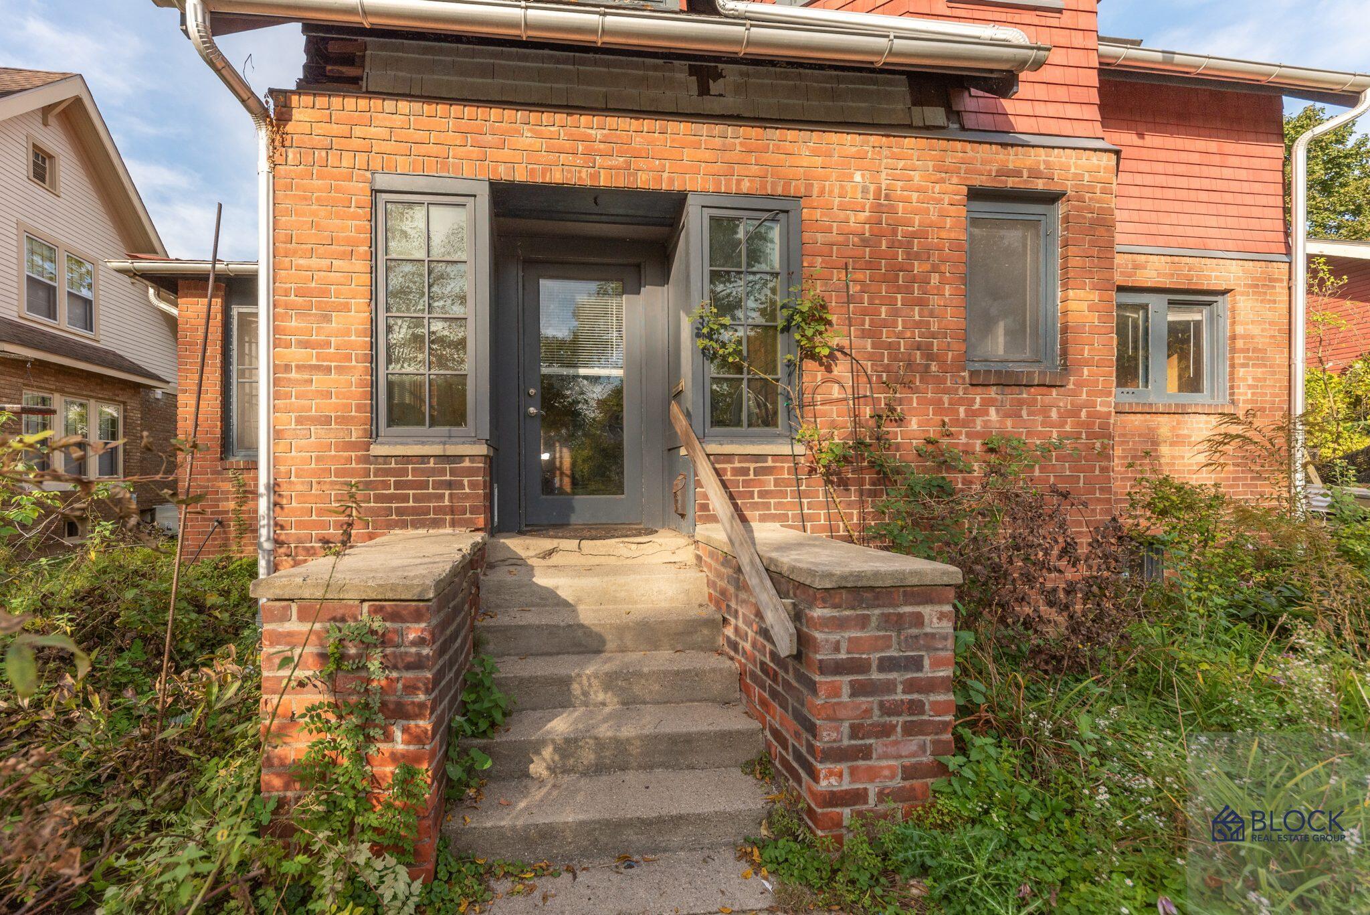
Bring your vision to this 1915 brick and wood home in a sought-after location, just blocks from the U-M athletic campus and a short walk to downtown. Original character remains throughout, including ornate door hardware, cast iron radiators, wood floors, and a brick fireplace in the living room. An enclosed brick porch welcomes you inside, where the living room opens to a window-filled sunroom. The main level also offers a bedroom, full bath, dining area, and kitchen with a stainless gas range and French-door refrigerator. Upstairs, you'll find a spacious primary bedroom, a second bedroom, bonus room, laundry, and a full bath with a soaking tub. Much of the home is ready for renovation, with some areas opened to the studs. The kitchen and both bathrooms need updating, and the wood floors need refinishing, offering an opportunity to bring your own finishes and ideas to the space. Outside, the 0.17-acre lot includes a deck and shed.Home Energy Score of 1. Download report at A2HERDMap

Save
Ask
Tour
Hide
Share
Listing Snapshot
Price 
$449,900
Days On Site 
2 Days
Bedrooms 
3
Inside Area (SqFt) 
1,520 sqft
Total Baths 
2
Full Baths 
2
Partial Baths 
N/A
Lot Size 
0.17 Acres
Year Built 
1915
MLS® Number 
81026054515
Status 
Active
Property Tax 
$8,782
HOA/Condo/Coop Fees 
N/A
Sq Ft Source 
Public Records
Friends & Family
Recent Activity
yesterdayListing updated with changes from the MLS®
2 days agoStatus changed to Active
2 days agoListing first seen on site
General Features
Acres 
0.17
Cross Street 
State and Stadium
Property Sub Type 
Single Family Residence
Sewer 
Public Sewer
Special Circumstances 
Standard
SqFt Above 
1523
SqFt Total 
2416
Style 
Historic
Utilities 
Natural Gas Connected
Water Source 
Public
Zoning 
Residential
Interior Features
Appliances 
Gas Water HeaterDishwasherDryerRefrigeratorRangeWasher
Basement 
Full
Cooling 
Window Unit(s)
Fireplace 
Yes
Fireplace Features 
Living Room
Fireplaces 
1
Flooring 
Wood
Heating 
Natural GasRadiant
Laundry Features 
Upper Level
Window Features 
Skylight(s)
BathFull 
Level - Main
Bedroom 2 
Dimensions - 12.0 x 10.0Level - UpperArea - 120
Bedroom 3 
Dimensions - 14.0 x 10.0Level - MainArea - 140
Bonus Room 
Dimensions - 8.0 x 6.0Level - UpperArea - 48
Dining Room 
Dimensions - 12.0 x 7.0Level - MainArea - 84
Kitchen 
Dimensions - 10.0 x 7.0Level - MainArea - 70
Living Room 
Dimensions - 17.0 x 14.0Level - MainArea - 238
Master Bedroom 
Dimensions - 25.0 x 13.0Level - UpperArea - 325
Other 
Dimensions - 17.0 x 8.0Level - MainArea - 136Description - Sunroom
Utility Room 
Dimensions - 18.0 x 14.0Level - BasementArea - 252
Save
Ask
Tour
Hide
Share
Exterior Features
Construction Details 
BrickWood Siding
Patio And Porch 
DeckEnclosedPorch
Roof 
Shingle
Windows/Doors 
Skylight(s)
Community Features
Community Features 
Sidewalks
MLS Area 
Area04092AnnArbor
School District 
AnnArbor
Financing Terms Available 
CashConventionalFHAVA Loan
Roads 
Paved
Schools
School District
AnnArbor
Elementary School
Unknown
Middle School
Unknown
High School
Unknown
Listing courtesy of Block Real Estate: [email protected]


IDX provided courtesy of Realcomp II Ltd. via GreaterMetropolitanAssociationofREALTORS. Copyright © 2026 Realcomp II Ltd. Shareholders.

IDX information is provided exclusively for consumers' personal, non-commercial use and may not be used for any purpose other than to identify prospective properties consumers may be interested in purchasing and that the data is deemed reliable but not guaranteed accurate by the MLS.

Neighborhood & Commute
Source: Walkscore
Save
Ask
Tour
Hide
Share